For Lease
Just Listed
165 Aberdeen Avenue
East Woodbridge, Vaughan, ON
$3,200
3Bd
2Ba
1,300+sqft
5Parking
30 x 110 ftlot
$2/sqft
DetachedMLS# N13650958Listed 2026-08-072 DOM
Cooling
Central Air
Basement
Finished with Walk-Out
Just listed! New listings in Vaughan often receive offers within the first week.
About this home
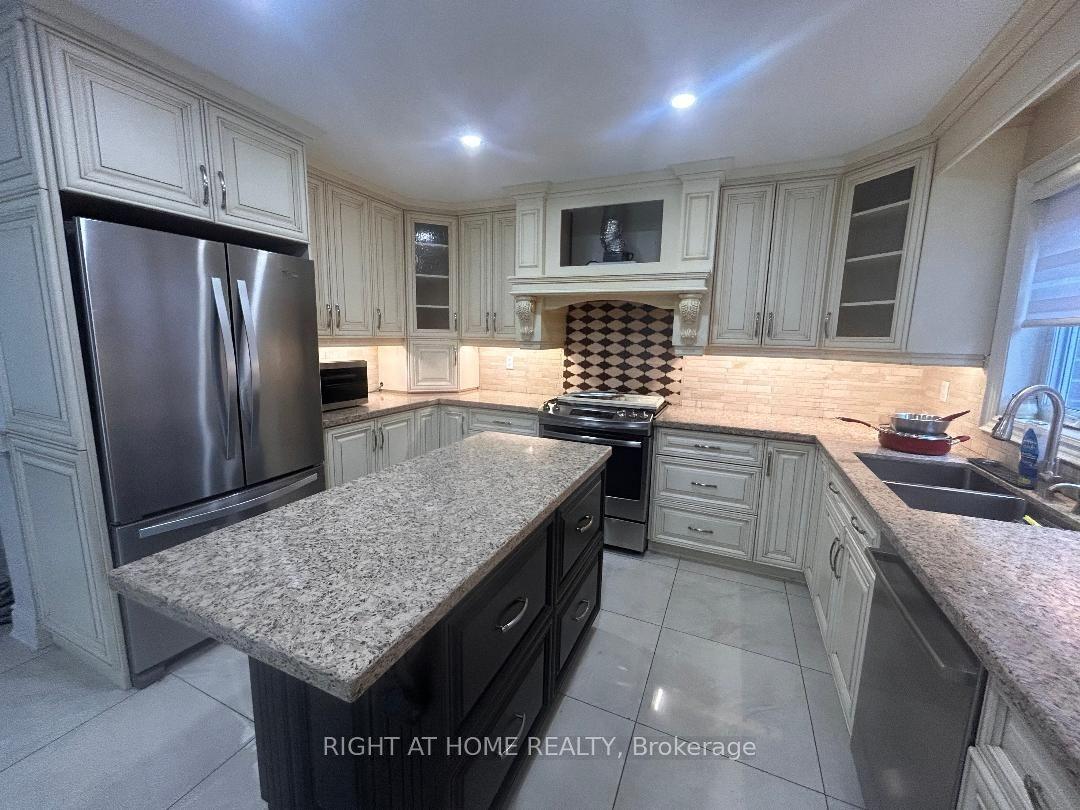
Step into this bright and welcoming home, thoughtfully refreshed throughout the main level. You'll find three spacious bedrooms, each finished with beautiful hardwood flooring. The modern kitchen features stainless steel appliances, granite countertops, and a ceramic tile backsplash, creating a stylish and inviting space to enjoy. Fresh ceramic tile flooring, new paint, and a fully renovated main-floor bathroom complete the updated look. The fully finished basement offers wonderful extra living space with a 3-piece bathroom, laundry room, direct garage access, and a walk-up to the backyard. Its retro charm adds a cozy, nostalgic feel that brings character to the home. Additional upgrades include a newer furnace and updated windows. Situated in a quiet, safe, and family-friendly neighbourhood, just minutes from Hwy 400, Vaughan Mills, parks, schools, and everyday conveniences. A lovely place to call home.
GarageRenovatedHardwood
Rooms
Main Floor
| Living Room | 8.30 × 3.69 m | Hardwood Floor W/O To Balcony Pot Lights |
| Dining Room | 8.30 × 3.69 m | Hardwood Floor Combined w/Living Laminate |
| Kitchen | 5.00 × 3.02 m | Ceramic Floor Stainless Steel Appl Granite Counters |
| Breakfast | 5.00 × 3.02 m | Ceramic Floor Eat-in Kitchen Window |
| Primary Bedroom | 4.90 × 3.28 m | |
| Bedroom 2 | 3.02 × 3.40 m | Hardwood Floor Window Closet |
| Bedroom 3 | 3.26 × 2.56 m | Hardwood Floor Window Closet |
Basement
| Recreation | 9.56 × 6.49 m | Open Concept W/O To Garage 2 Pc Bath |
Features
- Auto Garage Door Remote
- Carpet Free
- Finished with Walk-Out
- Central Air
- Bungalow-Raised
Financials
Estimated Rental Income
Entire property$3,200 – $4,800/mo
Basement apartment$1,800 – $2,500/mo
Rental yield1200.0% – 1800.0%
*Estimates based on comparable rentals in the area. Actual income may vary.
Market Data — Vaughan
Days on market2 days
Buyer's MarketSeller's Market
Based on active listings in Vaughan. Data updates daily.
Demographics — Vaughan
Population
323,103
Avg Household Income
$128,000
Age Distribution
0-19
23%
20-34
18%
35-49
22%
50-64
21%
65+
16%
Ownership85% own · 15% rent
EnglishItalianRussianFarsiMandarin
Other rentals like this
Similar rentals in Vaughan
Same property type, similar price, similar size — currently for rent.
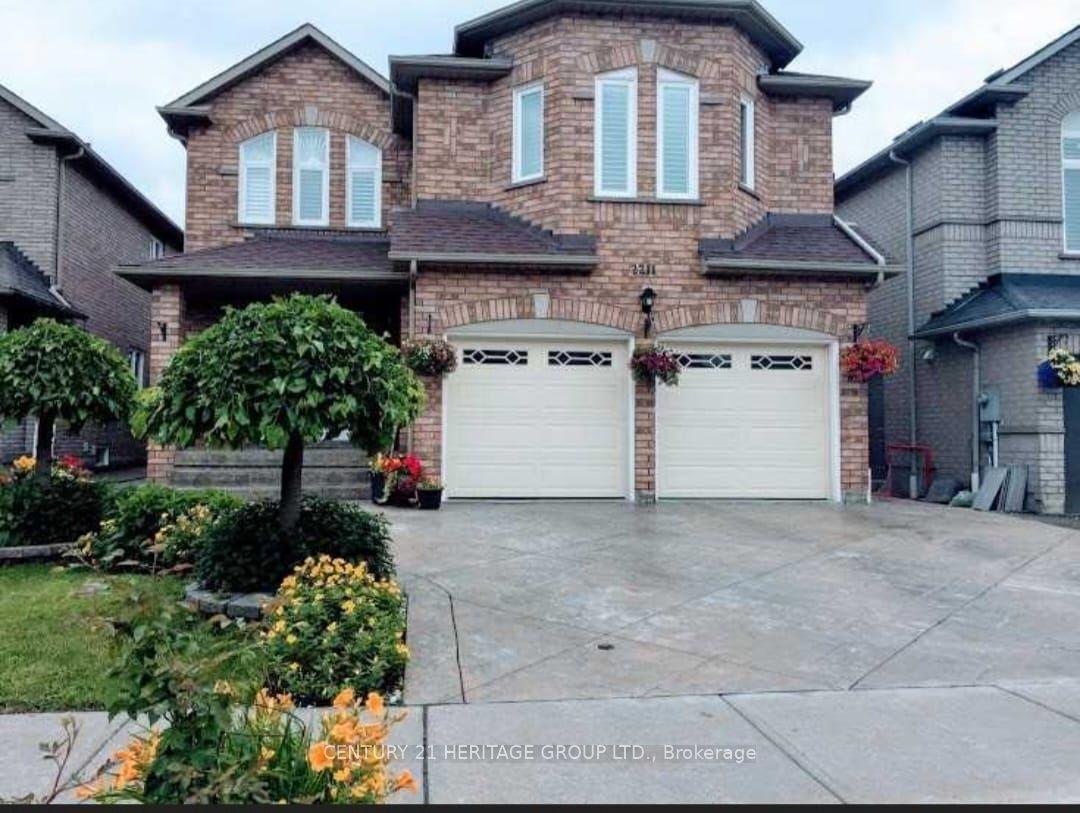
For Lease3 days ago
$3,995
Detached
36 Ellerby Square N, West Woodbridge
Vaughan, ON
4 bd
3 ba
3,250
3
MLS# N13648684Right At Home Realty
WhatsApp Aman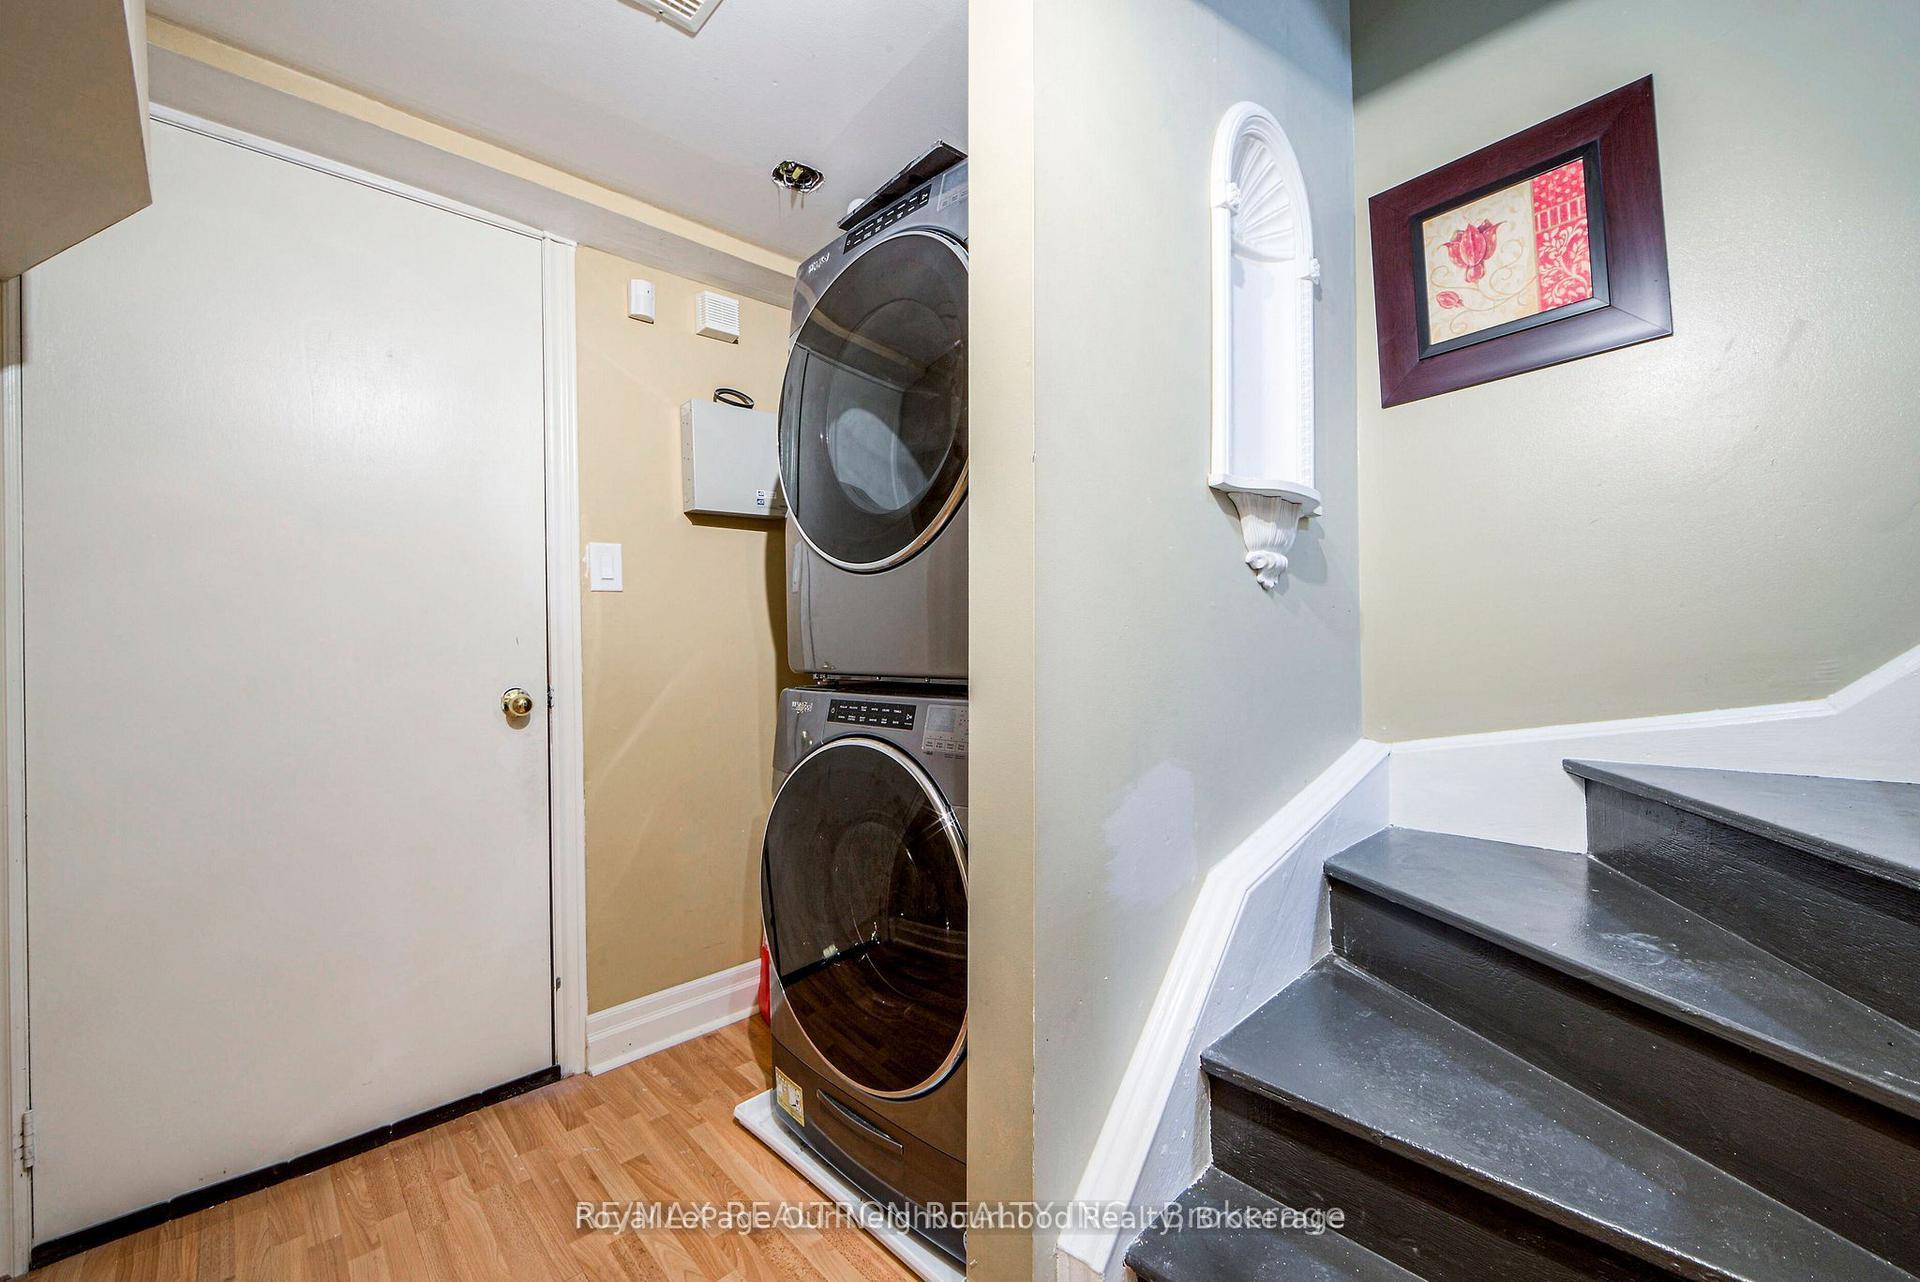
For Lease13 days ago
$3,600
Detached
269 Treasure Road E Upper #Upper, Vellore Village
Vaughan, ON
4 bd
3 ba
1,750
4
MLS# N13614466Royal LePage Our Neighbourhood Re…
WhatsApp Aman
Getting around
How walkable, bikeable, and transit-friendly this neighbourhood is.
58
/ 100
Walk Score
Somewhat Walkable
45
/ 100
Transit Score
Some Transit
48
/ 100
Bike Score
Somewhat Bikeable
Scores are estimates based on neighbourhood data and are for informational purposes only.
MLS® data courtesy of the Toronto Regional Real Estate Board (TRREB).
The information provided herein must only be used by consumers that have a bona fide interest in the purchase, sale, or lease of real estate and may not be used for any commercial purpose or any other purpose. Listing information is deemed reliable but is not guaranteed accurate by the Toronto Regional Real Estate Board, the listing brokerage, or this website. The trademarks REALTOR®, REALTORS® and the REALTOR® logo are controlled by The Canadian Real Estate Association (CREA) and identify real estate professionals who are members of CREA. MLS®, Multiple Listing Service®, and the associated logos are owned by CREA. Not intended to solicit properties currently listed for sale or buyers under contract.