For Sale
Open House Sun 16–20
64 Coldwell Bay Circle
Kleinburg, Vaughan, ON
$1,649,000
5+2Bd
6Ba
3,250+sqft
4Parking
40.88 x 107.61 ftlot
$507/sqft
DetachedMLS# N13649312Listed 2026-08-0729 DOM
Cooling
Central Air
Basement
Finished with Walk-Out
About this home
Experience luxury, space, and exceptional versatility in this remarkable 7-bedroom,5.5-bathroom detached residence in prestigious Kleinburg. Designed for sophisticated entertaining and effortless multigenerational living, this home offers beautifully proportion bedrooms, elegant coffered ceilings, and more than $300,000 in thoughtfully selected upgrades. The main level welcomes you with formal living and entertaining spaces, a private home office, and an inviting family room with fireplace. At the heart of the home, the chef-inspired kitchen features quartz countertops, a generous breakfast bar, abundant cabinetry, and a sun-filled breakfast area with a walkout to the backyard. Upstairs, the expansive primary retreat offers two walk-in closets and a luxurious 5-pieceensuite. Four additional bedrooms and two full bathrooms provide exceptional comfort and privacy for a growing family. The professionally finished legal basement is a home within a home, complete with a separate entrance, full kitchen, living area with walkout, two bedrooms, two bathrooms-including a private ensuite-separate laundry, recreation space, and storage. Ideal for extended family, independent living, or potential rental income. Premium features include 200-amp electrical service, dual NEMA 14-50 Level 2 EV charging outlets, an owned tankless hot-water system, fiber-optic wiring, smart-home technology, enhanced security, and custom exterior lighting. Located close to schools, scenic trails, parks, and upscale Kleinberg amenities, this exceptional property offers the luxury you want, the space your family needs, and flexibility for years to come. Furniture may be negotiated separately.
WalkoutFireplaceEV Charger
Rooms
Main Floor
| Den | 3.81 × 2.74 m | |
| Living Room | 4.57 × 6.05 m | |
| Dining Room | 4.57 × 6.05 m | |
| Breakfast | 3.51 × 3.05 m | |
| Kitchen | 3.81 × 2.74 m | |
| Laundry | 3.89 × 1.85 m | |
| Family Room | 4.88 × 3.66 m |
Second Floor
| Primary Bedroom | 5.28 × 3.35 m | |
| Bedroom 2 | 3.35 × 3.05 m | |
| Bedroom 3 | 3.05 × 4.42 m | |
| Bedroom 4 | 3.45 × 3.35 m | |
| Bedroom 5 | 3.15 × 3.66 m |
Basement
| Living Room | 4.67 × 4.60 m | |
| Kitchen | 3.76 × 2.97 m | |
| Primary Bedroom | 5.00 × 3.81 m | |
| Bedroom 2 | 5.00 × 3.81 m | |
| Recreation | 3.28 × 4.01 m |
Features
- Auto Garage Door Remote
- Landscaped
- Finished with Walk-Out
- Separate Entrance
- Central Air
- 2-Storey
Financials
Annual Taxes
$7,246.05
Estimated Rental Income
Entire property$4,500 – $7,000/mo
Basement apartment$1,800 – $2,500/mo
Rental yield3.3% – 5.1%
*Estimates based on comparable rentals in the area. Actual income may vary.
Market Data — Vaughan
Days on market29 days
Buyer's MarketSeller's Market
Based on active listings in Vaughan. Data updates daily.
Demographics — Vaughan
Population
323,103
Avg Household Income
$128,000
Age Distribution
0-19
23%
20-34
18%
35-49
22%
50-64
21%
65+
16%
Ownership85% own · 15% rent
EnglishItalianRussianFarsiMandarin
Getting around
How walkable, bikeable, and transit-friendly this neighbourhood is.
54
/ 100
Walk Score
Somewhat Walkable
39
/ 100
Transit Score
Some Transit
42
/ 100
Bike Score
Somewhat Bikeable
Scores are estimates based on neighbourhood data and are for informational purposes only.
MLS® data courtesy of the Toronto Regional Real Estate Board (TRREB).
The information provided herein must only be used by consumers that have a bona fide interest in the purchase, sale, or lease of real estate and may not be used for any commercial purpose or any other purpose. Listing information is deemed reliable but is not guaranteed accurate by the Toronto Regional Real Estate Board, the listing brokerage, or this website. The trademarks REALTOR®, REALTORS® and the REALTOR® logo are controlled by The Canadian Real Estate Association (CREA) and identify real estate professionals who are members of CREA. MLS®, Multiple Listing Service®, and the associated logos are owned by CREA. Not intended to solicit properties currently listed for sale or buyers under contract.
You may also like
More homes in Vaughan
Hand-picked listings with a similar price range and style.
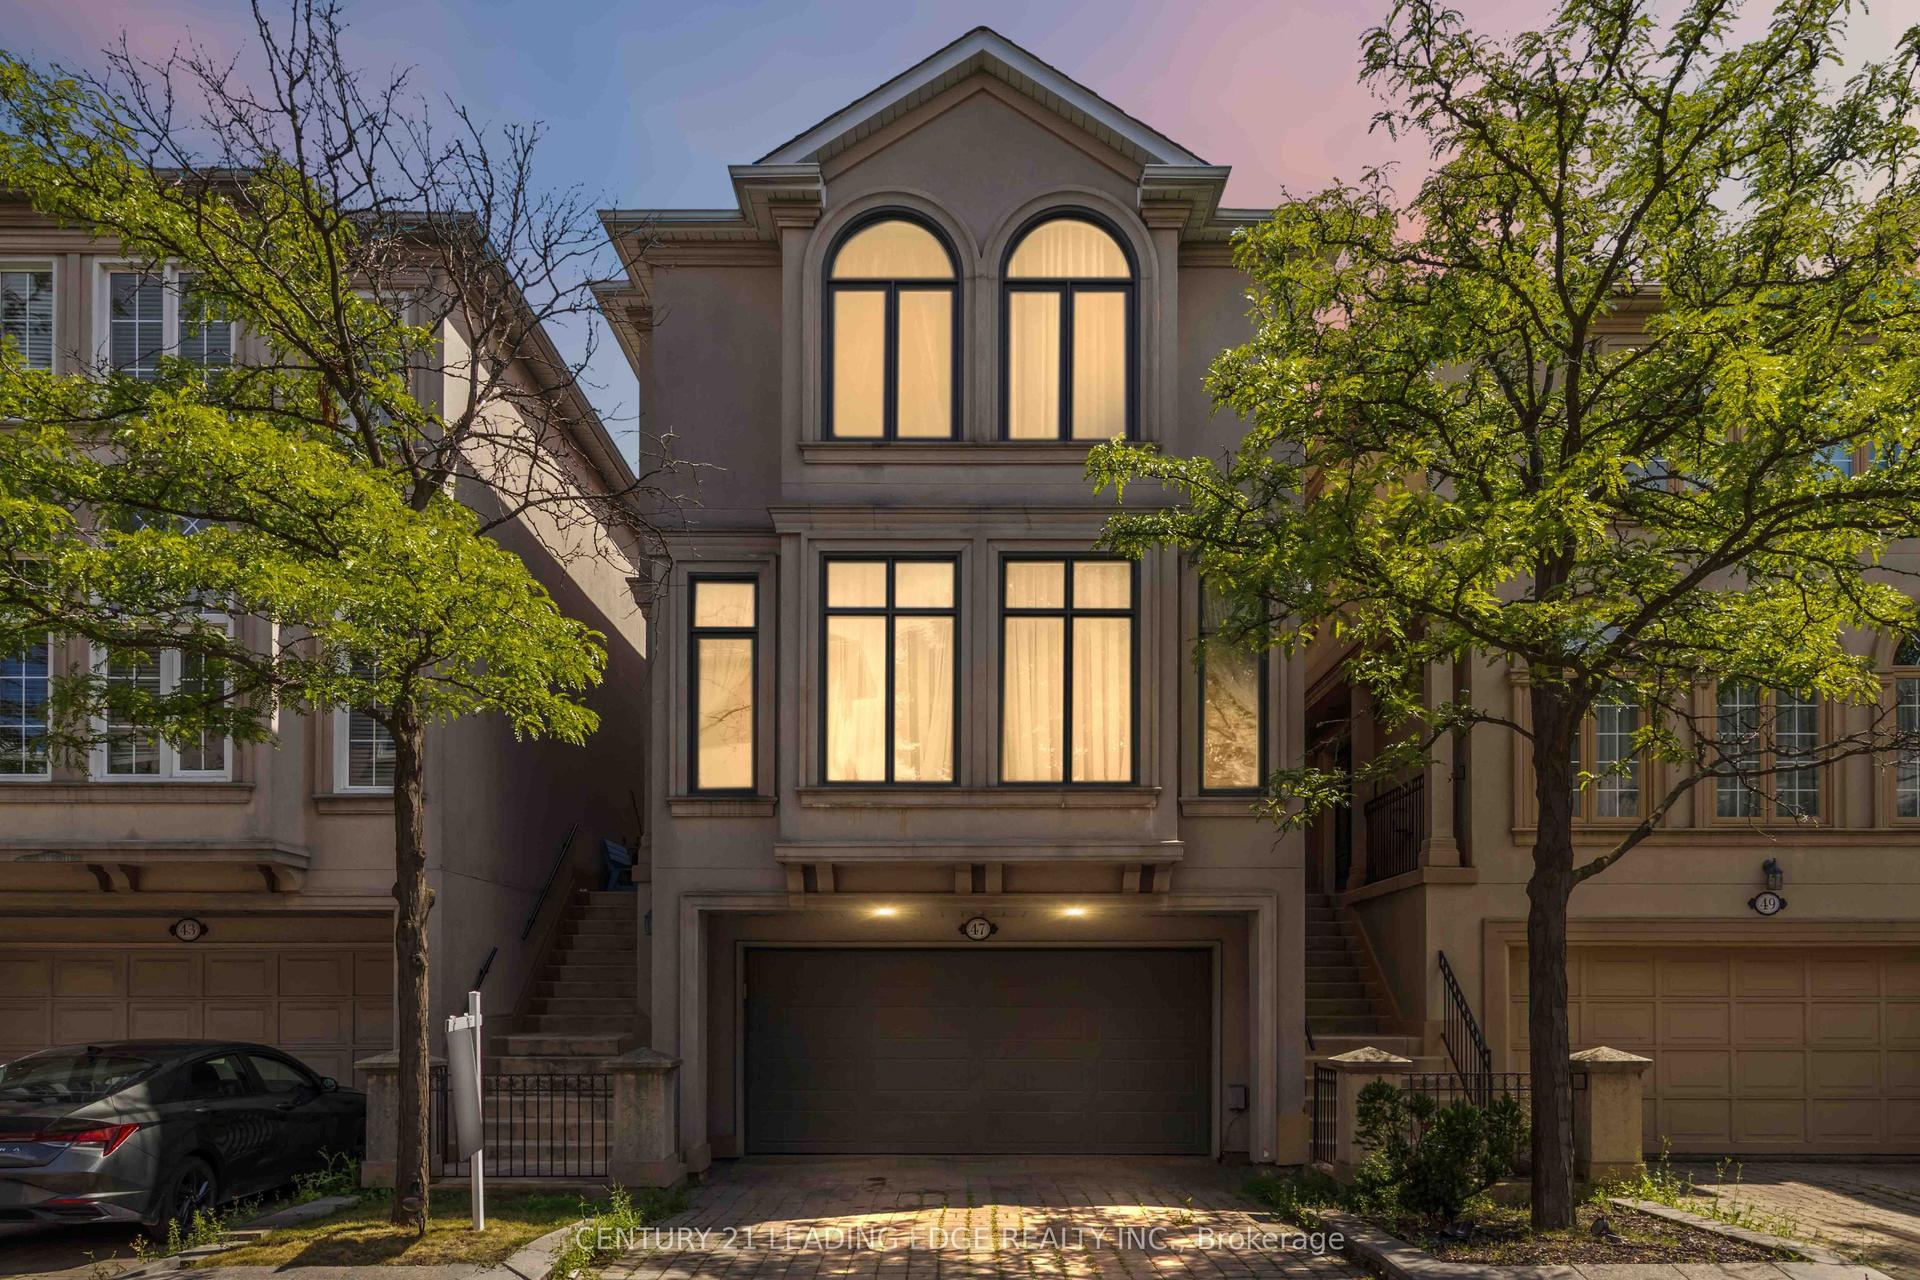
For Sale27 days ago
$1,349,000
Detached
est. $5,914/mo
47 Cordoba Drive, Lakeview Estates
Vaughan, ON
3+1 bd
4 ba
2,750
4
MLS# N13659068Century 21 Leading Edge Realty In…
WhatsApp Aman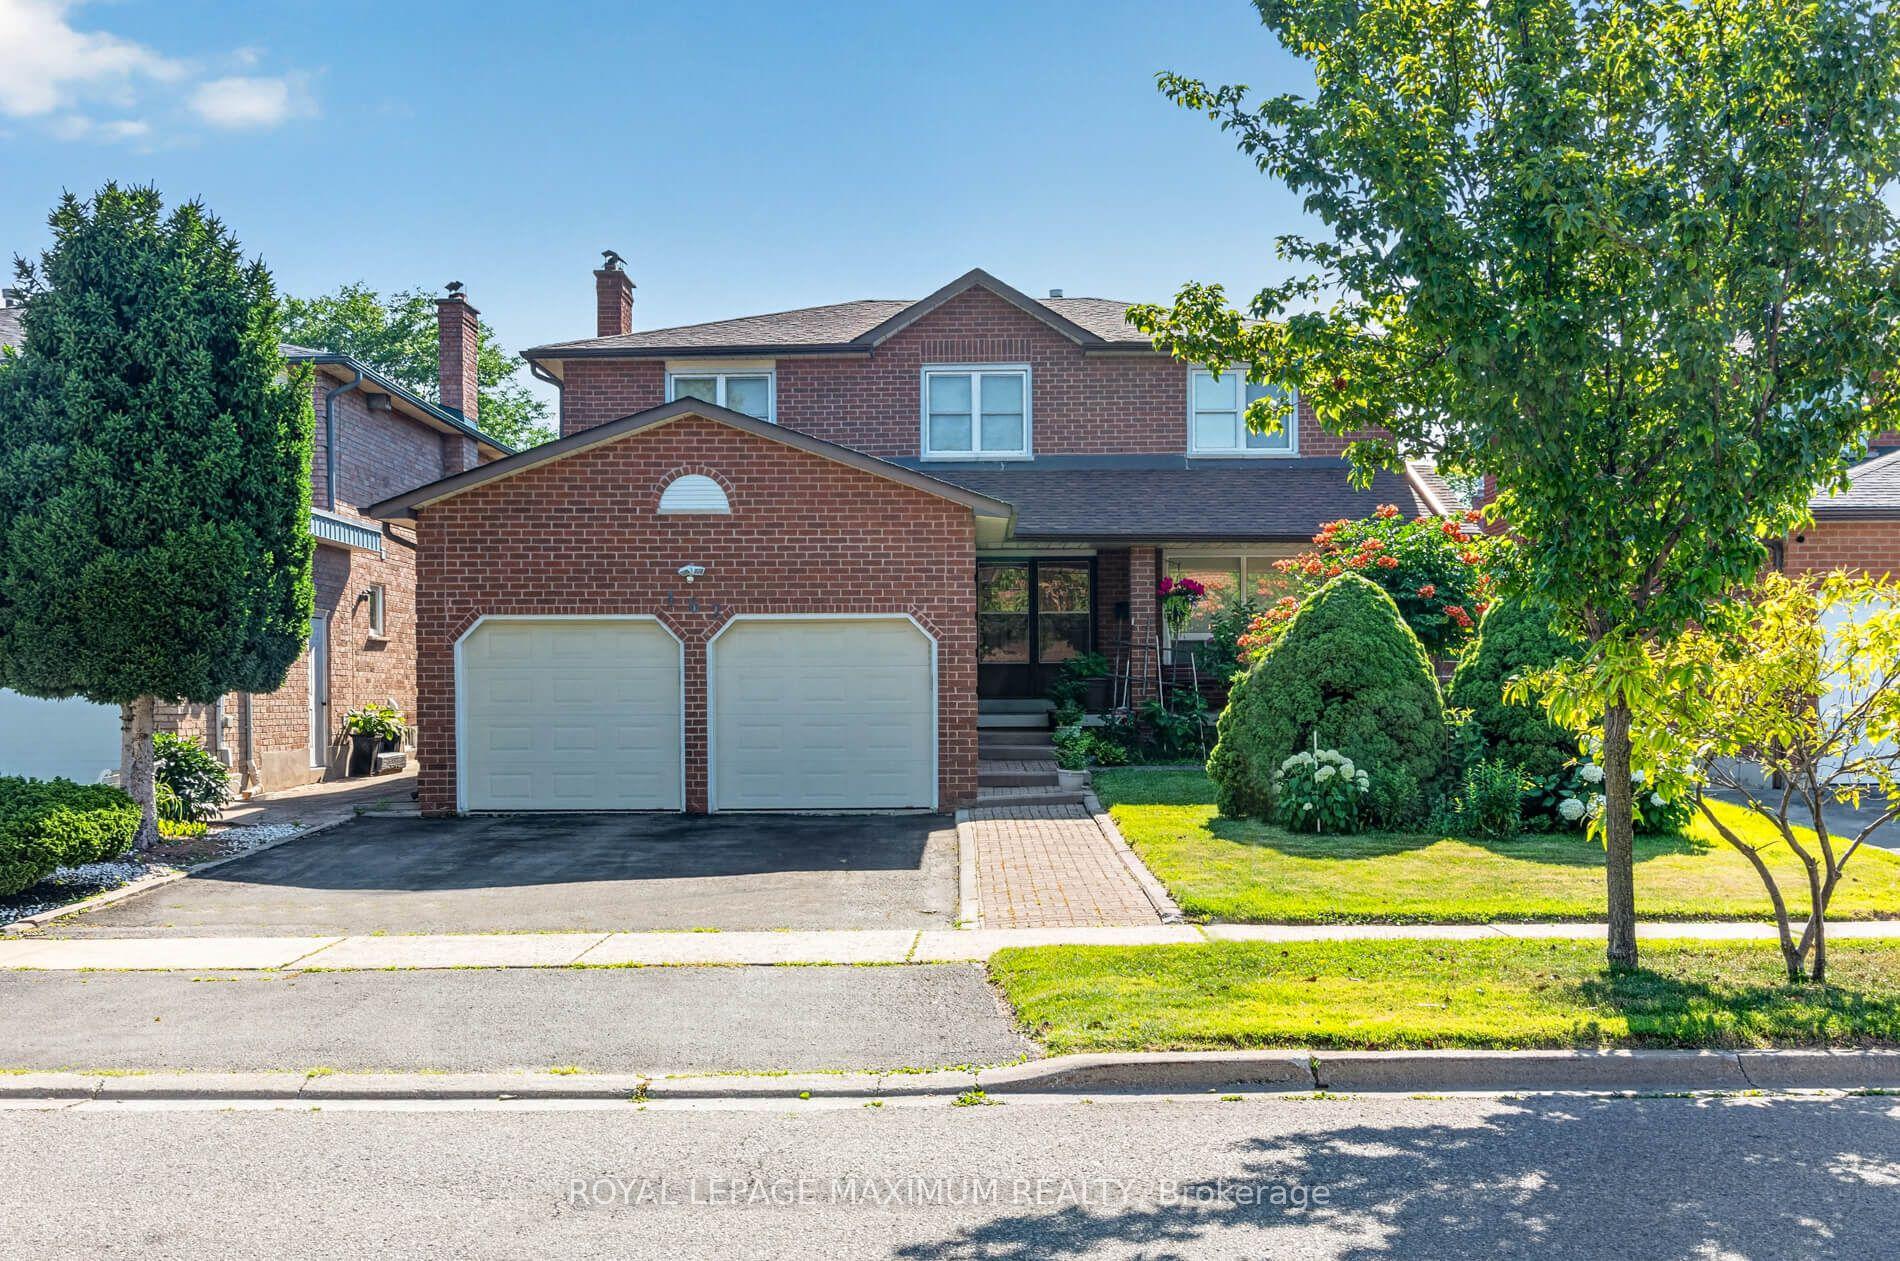
For Sale2 months ago
$1,288,000
Detached
est. $5,647/mo
162 Wigwoss Drive, East Woodbridge
Vaughan, ON
4 bd
4 ba
2,250
4
MLS# N13564170Royal Lepage Maximum Realty
WhatsApp Aman