For Sale
Just Listed
47 Cordoba Drive
Lakeview Estates, Vaughan, ON
$1,349,000
3+1Bd
4Ba
2,750+sqft
4Parking
28 x 90 ftlot
$491/sqft
DetachedMLS# N13659068Listed 2026-08-100 DOM
Cooling
Central Vacuum
Basement
Finished with Walk-Out
Just listed! New listings in Vaughan often receive offers within the first week.
About this home
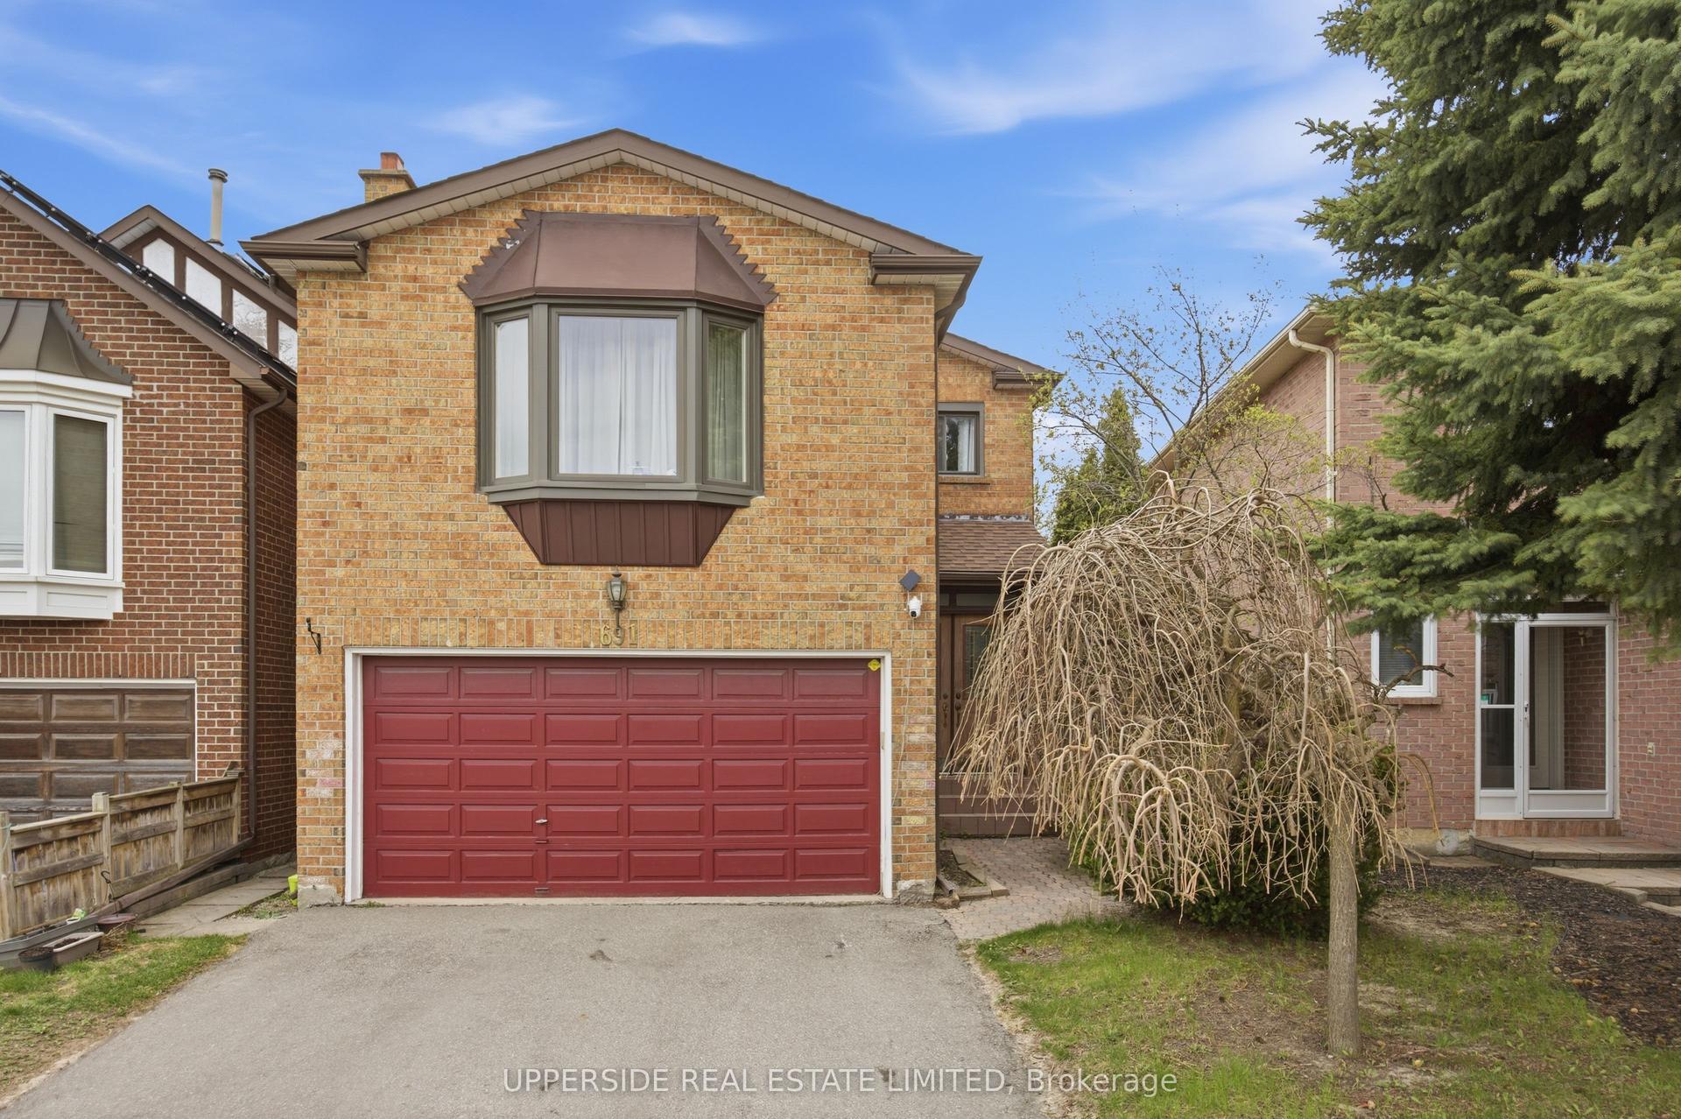
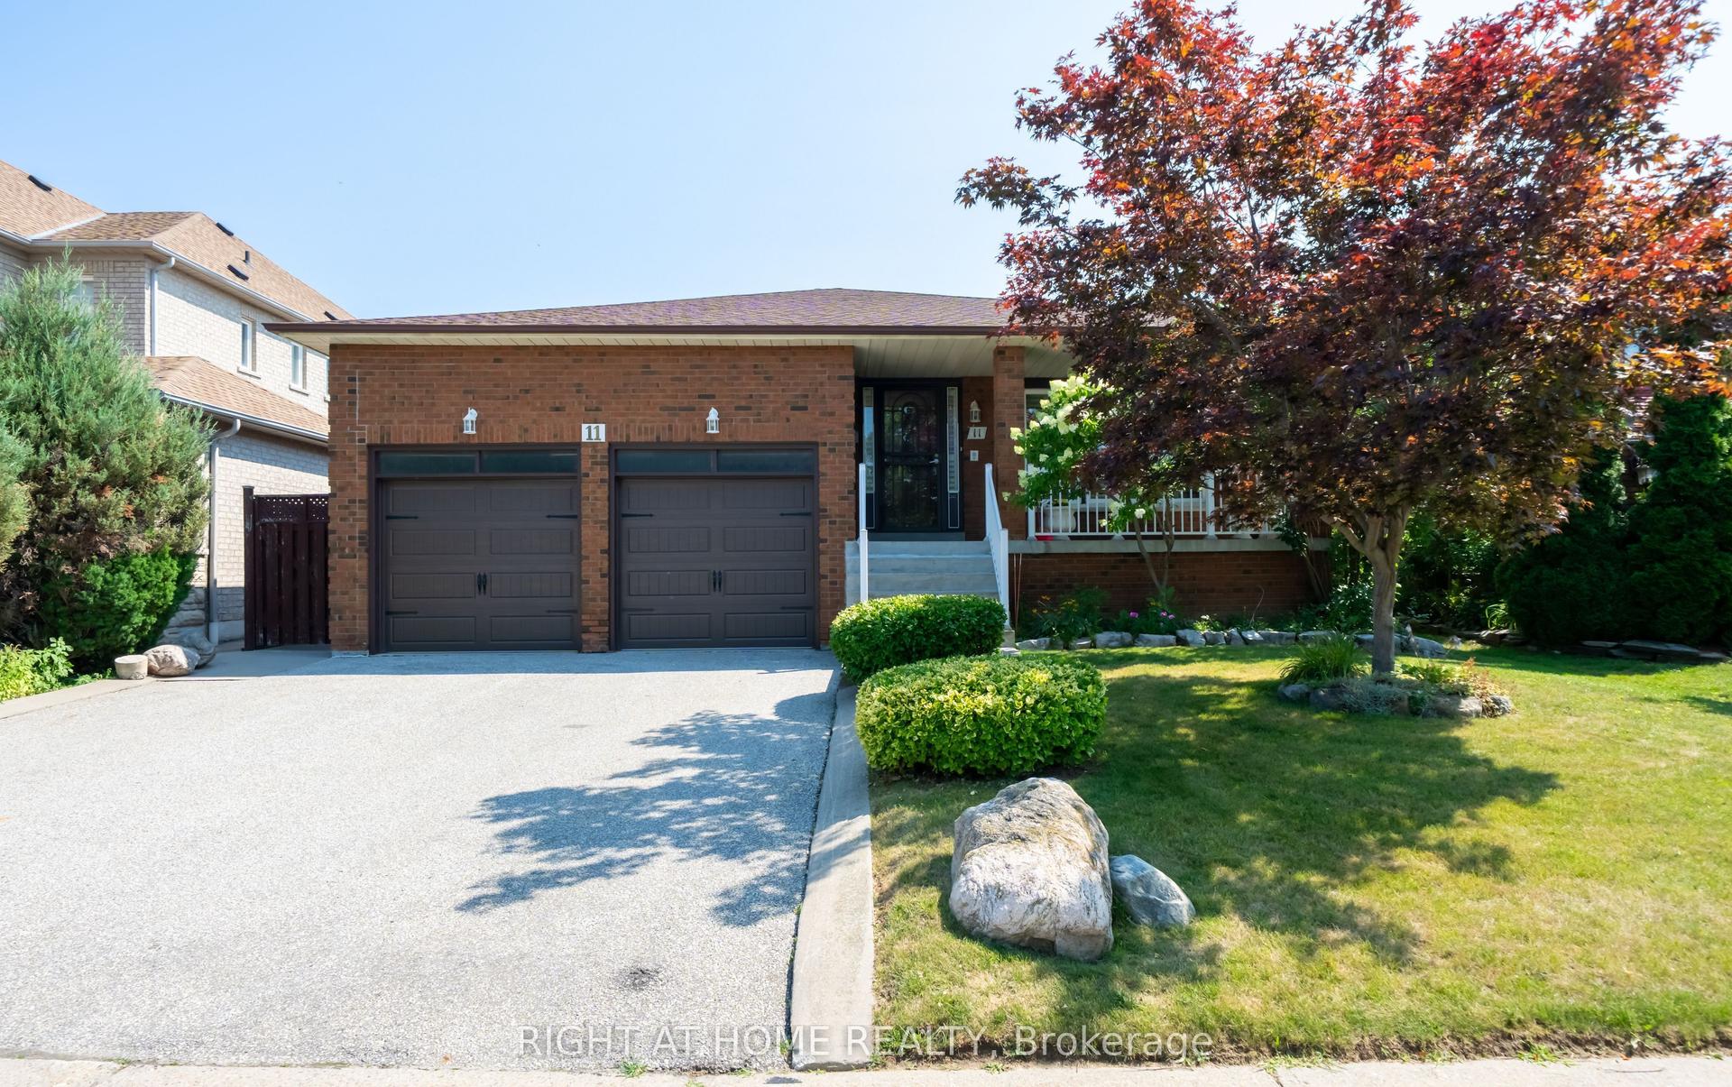
A show stopper! Nothing has been overlooked here. Imagine 4 levels and 2700 + sq feet of professionally finished space, this home is designed for families who need room to grow without compromising on style or function. 3 bedrooms with potential to convert the upstairs lounge area to a 4th bedroom. Massive primary suite with a luxurious 5 pc ensuite and a soaker tub. Kitchen renovated in 2012 (granite countertops and backsplash, a gas cooktop, double sink, quality appliances and a coffee nook). Rich hardwood flooring flows throughout the home ,while custom window coverings, premium light fixtures, renovated bathrooms, and fresh paint (July 2026) create a move-in-ready home you'll be proud to own. Professionally finished walkout basement (2019) , complete with a 2pc bath adds exceptional living space for an extra bedroom, a family room, home office or potential for income generating space. Additional lower basement offers even more versatility with abundant storage, or the perfect home gym or hobby space. Direct access from the garage to both the home and backyard adds everyday convenience. Step outside from the kitchen area to the spacious deck overlooking the backyard, complete with a new canopy, ideal for summer BBQs or morning coffee. Skylight over the grand staircase brings in a ton of natural light. Big ticket items have been done including the kitchen, bathrooms, hardwood flooring, deck, sliding doors, appliances, and washer/dryer (2012), professionally finished basement (2019), windows and garage door (2019), roof and insulation (2020), front window and refrigerator (2026), plus freshly painted bedrooms and bathrooms (2026),making the home perfectly move in ready. This is the complete package, a meticulously maintained, move-in-ready home with the space, updates, and features your family has been searching for.
GarageRenovatedWalkoutHardwood
Rooms
Main Floor
| Breakfast | 4.48 × 3.33 m | W/O To Deck Combined w/Kitchen Hardwood Floor |
| Living Room | 4.86 × 5.86 m | Open Concept Hardwood Floor Gas Fireplace |
| Kitchen | 6.69 × 2.98 m | Granite Counters Renovated W/O To Sundeck |
| Dining Room | 3.36 × 3.48 m | Combined w/Living Hardwood Floor Open Concept |
Upper
| Bedroom 3 | 3.58 × 2.76 m | Closet Hardwood Floor Window |
| Bedroom 2 | 4.30 × 3.33 m | His and Hers Closets Hardwood Floor Window |
| Primary Bedroom | 5.64 × 4.36 m | 5 Pc Ensuite B/I Closet Hardwood Floor |
| Family Room | 3.04 × 3.45 m | Hardwood Floor Window |
Lower
| Bedroom 4 | 4.44 × 6.38 m | W/O To Patio Hardwood Floor 2 Pc Bath |
Basement
| Recreation | 6.75 × 5.96 m | Large Closet Laminate |
Features
- Built-In Oven
- Carpet Free
- Central Vacuum
- In-Law Capability
- Finished with Walk-Out
- Separate Entrance
- Central Air
- 3-Storey
Financials
Annual Taxes
$5,627.04
Estimated Rental Income
Entire property$3,200 – $4,800/mo
Basement apartment$1,800 – $2,500/mo
Rental yield2.8% – 4.3%
*Estimates based on comparable rentals in the area. Actual income may vary.
Market Data — Vaughan
Days on market0 days
Buyer's MarketSeller's Market
Based on active listings in Vaughan. Data updates daily.
Demographics — Vaughan
Population
323,103
Avg Household Income
$128,000
Age Distribution
0-19
23%
20-34
18%
35-49
22%
50-64
21%
65+
16%
Ownership85% own · 15% rent
EnglishItalianRussianFarsiMandarin
Getting around
How walkable, bikeable, and transit-friendly this neighbourhood is.
55
/ 100
Walk Score
Somewhat Walkable
38
/ 100
Transit Score
Some Transit
53
/ 100
Bike Score
Bikeable
Scores are estimates based on neighbourhood data and are for informational purposes only.
MLS® data courtesy of the Toronto Regional Real Estate Board (TRREB).
The information provided herein must only be used by consumers that have a bona fide interest in the purchase, sale, or lease of real estate and may not be used for any commercial purpose or any other purpose. Listing information is deemed reliable but is not guaranteed accurate by the Toronto Regional Real Estate Board, the listing brokerage, or this website. The trademarks REALTOR®, REALTORS® and the REALTOR® logo are controlled by The Canadian Real Estate Association (CREA) and identify real estate professionals who are members of CREA. MLS®, Multiple Listing Service®, and the associated logos are owned by CREA. Not intended to solicit properties currently listed for sale or buyers under contract.
You may also like
More homes in Vaughan
Hand-picked listings with a similar price range and style.
For Sale4 days ago
$1,398,000
Detached
est. $6,129/mo
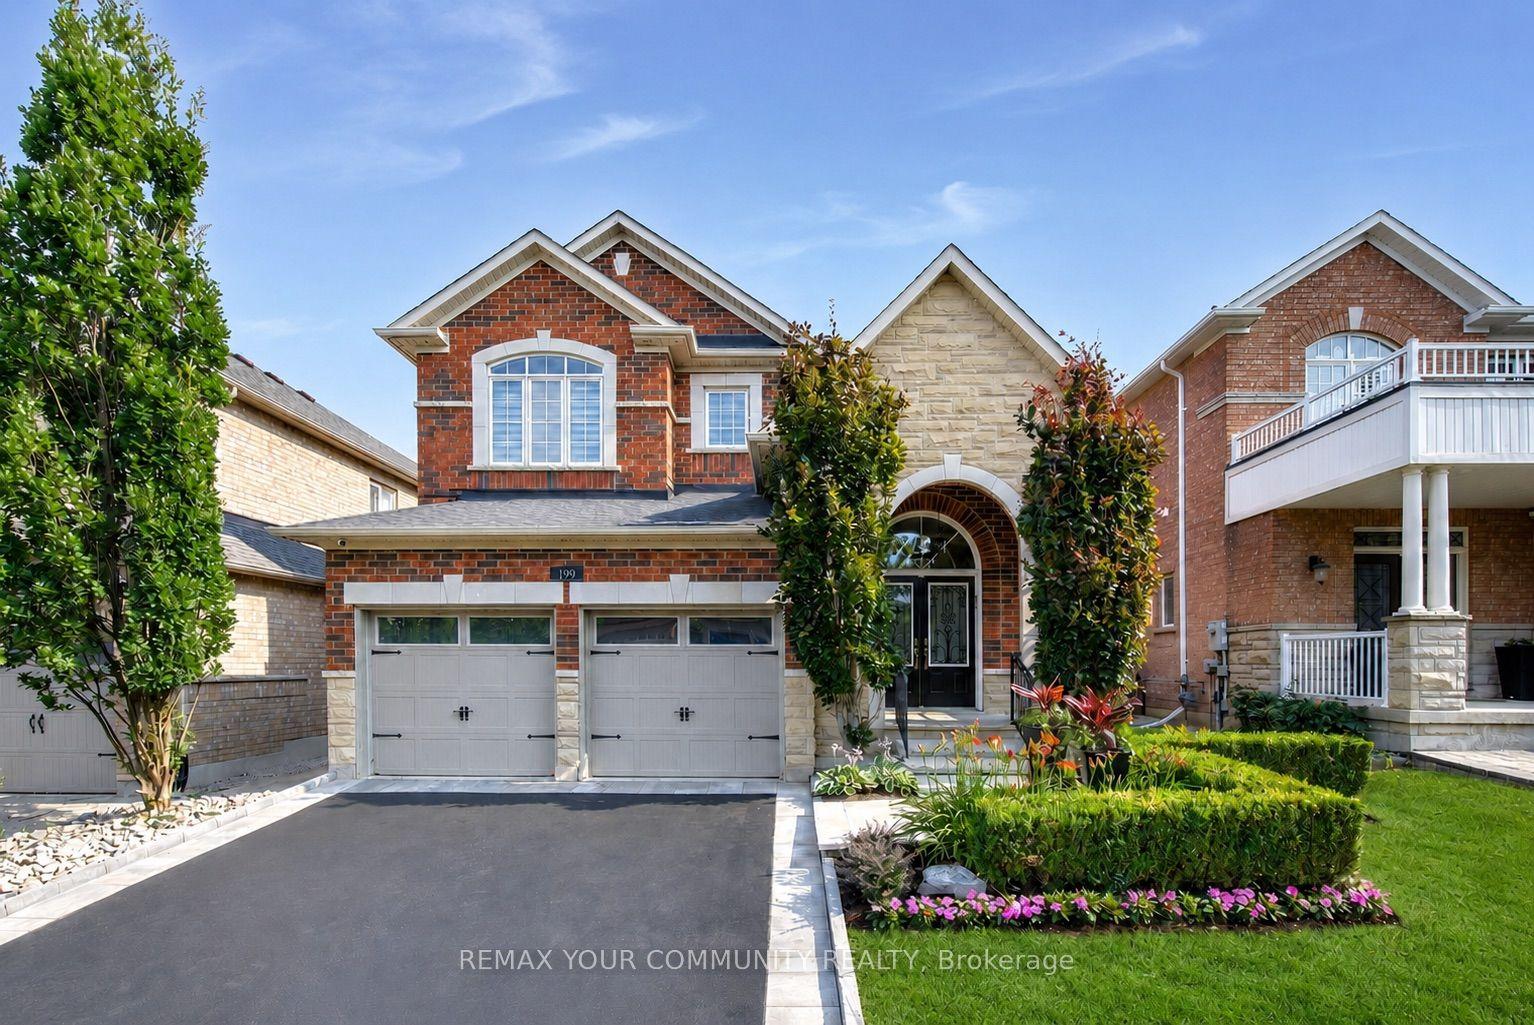
199 Ivy Glen Drive, Patterson
Vaughan, ON
4 bd
4 ba
2,250
4
MLS# N13647672Remax Your Community Realty
WhatsApp Aman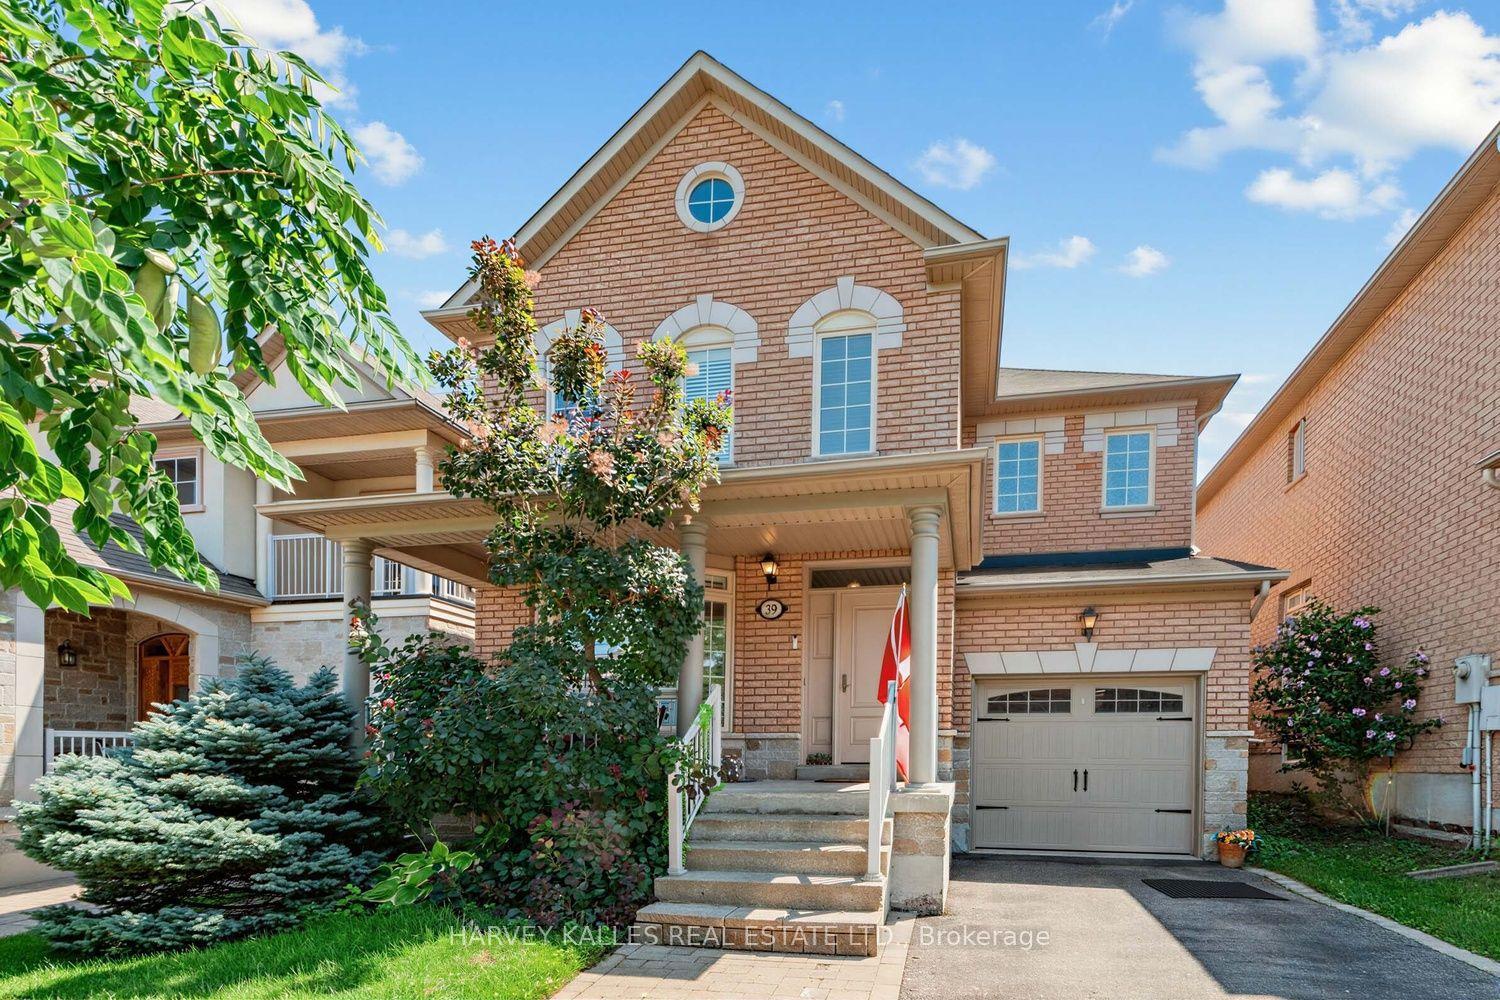
For Sale5 days ago
$1,188,000
Detached
est. $5,208/mo
39 Chardonnay Drive, Patterson
Vaughan, ON
3+1 bd
4 ba
1,750
4
MLS# N13638016Harvey Kalles Real Estate Ltd.
WhatsApp Aman