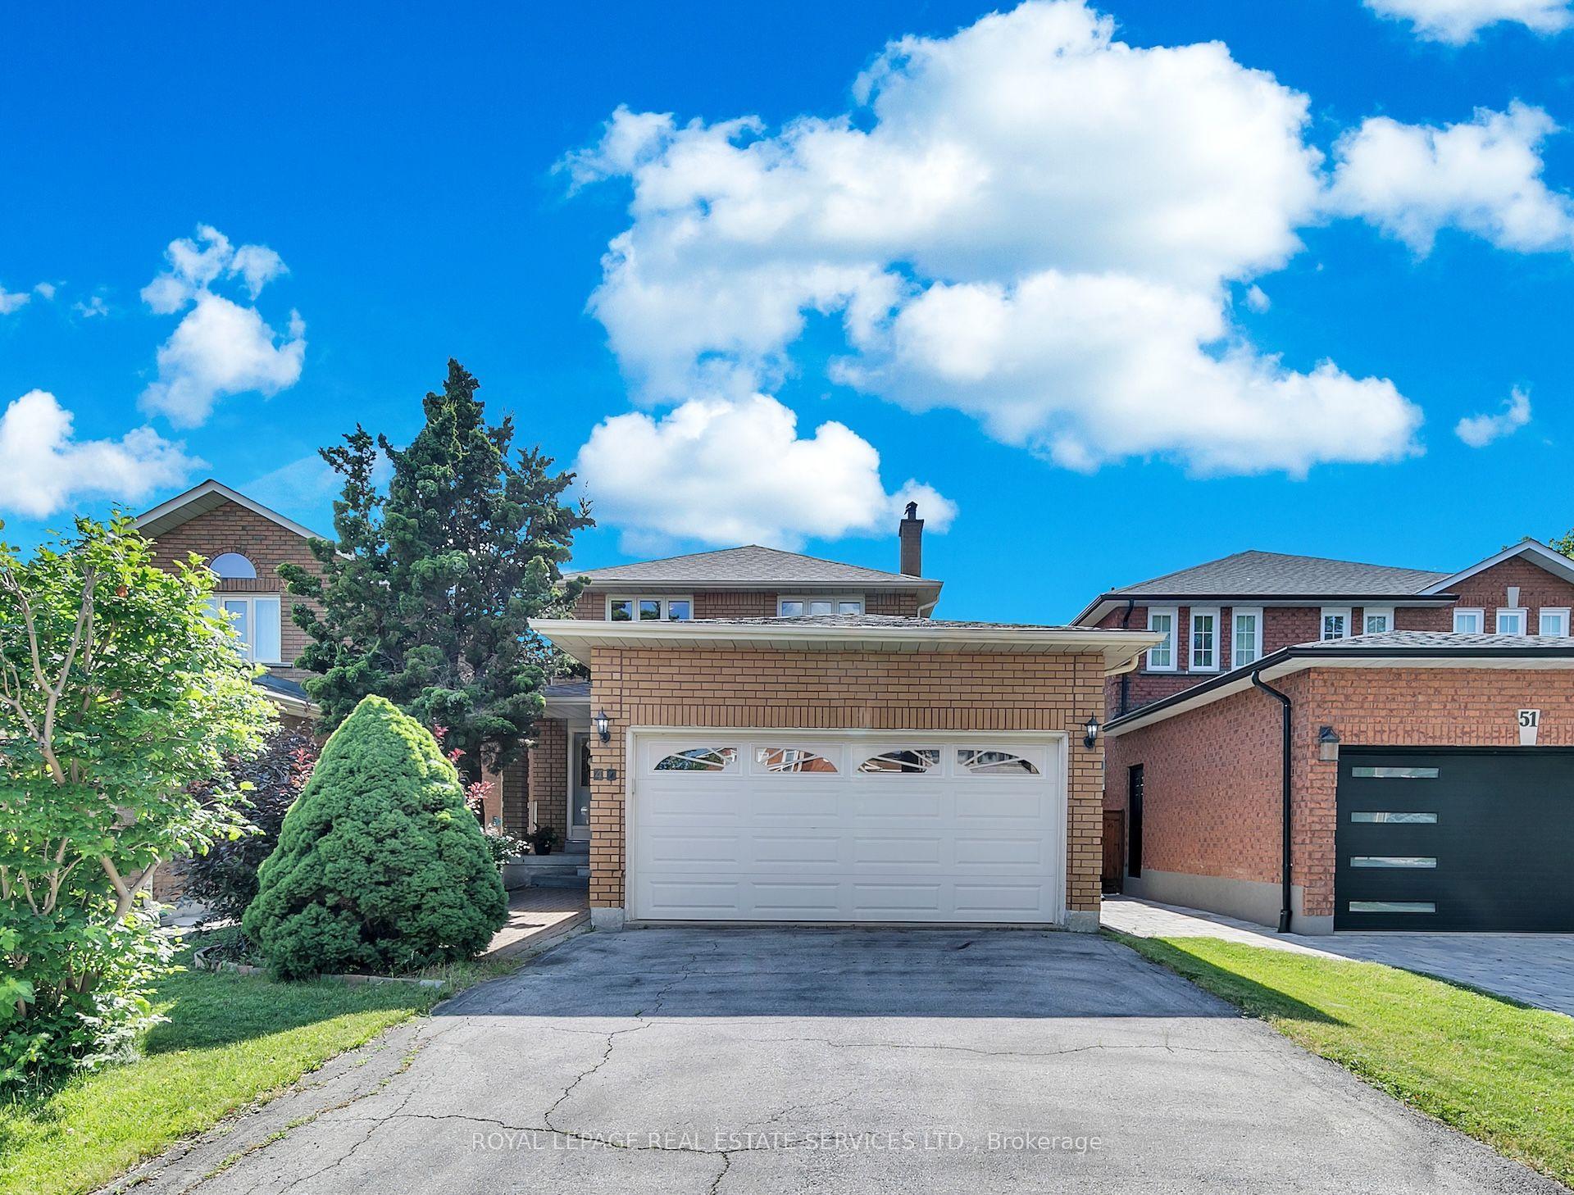
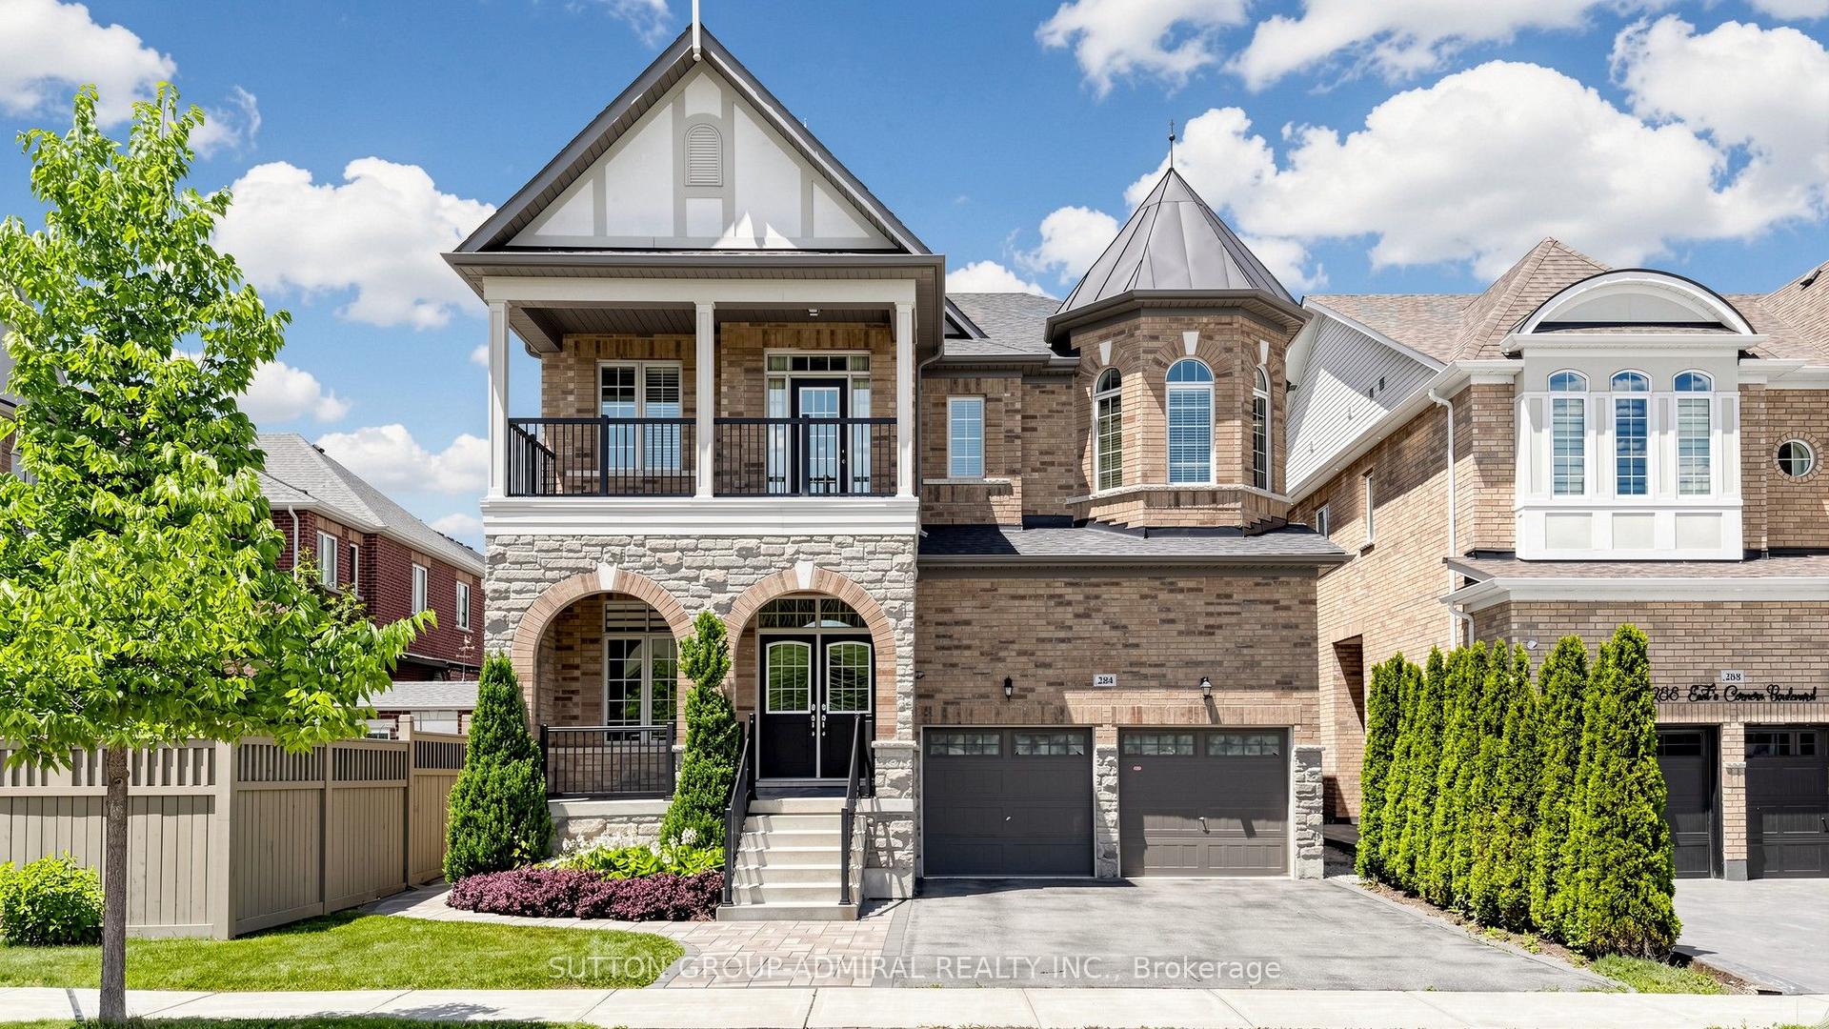
For Sale
Just Listed
84 Sandway Crescent
Maple, Vaughan, ON
$1,398,000
4+1Bd
4Ba
2,250+sqft
6Parking
29.53 x 121.52 ftlot
$621/sqft
DetachedMLS# N13649540Listed 2026-08-070 DOM
Cooling
Central Vacuum
Basement
Finished
Just listed! New listings in Vaughan often receive offers within the first week.
About this home
A Distinguished Family Residence Offering Approximately 2,170 Sq. Ft. Of Impeccably Designed Living Space Where Timeless Elegance Meets Everyday Comfort. Beautifully Updated And Meticulously Maintained, This Exceptional Home Features A Sophisticated Open-concept Layout Enhanced By Rich Hardwood Flooring Throughout Main Floor And A Spectacular Three-Sided Gas Fireplace That Creates A Warm, Inviting Ambience. Dramatic Very High 12 Foot Ceilings Elevate The Updated Chef-Inspired Kitchen And Adjoining Family Room, Filling The Space With Natural Light And Architectural Character. The Updated And Stylish Gourmet Kitchen Is Appointed With Stainless Steel Appliances, Generous Cabinetry, And An Effortless Flow For Both Refined Entertaining And Everyday Living. Lower Level Offers A Well Appointed 5th Bedroom, 3 Piece Bathroom And An Oversized Recreation Room. Step Outside To A Professionally Finished Interlock Patio, Creating A Private Outdoor Retreat Perfect For Summer Gatherings. A Well-appointed Main Floor Laundry Room With Direct Garage Access Completes This Remarkable Home, Offering The Perfect Blend Of Luxury, Functionality, And Timeless Appeal. Short Drive To The New Cortellucci Vaughan Hospital, Canadas Wonderland, Vaughan Mills, Hwy 400, Parks, Shops And Restaurants.
GarageHardwoodFireplace
Rooms
Main Floor
| Living Room | 5.79 × 5.46 m | Hardwood Floor Combined w/Dining |
| Dining Room | 5.79 × 5.46 m | Hardwood Floor Combined w/Living |
| Kitchen | 3.46 × 3.15 m | Updated Centre Island Eat-in Kitchen |
| Breakfast | 3.14 × 2.56 m | Family Size Kitchen Overlooks Family W/O To Yard |
| Family Room | 5.16 × 3.62 m | Hardwood Floor Gas Fireplace Overlooks Backyard |
Second Floor
| Primary Bedroom | 6.74 × 4.75 m | Walk-In Closet(s) Double Closet 5 Pc Ensuite |
| Bedroom 2 | 6.52 × 3.72 m | Closet Electric Fireplace |
| Bedroom 3 | 3.04 × 2.90 m | Closet |
| Bedroom 4 | 3.70 × 2.60 m | Closet |
Lower
| Bedroom 5 | 3.44 × 2.60 m | Laminate |
| Recreation | 12.77 × 6.74 m | Laminate 3 Pc Bath |
Features
- Carpet Free
- Central Vacuum
- Finished
- Central Air
- 2-Storey
Financials
Annual Taxes
$5,806.43
Estimated Rental Income
Entire property$4,000 – $6,500/mo
Rental yield3.4% – 5.6%
*Estimates based on comparable rentals in the area. Actual income may vary.
Market Data — Vaughan
Days on market0 days
Buyer's MarketSeller's Market
Based on active listings in Vaughan. Data updates daily.
Demographics — Vaughan
Population
323,103
Avg Household Income
$128,000
Age Distribution
0-19
23%
20-34
18%
35-49
22%
50-64
21%
65+
16%
Ownership85% own · 15% rent
EnglishItalianRussianFarsiMandarin
Getting around
How walkable, bikeable, and transit-friendly this neighbourhood is.
63
/ 100
Walk Score
Somewhat Walkable
40
/ 100
Transit Score
Some Transit
49
/ 100
Bike Score
Somewhat Bikeable
Scores are estimates based on neighbourhood data and are for informational purposes only.
MLS® data courtesy of the Toronto Regional Real Estate Board (TRREB).
The information provided herein must only be used by consumers that have a bona fide interest in the purchase, sale, or lease of real estate and may not be used for any commercial purpose or any other purpose. Listing information is deemed reliable but is not guaranteed accurate by the Toronto Regional Real Estate Board, the listing brokerage, or this website. The trademarks REALTOR®, REALTORS® and the REALTOR® logo are controlled by The Canadian Real Estate Association (CREA) and identify real estate professionals who are members of CREA. MLS®, Multiple Listing Service®, and the associated logos are owned by CREA. Not intended to solicit properties currently listed for sale or buyers under contract.
You may also like
More homes in Vaughan
Hand-picked listings with a similar price range and style.
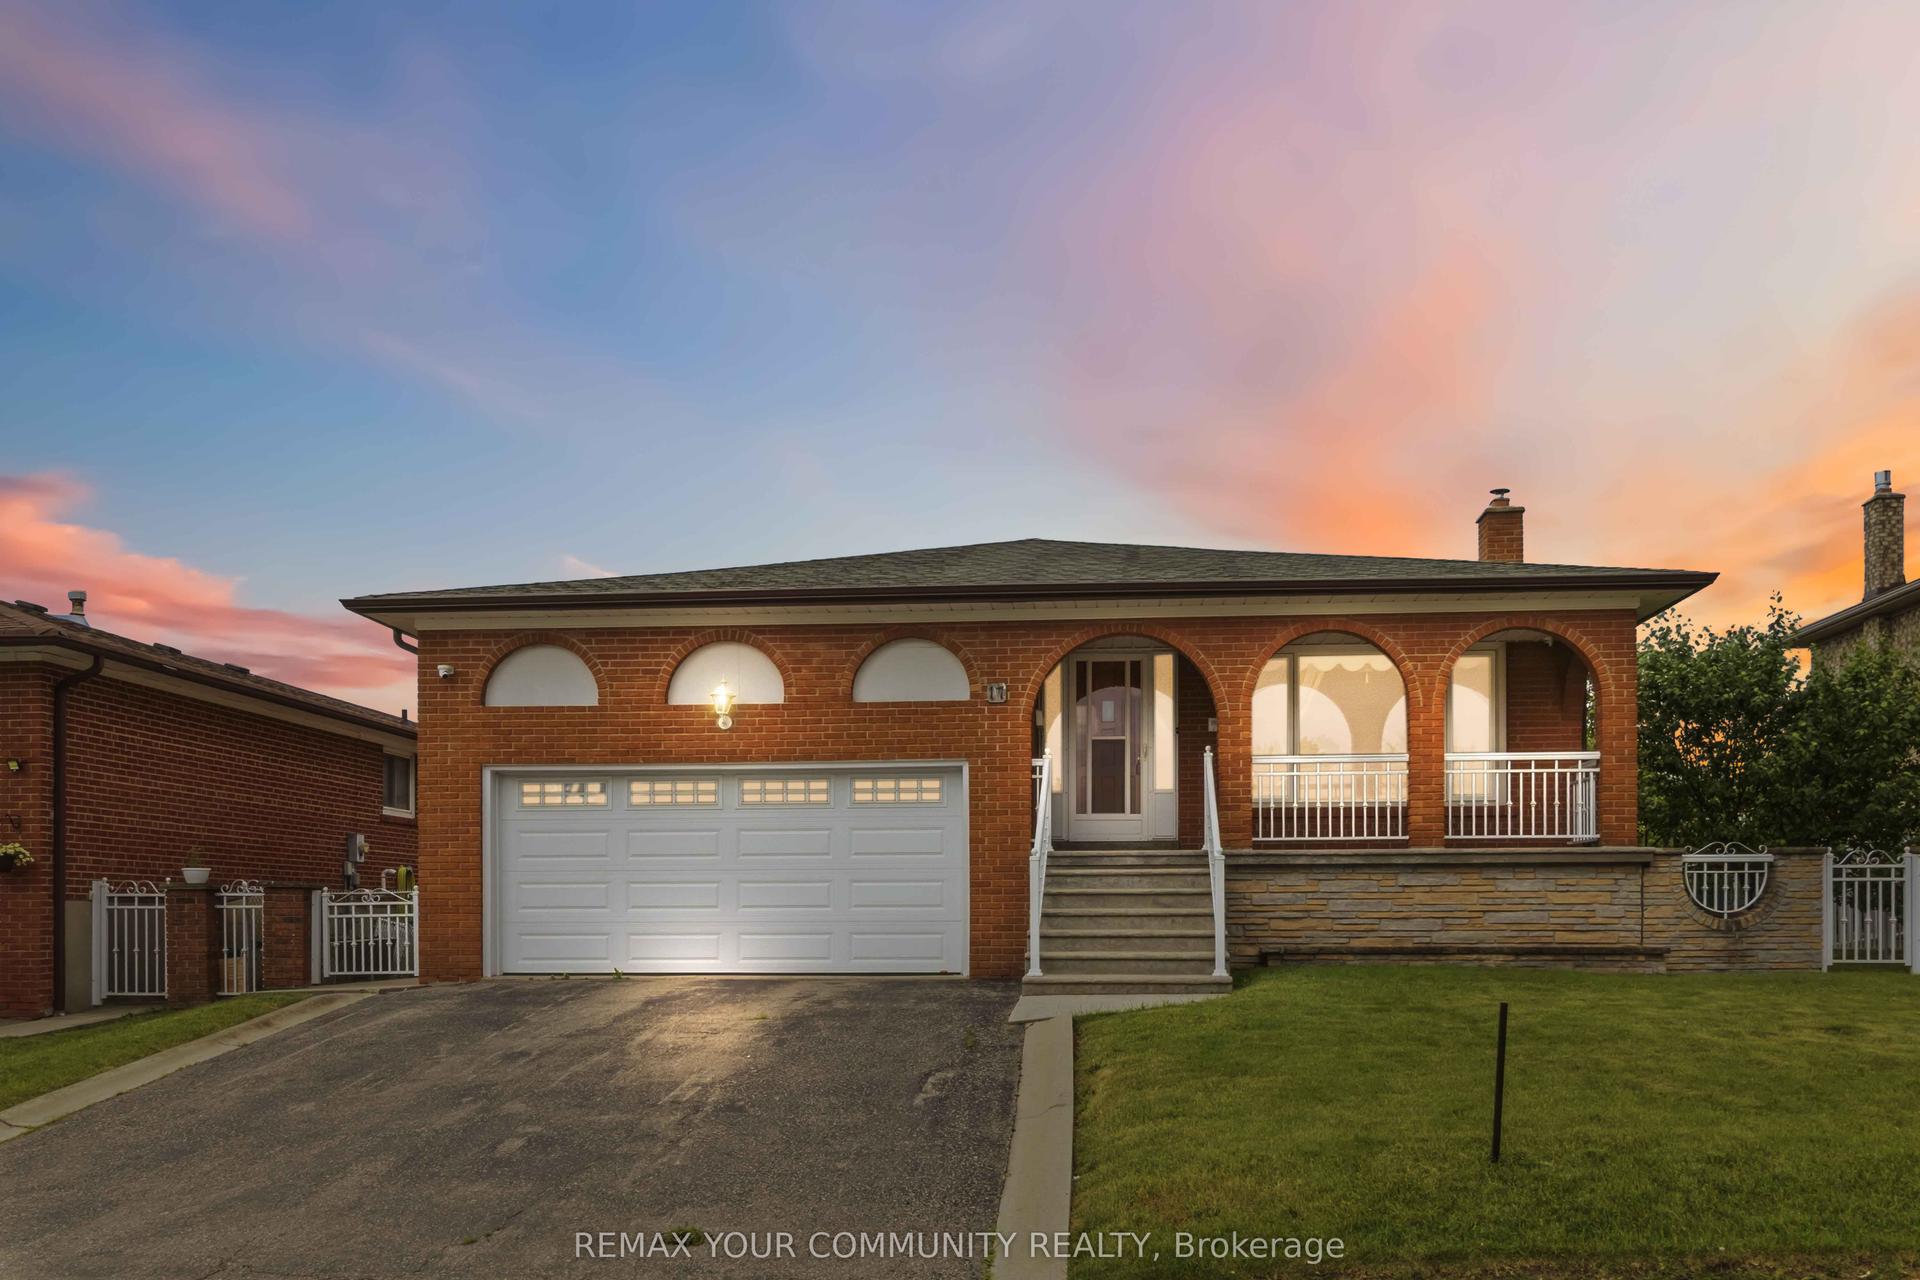
For Sale2 months ago
$1,598,000
Detached
est. $7,006/mo
17 Harris Crescent, West Woodbridge
Vaughan, ON
4 bd
3 ba
2,250
4
MLS# N13448088Remax Your Community Realty
WhatsApp Aman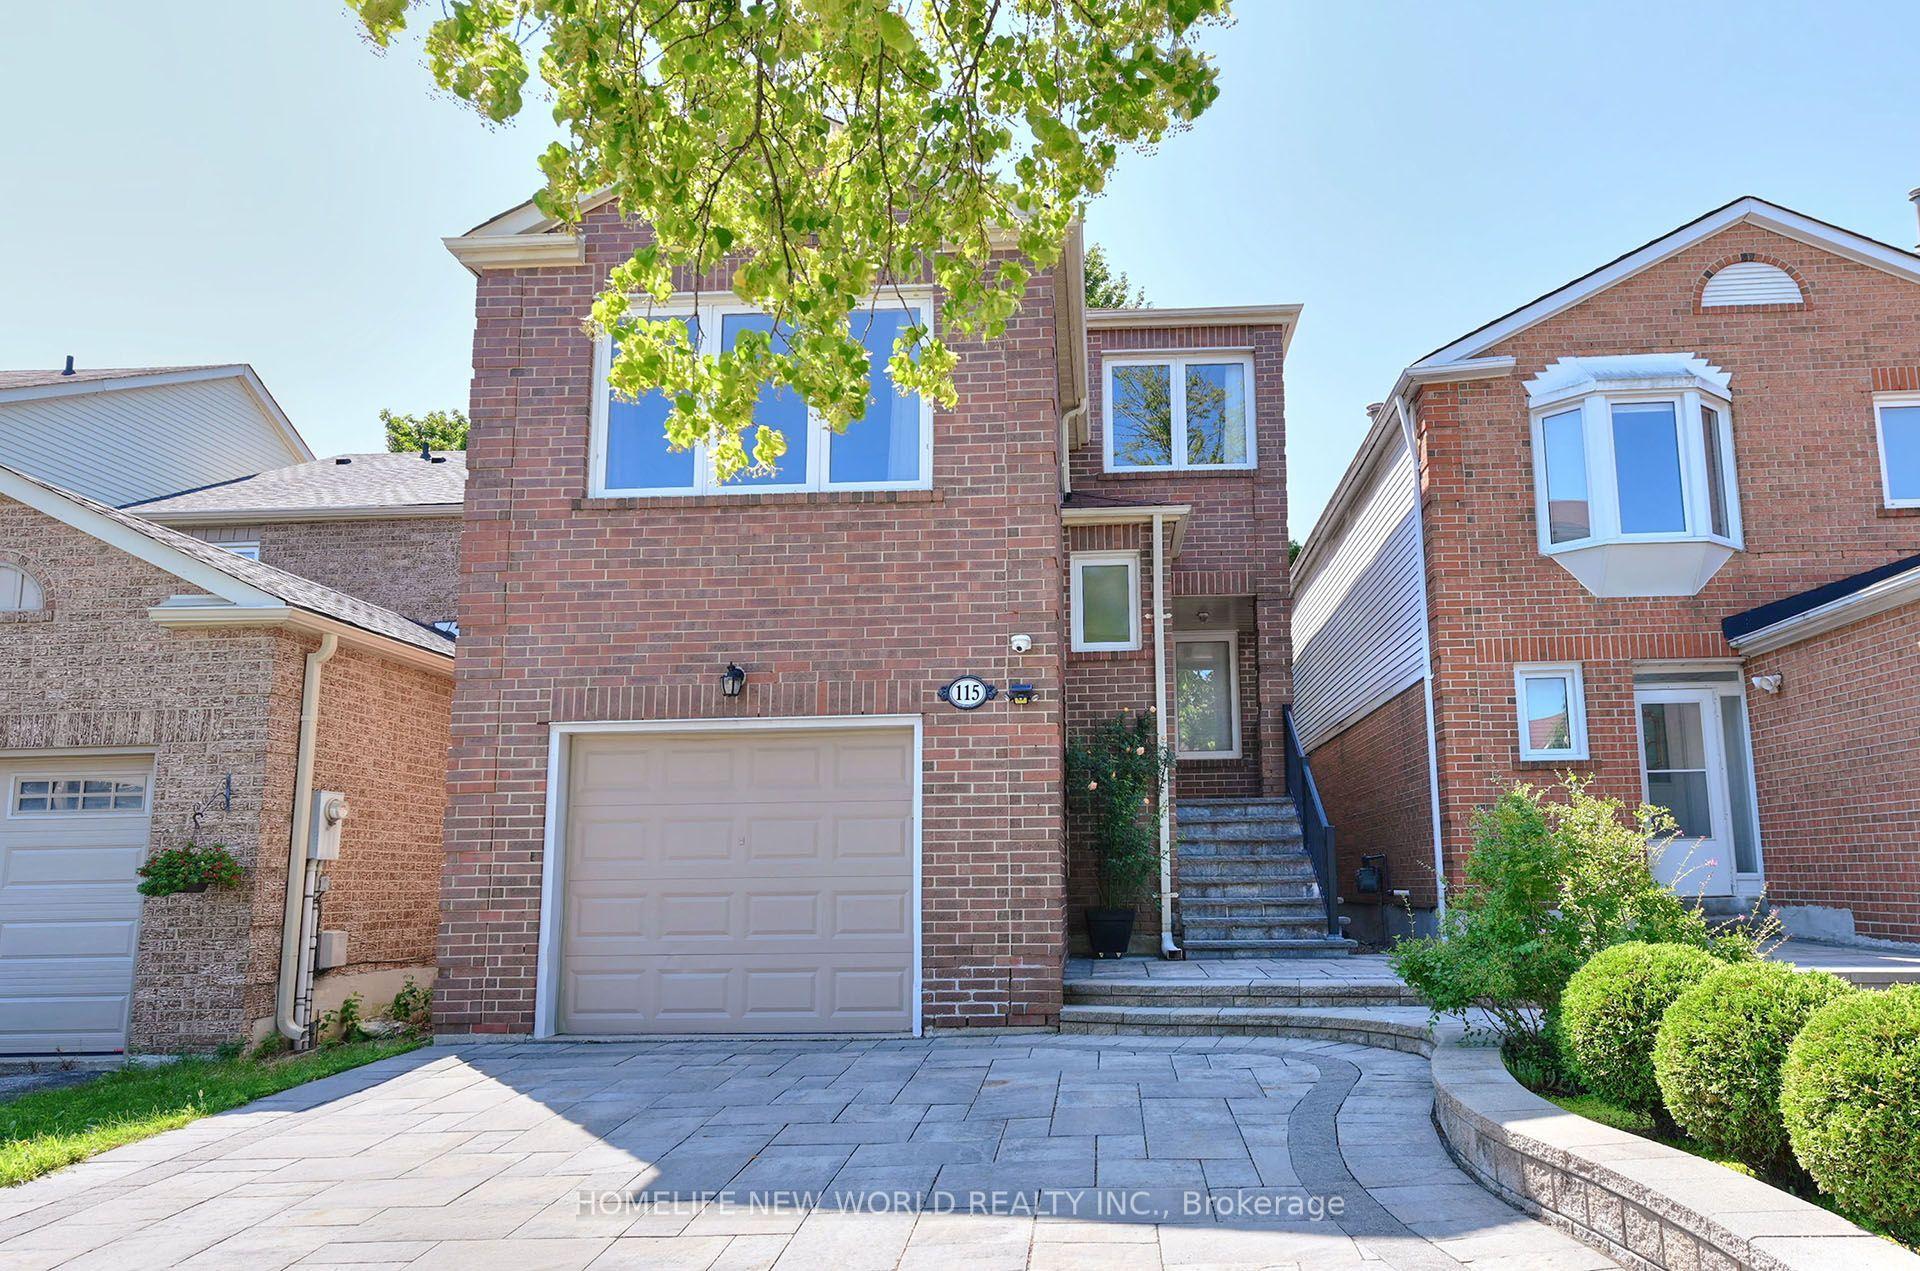
For Sale1 day ago
$1,188,000
Detached
est. $5,208/mo
115 Winding Lane, Crestwood-Springfarm-Yorkhill
Vaughan, ON
3+1 bd
4 ba
1,750
3
MLS# N13644410Homelife New World Realty Inc.
WhatsApp Aman