For Sale
Just Listed
735 Foxcroft Boulevard
Stonehaven-Wyndham, Newmarket, ON
$1,899,000
4+1Bd
4Ba
4,250+sqft
6Parking
67.23 x 134.5 ftlot
$447/sqft
DetachedMLS# N13650760Listed 2026-08-072 DOM
Cooling
Central Vacuum
Basement
Finished
Just listed! New listings in Newmarket often receive offers within the first week.
About this home
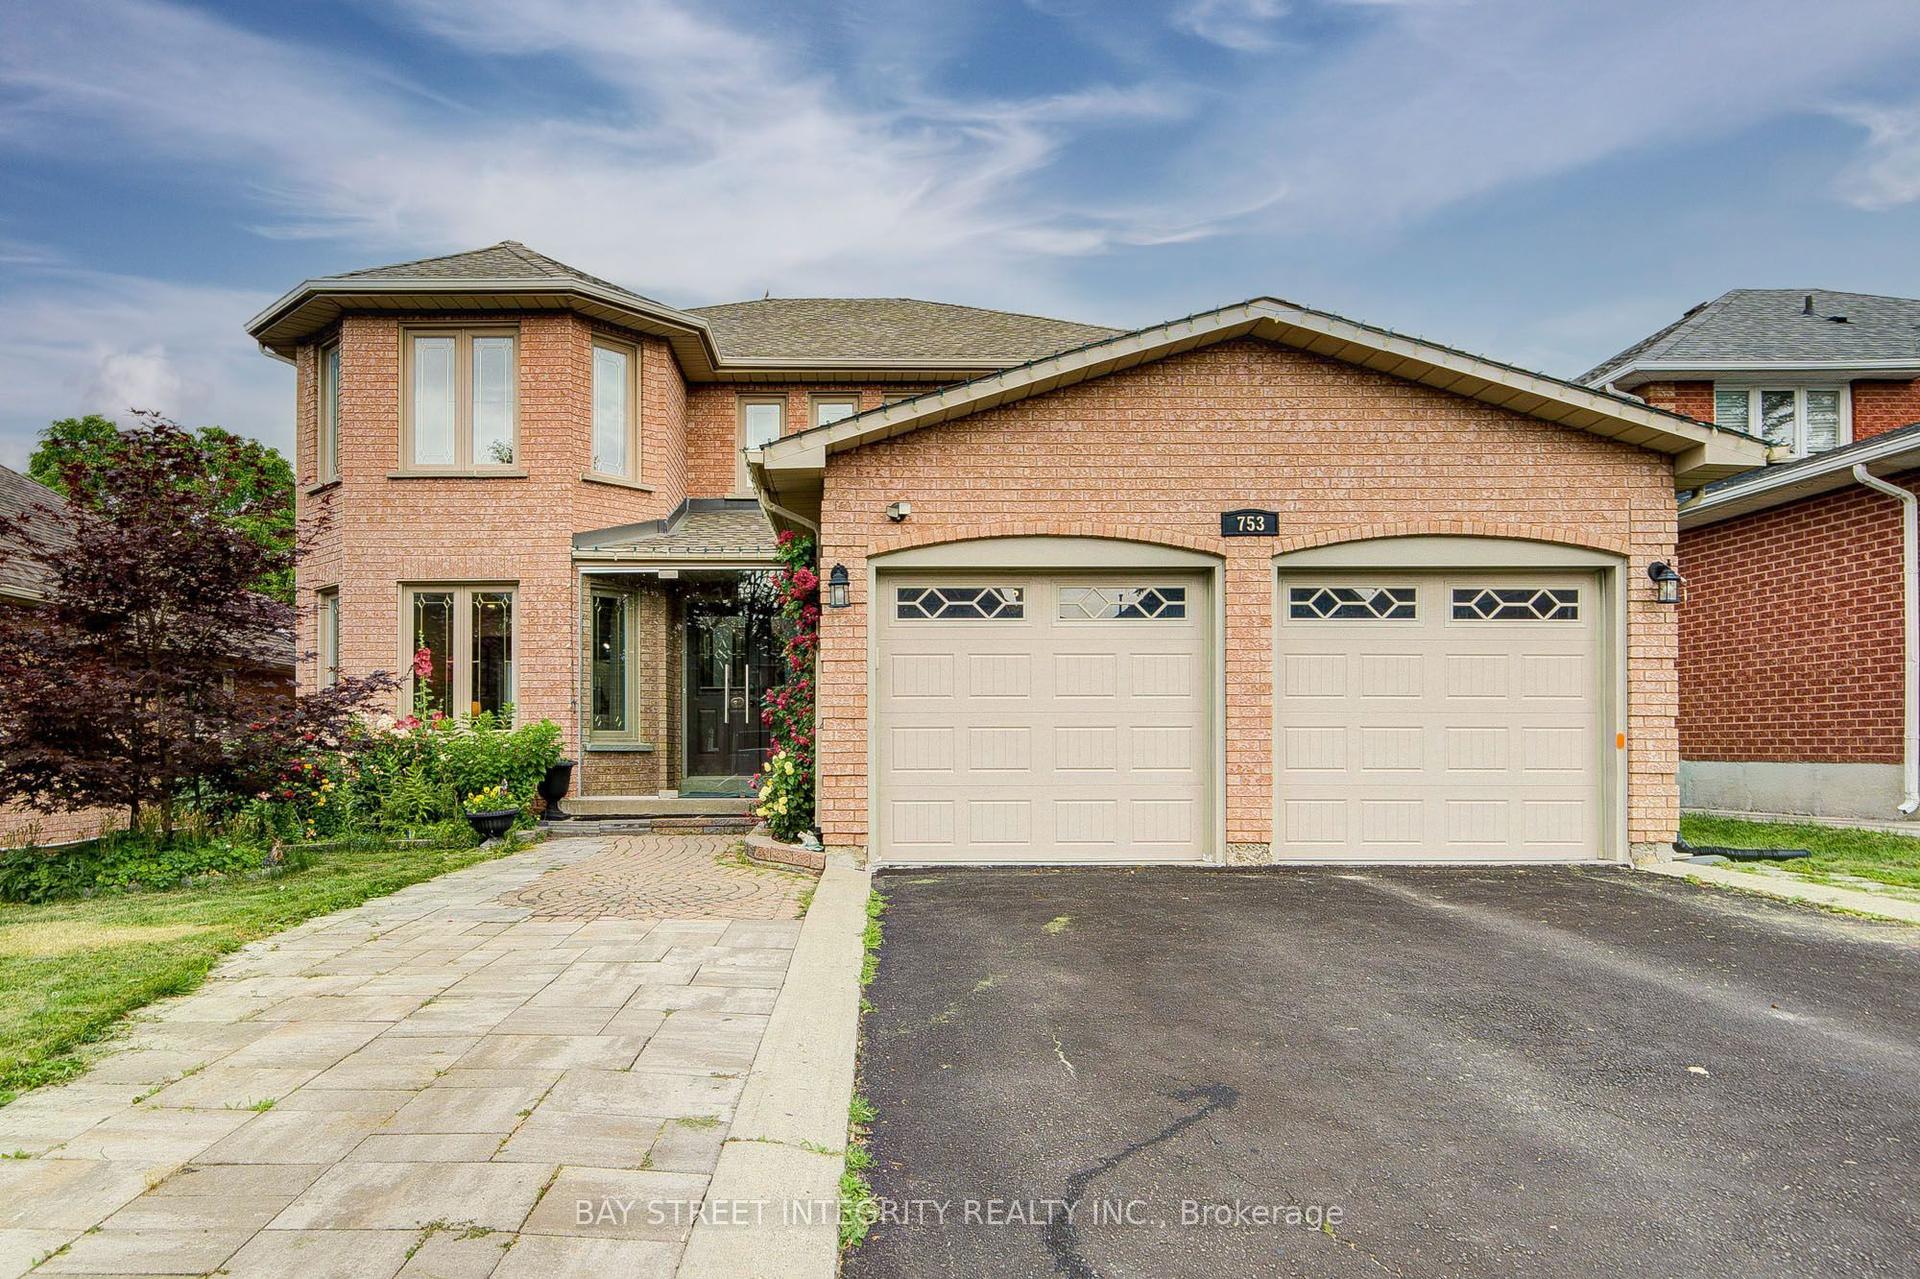
**Rare Executive Estate on a Premium Corner Pie-Shaped Lot Facing a Park!** Welcome to this exceptional 4+1 bedroom executive home offering **3,928 sq. ft. (MPAC), plus a professionally finished basement**, on a premium oversized corner pie-shaped lot with unobstructed park views, exceptional privacy, and abundant natural light.Step into the grand two-storey foyer with an elegant curved staircase leading to the spectacular **17-ft cathedral family room** featuring dramatic floor-to-ceiling windows. The main floor showcases hardwood flooring, spacious principal rooms, and a private office overlooking the backyard and pool.The chef-inspired kitchen features **new quartz countertops (2026)**, a matching centre island, freshly painted cabinetry, premium Fotile range hood, spacious U-shaped layout, and a bright breakfast area.Upstairs, the oversized primary retreat offers a fireplace, sitting area, renovated spa-inspired ensuite, and **new quartz vanity countertops** in the second-floor bathrooms. Large windows fill every bedroom with natural light.The professionally finished basement includes a recreation room, additional bedroom, fireplace, wet bar, built-in dishwasher, abundant storage, and a separate entrance (currently enclosed and can be reopened), ideal for extended family or entertaining.Enjoy your private backyard oasis featuring a heated in-ground saltwater pool, **new pool heater (2024)**, composite deck (2021), professional landscaping, mature trees, and an impressive **134-ft deep pie-shaped yard** offering exceptional privacy.Additional upgrades include **Furnace (2020), attic insulation (2020), kitchen refrigerator (2022), washer (2024), water softener, Telus Security System,** and professionally landscaped grounds. Ideally located across from a park, close to top-rated schools, shopping, restaurants, transit, and major highways. A rare opportunity to own one of the area's finest executive homes.
PoolRenovatedHardwoodFireplace
Rooms
Second Floor
| Primary Bedroom | 5.49 × 4.67 m | Combined w/Sitting 5 Pc Ensuite Laminate |
| Bedroom 2 | 3.27 × 3.15 m | Closet Laminate |
| Bedroom 3 | 3.30 × 3.15 m | Closet Large Window Laminate |
| Bedroom 4 | 4.01 × 3.30 m | Double Closet Large Window Laminate |
Basement
| Recreation | 7.22 × 3.96 m | B/I Bar Fireplace Broadloom |
| Bedroom 5 | 4.51 × 3.50 m | Broadloom Double Closet Window |
Other
| Living Room | 4.82 × 3.25 m | Hardwood Floor Separate Room West View |
| Dining Room | 4.82 × 3.25 m | Hardwood Floor Formal Rm Coffered Ceiling(s) |
| Family Room | 5.28 × 4.49 m | Cathedral Ceiling(s) Floor/Ceil Fireplace Hardwood Floor |
| Kitchen | 8.84 × 4.18 m | Breakfast Area Centre Island Pantry |
| Office | 5.49 × 3.25 m | B/I Shelves Hardwood Floor Large Window |
Features
- Central Vacuum
- Water Softener
- Finished
- Central Air
- 2-Storey
Financials
Annual Taxes
$9,790.31
Estimated Rental Income
Entire property$4,000 – $6,500/mo
Basement apartment$1,800 – $2,500/mo
Rental yield2.5% – 4.1%
*Estimates based on comparable rentals in the area. Actual income may vary.
Market Data — Newmarket
Days on market2 days
Buyer's MarketSeller's Market
Based on active listings in Newmarket. Data updates daily.
Demographics — Newmarket
Population
87,942
Avg Household Income
$118,000
Age Distribution
0-19
22%
20-34
17%
35-49
20%
50-64
22%
65+
19%
Ownership76% own · 24% rent
EnglishFrenchFarsiRussianMandarin
Getting around
How walkable, bikeable, and transit-friendly this neighbourhood is.
59
/ 100
Walk Score
Somewhat Walkable
42
/ 100
Transit Score
Some Transit
49
/ 100
Bike Score
Somewhat Bikeable
Scores are estimates based on neighbourhood data and are for informational purposes only.
MLS® data courtesy of the Toronto Regional Real Estate Board (TRREB).
The information provided herein must only be used by consumers that have a bona fide interest in the purchase, sale, or lease of real estate and may not be used for any commercial purpose or any other purpose. Listing information is deemed reliable but is not guaranteed accurate by the Toronto Regional Real Estate Board, the listing brokerage, or this website. The trademarks REALTOR®, REALTORS® and the REALTOR® logo are controlled by The Canadian Real Estate Association (CREA) and identify real estate professionals who are members of CREA. MLS®, Multiple Listing Service®, and the associated logos are owned by CREA. Not intended to solicit properties currently listed for sale or buyers under contract.
You may also like
More homes in Newmarket
Hand-picked listings with a similar price range and style.
For Sale12 days ago
$1,788,000
Detached
est. $7,839/mo
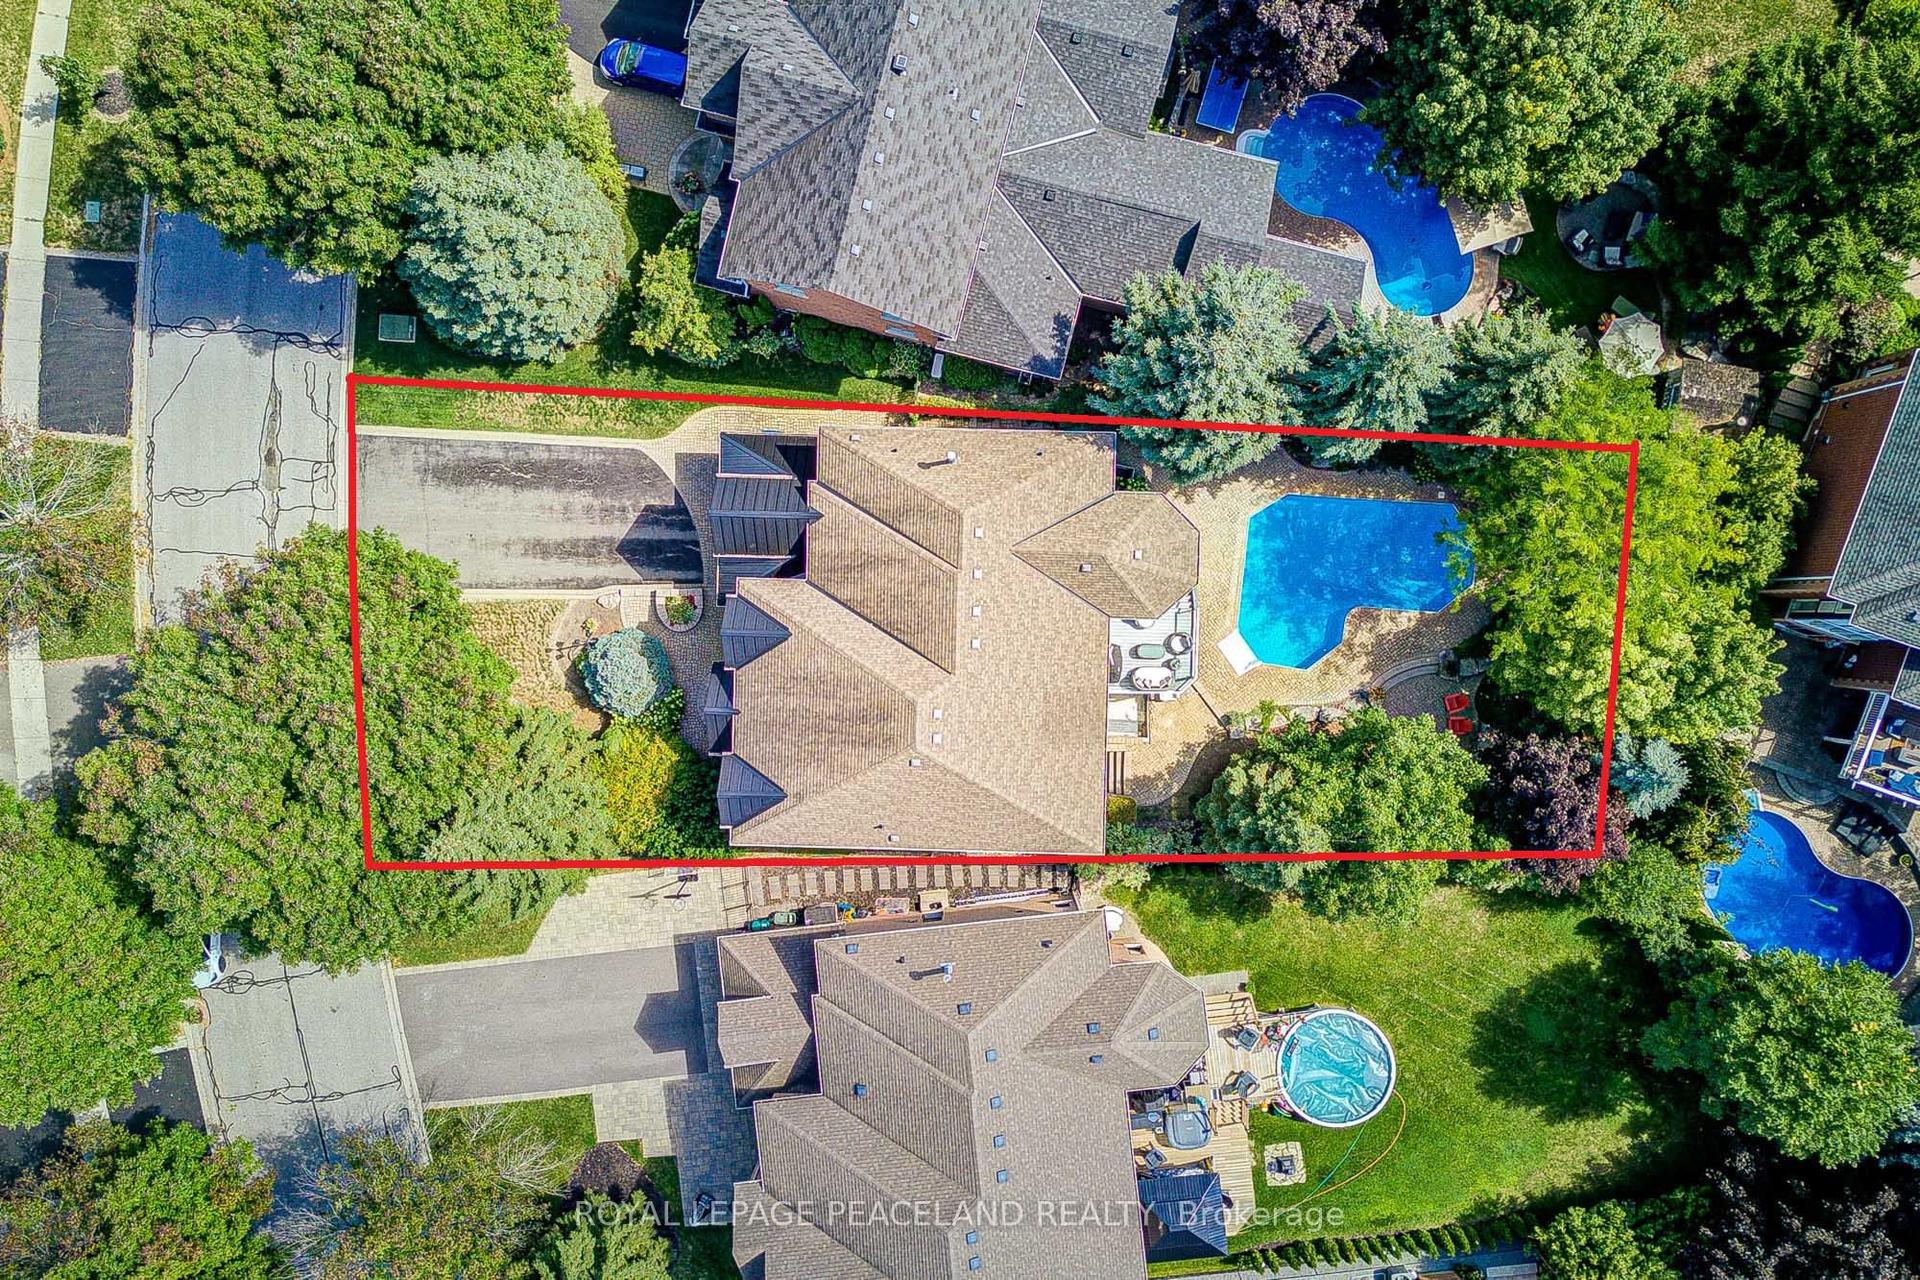
709 Highland Blade Road, Stonehaven-Wyndham
Newmarket, ON
4+2 bd
4 ba
4,250
8
MLS# N13615394Royal Lepage Peaceland Realty
WhatsApp Aman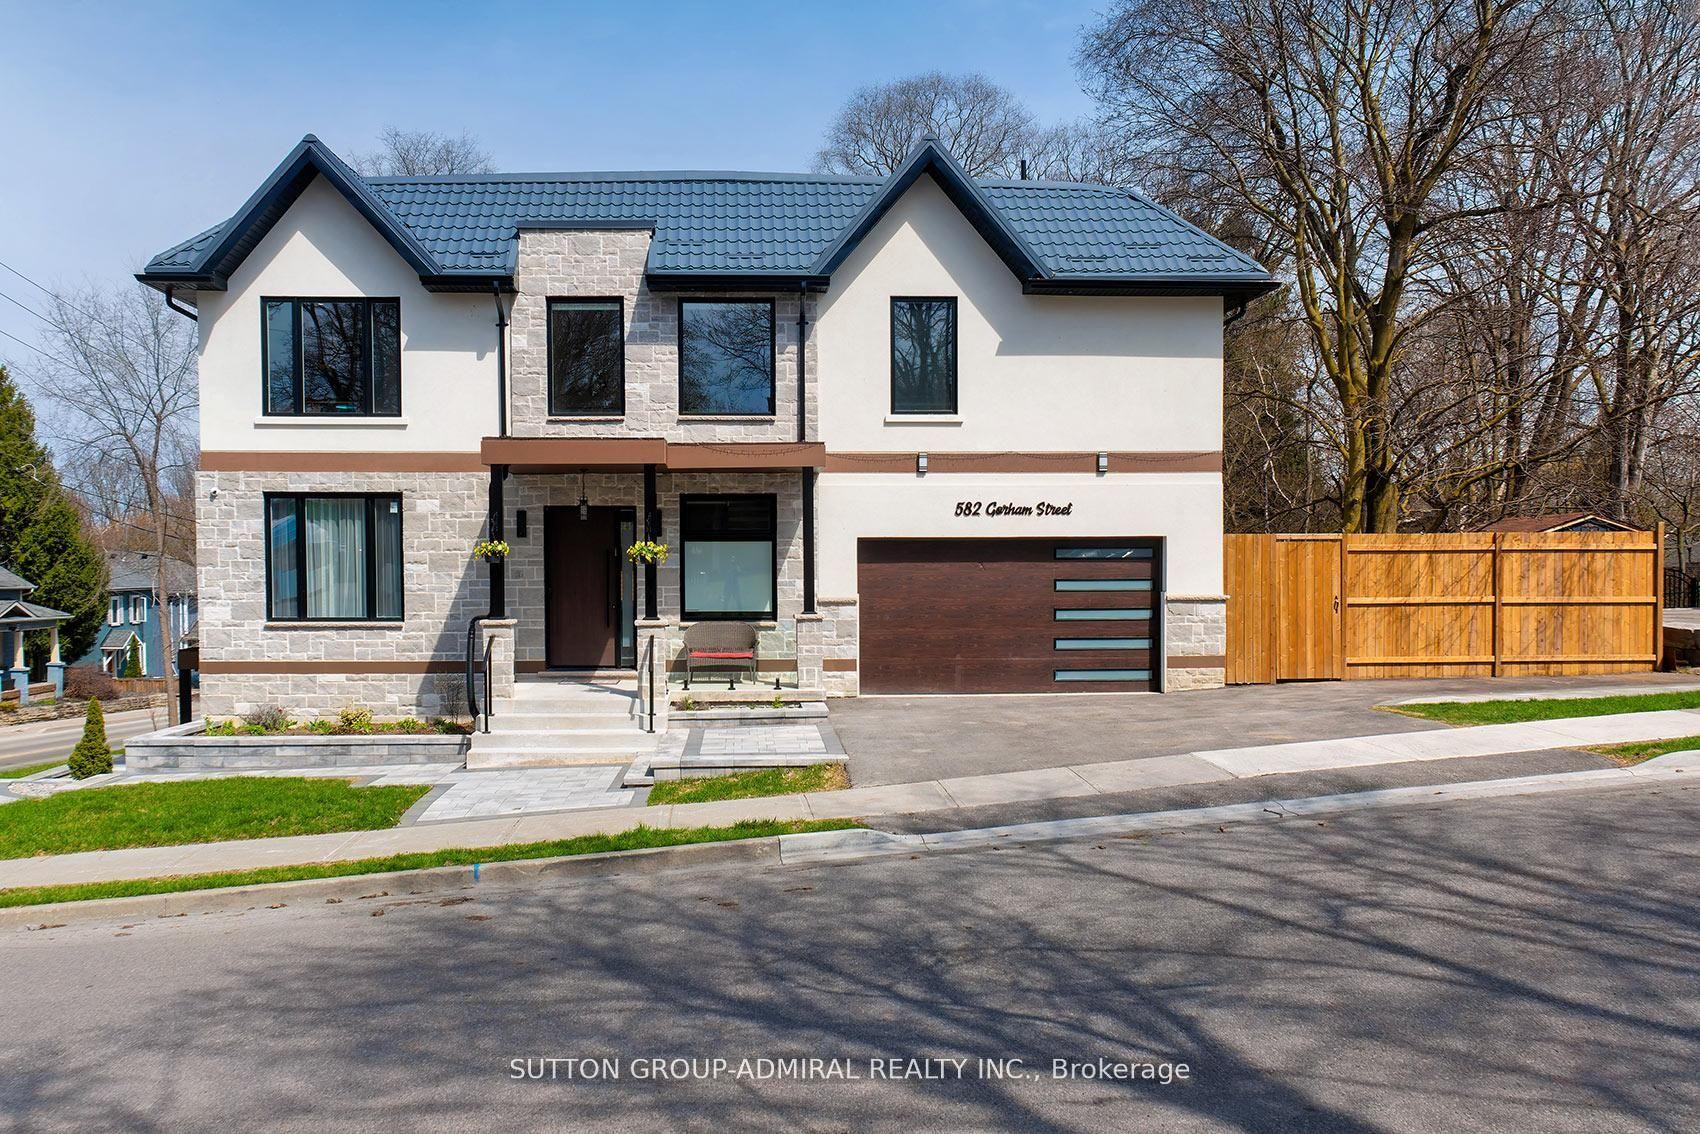
For Sale2 months ago
$1,649,000
Detached
est. $7,229/mo
582 Gorham Street, Gorham-College Manor
Newmarket, ON
4+1 bd
5 ba
3,250
5
MLS# N13454982Sutton Group-Admiral Realty Inc.
WhatsApp Aman