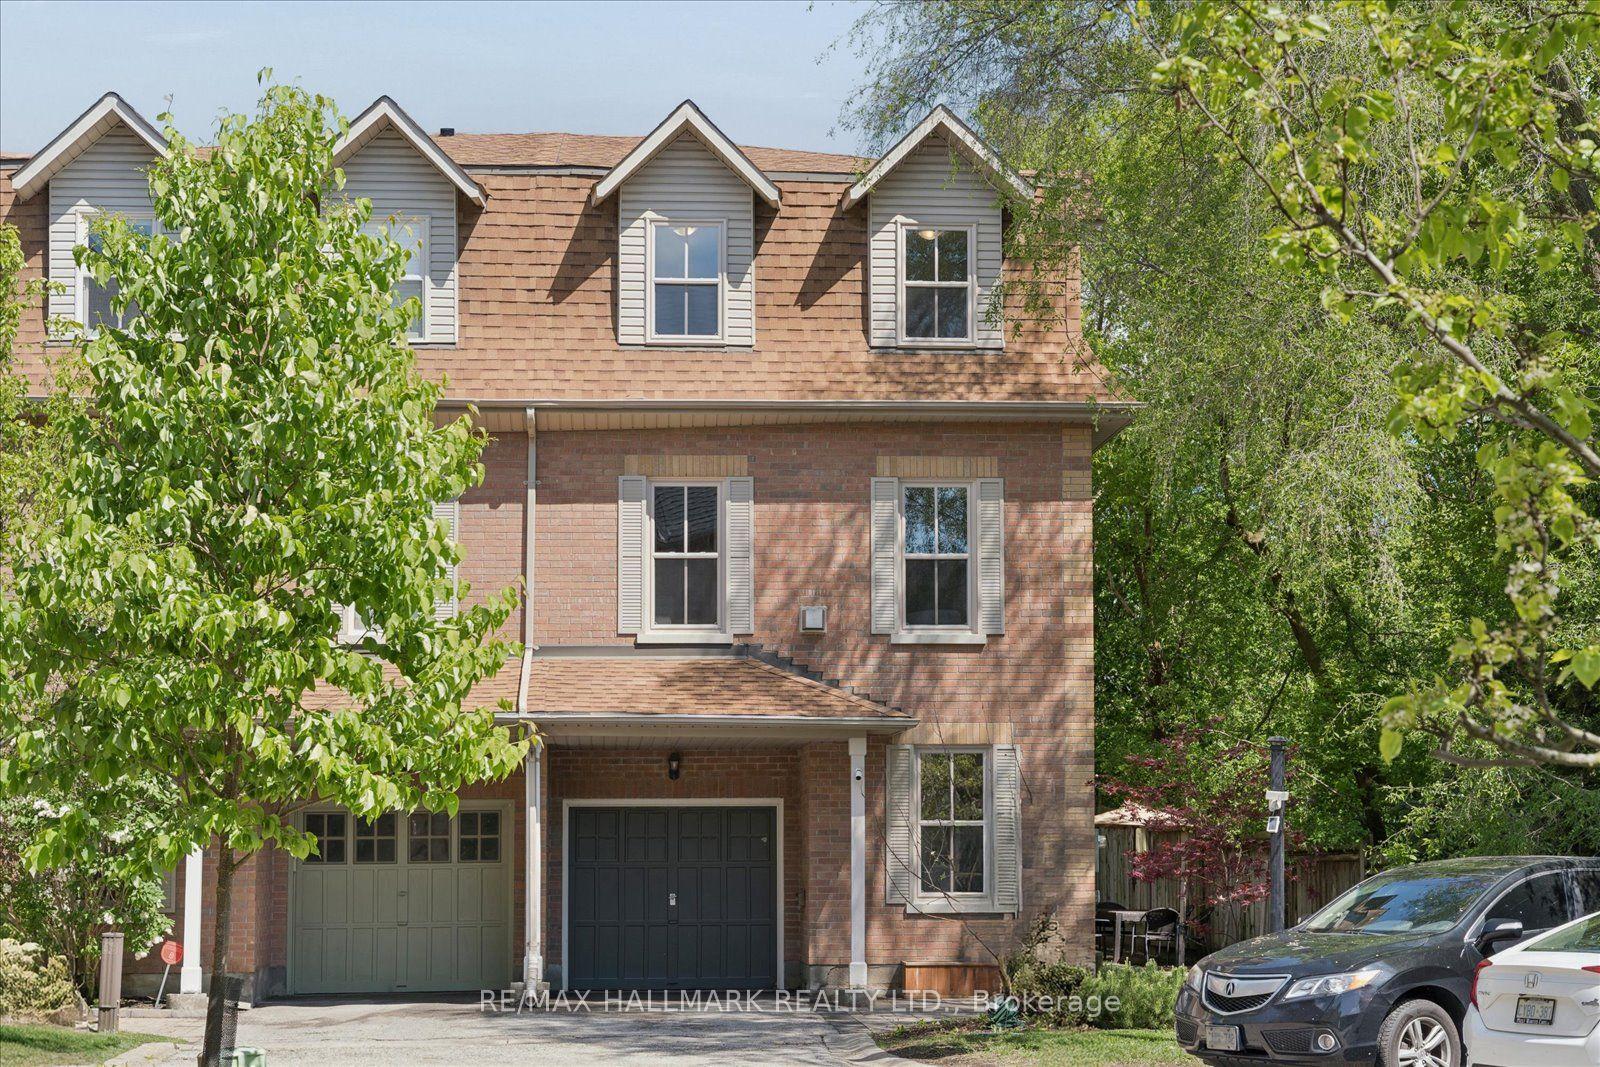
For Sale
Just Listed
52 Glen Cameron Road
Thornhill, Markham, ON
$1,085,000
3+1Bd
4Ba
1,300+sqft
7Parking
50 x 133 ftlot
$835/sqft
DetachedMLS# N13651132Listed 2026-08-070 DOM
Cooling
Central Air
Basement
Finished
Just listed! New listings in Markham often receive offers within the first week.
About this home
Welcome HomeBeautifully upgraded detached home offering 3+1 bedrooms and 4 full bathrooms, including 2 upper-level ensuites. The bright, open-concept main floor features a stunning upgraded quartz kitchen, along with a versatile main-floor bedroom and full bathroom, ideal for guests or multigenerational living.Income Potential & Turnkey ComfortThe fully finished basement was professionally renovated in 2024 and includes a modern kitchen and a separate walk-up/walk-out entrance, making it ideal as an in-law suite or income-generating apartment. Outside, enjoy a spacious backyard, a covered patio, and a detached workshop/garage with potential for a future garden suite.Experience effortless property maintenance with a fully automated robotic lawn mower that independently cuts the grass on a programmed schedule, complemented by an integrated security camera system. Major updates include a 2021 furnace, energy-efficient triple-pane windows, and recent exterior waterproofing.Conveniently located within walking distance to schools, everyday amenities, and Centerpoint Mall, allowing you to enjoy daily errands without needing a car.Exceptional Opportunity for Developers & InvestorsSituated within the highly anticipated Yonge North Subway Extension (YNSE) corridor, this property offers outstanding redevelopment potential. Ideally positioned at the intersection of Toronto, Vaughan, and Markham, it is just moments from Yonge Street and the future subway station. This prime location provides exceptional land-banking and assembly opportunities, with significant upside compared to properties located outside the intensification zone.Show with complete confidence! As a bonus, the robotic lawn mower is included as the Seller's gift to the Buyer.
GarageRenovatedIn-law Suite
Rooms
Main Floor
| Bedroom | 3.35 × 3.60 m | 4 Pc Ensuite |
| Living Room | 5.03 × 3.51 m | 4 Pc Bath |
| Kitchen | 2.74 × 2.90 m | Breakfast Area |
Second Floor
| Bedroom 3 | 3.35 × 3.60 m | 4 Pc Ensuite |
| Bedroom 2 | 5.76 × 2.90 m | 4 Pc Bath |
Basement
| Bedroom | 3.99 × 5.52 m | |
| Living Room | 5.76 × 2.90 m | 4 Pc Bath |
| Kitchen | 5.76 × 2.90 m |
Features
- Carpet Free
- Apartment
- Finished
- Full
- Separate Entrance
- Walk-Up
- Central Air
- 1 1/2 Storey
Financials
Annual Taxes
$6,303
Estimated Rental Income
Entire property$3,200 – $4,800/mo
Basement apartment$1,800 – $2,500/mo
Rental yield3.5% – 5.3%
*Estimates based on comparable rentals in the area. Actual income may vary.
Market Data — Markham
Days on market0 days
Buyer's MarketSeller's Market
Based on active listings in Markham. Data updates daily.
Demographics — Markham
Population
338,503
Avg Household Income
$118,000
Age Distribution
0-19
20%
20-34
18%
35-49
22%
50-64
22%
65+
18%
Ownership82% own · 18% rent
EnglishMandarinCantoneseTamilUrdu
Getting around
How walkable, bikeable, and transit-friendly this neighbourhood is.
61
/ 100
Walk Score
Somewhat Walkable
44
/ 100
Transit Score
Some Transit
41
/ 100
Bike Score
Somewhat Bikeable
Scores are estimates based on neighbourhood data and are for informational purposes only.
MLS® data courtesy of the Toronto Regional Real Estate Board (TRREB).
The information provided herein must only be used by consumers that have a bona fide interest in the purchase, sale, or lease of real estate and may not be used for any commercial purpose or any other purpose. Listing information is deemed reliable but is not guaranteed accurate by the Toronto Regional Real Estate Board, the listing brokerage, or this website. The trademarks REALTOR®, REALTORS® and the REALTOR® logo are controlled by The Canadian Real Estate Association (CREA) and identify real estate professionals who are members of CREA. MLS®, Multiple Listing Service®, and the associated logos are owned by CREA. Not intended to solicit properties currently listed for sale or buyers under contract.
You may also like
More homes in Markham
Hand-picked listings with a similar price range and style.
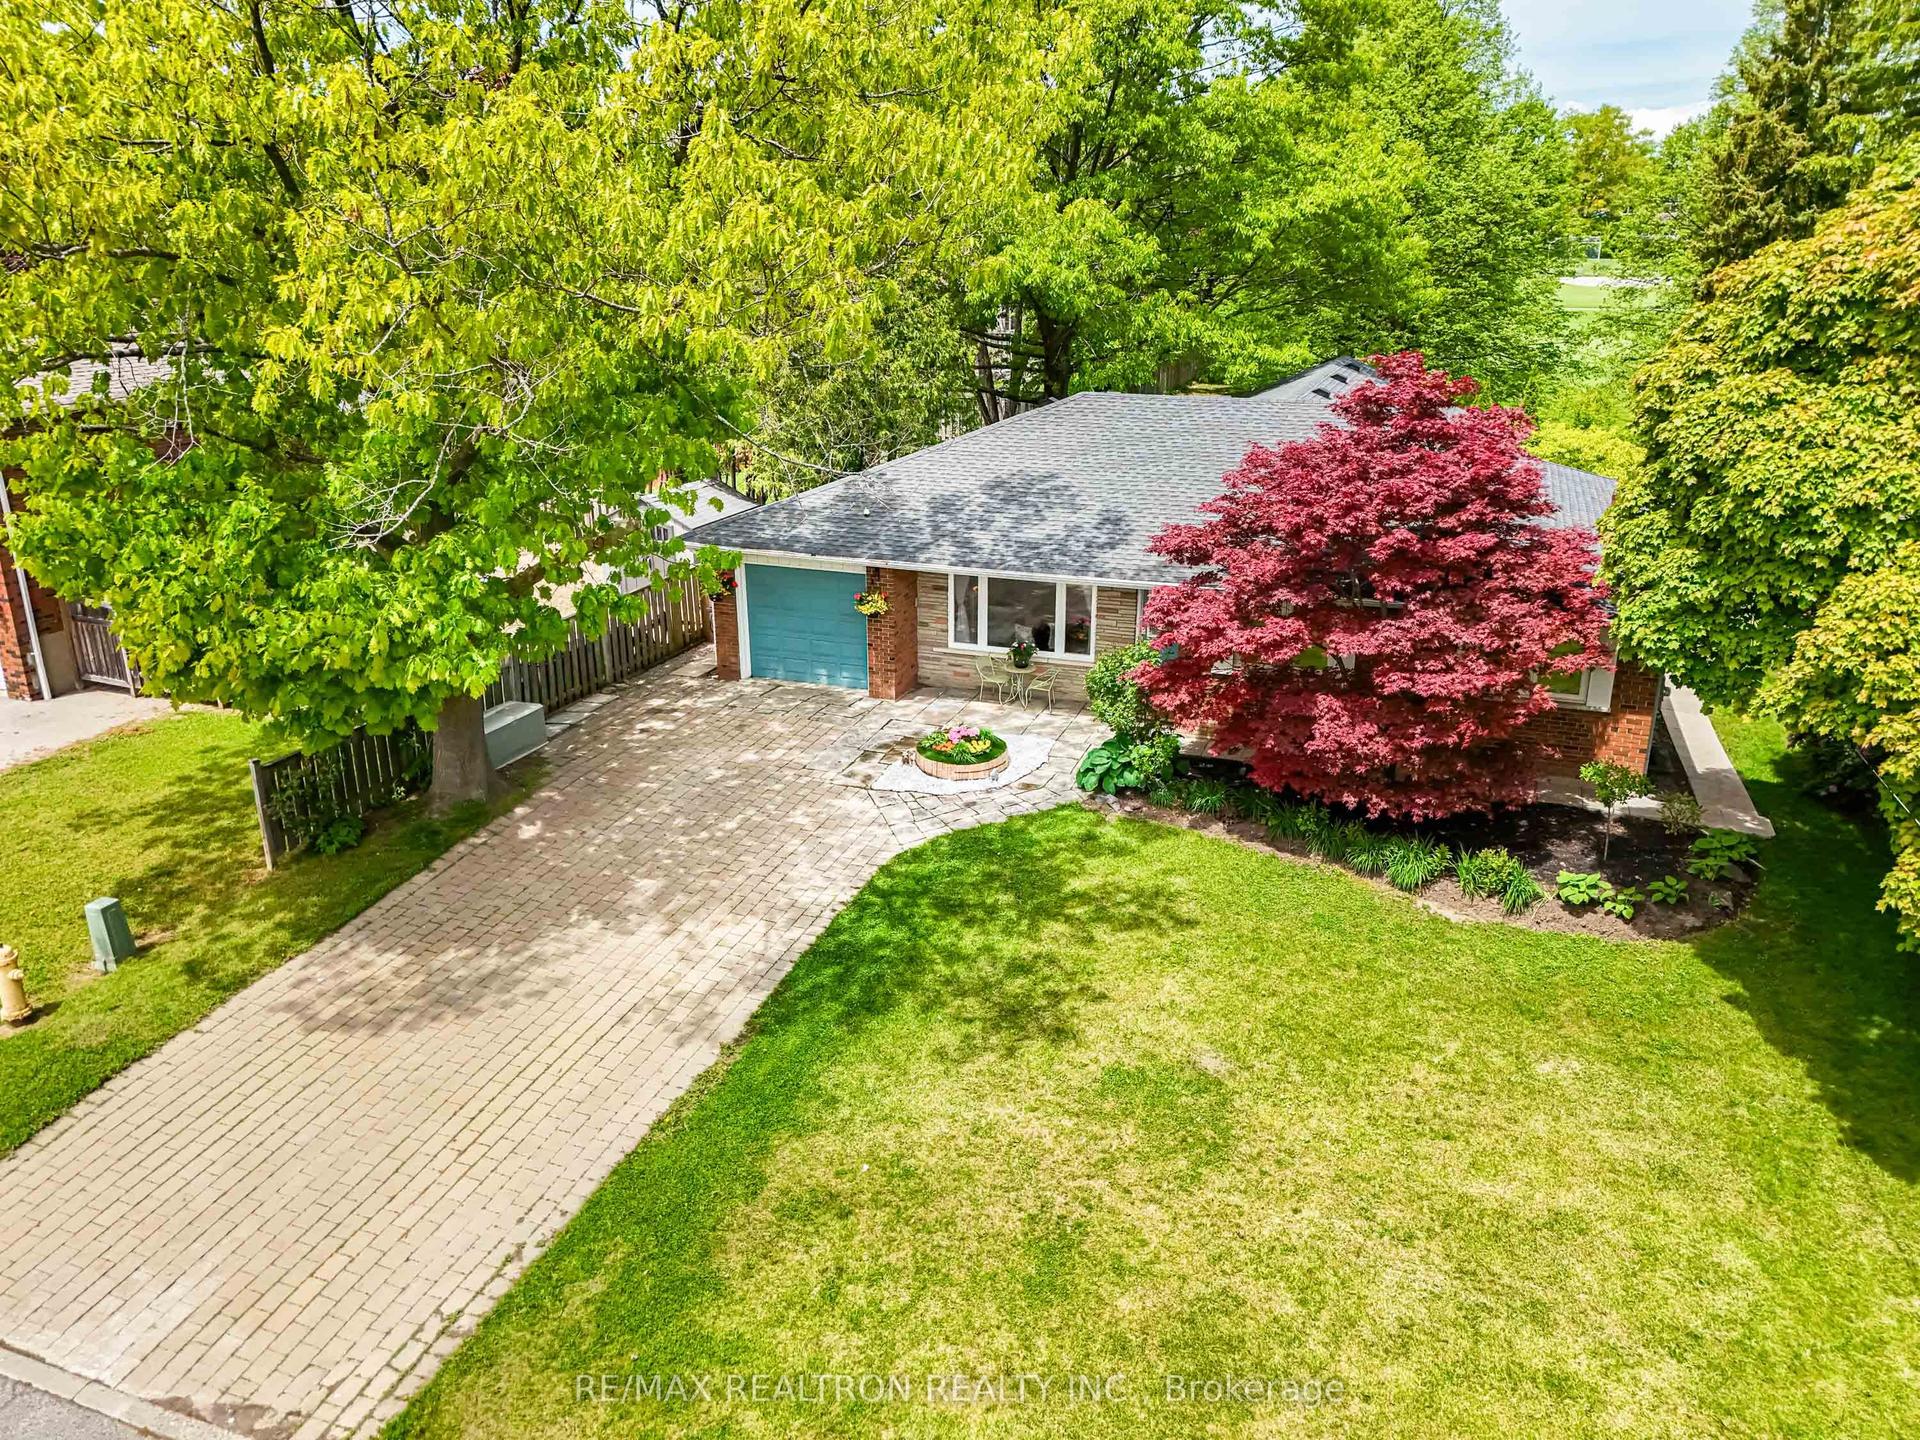
For Sale16 h ago
$1,348,800
Detached
est. $5,913/mo
15 Lincoln Green Drive, Bullock
Markham, ON
4+2 bd
3 ba
1,750
6
MLS# N13652176Re/Max Realtron Realty Inc.
WhatsApp Aman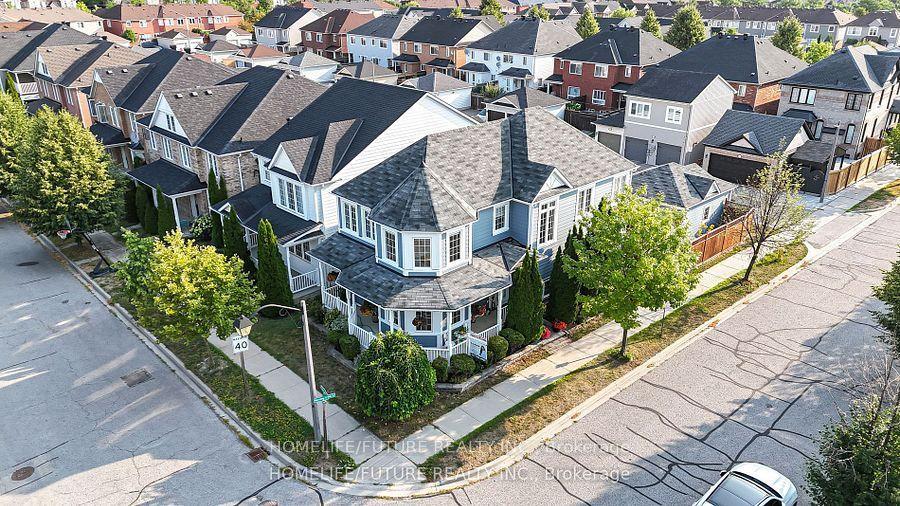
For Sale23 days ago
$1,259,999
Detached
est. $5,524/mo
1 Capogna Street, Cornell
Markham, ON
4+2 bd
4 ba
2,250
3
MLS# N13572394Homelife/Future Realty Inc.
WhatsApp Aman