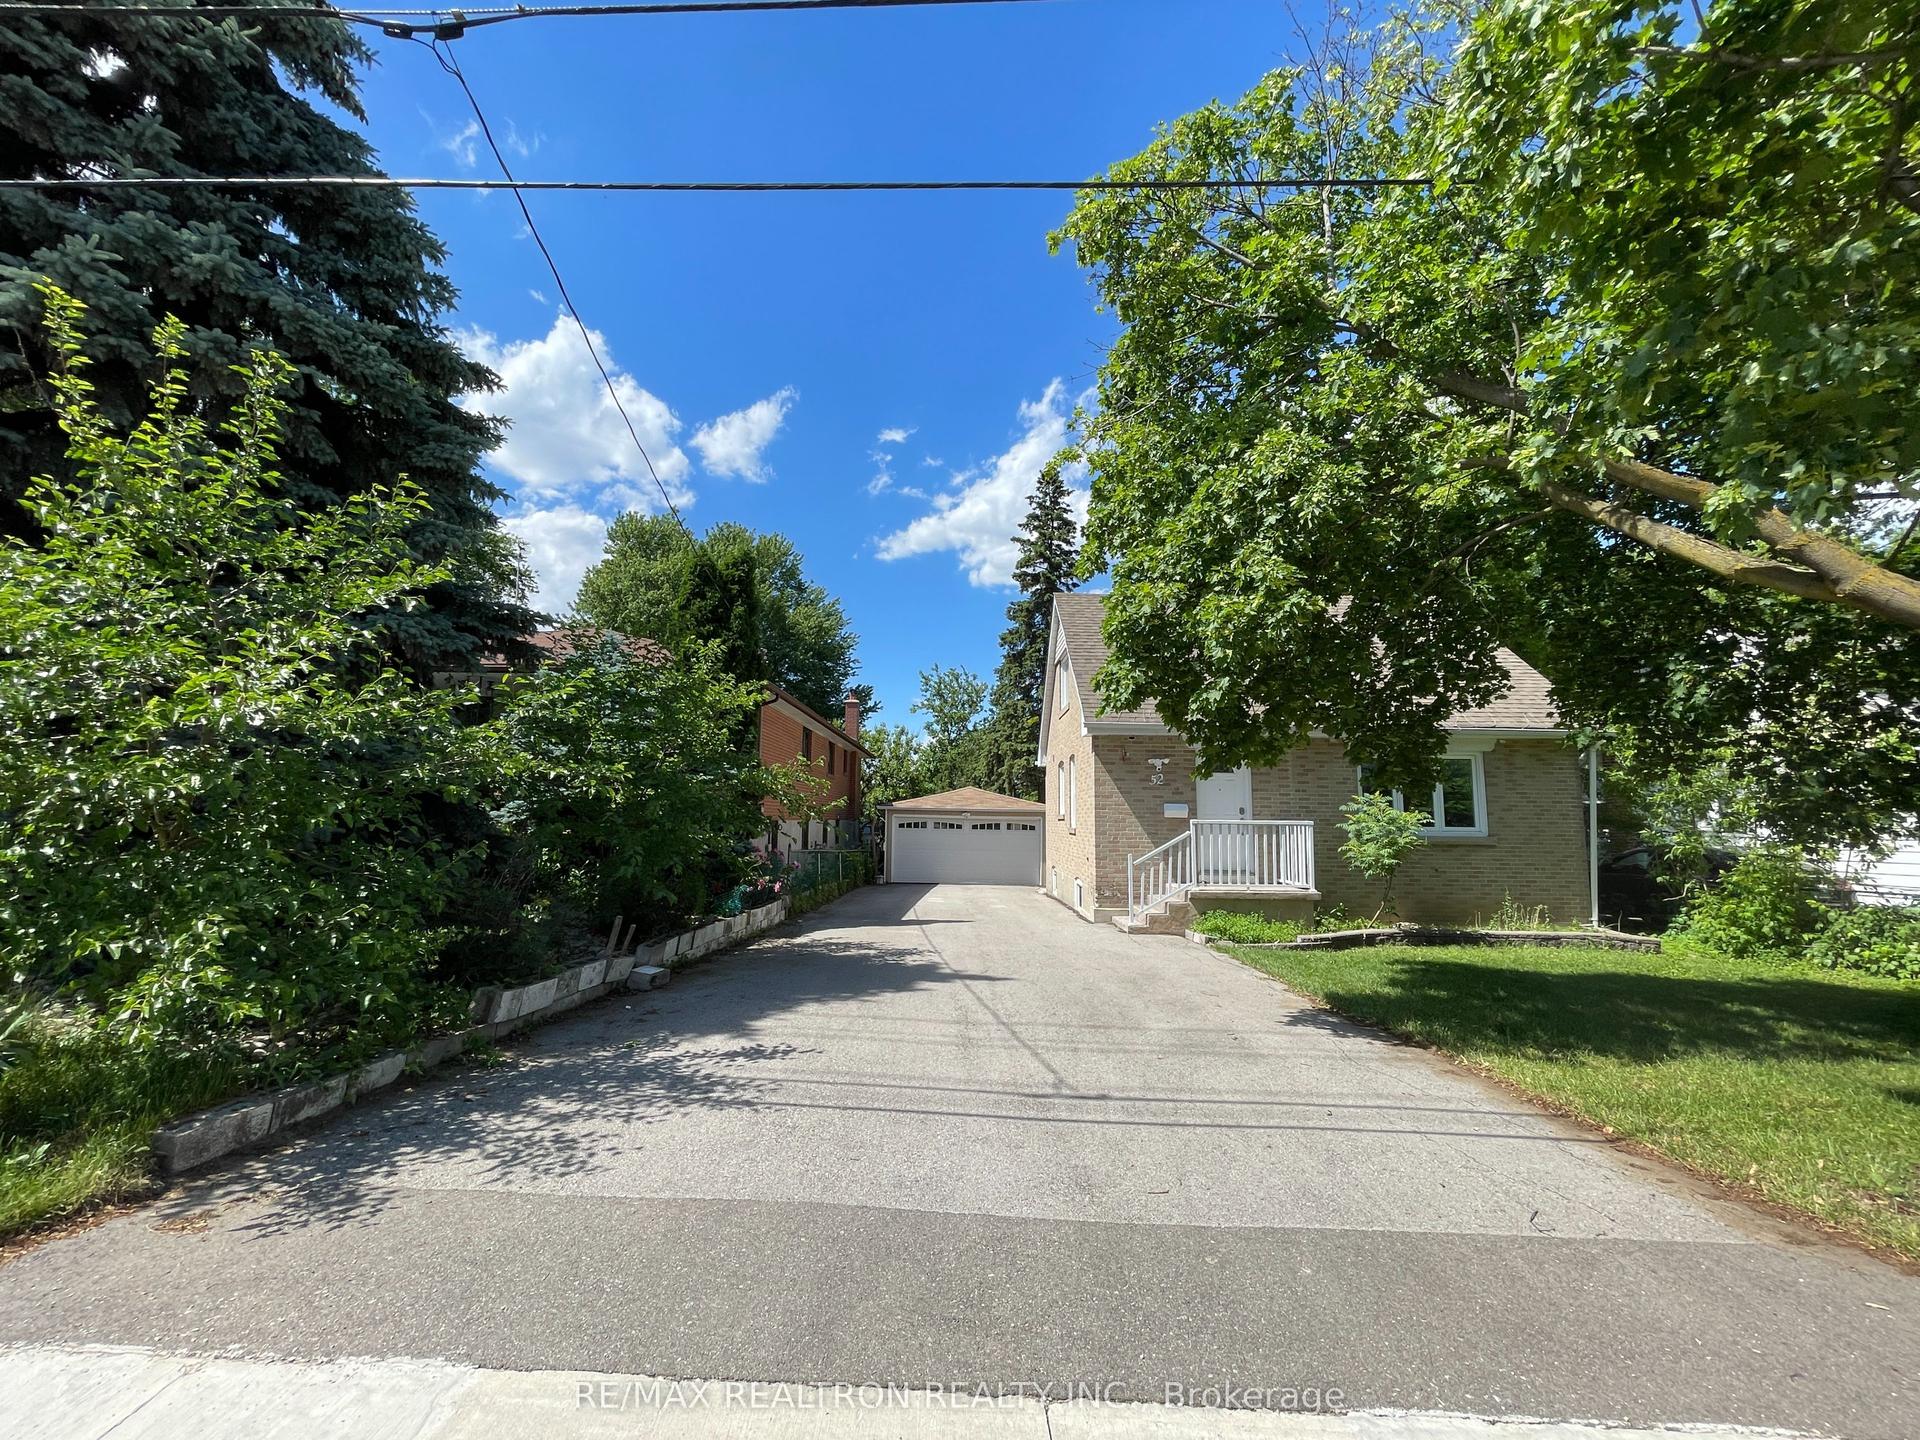
For Sale
Just Listed
15 Lincoln Green Drive
Bullock, Markham, ON
$1,348,800
4+2Bd
3Ba
1,750+sqft
6Parking
60.5 x 110 ftlot
$771/sqft
DetachedMLS# N13652176Listed 2026-08-070 DOM
Cooling
Central Air
Basement
Finished
Just listed! New listings in Markham often receive offers within the first week.
About this home
Welcome To This One-Of-A-Kind 4+2 Bedroom Detached Home, Full Of Charm, Character, And Exceptional Craftsmanship! Sitting On A Large 60 X 110 Ft Lot With No Sidewalk And An Extra-Wide Driveway That Fits 5 Vehicles, This Home Combines Space, Function, And Rare Outdoor Features. With Stunning Curb Appeal And A Thoughtfully Landscaped Front Yard and Backyard Garden, This Gem Backs Directly Onto Robinsons Park, Offering Privacy And Natural Beauty Right At Your Doorstep. The Main Floor Features 4 Spacious Bedrooms, Including A Bright Ensuite Addition With Oversized Windows Framing Picturesque Garden Views. The Grand Great Room Boasts Approx. 12-Ft Ceilings And Walks Out To A Tranquil Green Oasis Backyard Perfect For Both Family Life And Entertaining. Enjoy Cooking In The Custom Cherrywood Kitchen, Equipped With Stainless Steel Appliances, A Center Island, And Timeless European-Inspired Details. Solid Oak Floors, Cherrywood Wall Paneling, Gas Fireplace With Elegant Mantle, And Quality Millwork Throughout Create A Rich And Welcoming Interior. The Professionally Landscaped Backyard Includes Custom Landscaping, A Vibrant Flowering Garden, And A Patio BBQ Area, Offering A Private Retreat-Like Setting. The Finished Basement With Separate Entrance Includes Its Own Kitchen, Laundry, Spacious Recreation Room, 2 Large Bedrooms + Den, 3-Piece Bath, And A Large Storage. Located In A Top-Ranking School District (Markville High School), In A Quiet, Family-Friendly Neighborhood With Convenient Access To Amenities And Transit. Don't Miss This Rare Opportunity To Own A Truly Special Home With Multi-Generational And Investment Flexibility. A Rare Offering On A Premium Lot In A Prime Location Don't Miss Your Chance To Own This Unique And Versatile Home! Please Referred To The Virtual Tour Link For More Impressions. Floor Plan Is Attached Online.
Fireplace
Rooms
Main Floor
| Living Room | 9.19 × 3.78 m | Hardwood Floor Combined w/Dining Overlooks Frontyard |
| Dining Room | 9.19 × 3.78 m | Hardwood Floor Combined w/Living Open Concept |
| Kitchen | 4.80 × 4.62 m | Stone Counters Stainless Steel Appl Centre Island |
| Great Room | 5.57 × 4.61 m | Fireplace Overlooks Garden W/O To Yard |
| Primary Bedroom | 4.05 × 3.54 m | Window B/I Shelves Hardwood Floor |
| Bedroom 2 | 4.07 × 2.73 m | Hardwood Floor Window Closet |
| Bedroom 3 | 3.46 × 3.31 m | Hardwood Floor Window Closet |
| Bedroom 4 | 2.50 × 2.43 m | 3 Pc Ensuite Large Window Overlooks Garden |
Basement
| Kitchen | 5.99 × 2.31 m | Breakfast Area Separate Room Ceramic Floor |
| Recreation | 8.77 × 3.34 m | Window Laminate 3 Pc Bath |
| Bedroom 5 | 4.13 × 3.95 m | Laminate Window Closet |
| Bedroom | 3.82 × 3.94 m | Laminate Window Closet |
| Bedroom | 3.34 × 3.65 m | Laminate |
| Laundry | 3.00 × 2.00 m | Separate Room |
Features
- Carpet Free
- In-Law Capability
- Primary Bedroom - Main Floor
- Finished
- Separate Entrance
- Central Air
- Bungalow
Financials
Annual Taxes
$6,260
Estimated Rental Income
Entire property$4,000 – $6,500/mo
Basement apartment$1,800 – $2,500/mo
Rental yield3.6% – 5.8%
*Estimates based on comparable rentals in the area. Actual income may vary.
Market Data — Markham
Days on market0 days
Buyer's MarketSeller's Market
Based on active listings in Markham. Data updates daily.
Demographics — Markham
Population
338,503
Avg Household Income
$118,000
Age Distribution
0-19
20%
20-34
18%
35-49
22%
50-64
22%
65+
18%
Ownership82% own · 18% rent
EnglishMandarinCantoneseTamilUrdu
Getting around
How walkable, bikeable, and transit-friendly this neighbourhood is.
58
/ 100
Walk Score
Somewhat Walkable
43
/ 100
Transit Score
Some Transit
46
/ 100
Bike Score
Somewhat Bikeable
Scores are estimates based on neighbourhood data and are for informational purposes only.
MLS® data courtesy of the Toronto Regional Real Estate Board (TRREB).
The information provided herein must only be used by consumers that have a bona fide interest in the purchase, sale, or lease of real estate and may not be used for any commercial purpose or any other purpose. Listing information is deemed reliable but is not guaranteed accurate by the Toronto Regional Real Estate Board, the listing brokerage, or this website. The trademarks REALTOR®, REALTORS® and the REALTOR® logo are controlled by The Canadian Real Estate Association (CREA) and identify real estate professionals who are members of CREA. MLS®, Multiple Listing Service®, and the associated logos are owned by CREA. Not intended to solicit properties currently listed for sale or buyers under contract.
You may also like
More homes in Markham
Hand-picked listings with a similar price range and style.
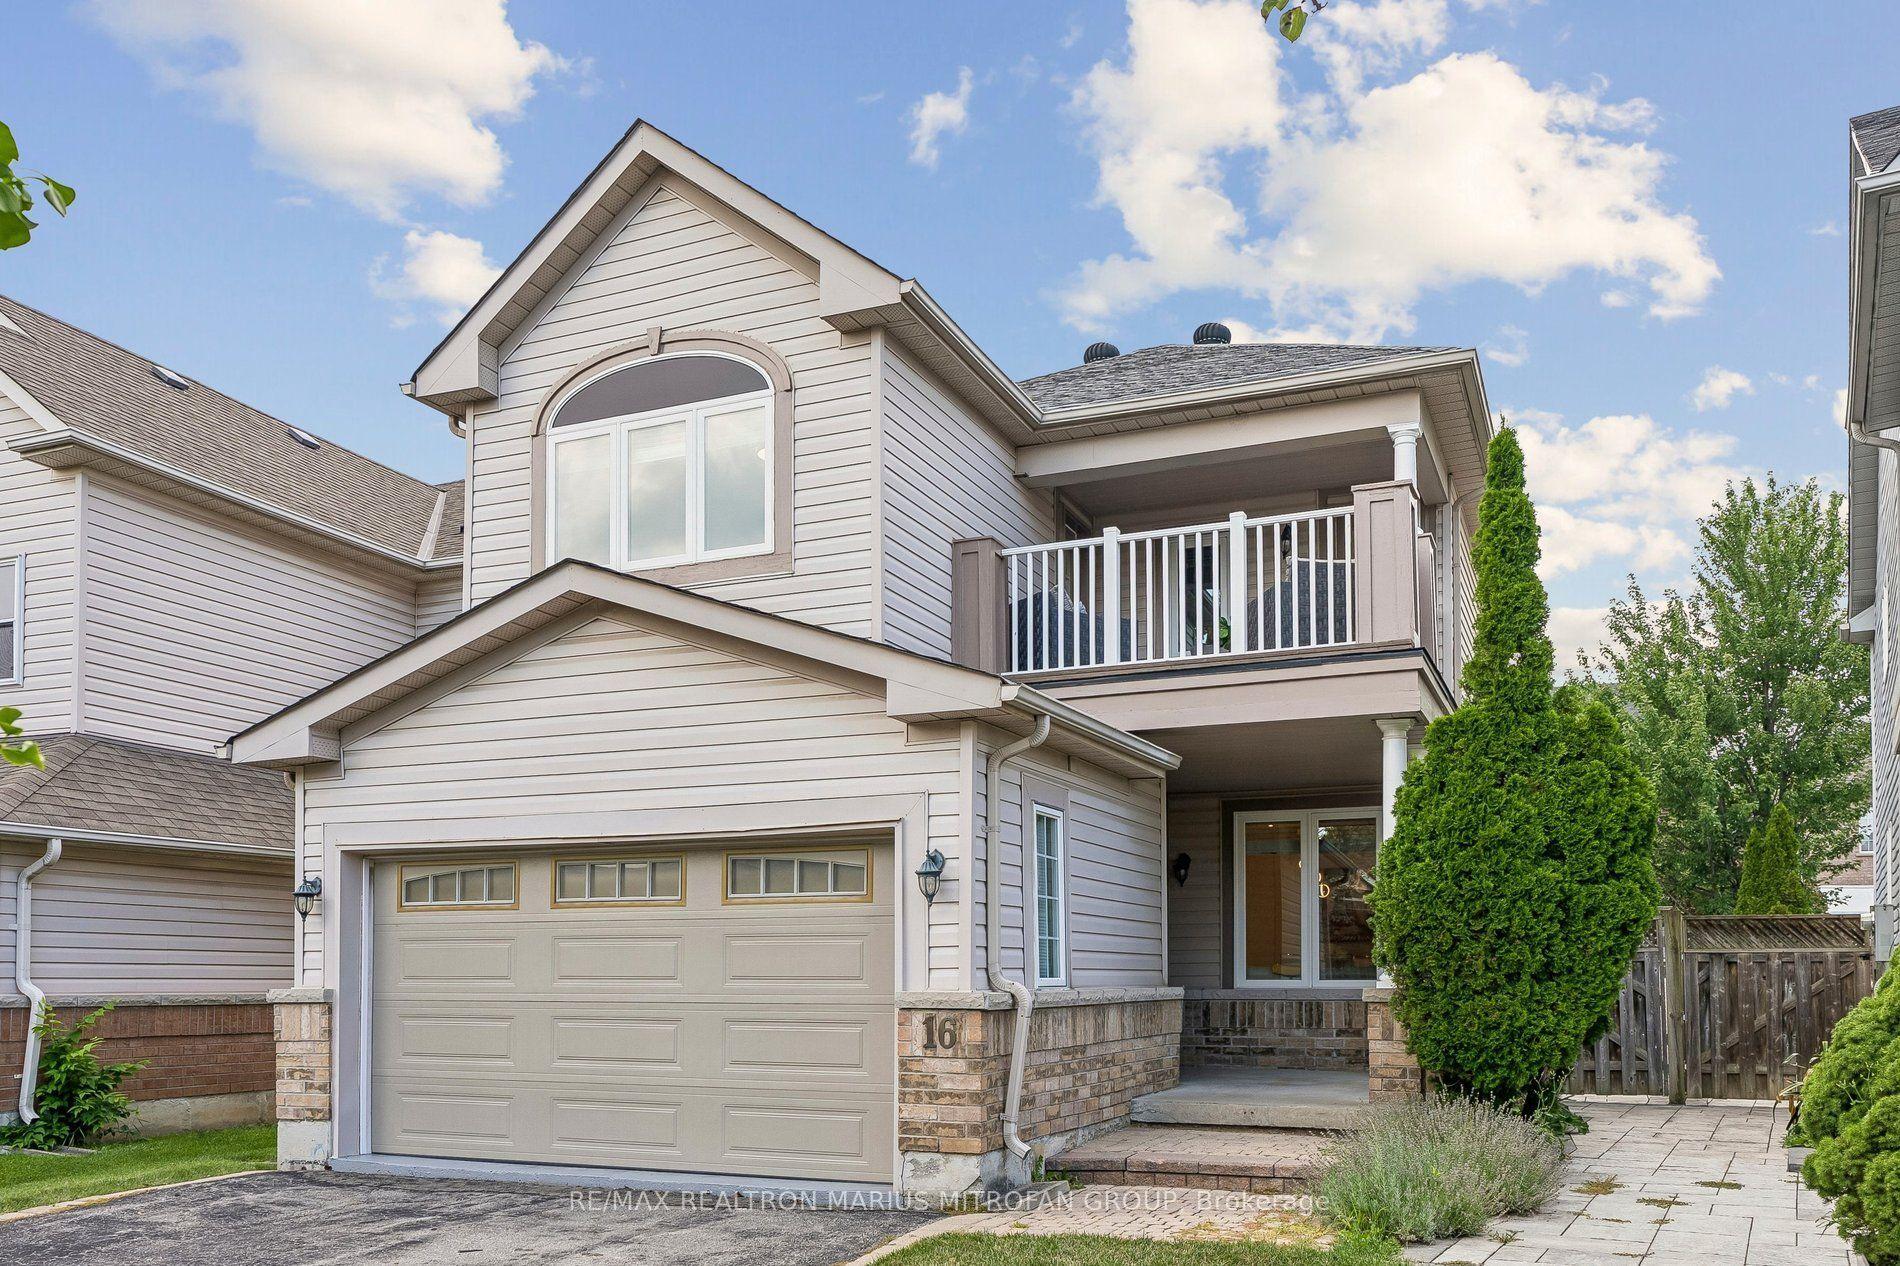
For SaleJust listed
$1,129,000
Detached
est. $4,950/mo
16 Trout Lily Avenue, Legacy
Markham, ON
3+1 bd
4 ba
1,750
4
MLS# N13653270Re/Max Realtron Marius Mitrofan G…
WhatsApp Aman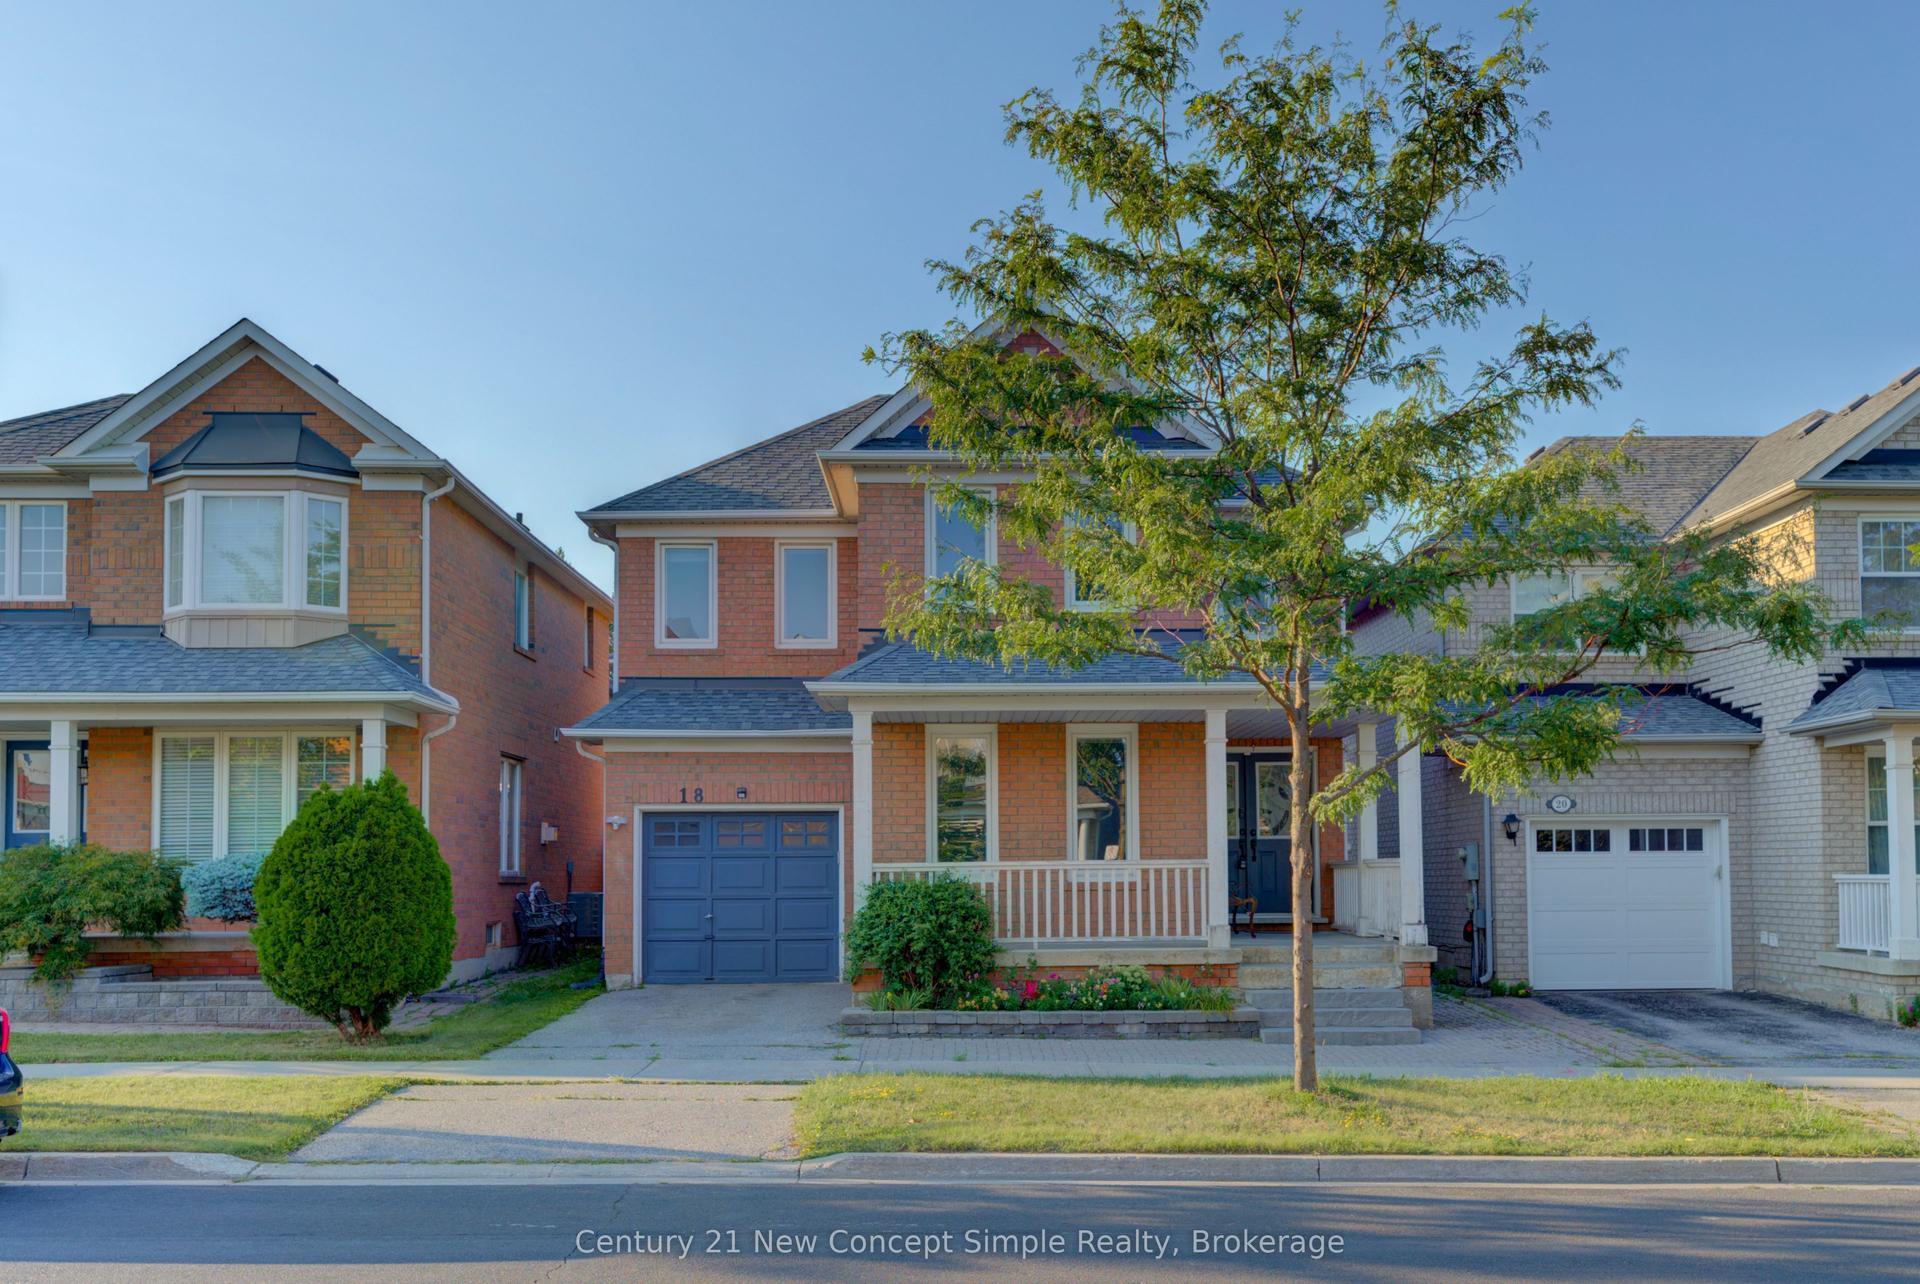
For Sale16 h ago
$1,398,000
Detached
est. $6,129/mo
18 Castlemore Avenue, Berczy
Markham, ON
4 bd
4 ba
1,750
2
MLS# N13653028Century 21 New Concept Simple Rea…
WhatsApp Aman