For Lease
1246 Peelar Crescent
Lefroy, Innisfil, ON
$2,850
3+1Bd
3Ba
1,750+sqft
3Parking
21.98 x 98.45 ftlot
$2/sqft
TownhouseMLS# N13651520Listed 2026-08-0716 DOM
Cooling
Air Exchanger
About this home
Discover this beautiful 3+1 bedroom freehold Townhome in a safe and family-oriented neighbourhood! Very spacious and practical floor plan features: impressive 9-foot ceilings, elegant hardwood floors throughout, iron pickets on the staircase add a refined touch, open concept Living/ Dining creating a bright and airy atmosphere. Enjoy meals in the spacious breakfast area, which includes a built-in pantry and a walk-out to the yard. The Primary Bedroom is a luxurious retreat, featuring sitting area, ensuite bathroom and a generous walk-in closet. The additional bedrooms are spacious, with bay windows and vaulted ceilings that fill the rooms with natural light. An extra living space, office, 4th bedroom or playroom on the second level enhances the home's versatility. This home also features 2nd floor Laundry and garage entrance to the foyer and Yard. Conveniently located just minutes from Lake Simcoe, community parks, beaches, and a proposed GO Station, this Townhouse offers easy access to Highway 400. It truly blends comfort and convenience seamlessly.
GarageHardwood
Rooms
Main Floor
| Foyer | 2.90 × 2.60 m | Ceramic Floor Closet |
| Living Room | 5.75 × 4.22 m | Hardwood Floor Combined w/Dining Open Concept |
| Dining Room | 5.75 × 4.22 m | Hardwood Floor Combined w/Living Open Concept |
| Kitchen | 5.75 × 3.27 m | Ceramic Floor Stainless Steel Appl Granite Counters |
| Breakfast | 5.75 × 3.27 m | Ceramic Floor Combined w/Kitchen W/O To Yard |
Second Floor
| Primary Bedroom | 5.75 × 4.85 m | Hardwood Floor 5 Pc Ensuite Walk-In Closet(s) |
| Bedroom 2 | 3.61 × 3.34 m | Hardwood Floor Closet |
| Bedroom 3 | 4.90 × 2.93 m | Hardwood Floor Vaulted Ceiling(s) Closet |
| Den | 2.90 × 2.53 m | Hardwood Floor Open Concept |
| Laundry | 2.41 × 1.57 m |
Features
- Air Exchanger
- Central Vacuum
- Full
- Central Air
- 2-Storey
Financials
Estimated Rental Income
Entire property$3,200 – $4,800/mo
Rental yield1347.4% – 2021.1%
*Estimates based on comparable rentals in the area. Actual income may vary.
Market Data — Innisfil
Days on market16 days
Buyer's MarketSeller's Market
Based on active listings in Innisfil. Data updates daily.
Other rentals like this
Similar rentals in Innisfil
Same property type, similar price, similar size — currently for rent.
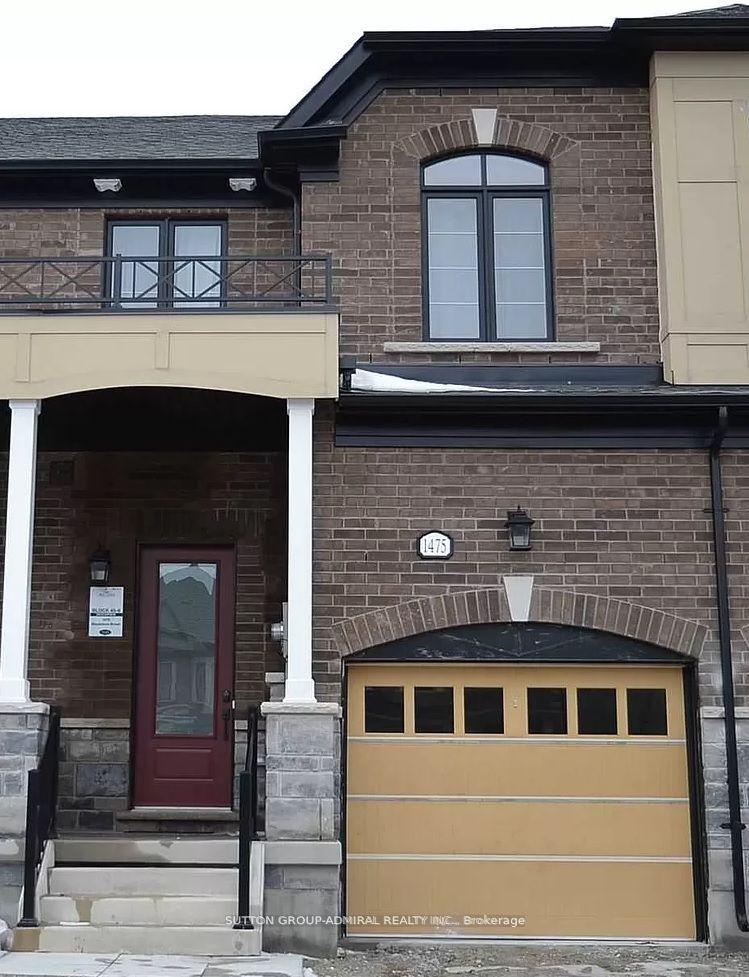
For Lease11 days ago
$2,600
Townhouse
1475 Blackmore Street, Alcona
Innisfil, ON
3 bd
3 ba
—
2
MLS# N13668280Sutton Group-Admiral Realty Inc.
WhatsApp Aman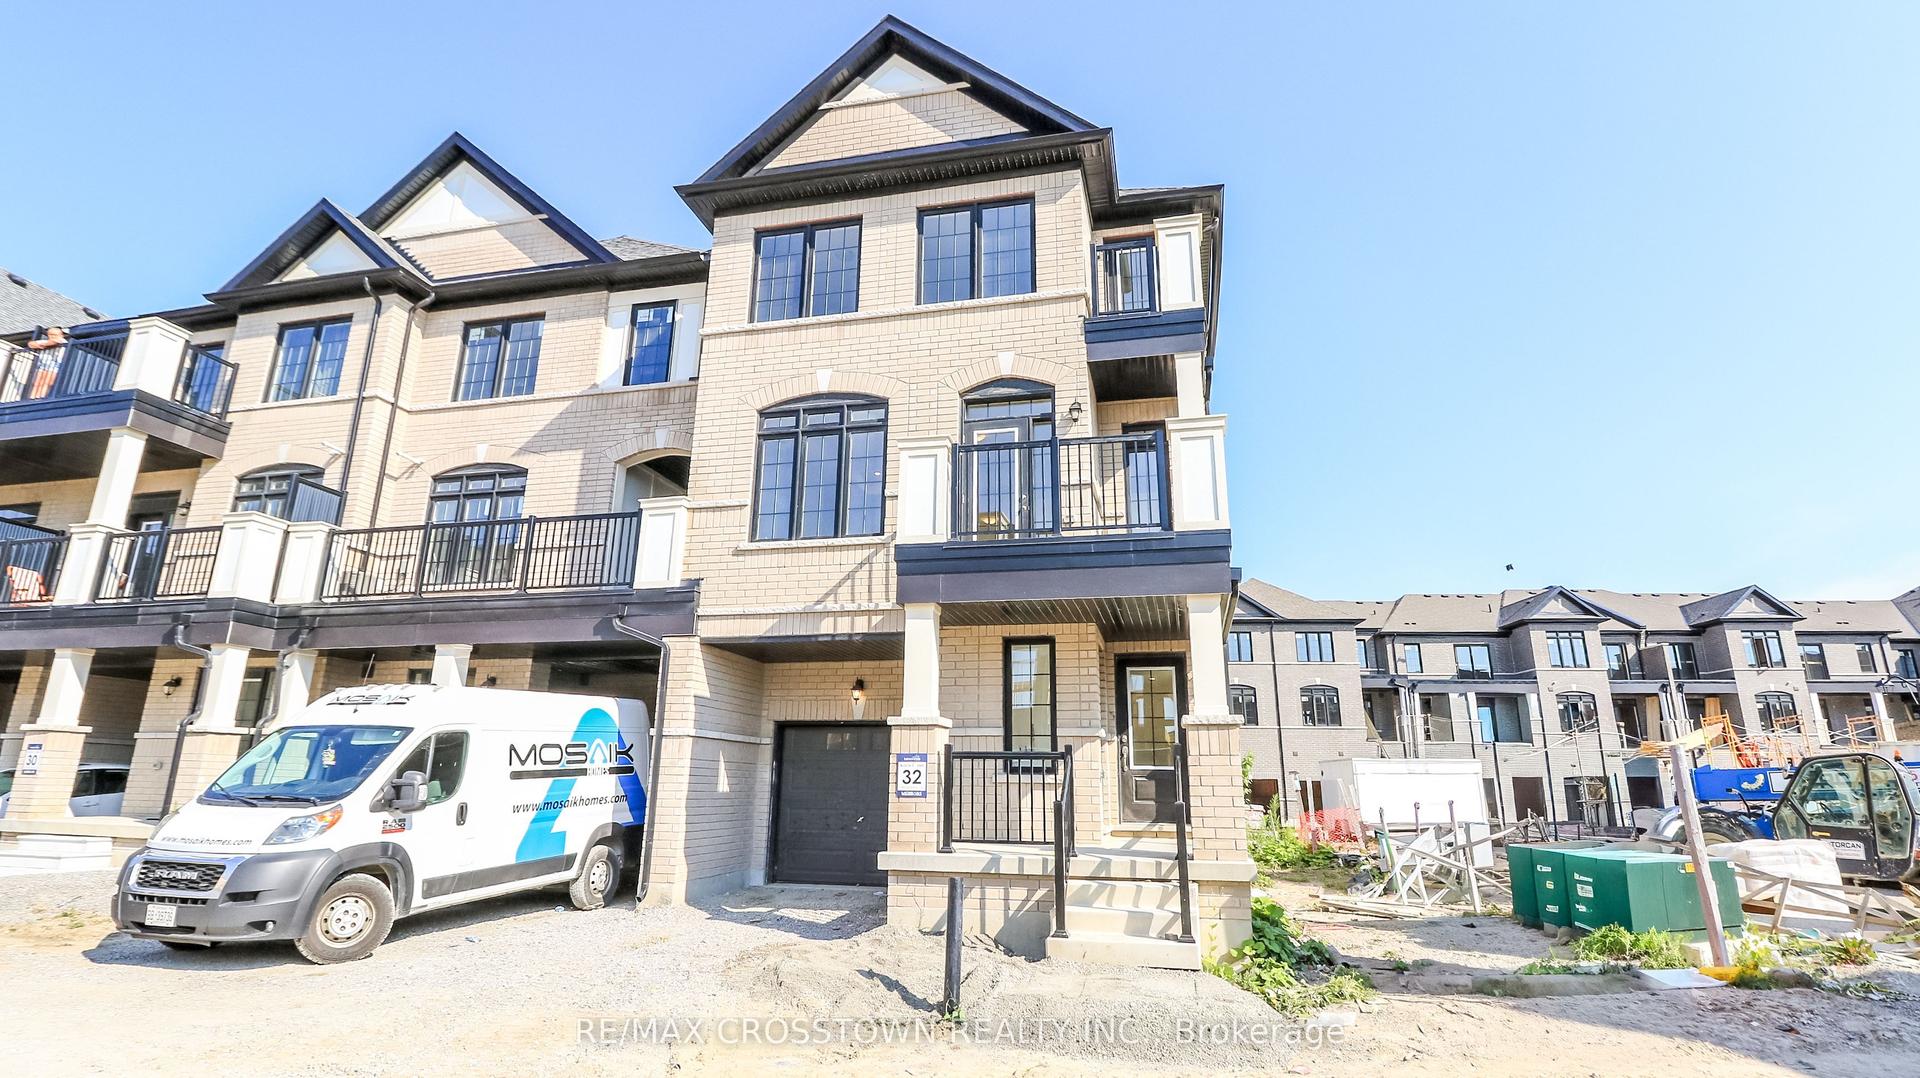
For Lease12 days ago
$2,750
Townhouse
1985 Matteer Court 32 #32, Alcona
Innisfil, ON
3 bd
3 ba
1,750
3
MLS# N13662842Re/Max Crosstown Realty Inc.
WhatsApp Aman
Getting around
How walkable, bikeable, and transit-friendly this neighbourhood is.
56
/ 100
Walk Score
Somewhat Walkable
41
/ 100
Transit Score
Some Transit
42
/ 100
Bike Score
Somewhat Bikeable
Scores are estimates based on neighbourhood data and are for informational purposes only.
MLS® data courtesy of the Toronto Regional Real Estate Board (TRREB).
The information provided herein must only be used by consumers that have a bona fide interest in the purchase, sale, or lease of real estate and may not be used for any commercial purpose or any other purpose. Listing information is deemed reliable but is not guaranteed accurate by the Toronto Regional Real Estate Board, the listing brokerage, or this website. The trademarks REALTOR®, REALTORS® and the REALTOR® logo are controlled by The Canadian Real Estate Association (CREA) and identify real estate professionals who are members of CREA. MLS®, Multiple Listing Service®, and the associated logos are owned by CREA. Not intended to solicit properties currently listed for sale or buyers under contract.