For Lease
1985 Matteer Court 32 #32
Alcona, Innisfil, ON
$2,750
3Bd
3Ba
1,750+sqft
3Parking
$2/sqft
TownhouseMLS# N13662842Listed 2026-08-1112 DOM
Cooling
Central Air
About this home
Welcome to 1985 Matteer Court, a brand-new end-unit townhome offering 1730 sq. ft. of stylish, 100% carpet-free living space across three finished levels. With its classic brick exterior, impressive curb appeal, covered front porch, and modern finishes throughout, this home is sure to impress. The lower level features a bright and versatile recreation area with large full-size windows. This level also includes laundry facilities, a utility room, and convenient inside entry from the attached single-car garage to a mudroom. The main floor is designed for modern living and entertaining. The contemporary kitchen boasts brand-new stainless steel appliances, quartz countertops, ample cabinetry, and a centre island with sink and breakfast bar. The kitchen is open to a spacious dining area with a large picture window, while the front-facing great room features a modern electric fireplace, pot lights, coffered ceiling, and French doors leading to a balcony. A 2-piece powder room completes this level. Upstairs, the primary bedroom offers double closets and a private 4-piece ensuite with dual sinks and a glass-enclosed shower and its own balcony walkout. Two additional bedrooms provide plenty of space for family, guests, or a home office. A 4-piece family bathroom completes the upper level. Ideally located in the sought-after community of Alcona, you'll enjoy easy access to schools, parks, shopping, restaurants, and everyday amenities. Spend your free time at nearby beaches, parks, and boat launches on beautiful Lake Simcoe. An exceptional lease opportunity offering comfort, convenience, and a desirable lakeside lifestyle.
GarageWalkoutFireplace
Rooms
Main Floor
| Kitchen | 3.84 × 2.35 m | Breakfast Bar Quartz Counter Stainless Steel Appl |
| Dining Room | 3.84 × 4.39 m | Open Concept W/O To Balcony Picture Window |
| Great Room | 6.10 × 4.27 m | Open Concept W/O To Balcony Electric Fireplace |
Second Floor
| Primary Bedroom | 4.24 × 3.35 m | 4 Pc Ensuite Double Closet Carpet Free |
| Bedroom 2 | 3.47 × 2.32 m | Carpet Free Large Window Closet |
| Bedroom 3 | 3.17 × 2.32 m | Carpet Free Large Window Closet |
Features
- None
- Deck
- Year Round Living
- Central Air
- 3-Storey
Financials
Estimated Rental Income
Entire property$3,200 – $4,800/mo
Rental yield1396.4% – 2094.5%
*Estimates based on comparable rentals in the area. Actual income may vary.
Market Data — Innisfil
Days on market12 days
Buyer's MarketSeller's Market
Based on active listings in Innisfil. Data updates daily.
Other rentals like this
Similar rentals in Innisfil
Same property type, similar price, similar size — currently for rent.
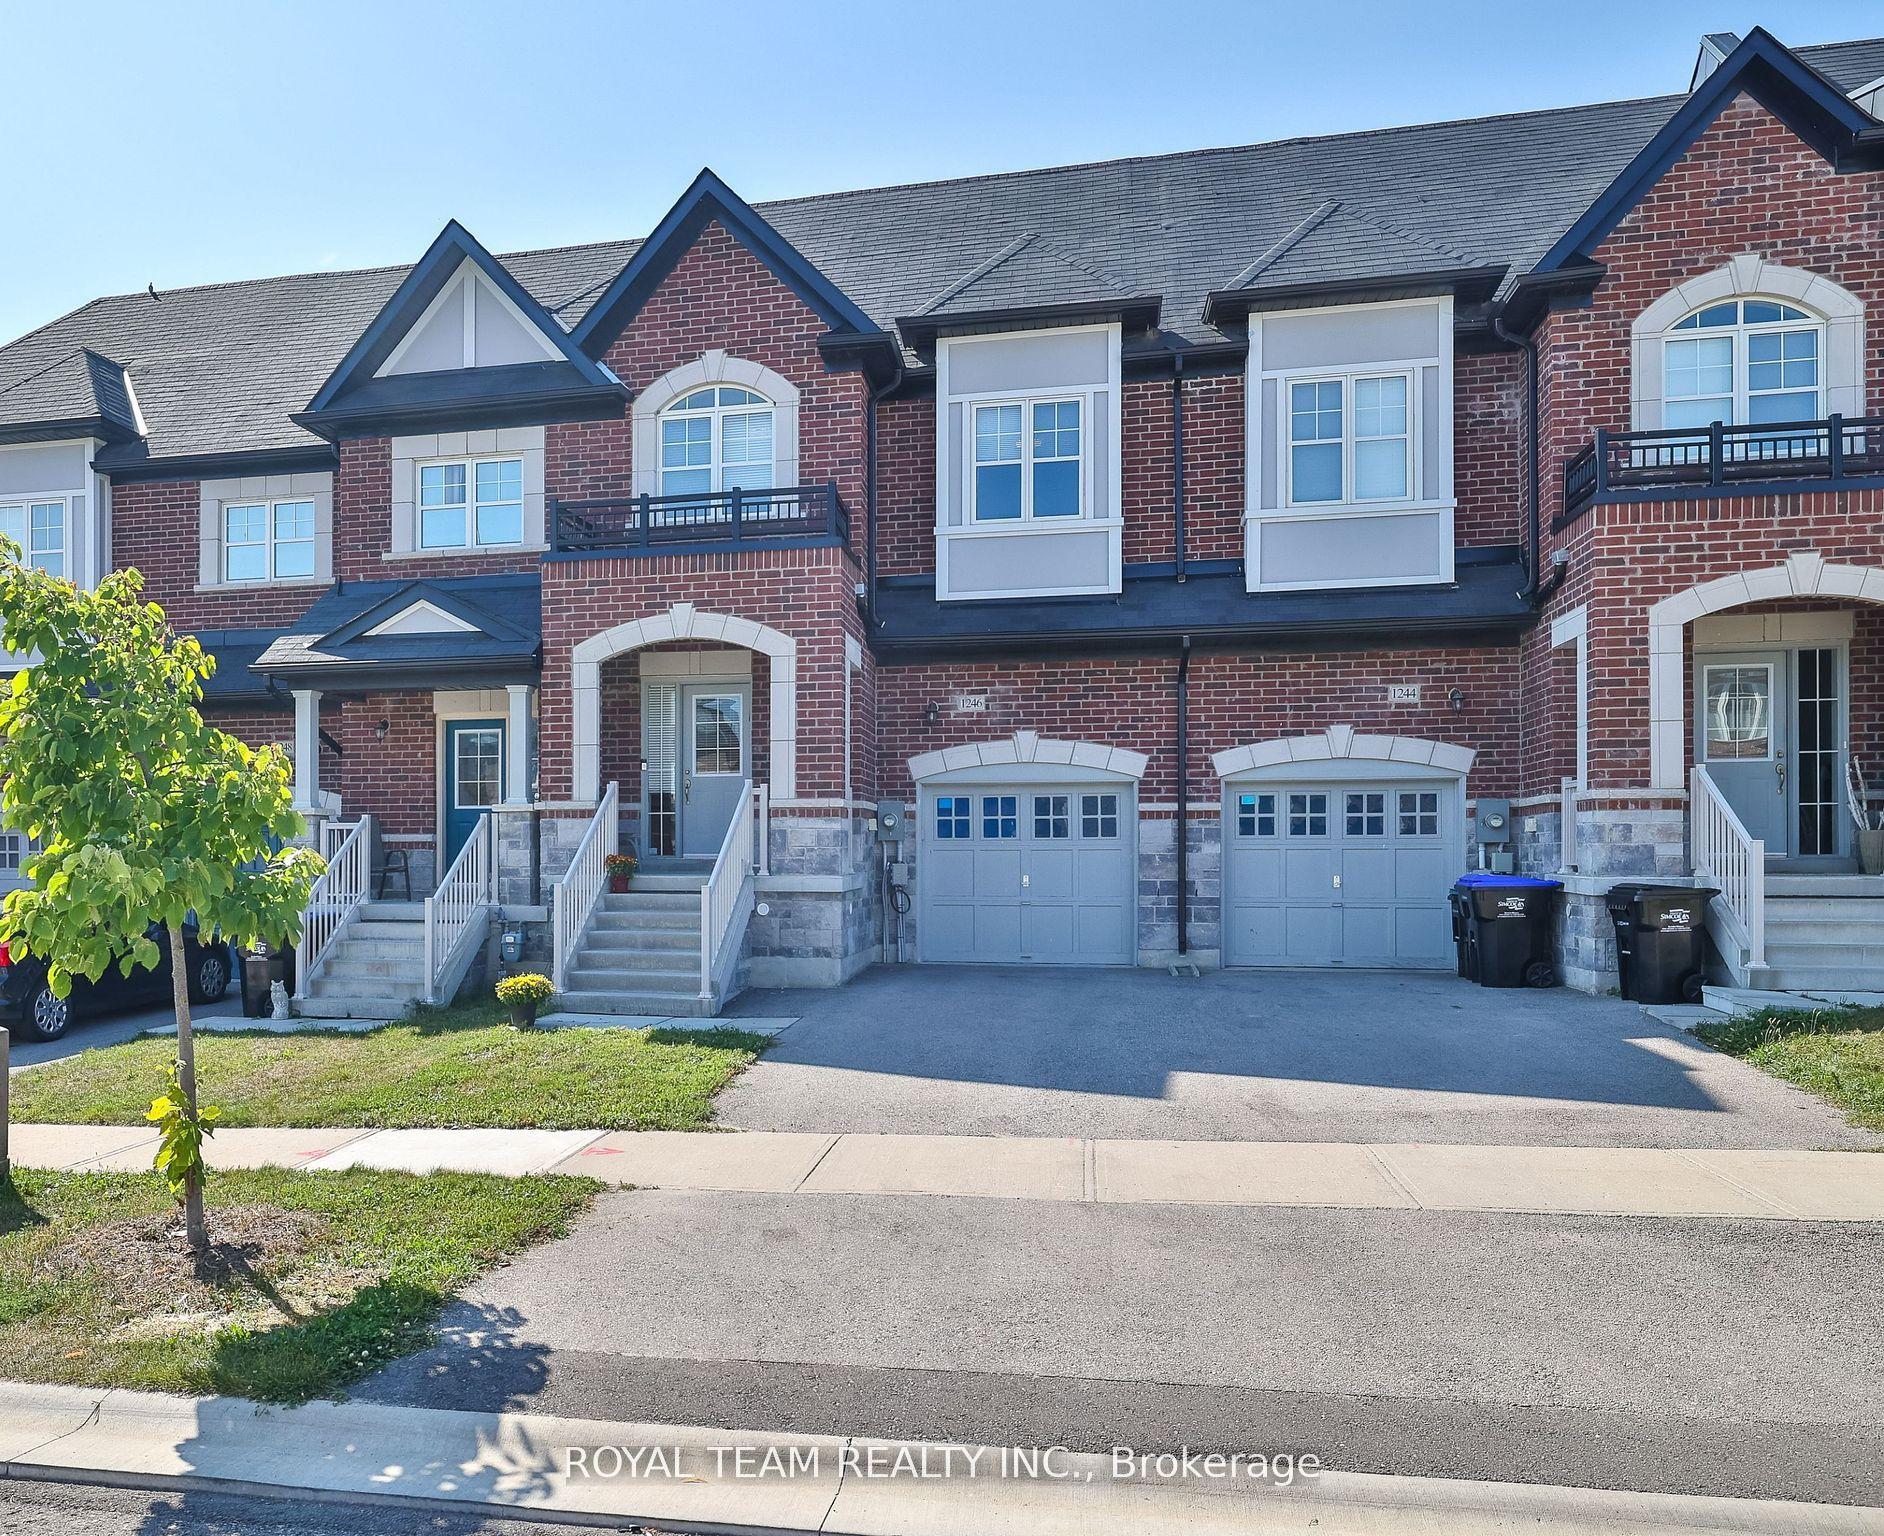
For Lease16 days ago
$2,850
Townhouse
1246 Peelar Crescent, Lefroy
Innisfil, ON
3+1 bd
3 ba
1,750
3
MLS# N13651520Royal Team Realty Inc.
WhatsApp Aman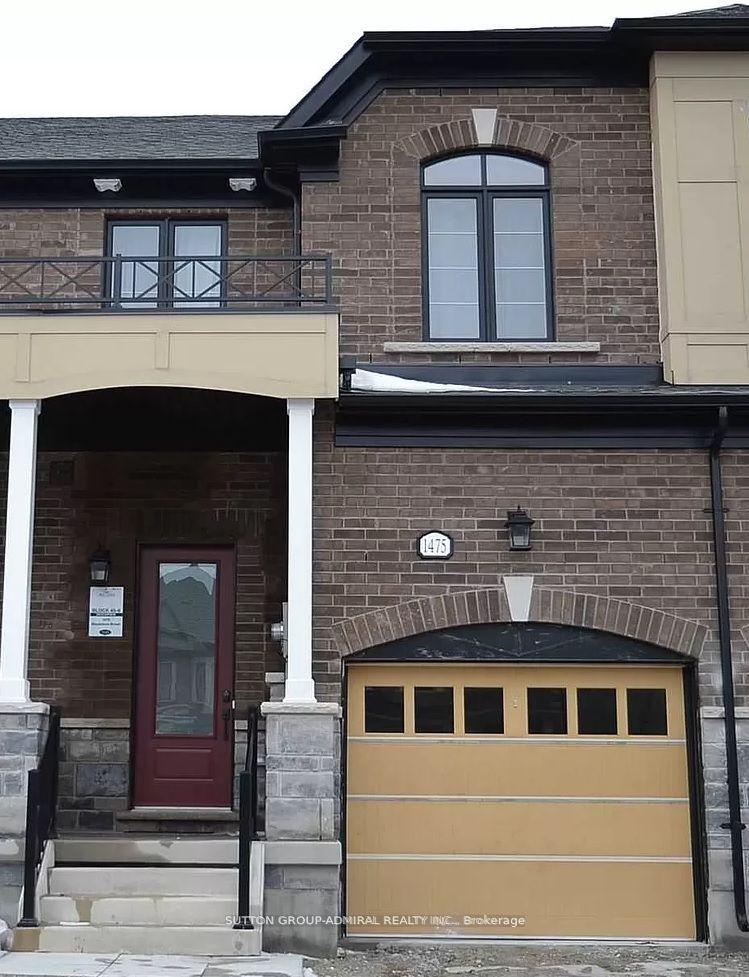
For Lease11 days ago
$2,600
Townhouse
1475 Blackmore Street, Alcona
Innisfil, ON
3 bd
3 ba
—
2
MLS# N13668280Sutton Group-Admiral Realty Inc.
WhatsApp Aman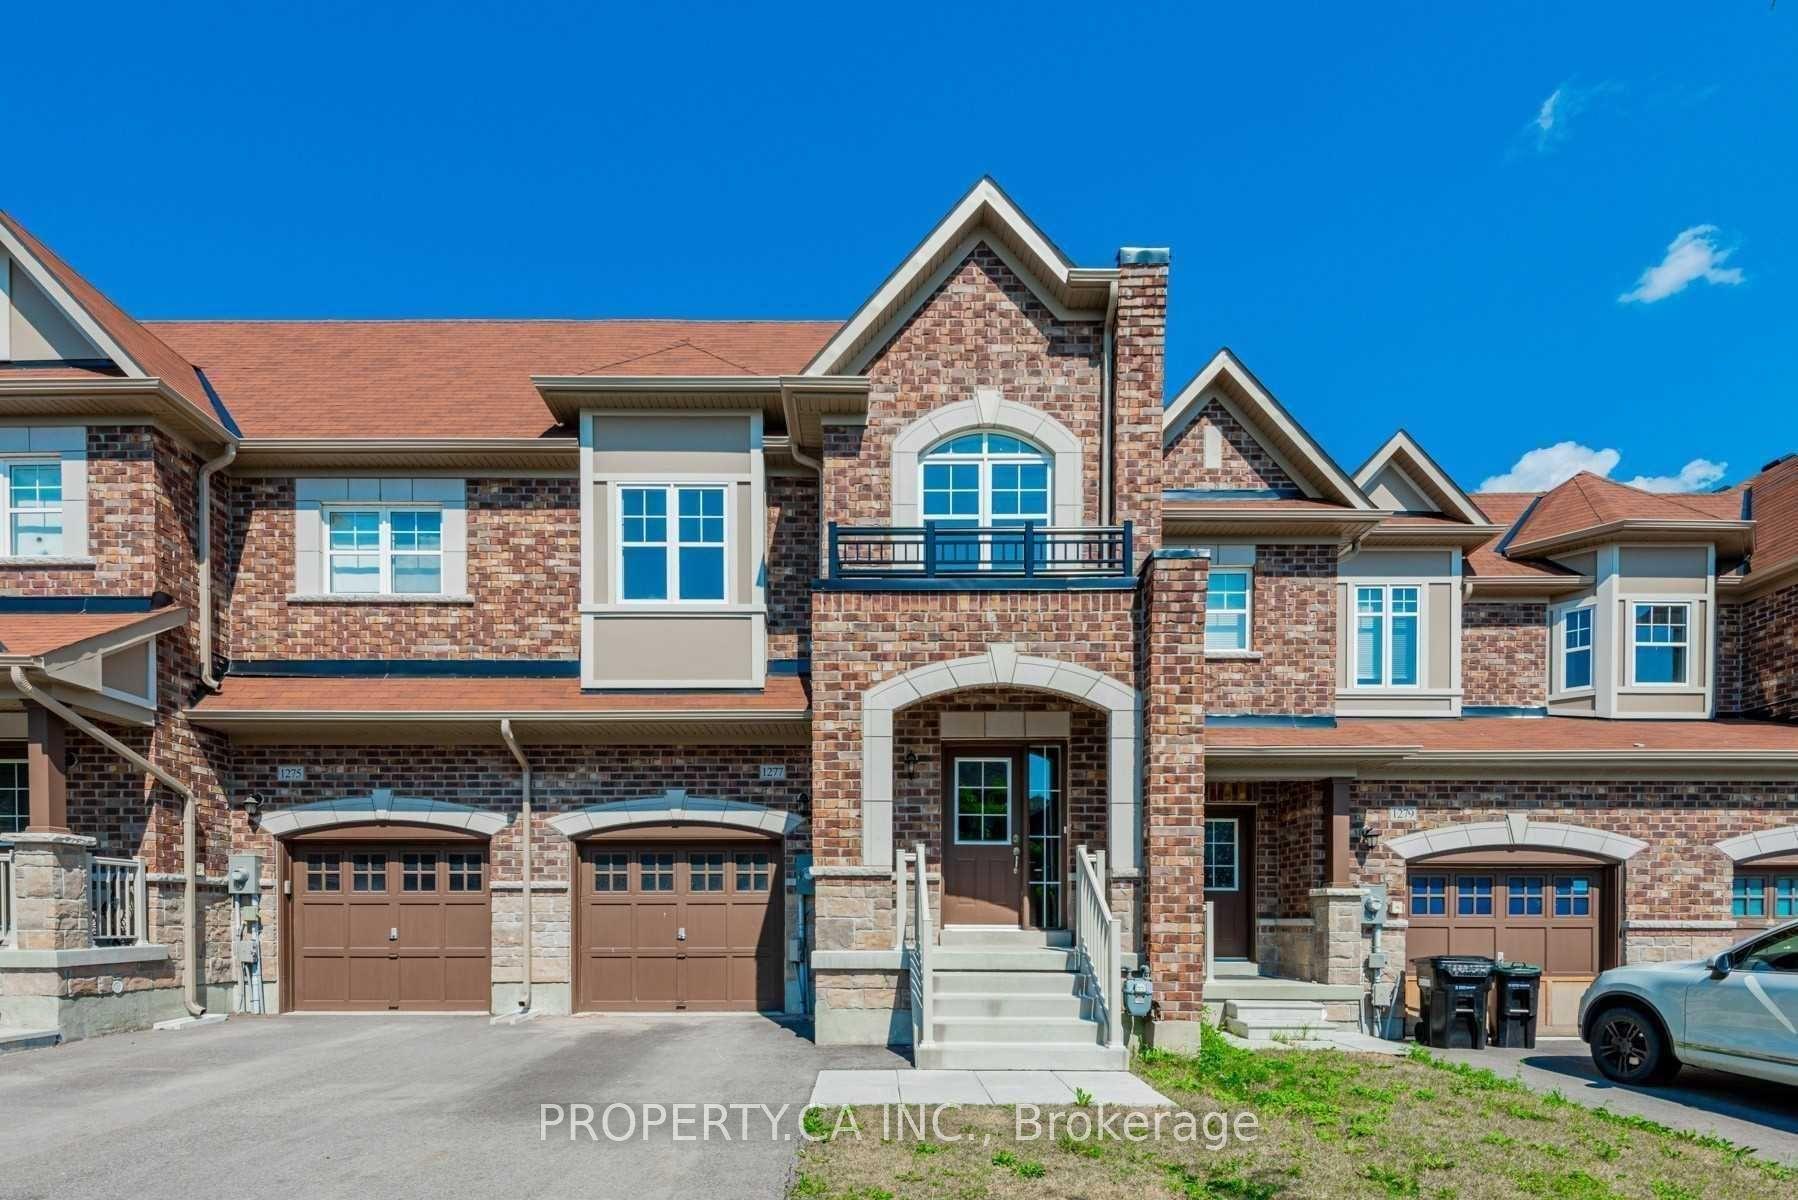
Getting around
How walkable, bikeable, and transit-friendly this neighbourhood is.
67
/ 100
Walk Score
Somewhat Walkable
44
/ 100
Transit Score
Some Transit
39
/ 100
Bike Score
Somewhat Bikeable
Scores are estimates based on neighbourhood data and are for informational purposes only.
MLS® data courtesy of the Toronto Regional Real Estate Board (TRREB).
The information provided herein must only be used by consumers that have a bona fide interest in the purchase, sale, or lease of real estate and may not be used for any commercial purpose or any other purpose. Listing information is deemed reliable but is not guaranteed accurate by the Toronto Regional Real Estate Board, the listing brokerage, or this website. The trademarks REALTOR®, REALTORS® and the REALTOR® logo are controlled by The Canadian Real Estate Association (CREA) and identify real estate professionals who are members of CREA. MLS®, Multiple Listing Service®, and the associated logos are owned by CREA. Not intended to solicit properties currently listed for sale or buyers under contract.