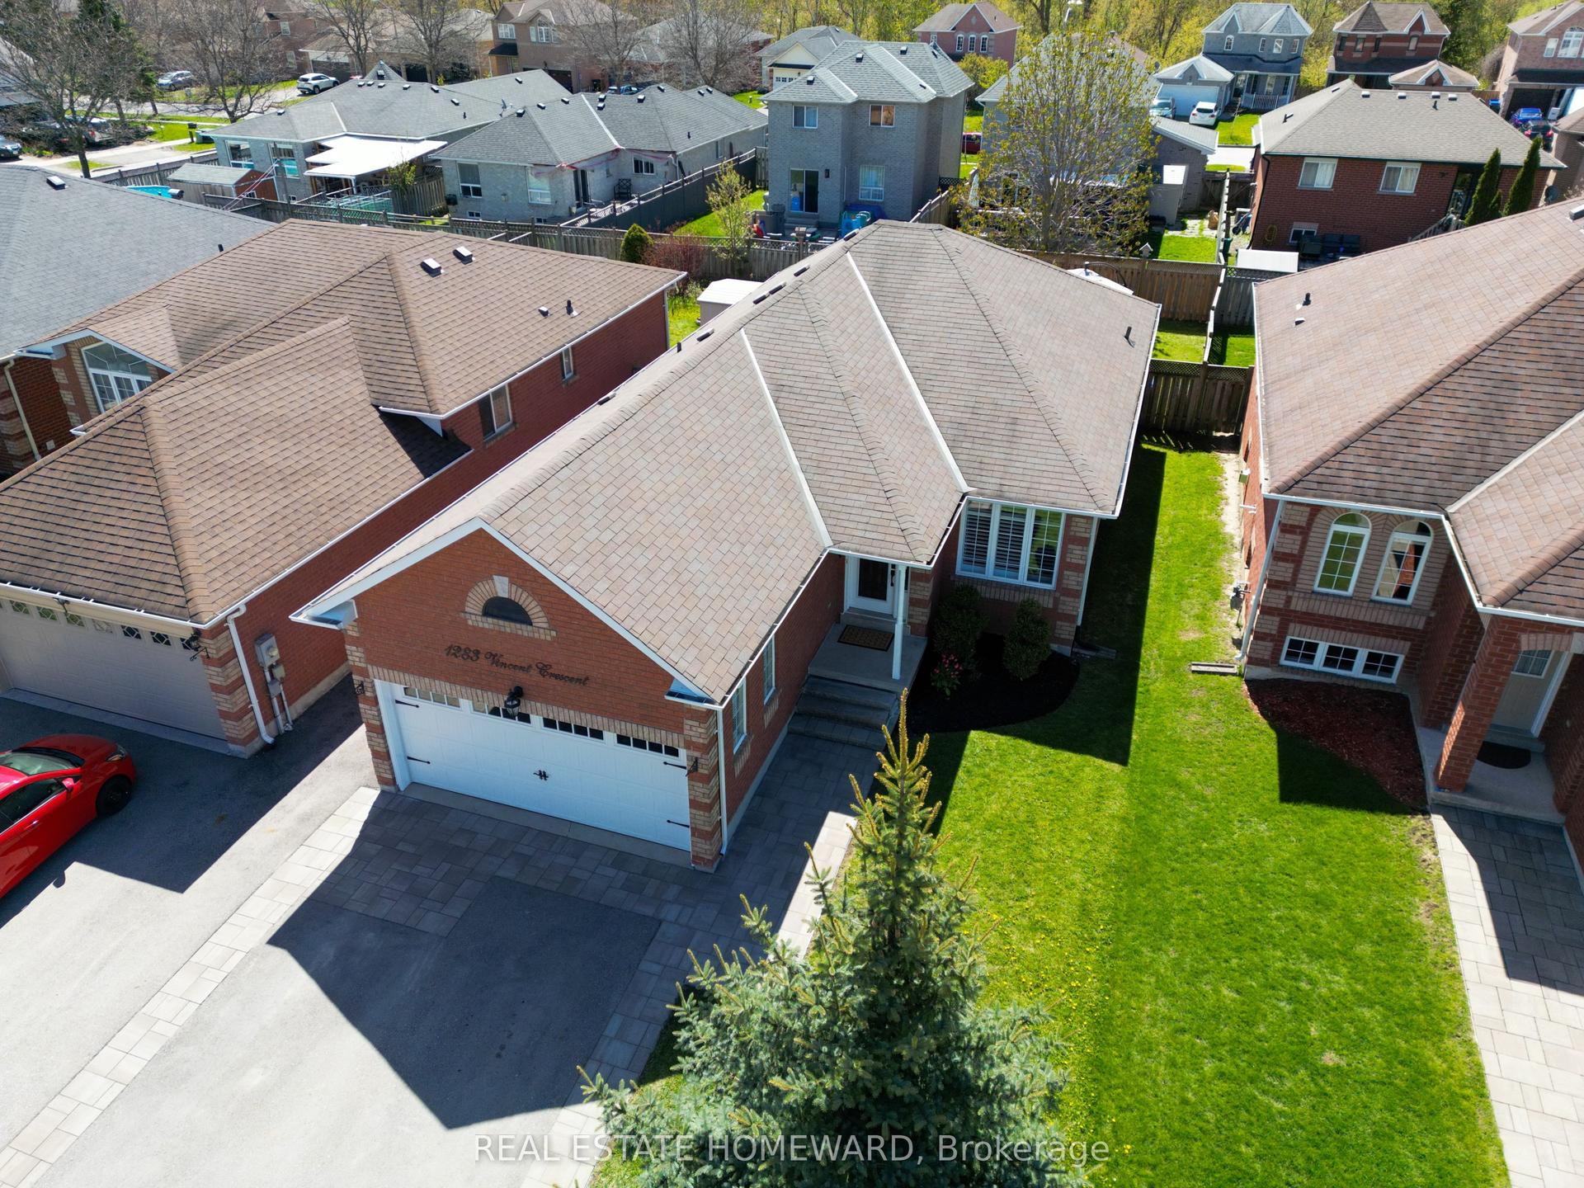
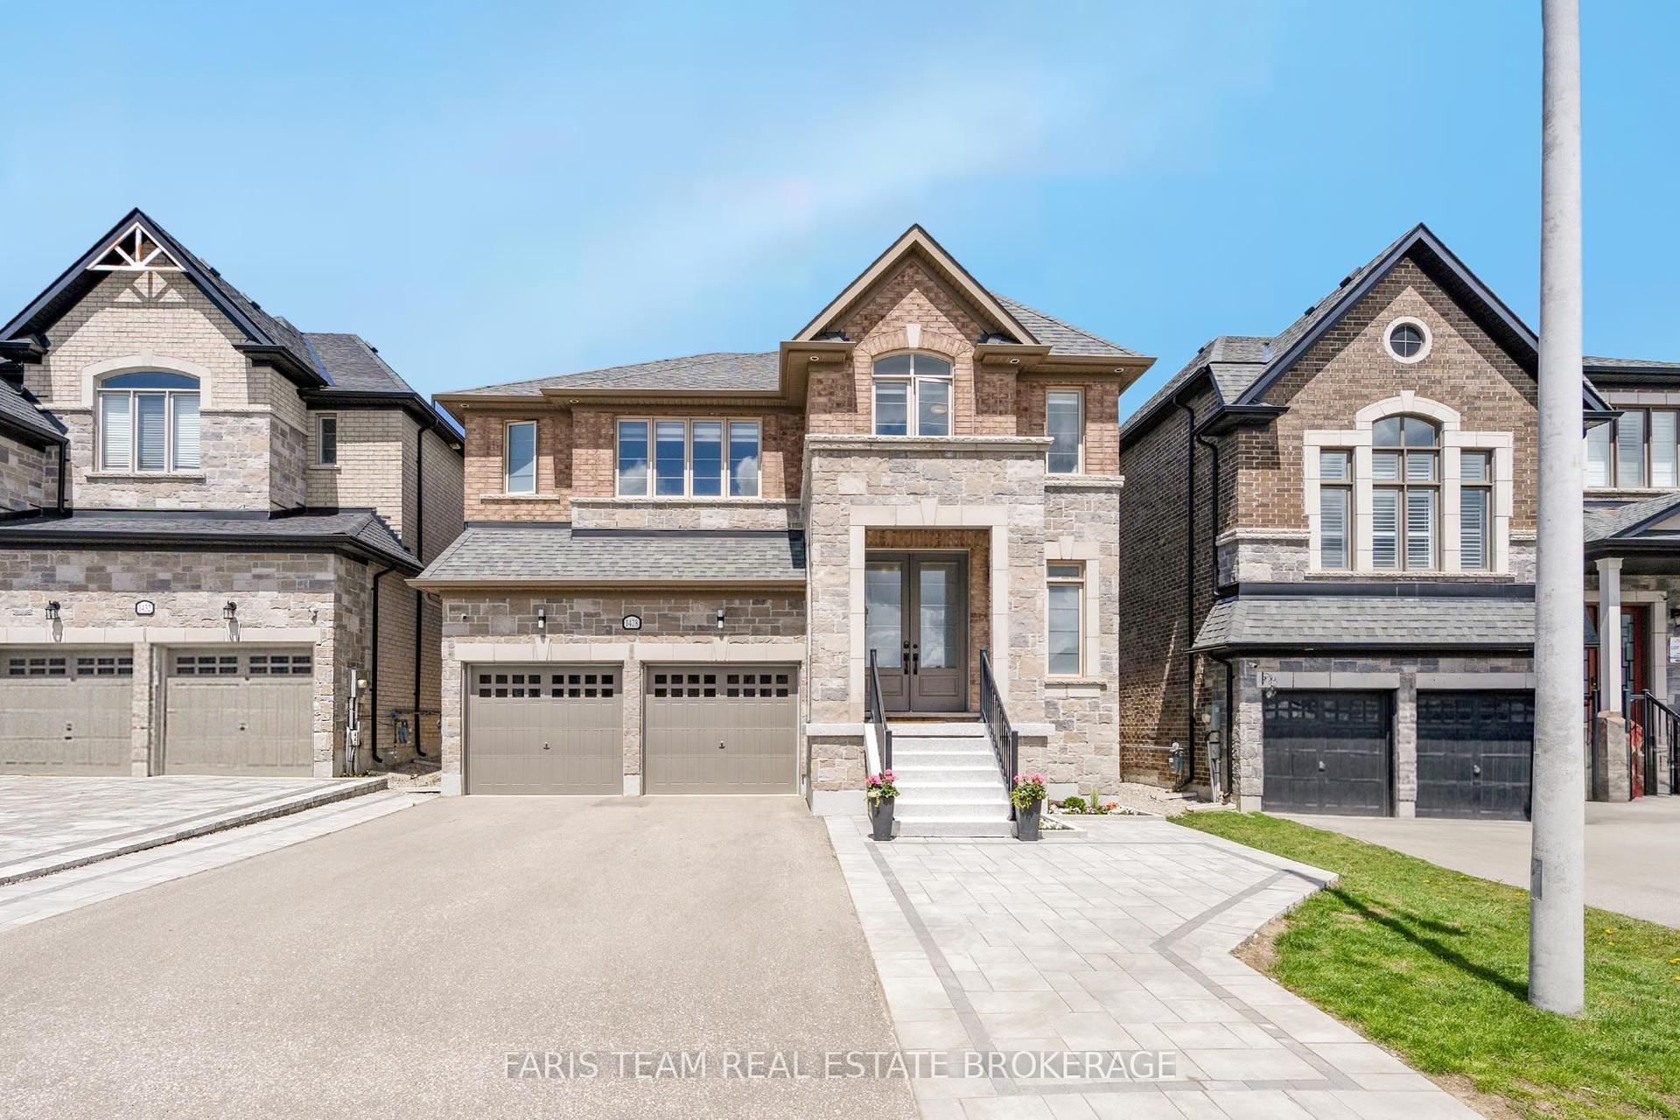
For Sale
Just Listed
Open House Sat 18–20
972 Green Street
Lefroy, Innisfil, ON
$890,000
4Bd
3Ba
2,250+sqft
6Parking
12.2 x 30 mlot
$396/sqft
DetachedMLS# N13651870Listed 2026-08-076 DOM
Cooling
Central Air
About this home
Pride of ownership! Stunning 4-Bedroom Family Home In Sought-After South Innisfil! Welcome To This Beautifully Upgraded, Spacious Home Nestled In One Of Innisfil's Most Desirable, Family-Oriented Communities-Just Minutes From The Beach, Marina, Parks, Grocery Stores, Banks, And The Future Innisfil GO Station. Commuters And Lake-Lovers Alike, This Location Has It All! Step Inside To A Bright, Open-Concept Layout Designed With No Wasted Space. Soaring 9' Ceilings, Rich Solid Hardwood Flooring On Both The Main And Second Levels, And A Matching Oak Staircase Create A Warm, Elegant Flow Throughout. The Upgraded Kitchen Impresses With Custom Cabinetry, Gleaming Granite Countertops, And Pot Lights-Perfect For Both Everyday Living And Entertaining.Retreat To The Elegant Primary Suite Featuring A Sophisticated Coffered Ceiling And A Spa-Inspired Ensuite Complete With A Deep Soaker Tub And Floor-To-Ceiling Glass Shower. Three Additional Generous Bedrooms Offer Comfort And Versatility For The Whole Family.Outside, Newer Interlock Landscaping Transforms The Backyard Into The Perfect Setting For Summer Evenings And Gatherings With Family And Friends. With 6 Total Parking Spots, There's Even Room To Park Your Boat In The Driveway-Ideal For Enjoying Everything Lakeside Living Has To Offer.An Exceptional Lifestyle At An Outstanding Value-This Versatile Gem Won't Last Long. Book Your Showing Today!
Hardwood
Rooms
Main Floor
| Foyer | 2.80 × 1.80 m | Tile Floor Double Doors Closet |
| Kitchen | 4.00 × 2.53 m | Stainless Steel Appl Quartz Counter Open Concept |
| Breakfast | 3.95 × 2.45 m | Large Window Combined w/Kitchen Open Concept |
| Dining Room | 4.10 × 2.95 m | Hardwood Floor Pot Lights Open Concept |
| Living Room | 4.10 × 3.40 m | Hardwood Floor Pot Lights Open Concept |
| Family Room | 4.20 × 3.60 m | Hardwood Floor Pot Lights Fireplace |
Second Floor
| Primary Bedroom | 5.55 × 3.66 m | Hardwood Floor 4 Pc Ensuite Walk-In Closet(s) |
| Bedroom 2 | 3.67 × 3.61 m | Hardwood Floor Large Window Large Closet |
| Bedroom 3 | 4.72 × 3.80 m | Hardwood Floor Window Closet |
| Bedroom 4 | 5.43 × 3.00 m | Hardwood Floor Large Window Closet |
Other
| Laundry | 2.74 × 6.00 m | Tile Floor Laundry Sink |
Features
- ERV/HRV
- Other
- Full
- Central Air
- 2-Storey
Financials
Annual Taxes
$5,675
Estimated Rental Income
Entire property$4,000 – $6,500/mo
Rental yield5.4% – 8.8%
*Estimates based on comparable rentals in the area. Actual income may vary.
Market Data — Innisfil
Days on market6 days
Buyer's MarketSeller's Market
Based on active listings in Innisfil. Data updates daily.
Getting around
How walkable, bikeable, and transit-friendly this neighbourhood is.
60
/ 100
Walk Score
Somewhat Walkable
47
/ 100
Transit Score
Some Transit
40
/ 100
Bike Score
Somewhat Bikeable
Scores are estimates based on neighbourhood data and are for informational purposes only.
MLS® data courtesy of the Toronto Regional Real Estate Board (TRREB).
The information provided herein must only be used by consumers that have a bona fide interest in the purchase, sale, or lease of real estate and may not be used for any commercial purpose or any other purpose. Listing information is deemed reliable but is not guaranteed accurate by the Toronto Regional Real Estate Board, the listing brokerage, or this website. The trademarks REALTOR®, REALTORS® and the REALTOR® logo are controlled by The Canadian Real Estate Association (CREA) and identify real estate professionals who are members of CREA. MLS®, Multiple Listing Service®, and the associated logos are owned by CREA. Not intended to solicit properties currently listed for sale or buyers under contract.
You may also like
More homes in Innisfil
Hand-picked listings with a similar price range and style.
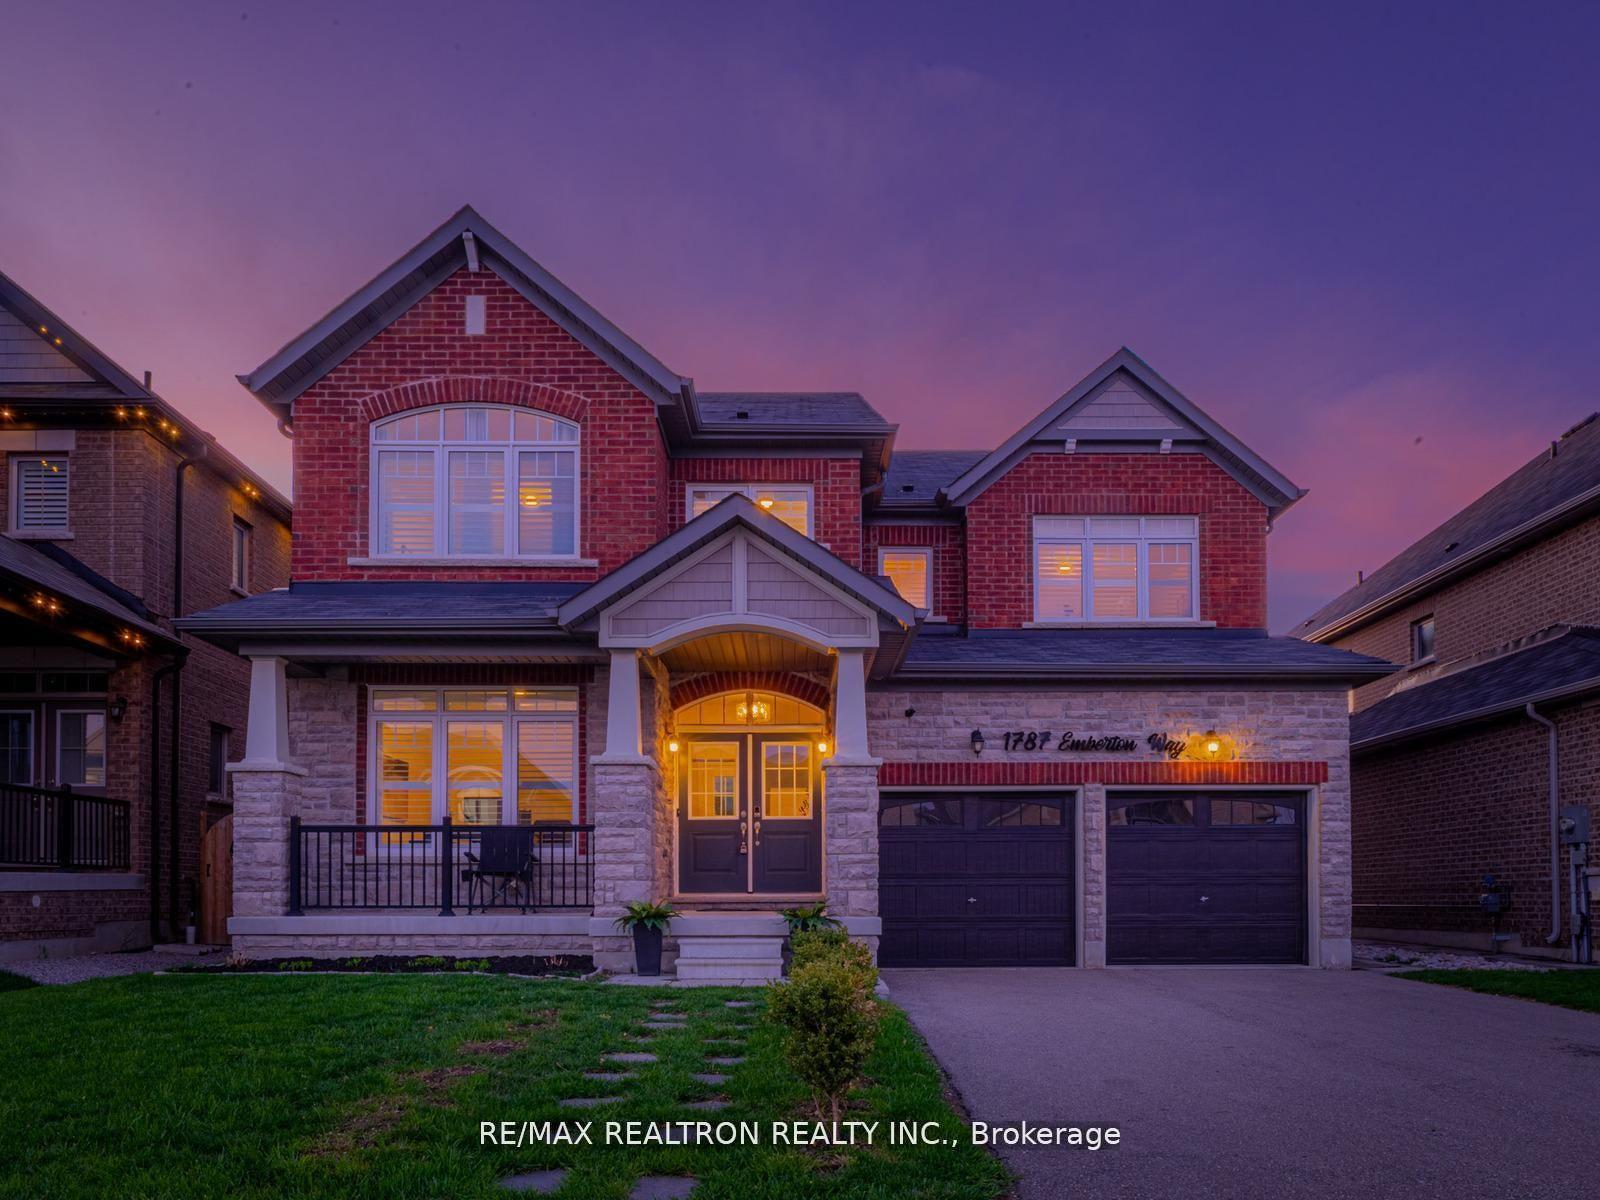
For Sale3 days ago
$888,000
Detached
est. $3,893/mo
1787 Emberton Way, Rural Innisfil
Innisfil, ON
4+1 bd
4 ba
4,250
4
MLS# N13664720Re/Max Realtron Realty Inc.
WhatsApp Aman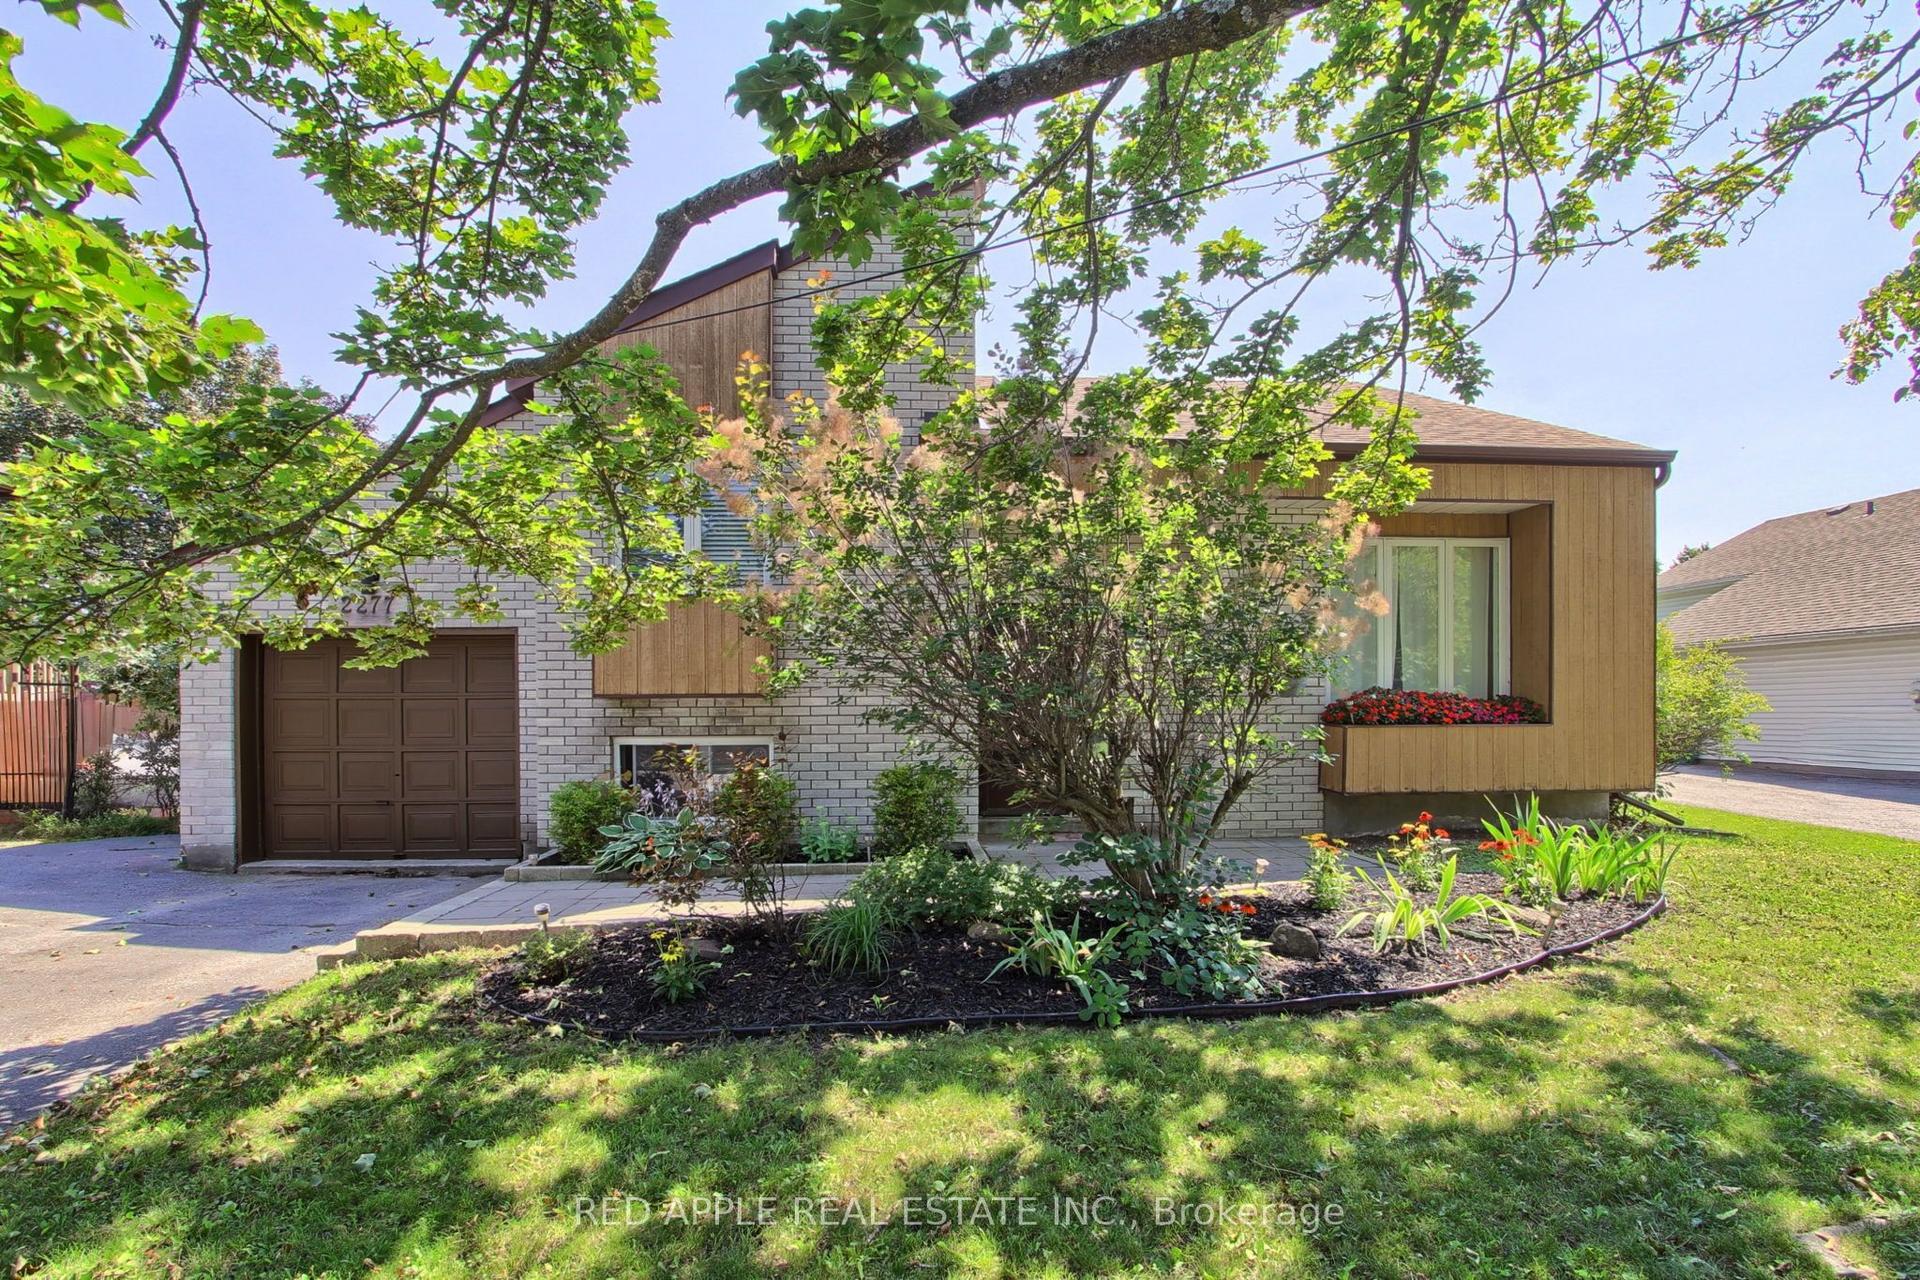
For Sale8 days ago
$789,900
Detached
est. $3,463/mo
2277 Scythes Street, Stroud
Innisfil, ON
3+1 bd
2 ba
1,300
6
MLS# N13645658Red Apple Real Estate Inc.
WhatsApp Aman