211 Carrville Road
About this home
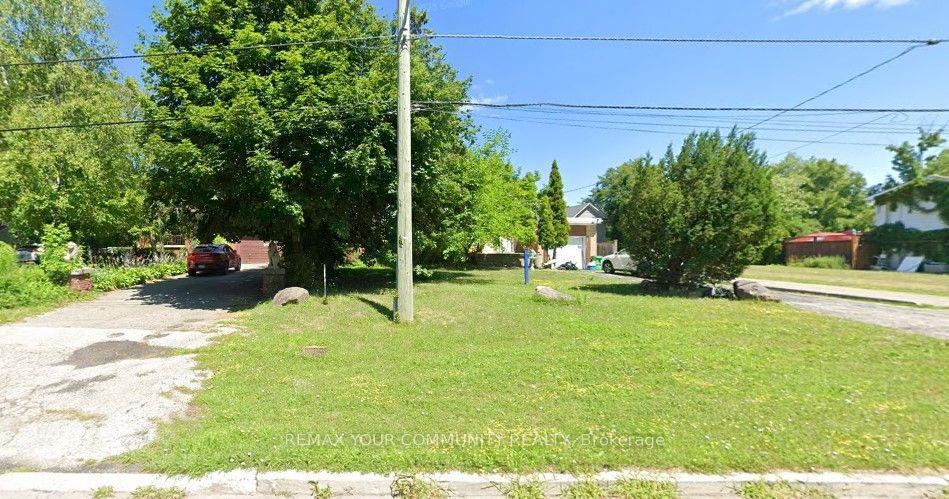
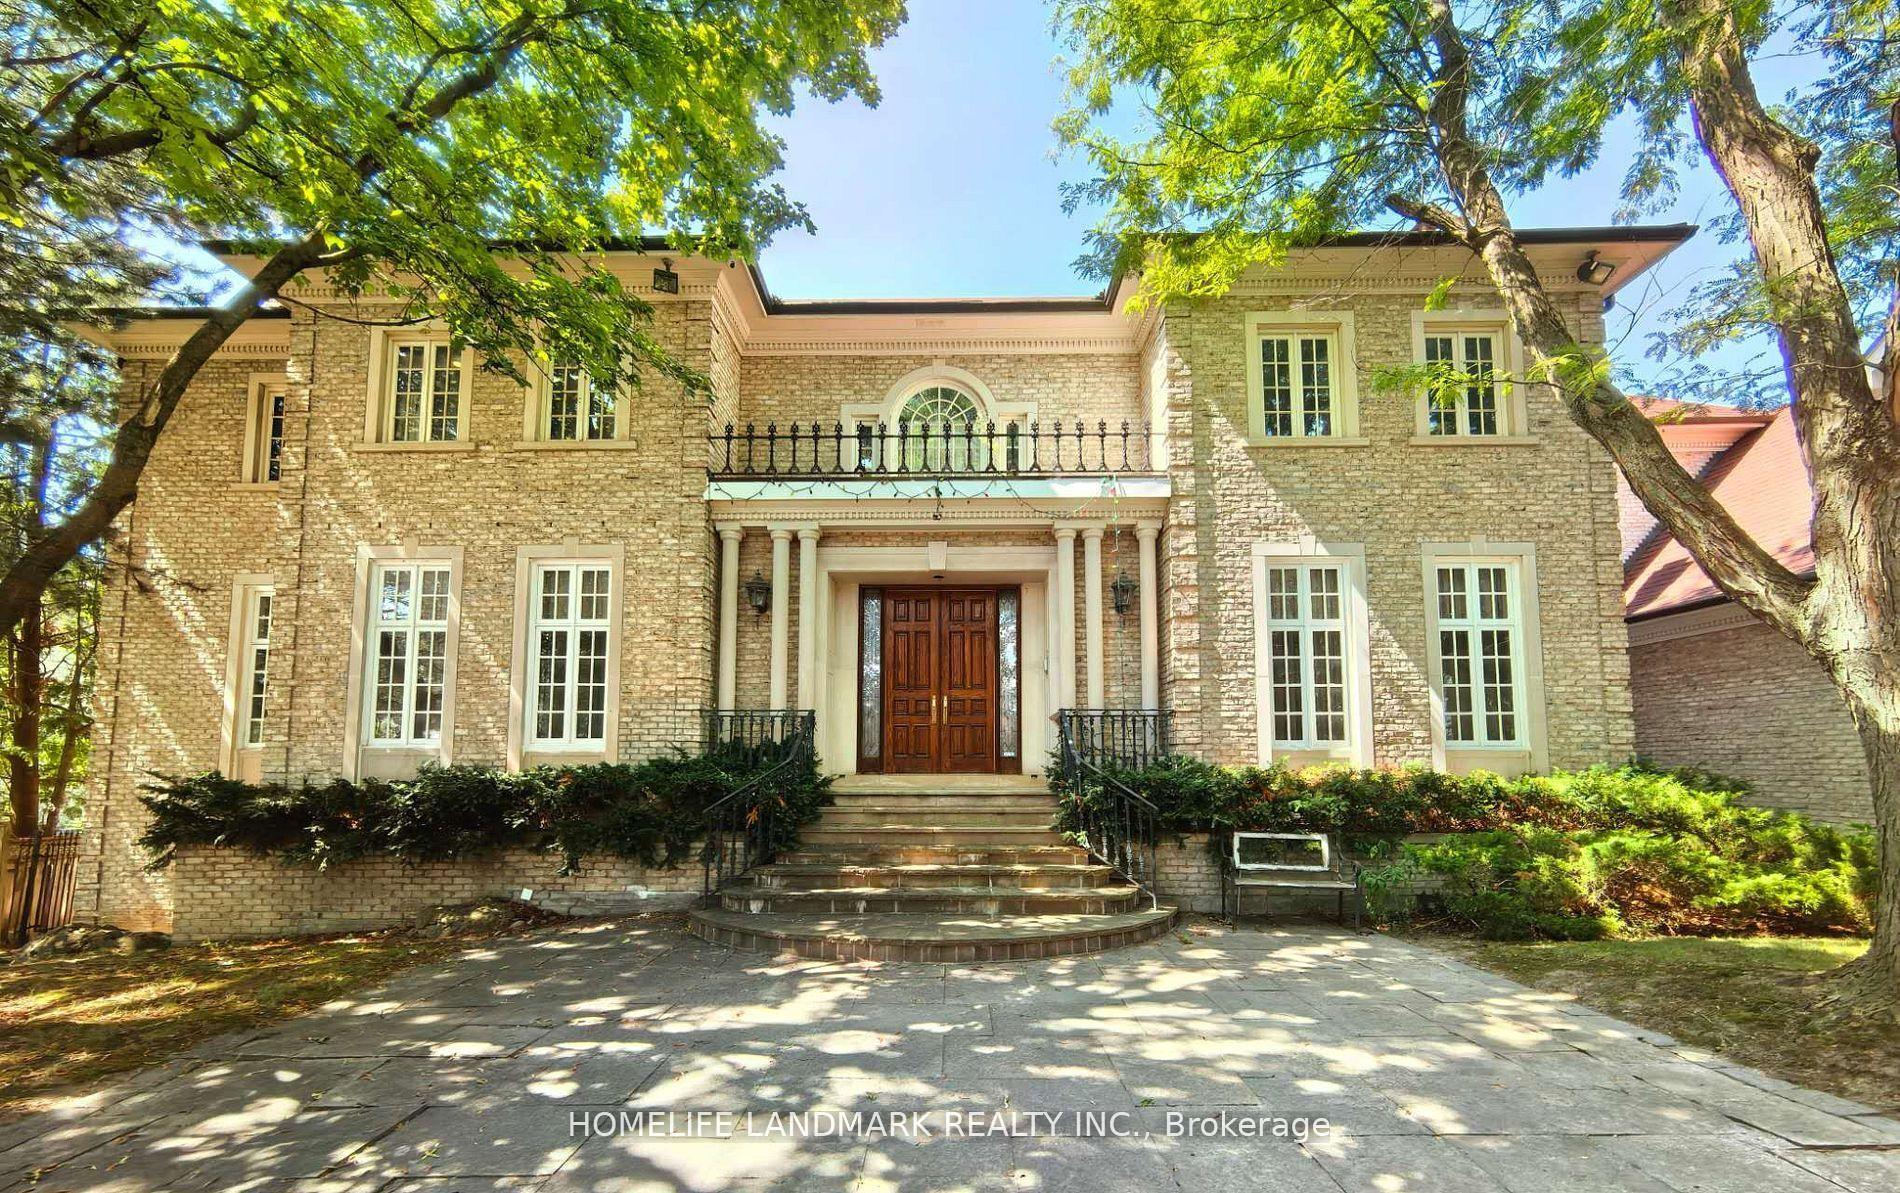
Exceptional development opportunity in Richmond Hill. 211 Carrville Road offers approximately 65feet of frontage on Carrville Road and is subject to an advanced development application.Significant planning, traffic, engineering and supporting technical work has already beencompleted in connection with the approval process. The sale will be conditional upon the Sellerobtaining site plan approval. The existing detached dwelling provides additional underlyingasset and holding value while approvals are finalized. An exceptional opportunity fordevelopers, builders and investors in one of Richmond Hill's active redevelopment corridors.
Rooms
| Primary Bedroom | 7.43 × 4.00 m | Hardwood Floor 4 Pc Ensuite His and Hers Closets |
| Bedroom 2 | 3.61 × 3.57 m | Hardwood Floor Large Closet |
| Bedroom 3 | 3.91 × 3.61 m | Hardwood Floor |
| Bedroom 4 | 3.69 × 3.33 m | Hardwood Floor |
| Bedroom | 2.74 × 3.66 m | |
| Kitchen | 2.13 × 1.52 m | |
| Bedroom | 3.05 × 3.66 m | |
| Kitchen | 3.35 × 3.66 m |
| Living Room | 9.30 × 3.44 m | Laminate Combined w/Dining Crown Moulding |
| Dining Room | 9.30 × 3.55 m | Laminate Combined w/Living Crown Moulding |
| Kitchen | 4.74 × 4.56 m | W/O To Balcony Laminate Centre Island |
| Family Room | 5.77 × 3.90 m | Fireplace Laminate |
Features
- None
- Apartment
- Finished with Walk-Out
- Separate Entrance
- Central Air
- 2-Storey
Financials
Estimated Rental Income
*Estimates based on comparable rentals in the area. Actual income may vary.
Market Data — Richmond Hill
Based on active listings in Richmond Hill. Data updates daily.
Demographics — Richmond Hill
Getting around
How walkable, bikeable, and transit-friendly this neighbourhood is.
Scores are estimates based on neighbourhood data and are for informational purposes only.
MLS® data courtesy of the Toronto Regional Real Estate Board (TRREB).
The information provided herein must only be used by consumers that have a bona fide interest in the purchase, sale, or lease of real estate and may not be used for any commercial purpose or any other purpose. Listing information is deemed reliable but is not guaranteed accurate by the Toronto Regional Real Estate Board, the listing brokerage, or this website. The trademarks REALTOR®, REALTORS® and the REALTOR® logo are controlled by The Canadian Real Estate Association (CREA) and identify real estate professionals who are members of CREA. MLS®, Multiple Listing Service®, and the associated logos are owned by CREA. Not intended to solicit properties currently listed for sale or buyers under contract.
More homes in Richmond Hill
Hand-picked listings with a similar price range and style.