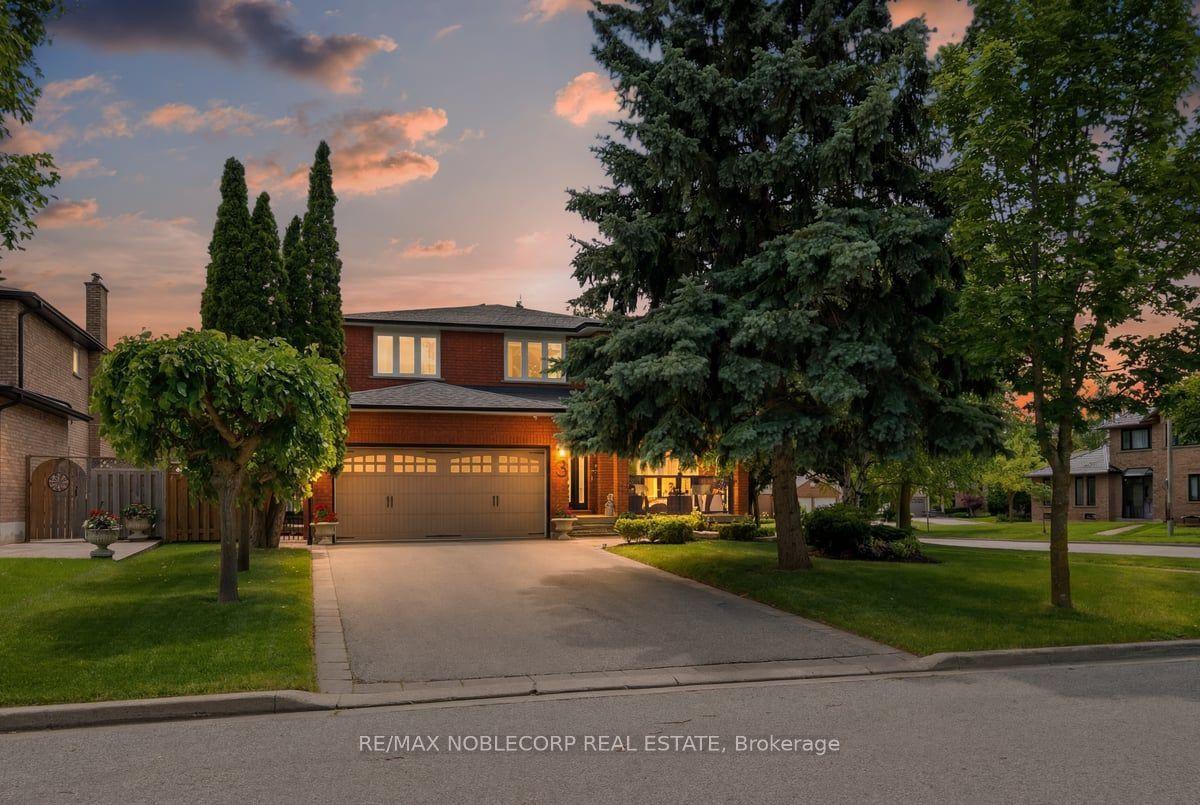
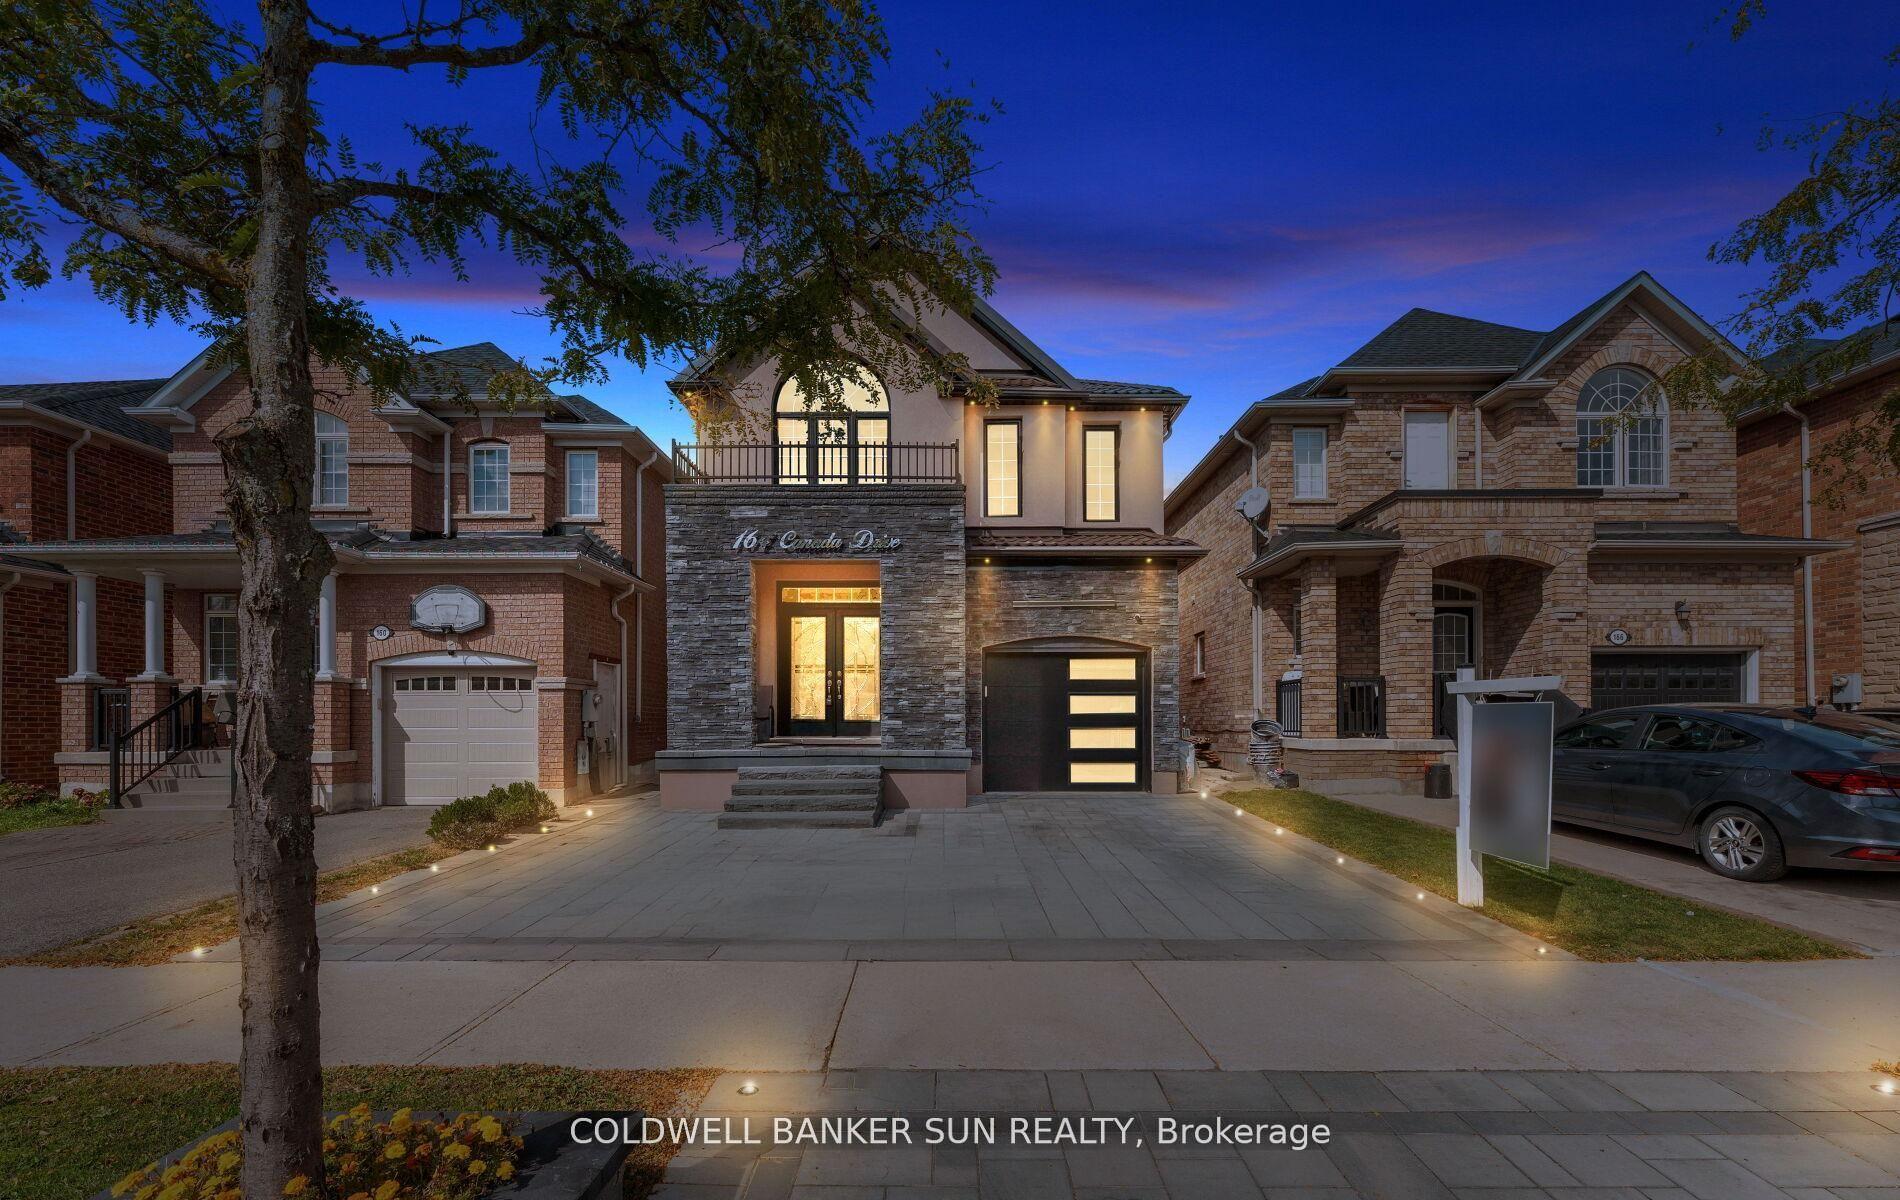
For Sale
39 Dante Court
East Woodbridge, Vaughan, ON
$1,229,000
3Bd
2Ba
1,300+sqft
5Parking
40.03 x 147.64 ftlot
$945/sqft
DetachedMLS# N13652912Listed 2026-08-0742 DOM
Cooling
Central Vacuum
Basement
Finished
On the market for 42 days — longer than average. The seller may be open to negotiation.
About this home
Welcome to 39 Dante Court, a rare opportunity to own a detached bungalow on a premium 40 x 147 ft lot in the heart of desirable Woodbridge. Lovingly cared for by its original owner, this 3 bedroom, 2 bathroom home offers 1,414 sq. ft. of thoughtfully designed main-floor living space, complemented by an expansive finished basement with exceptional versatility. A covered front porch and rare deep driveway welcome you to the home, offering charming curb appeal and ample parking. Inside, the open-concept layout features generous room sizes flooded with natural light, and a well-appointed kitchen with breakfast area. The fully finished basement extends the living space further, featuring a convenient side-door entrance, second kitchen, large great room with wood-burning fireplace, recreation room, cold cellar, and endless possibilities for extended family living, entertaining, or a private retreat. Set on a deep lot, the home features a large backyard offering plenty of space for outdoor enjoyment and entertaining. Move-in ready and thoughtfully maintained, the home is being offered with furniture included, providing a seamless opportunity to settle in and enjoy from day one. Situated on a quiet, family-friendly street, don't miss the wonderful combination of comfort, space, and opportunity that 39 Dante Court offers in one of Woodbridge's most sought-after communities. Ideally located close to schools, parks, shopping, public transit, and major highways.
Fireplace
Rooms
Main Floor
| Kitchen | 2.83 × 3.66 m | |
| Breakfast | 3.20 × 3.66 m | |
| Living Room | 4.88 × 3.66 m | |
| Dining Room | 3.20 × 3.14 m | |
| Primary Bedroom | 2.96 × 4.42 m | |
| Bedroom 2 | 4.36 × 3.35 m | |
| Bedroom 3 | 3.05 × 2.90 m |
Basement
| Kitchen | 3.66 × 3.96 m | |
| Great Room | 13.72 × 5.03 m | |
| Recreation | 4.27 × 2.90 m | |
| Cold Room/Cantina | 5.18 × 1.60 m |
Features
- Carpet Free
- Central Vacuum
- Primary Bedroom - Main Floor
- Porch
- Full
- Finished
- Central Air
- Bungalow
Financials
Annual Taxes
$5,040.89
Estimated Rental Income
Entire property$3,200 – $4,800/mo
Basement apartment$1,800 – $2,500/mo
Rental yield3.1% – 4.7%
*Estimates based on comparable rentals in the area. Actual income may vary.
Market Data — Vaughan
Days on market42 days
Buyer's MarketSeller's Market
Based on active listings in Vaughan. Data updates daily.
Demographics — Vaughan
Population
323,103
Avg Household Income
$128,000
Age Distribution
0-19
23%
20-34
18%
35-49
22%
50-64
21%
65+
16%
Ownership85% own · 15% rent
EnglishItalianRussianFarsiMandarin
Getting around
How walkable, bikeable, and transit-friendly this neighbourhood is.
58
/ 100
Walk Score
Somewhat Walkable
45
/ 100
Transit Score
Some Transit
52
/ 100
Bike Score
Bikeable
Scores are estimates based on neighbourhood data and are for informational purposes only.
MLS® data courtesy of the Toronto Regional Real Estate Board (TRREB).
The information provided herein must only be used by consumers that have a bona fide interest in the purchase, sale, or lease of real estate and may not be used for any commercial purpose or any other purpose. Listing information is deemed reliable but is not guaranteed accurate by the Toronto Regional Real Estate Board, the listing brokerage, or this website. The trademarks REALTOR®, REALTORS® and the REALTOR® logo are controlled by The Canadian Real Estate Association (CREA) and identify real estate professionals who are members of CREA. MLS®, Multiple Listing Service®, and the associated logos are owned by CREA. Not intended to solicit properties currently listed for sale or buyers under contract.
You may also like
More homes in Vaughan
Hand-picked listings with a similar price range and style.
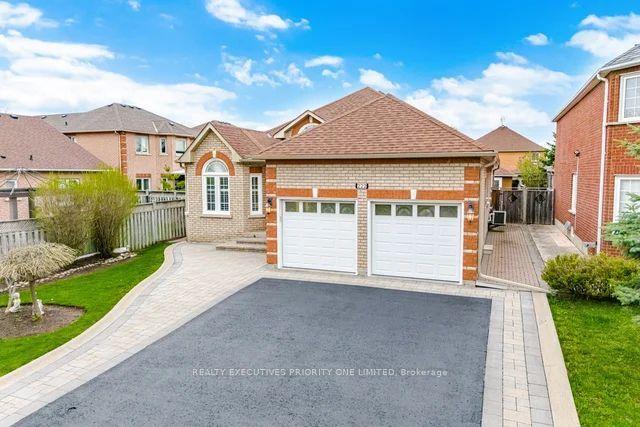
For Sale1 day ago
$1,399,000
Detached
est. $6,133/mo
222 Caproni Drive, Maple
Vaughan, ON
3+1 bd
3 ba
1,750
4
MLS# N13795012Realty Executives Priority One Li…
WhatsApp Aman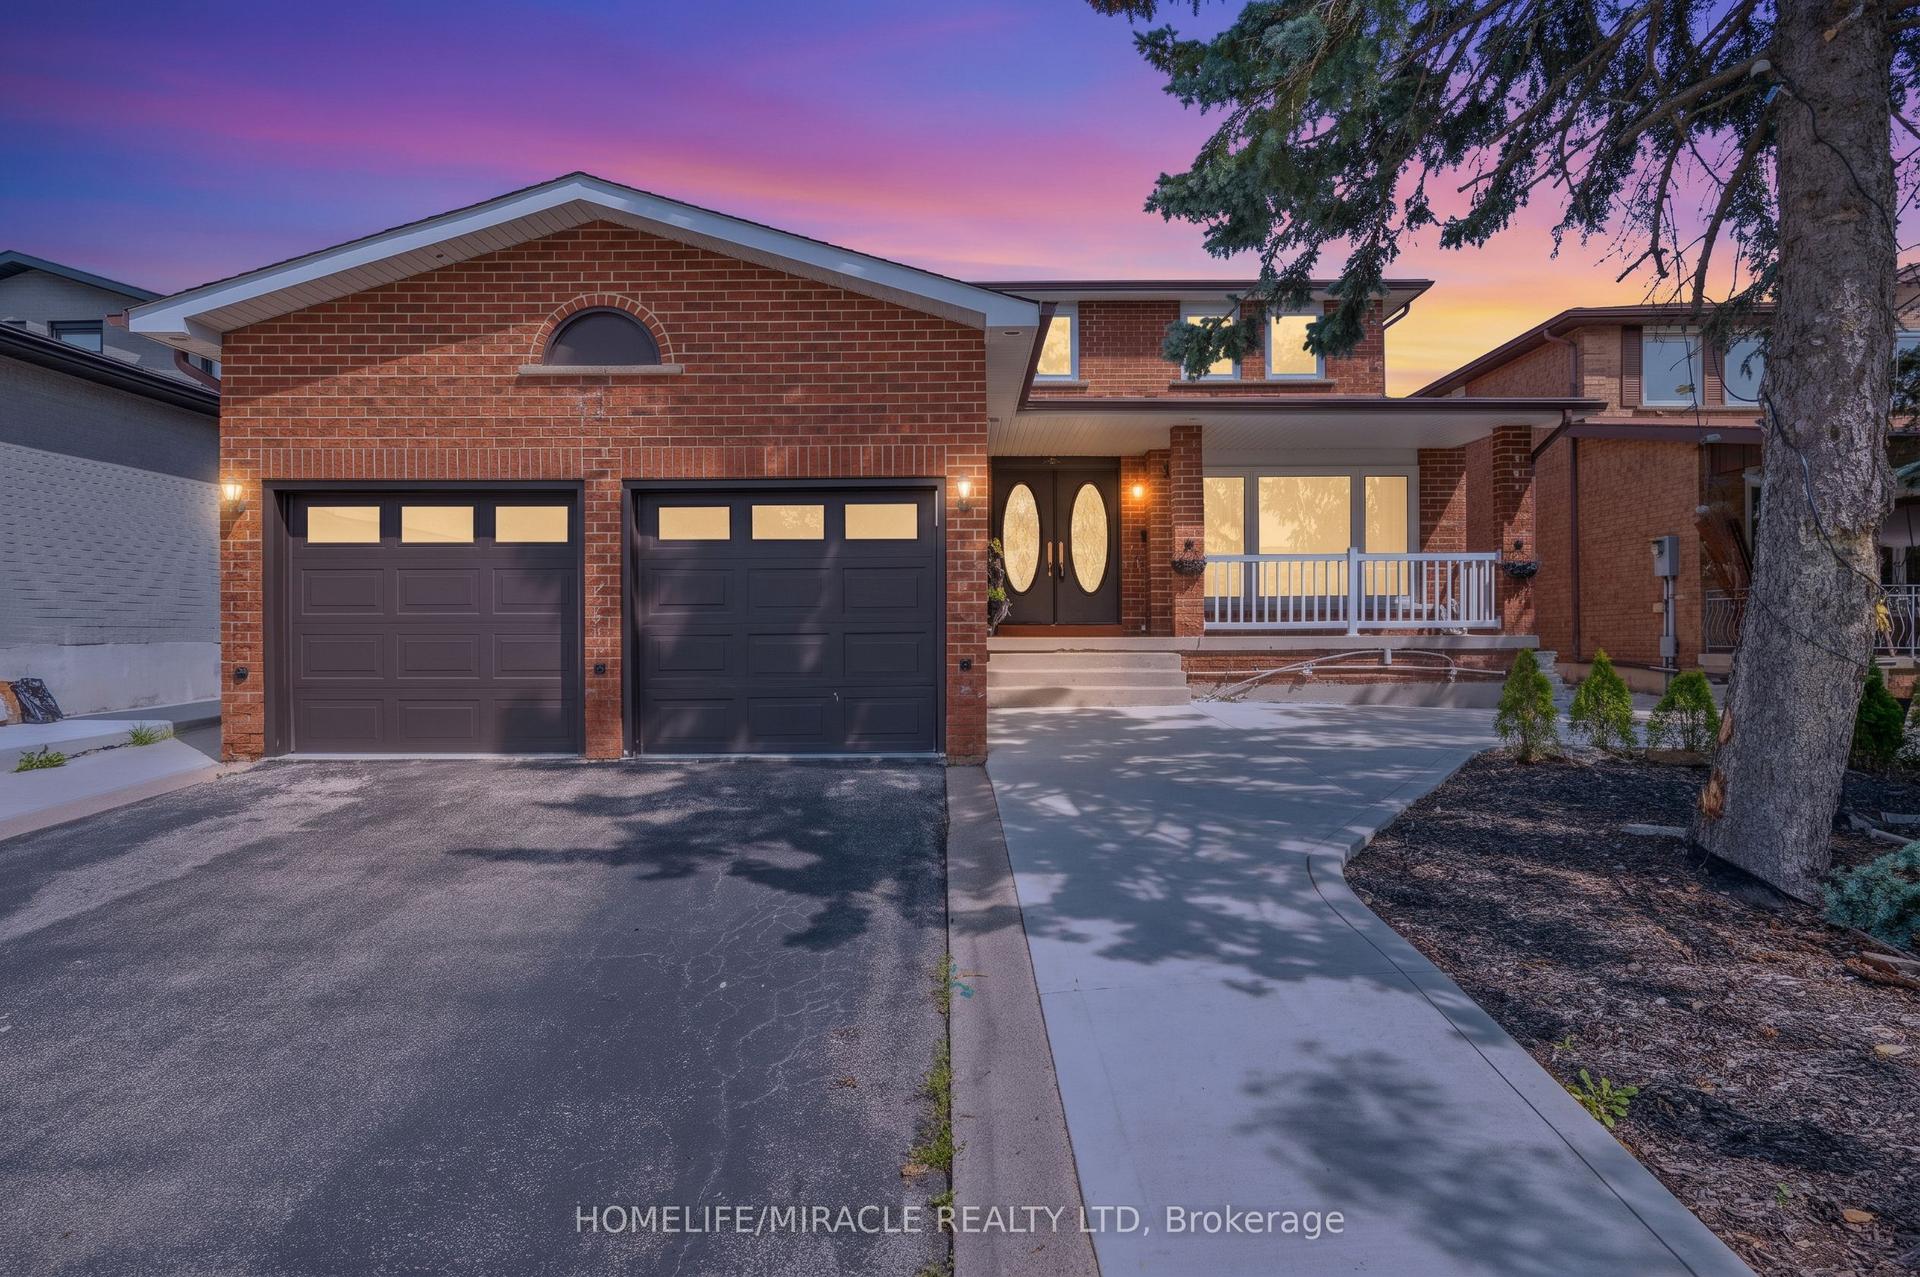
For Sale14 days ago
$1,429,000
Detached
est. $6,265/mo
8173 Martin Grove Road, West Woodbridge
Vaughan, ON
4+2 bd
4 ba
2,750
4
MLS# N13744870Homelife/Miracle Realty Ltd
WhatsApp Aman