For Sale
Just Listed
16 Trout Lily Avenue
Legacy, Markham, ON
$1,129,000
3+1Bd
4Ba
1,750+sqft
4Parking
31.66 x 114.9 ftlot
$645/sqft
DetachedMLS# N13653270Listed 2026-08-080 DOM
Cooling
Central Air
Basement
Finished
Just listed! New listings in Markham often receive offers within the first week.
About this home
Welcome to a home where comfort, style and community come together beautifully! This impressive detached 3+1 bedroom residence in Markham's sought-after Legacy community offers approximately 1,785 sq. ft. above grade, plus 877 sq. ft. of professionally finished basement space-approximately 2,662 sq. ft. of total finished living area ready for its new owners to enjoy. Step inside and discover a bright, inviting interior featuring new oak stairs with iron pickets, hardwood flooring throughout the main and second floors, newly refinished main-floor hardwood, stylish light fixtures and fresh paint throughout. The upgraded kitchen is designed for both everyday living and memorable gatherings, complete with stainless steel appliances, granite countertops, a new ceramic backsplash and beautiful 12 x 24 Carrara-inspired porcelain tile floor. Upstairs, the spacious primary retreat features a large walk-in closet, an updated 3-piece ensuite and direct access to a rare oversized balcony. With a second entrance from the hallway, this wonderful outdoor space is perfect for morning coffee, quiet evenings or simply enjoying the fresh air. The professionally finished basement adds incredible versatility, offering a generous recreation room, fourth bedroom and newly upgraded 3-piece bathroom-ideal for extended family, guests, teenagers or a private home office. Complete with a 1.5-car garage, this freshly updated and move-in-ready home is waiting for its next family to begin a wonderful new chapter. Enjoy excellent nearby schools, beautiful parks, recreational facilities and convenient public transit just a short walk away. Markham GO Station, Rouge River Community Centre and Markham Stouffville Hospital are also within easy reach. More than a house, this is a place to grow, celebrate milestones and create lasting memories. Welcome home!
GarageHardwood
Rooms
Second Floor
| Primary Bedroom | 8.57 × 3.51 m | Hardwood Floor 3 Pc Ensuite Walk-In Closet(s) |
| Bedroom 2 | 13.90 × 11.90 m | Hardwood Floor Closet Overlooks Backyard |
| Bedroom 3 | 3.61 × 3.58 m | Hardwood Floor Large Closet Overlooks Frontyard |
Basement
| Recreation | 8.99 × 5.89 m | Laminate 3 Pc Bath Walk Through |
| Bedroom 4 | 3.25 × 3.02 m | Laminate Closet Above Grade Window |
Other
| Foyer | 2.92 × 1.57 m | Porcelain Floor Closet 2 Pc Bath |
| Living Room | 3.51 × 3.38 m | Hardwood Floor Overlooks Frontyard |
| Dining Room | 3.51 × 3.38 m | Hardwood Floor |
| Kitchen | 3.51 × 2.82 m | Porcelain Floor Modern Kitchen Stainless Steel Appl |
| Breakfast | 3.51 × 2.13 m | Porcelain Floor Walk-Out Overlooks Backyard |
| Family Room | 4.45 × 3.71 m | Hardwood Floor Stone Fireplace Overlooks Backyard |
Features
- Auto Garage Door Remote
- Finished
- Central Air
- 2-Storey
Financials
Annual Taxes
$4,902
Estimated Rental Income
Entire property$3,200 – $4,800/mo
Basement apartment$1,800 – $2,500/mo
Rental yield3.4% – 5.1%
*Estimates based on comparable rentals in the area. Actual income may vary.
Market Data — Markham
Days on market0 days
Buyer's MarketSeller's Market
Based on active listings in Markham. Data updates daily.
Demographics — Markham
Population
338,503
Avg Household Income
$118,000
Age Distribution
0-19
20%
20-34
18%
35-49
22%
50-64
22%
65+
18%
Ownership82% own · 18% rent
EnglishMandarinCantoneseTamilUrdu
Getting around
How walkable, bikeable, and transit-friendly this neighbourhood is.
52
/ 100
Walk Score
Somewhat Walkable
43
/ 100
Transit Score
Some Transit
40
/ 100
Bike Score
Somewhat Bikeable
Scores are estimates based on neighbourhood data and are for informational purposes only.
MLS® data courtesy of the Toronto Regional Real Estate Board (TRREB).
The information provided herein must only be used by consumers that have a bona fide interest in the purchase, sale, or lease of real estate and may not be used for any commercial purpose or any other purpose. Listing information is deemed reliable but is not guaranteed accurate by the Toronto Regional Real Estate Board, the listing brokerage, or this website. The trademarks REALTOR®, REALTORS® and the REALTOR® logo are controlled by The Canadian Real Estate Association (CREA) and identify real estate professionals who are members of CREA. MLS®, Multiple Listing Service®, and the associated logos are owned by CREA. Not intended to solicit properties currently listed for sale or buyers under contract.
You may also like
More homes in Markham
Hand-picked listings with a similar price range and style.
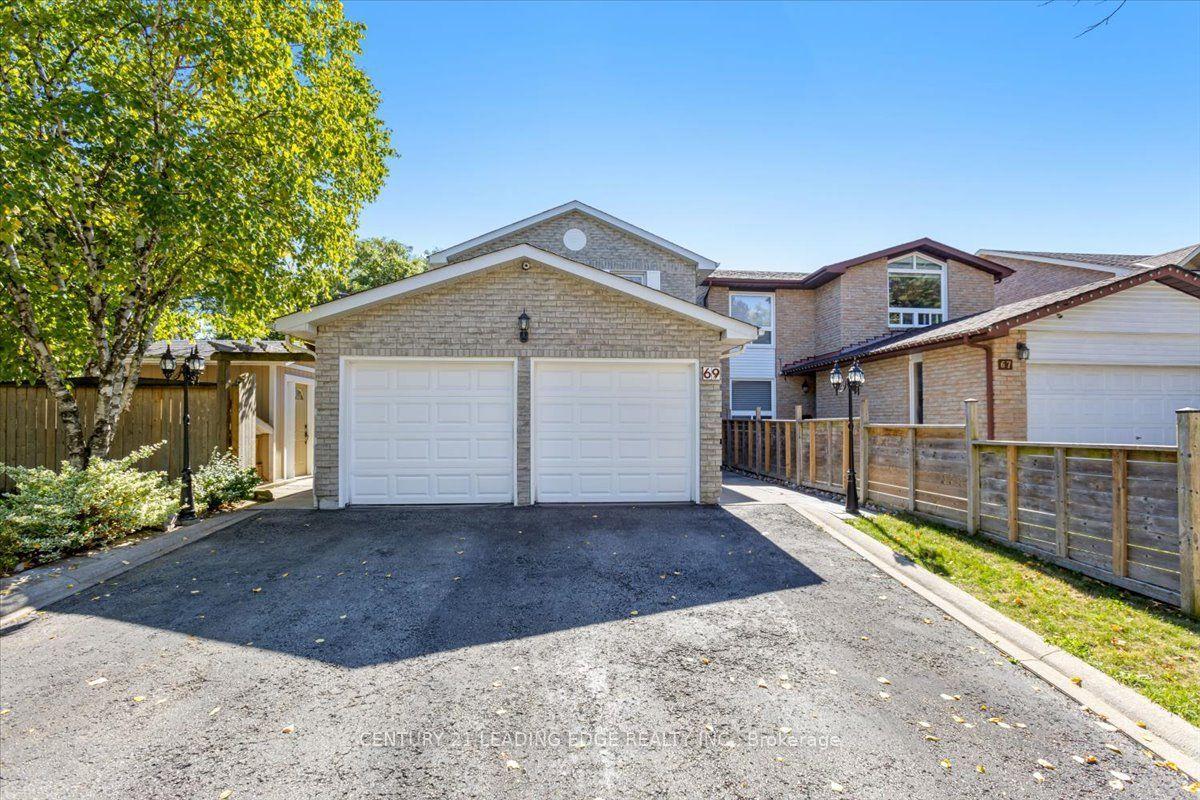
For Sale3 days ago
$999,999
Detached
est. $4,384/mo
69 Parkinson Road, Markham Village
Markham, ON
3 bd
3 ba
1,300
5
MLS# N13638774Century 21 Leading Edge Realty In…
WhatsApp Aman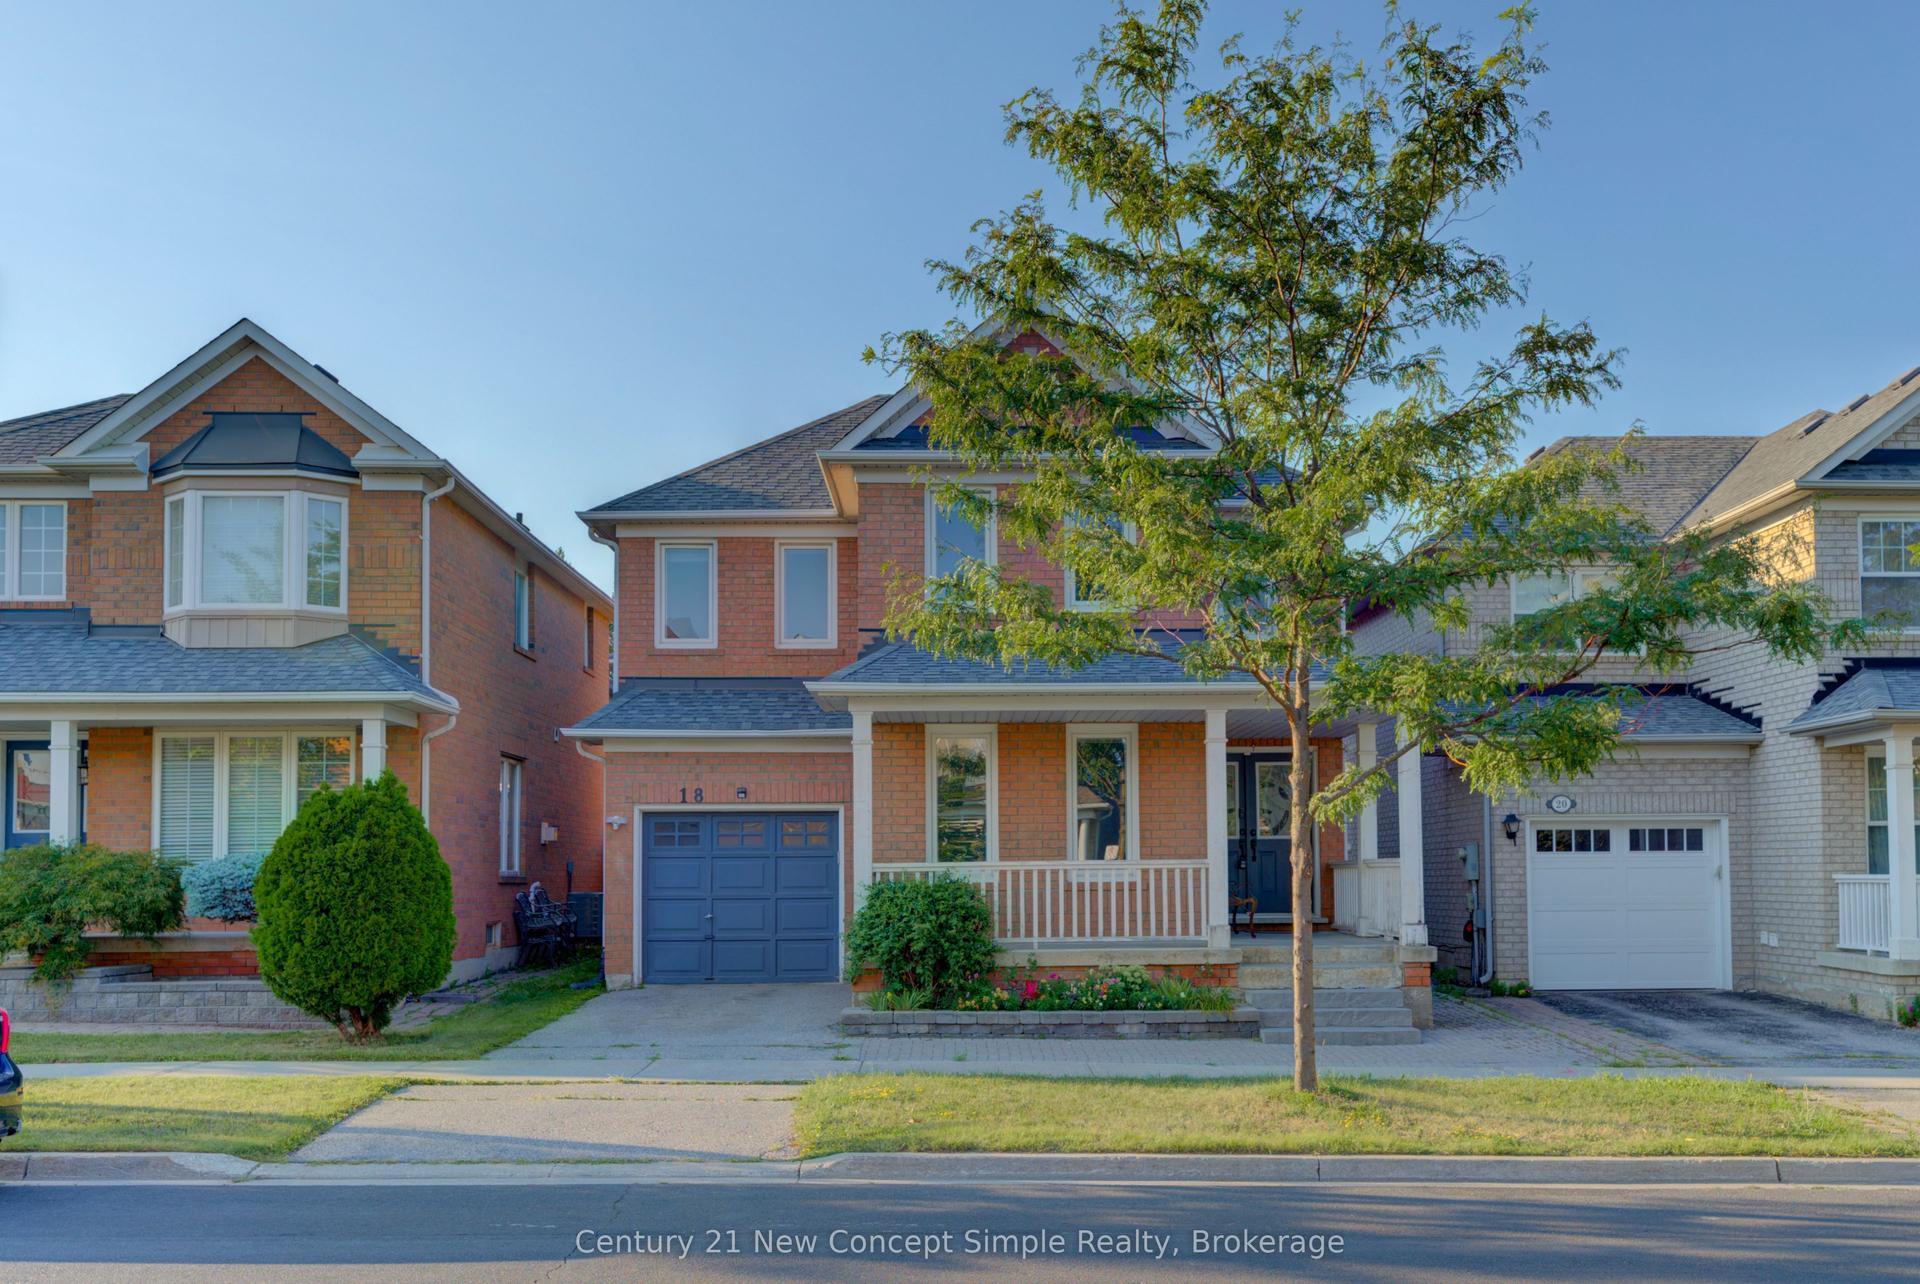
For Sale16 h ago
$1,398,000
Detached
est. $6,129/mo
18 Castlemore Avenue, Berczy
Markham, ON
4 bd
4 ba
1,750
2
MLS# N13653028Century 21 New Concept Simple Rea…
WhatsApp Aman