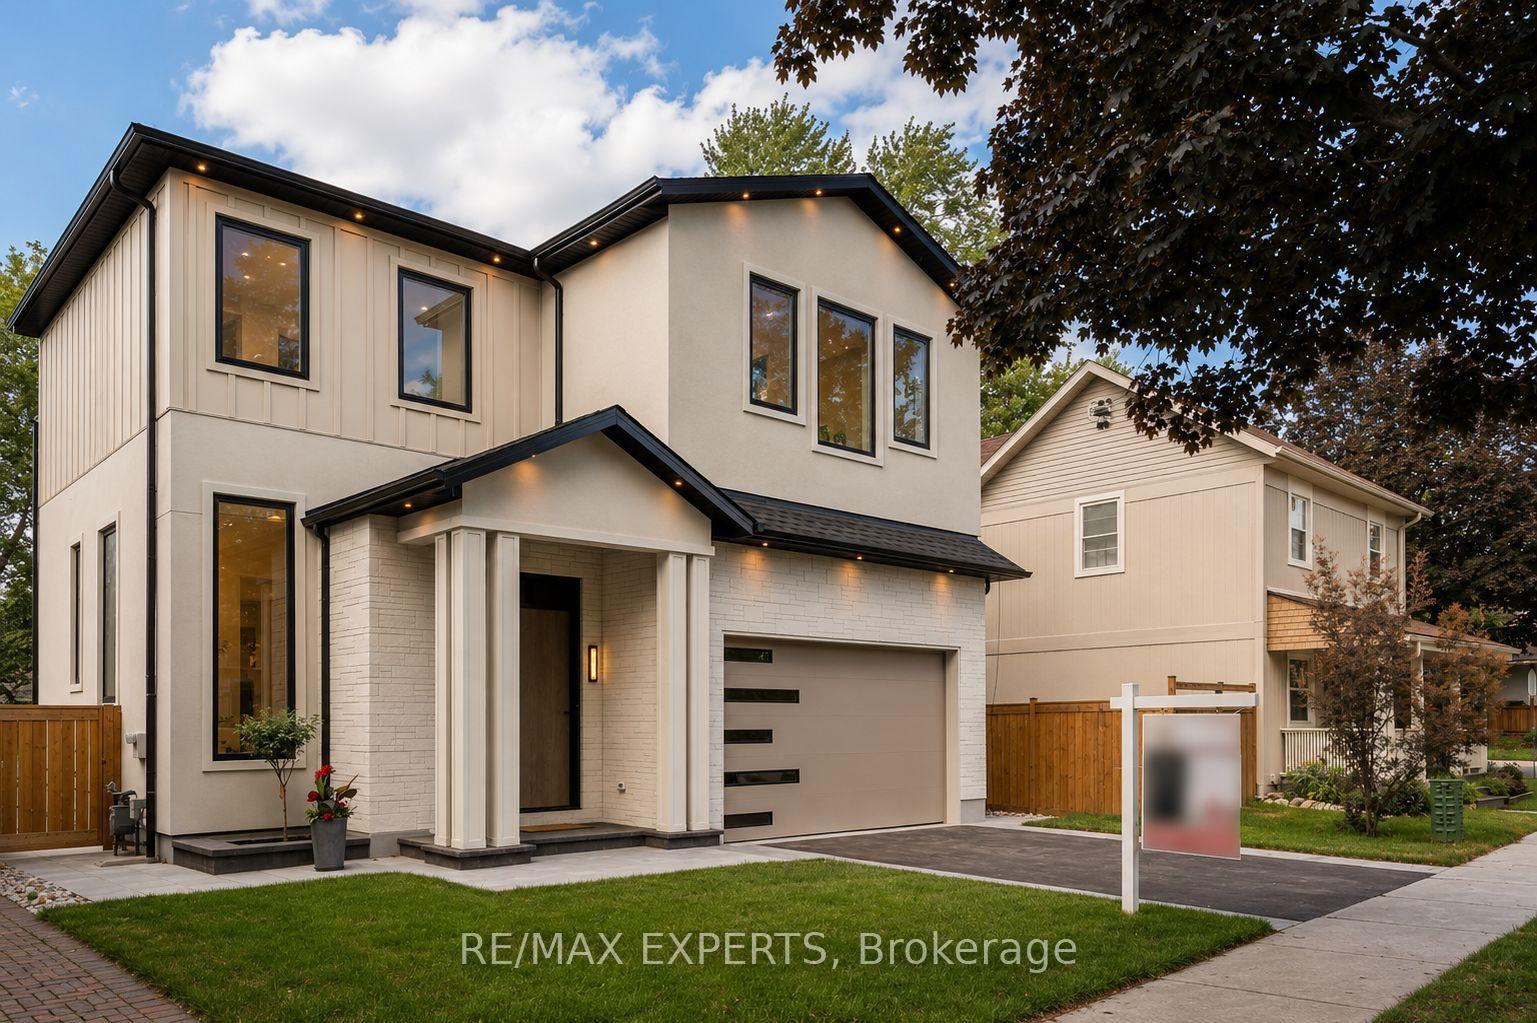
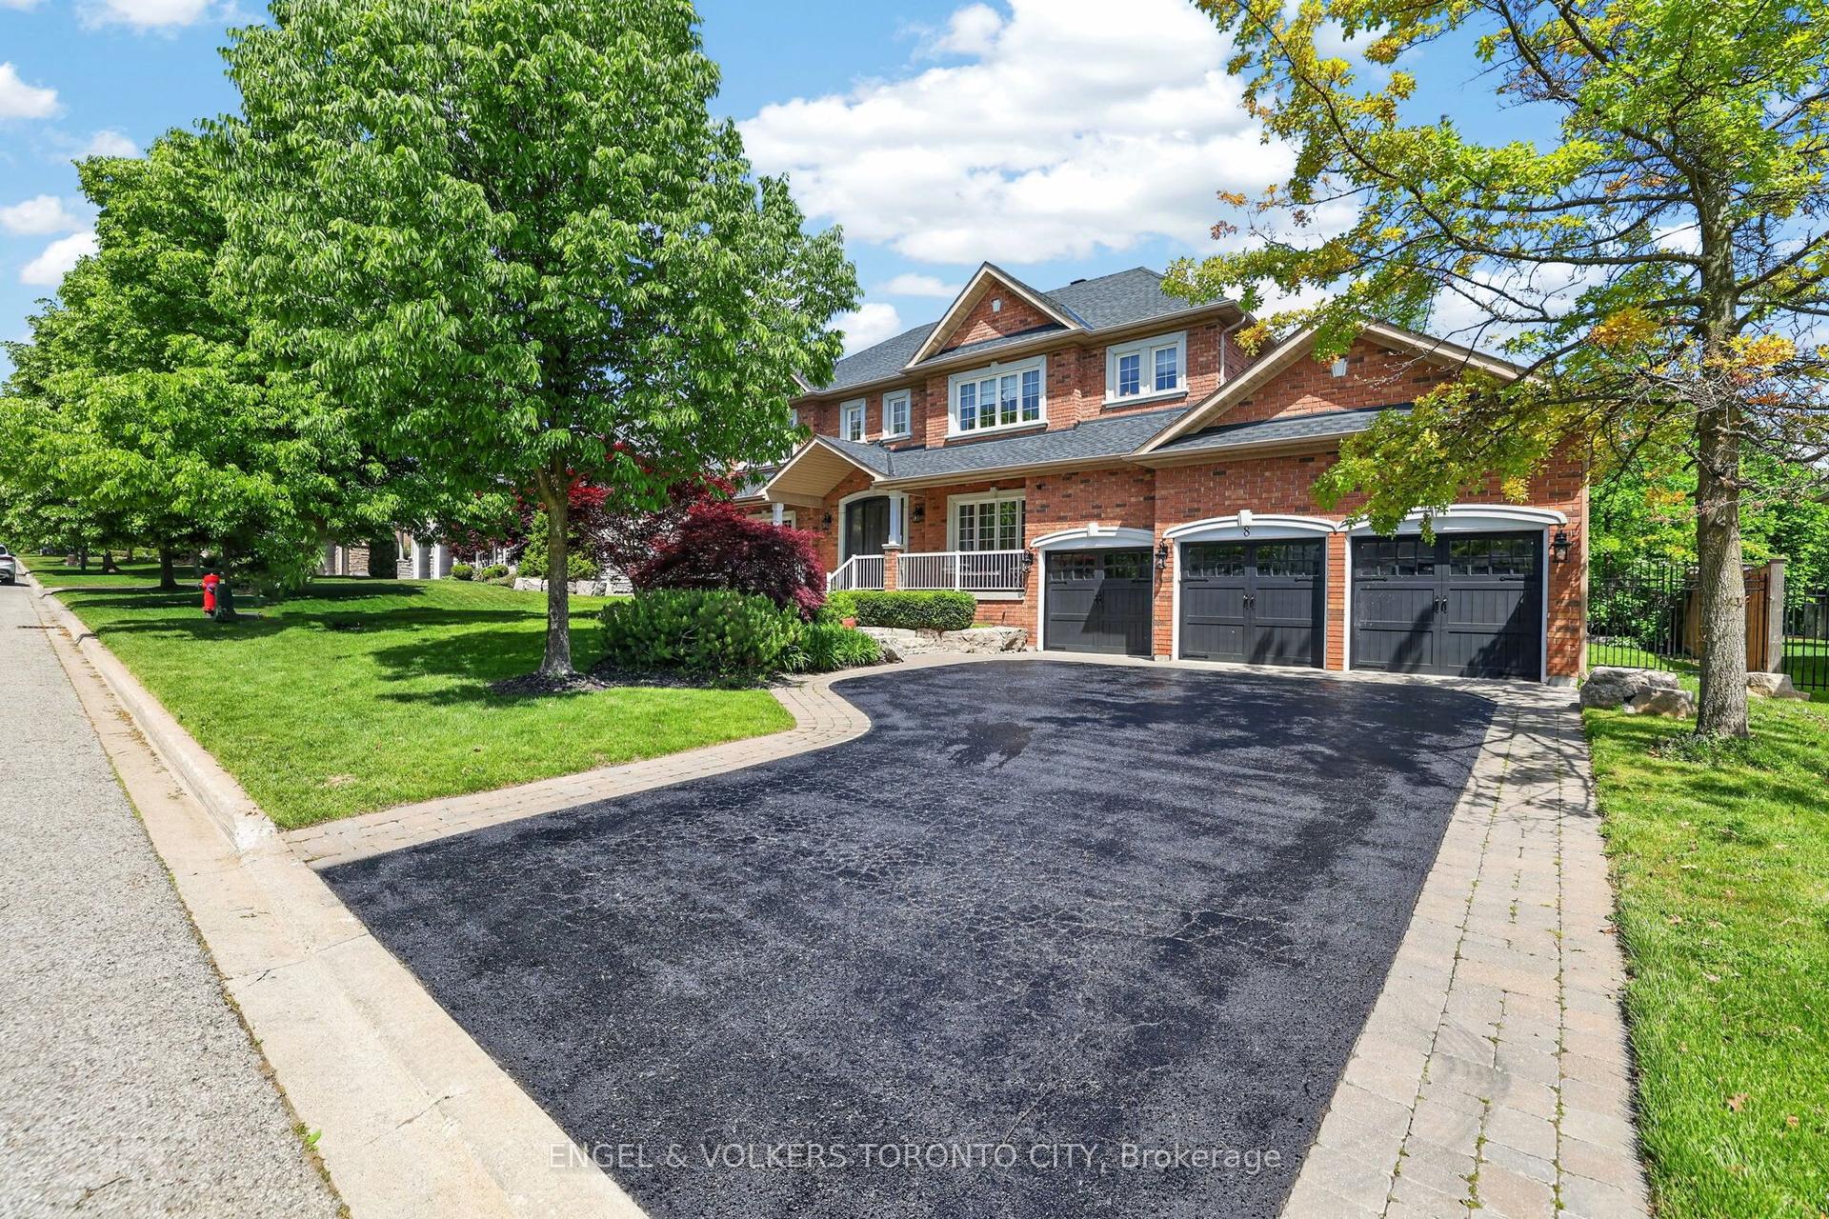
For Sale
Just Listed
243 Ridge Road
Aurora Estates, Aurora, ON
$2,799,000
5Bd
4Ba
3,250+sqft
12Parking
145.11 x 577.94 ftlot
$861/sqft
DetachedMLS# N13655086Listed 2026-08-091 DOM
Heating
Water Heater Owned
Cooling
Central Air
Basement
Walk-Out
Just listed! New listings in Aurora often receive offers within the first week.
About this home
Private ~2 Acre 5000SQFT Total Aurora Estate. Serene Hilltop Location. Aerial Views of City Lights & Mature Forests All Around. Unparalleled Privacy, Calmness & Serenity. Tucked Away at the Very End of a Private Cul-de-sac with Private Owners-Only Road Access. Exceptional Value In The Highly Renowned Aurora Estates Community Surrounded by Multiple $5M-$10M Neighbouring Estates. The Best Combination of Location, Privacy, Safety & Proximity. Too Many Upgrades to Name. Oversized Tall Garage, Long Driveway Easily Fits 10+ Large Cars. Useable Land & Room to Grow/Add. Build up to 3 ADUs. Back of Property Can Be Severed to Form A New Building Lot to Build a 2nd Home or Simply Sell the Severed Lot. For Reference Smaller Building Lots on Ridge Rd Have Sold $1.215-$3M. Merely the Land Value of the Lots on this Property Severed Could Quite Easily Exceed the List Price. Endless Potential. A Cottage-Like Estate In The City - 60 Seconds from Yonge St & all shopping needs yet Quiet, Tranquil & Private Like There's No One Around. 5 Beds & Private Entry Loft w/ Floor to Ceiling Skylights. 2 Separate Staircases. Main Floor Bedroom Can Be Used As Home Office or Formal Dining Room. 4 Baths: 6Pc Master Ensuite, 5Pc Main Bath, 2 Powder Rooms on Main Floor. Multiple Organic Fruit/Vegetable/Herb Trees & Plants- Tons of Mint (2 Varieties), Tomatoes, Sage, Chives, Potatoes & Pumpkins. Roses, Ontario Flowers, Hibiscus, Tulips & many other Flowers/Trees Surround the Front Yard. Enjoy Pure, Clean 0PPM Water From The Private Well. Full & Comprehensive H20 Filtration System T/O Home & Exterior Hoses Via The Main Filter Presser, UV Light Disinfectant, Softener Salt Tank & Reverse Osmosis System. W/O Basement w/ Glass Sliding Door, Basement Also Accessible From Garage Through Rear Deck. No Rental Items, No Municipal H20 Bills. Reduced Overhead & More Freedom. Truly A Once In A Lifetime Property. Turn-Key For End Users & Oozing w/ Potential for Prospective Investors. A True Gem In The Aurora Estates
GarageCul-de-sac
Rooms
Main Floor
| Kitchen | 4.47 × 2.82 m | Granite Counters Stainless Steel Appl Bar Sink |
| Dining Room | 4.55 × 4.88 m | Hardwood Floor Breakfast Bar Breakfast Area |
| Living Room | 4.55 × 3.81 m | Floor/Ceil Fireplace W/O To Deck Glass Doors |
| Family Room | 4.70 × 6.10 m | Hardwood Floor Open Concept Overlooks Frontyard |
| Dining Room | — | |
| Office | 4.57 × 3.89 m | French Doors Overlooks Garden Separate Room |
| Foyer | 1.52 × 3.73 m | 2 Pc Bath Double Closet Wall Sconce Lighting |
| Powder Room | — | |
| Laundry | 4.57 × 2.21 m | 2 Pc Bath Double Closet Stainless Steel Sink |
| Powder Room | — |
Second Floor
| Loft | 7.39 × 7.01 m | Skylight East West View Open Concept |
| Primary Bedroom | 3.91 × 6.93 m | 6 Pc Ensuite Floor/Ceil Fireplace NW View |
| Bedroom 2 | 5.36 × 5.44 m | Hardwood Floor Double Closet Overlooks Frontyard |
| Bathroom | — | 6 Pc Ensuite B/I Vanity Skylight |
| Bedroom 3 | 3.91 × 3.10 m | Ceiling Fan(s) Hardwood Floor Overlooks Backyard |
| Bedroom 4 | 5.36 × 3.23 m | Hardwood Floor Overlooks Frontyard Closet |
| Bathroom | — |
Basement
| Kitchen | 1.40 × 5.66 m | Wet Bar Custom Counter Combined w/Great Rm |
| Great Room | 7.70 × 5.66 m | Walk-Out Floor/Ceil Fireplace Overlook Patio |
| Game Room | 4.47 × 6.50 m | Open Concept LED Lighting Closet |
| Exercise Room | 4.55 × 6.66 m | Walk-Out Overlook Patio Large Window |
| Furnace Room | 6.25 × 1.40 m | Sliding Doors Mirrored Walls Walk Through |
| Furnace Room | — |
Features
- Auto Garage Door Remote
- Carpet Free
- Sump Pump
- Water Heater Owned
- Year Round Living
- Recreational Area
- Privacy
- Lighting
- Patio
- Deck
- Hot Tub
- Walk-Out
- Separate Entrance
- Finished with Walk-Out
- Finished
- Full
- Central Air
- 2-Storey
Financials
Annual Taxes
$10,134
Estimated Rental Income
Entire property$4,500 – $7,000/mo
Basement apartment$1,800 – $2,500/mo
Rental yield1.9% – 3.0%
*Estimates based on comparable rentals in the area. Actual income may vary.
Market Data — Aurora
Days on market1 days
Buyer's MarketSeller's Market
Based on active listings in Aurora. Data updates daily.
Demographics — Aurora
Population
62,057
Avg Household Income
$138,000
Age Distribution
0-19
23%
20-34
15%
35-49
22%
50-64
23%
65+
17%
Ownership82% own · 18% rent
EnglishMandarinFarsiItalianRussian
Getting around
How walkable, bikeable, and transit-friendly this neighbourhood is.
61
/ 100
Walk Score
Somewhat Walkable
44
/ 100
Transit Score
Some Transit
41
/ 100
Bike Score
Somewhat Bikeable
Scores are estimates based on neighbourhood data and are for informational purposes only.
MLS® data courtesy of the Toronto Regional Real Estate Board (TRREB).
The information provided herein must only be used by consumers that have a bona fide interest in the purchase, sale, or lease of real estate and may not be used for any commercial purpose or any other purpose. Listing information is deemed reliable but is not guaranteed accurate by the Toronto Regional Real Estate Board, the listing brokerage, or this website. The trademarks REALTOR®, REALTORS® and the REALTOR® logo are controlled by The Canadian Real Estate Association (CREA) and identify real estate professionals who are members of CREA. MLS®, Multiple Listing Service®, and the associated logos are owned by CREA. Not intended to solicit properties currently listed for sale or buyers under contract.
You may also like
More homes in Aurora
Hand-picked listings with a similar price range and style.
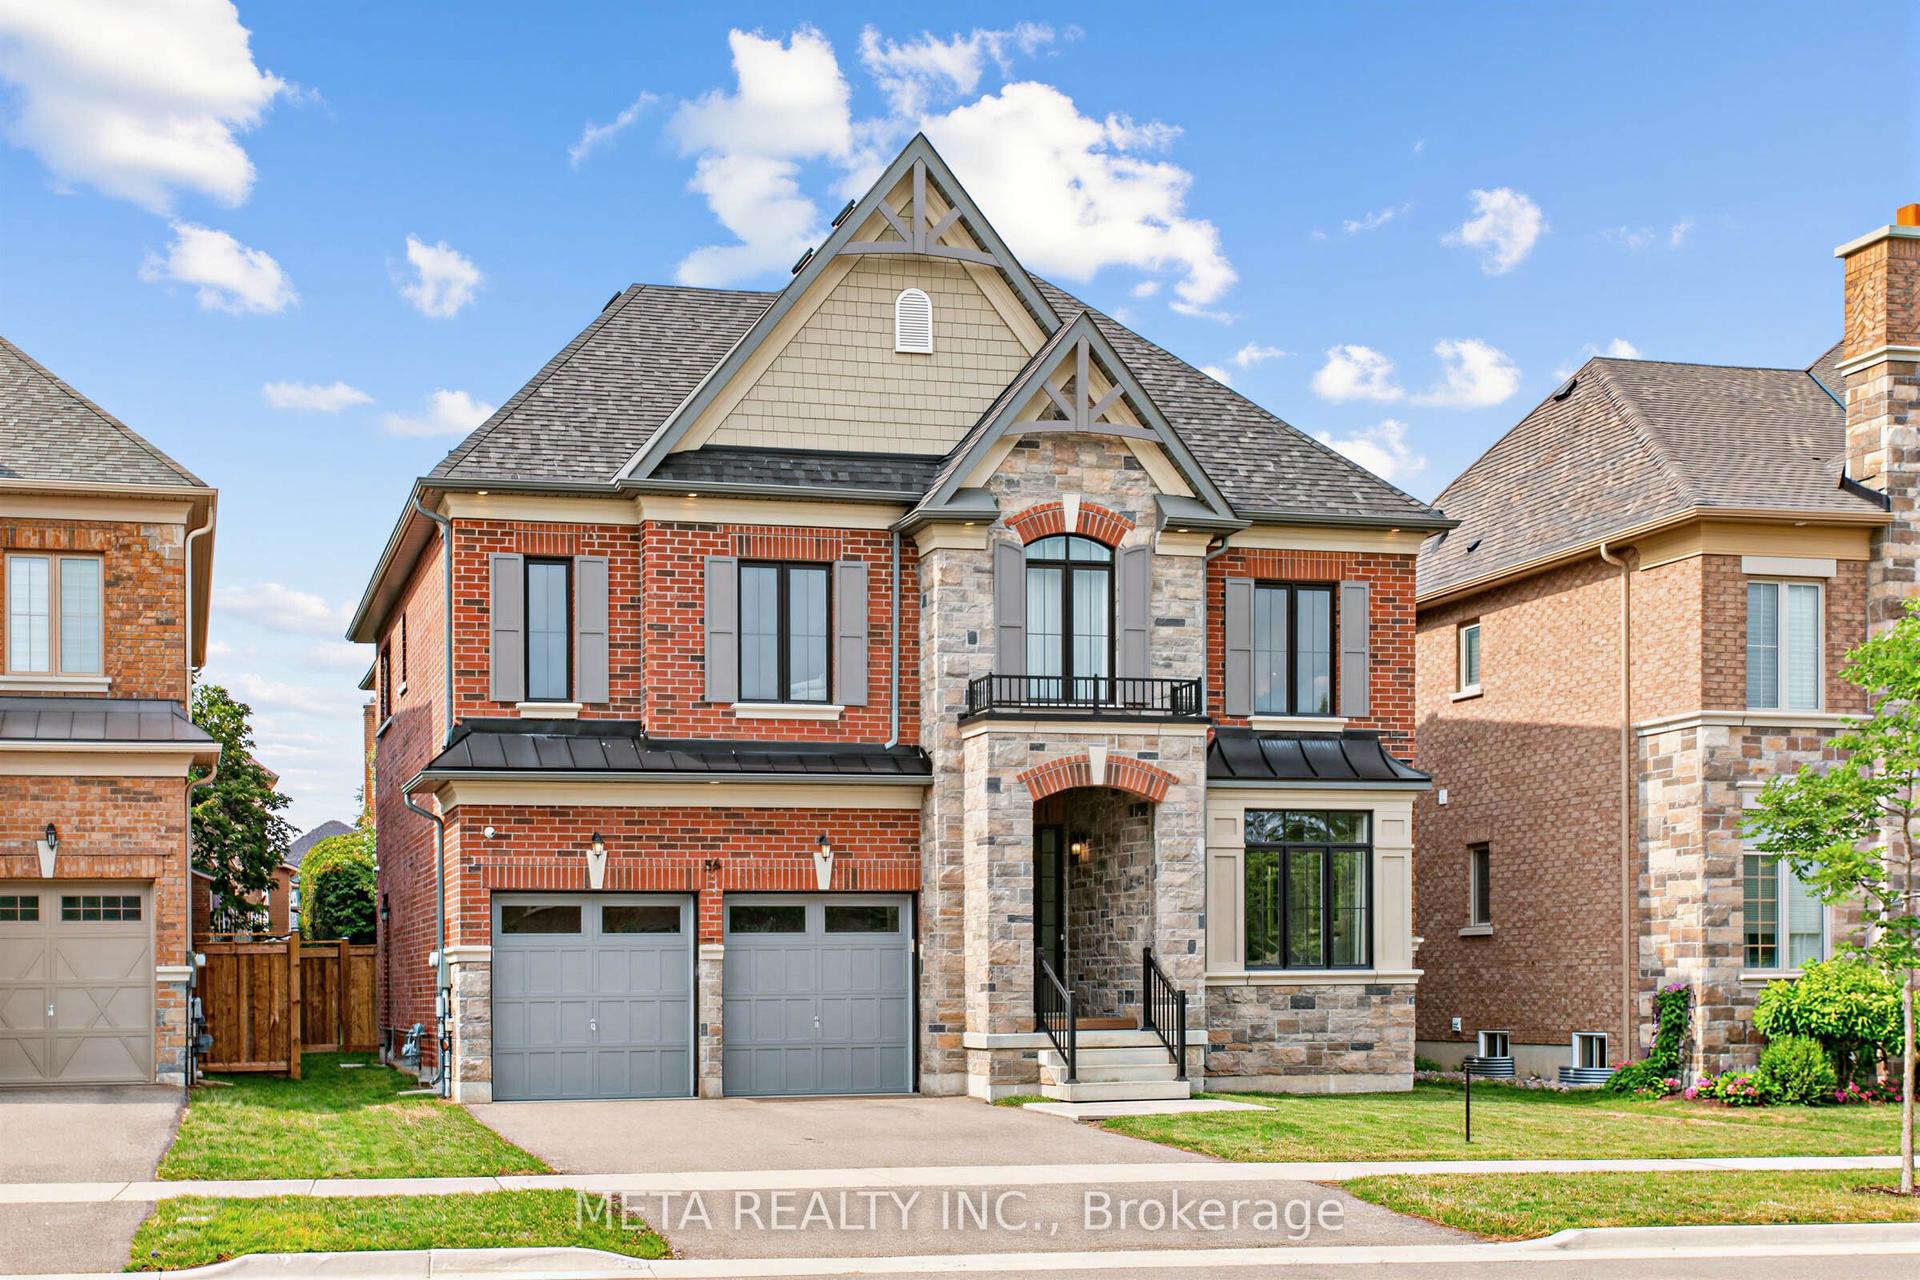
For Sale19 days ago
$2,450,000
Detached
est. $10,741/mo
56 Klees Crescent, Aurora Highlands
Aurora, ON
4+2 bd
4 ba
4,250
6
MLS# N13593700Meta Realty Inc.
WhatsApp Aman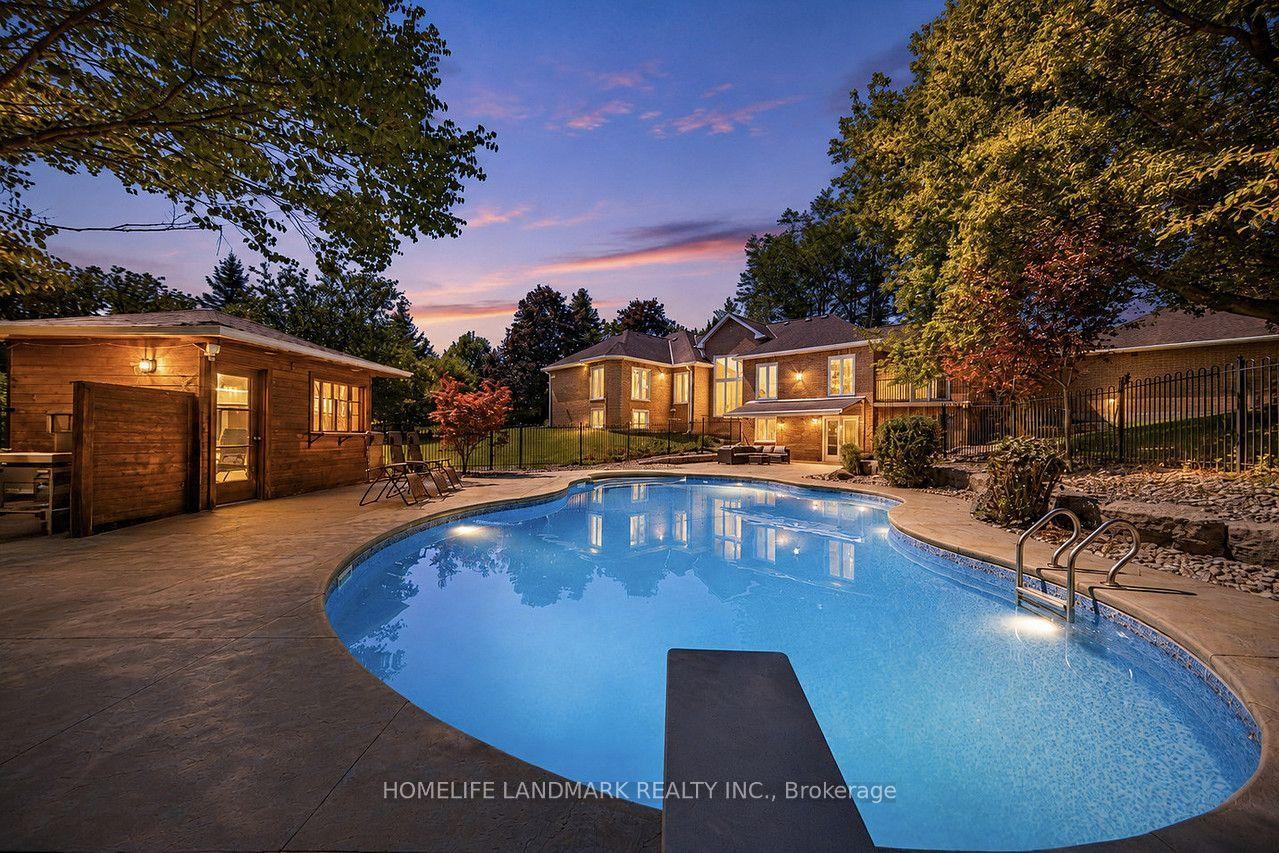
For Sale5 days ago
$2,880,000
Detached
est. $12,626/mo
113 Offord Crescent, Bayview Southeast
Aurora, ON
4+2 bd
5 ba
3,250
9
MLS# N13641242Homelife Landmark Realty Inc.
WhatsApp Aman