For Sale
Just Listed
100 Promenade Circle 1208 #1208
Brownridge, Vaughan, ON
$599,900
1+1Bd
1Ba
750+sqft
1Parking
$800/sqft
CondoMLS# N13655100Listed 2026-08-094 DOM
Cooling
Wheelchair Access
About this home
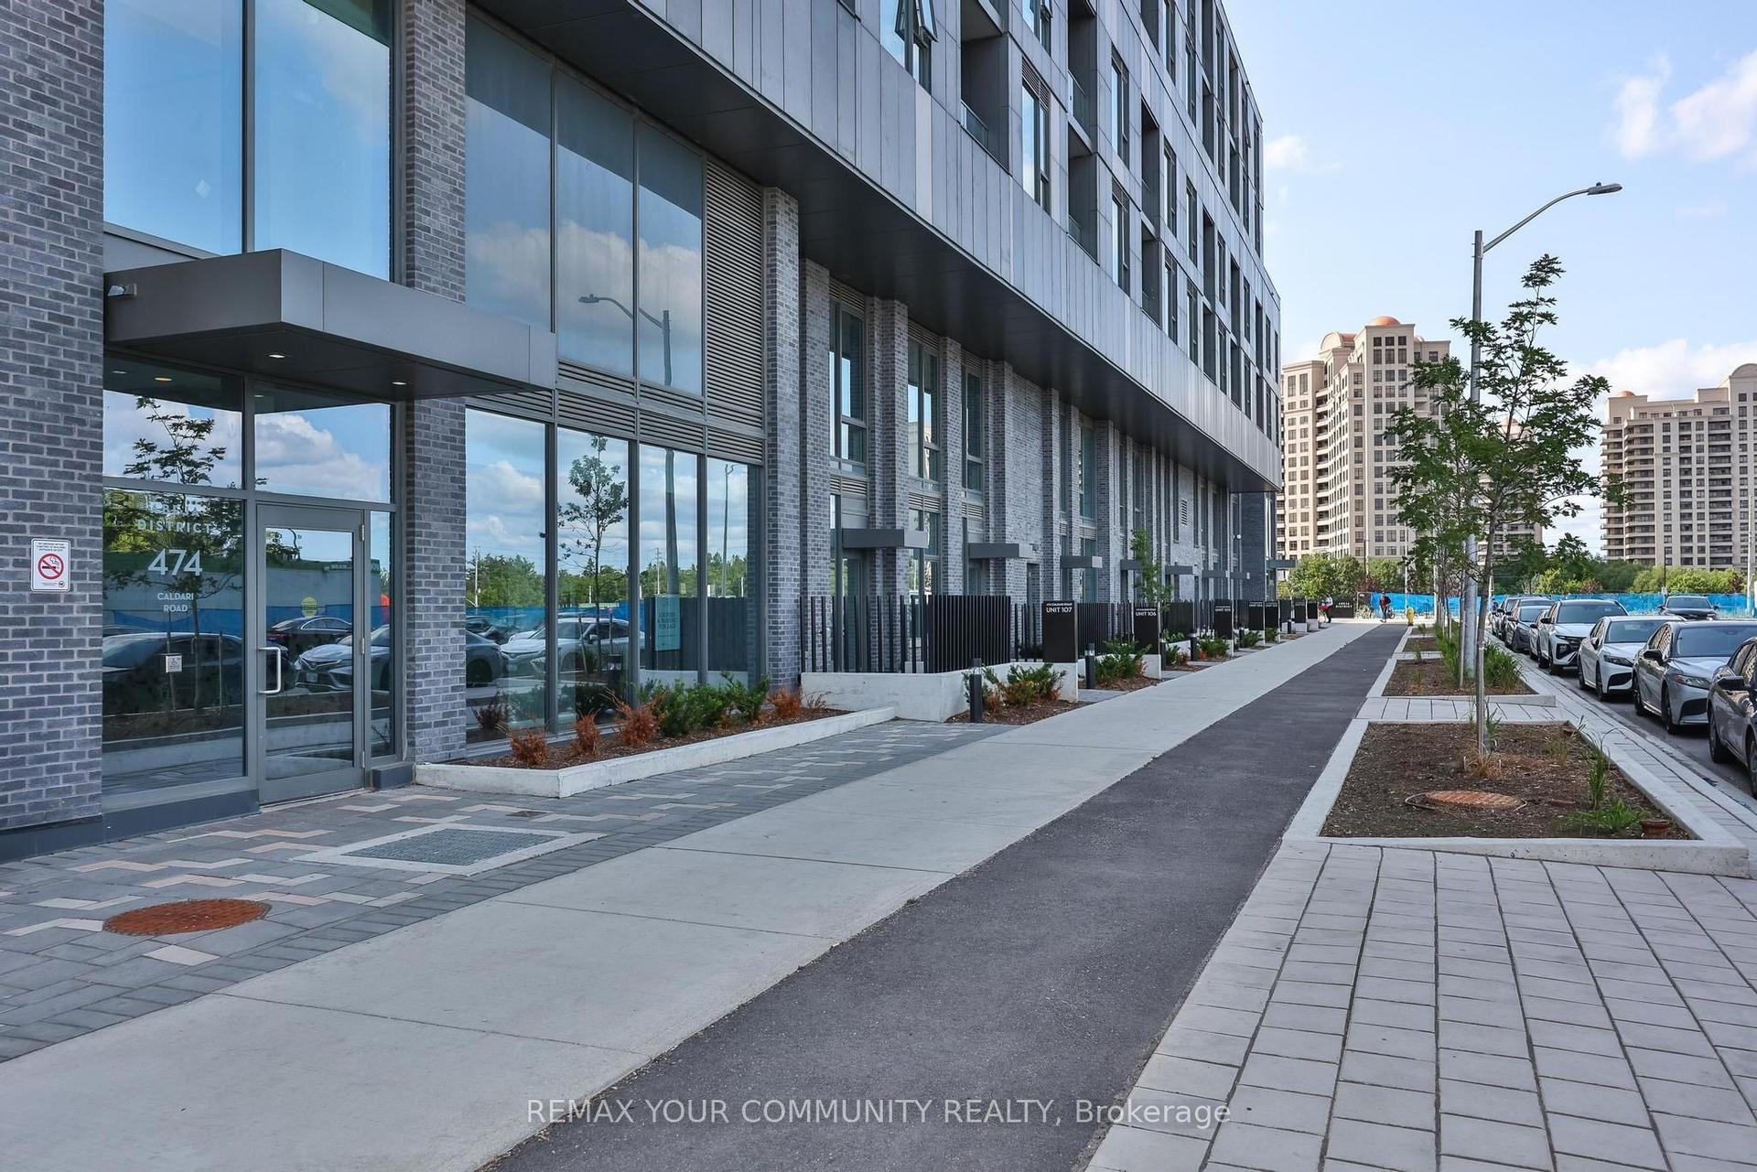
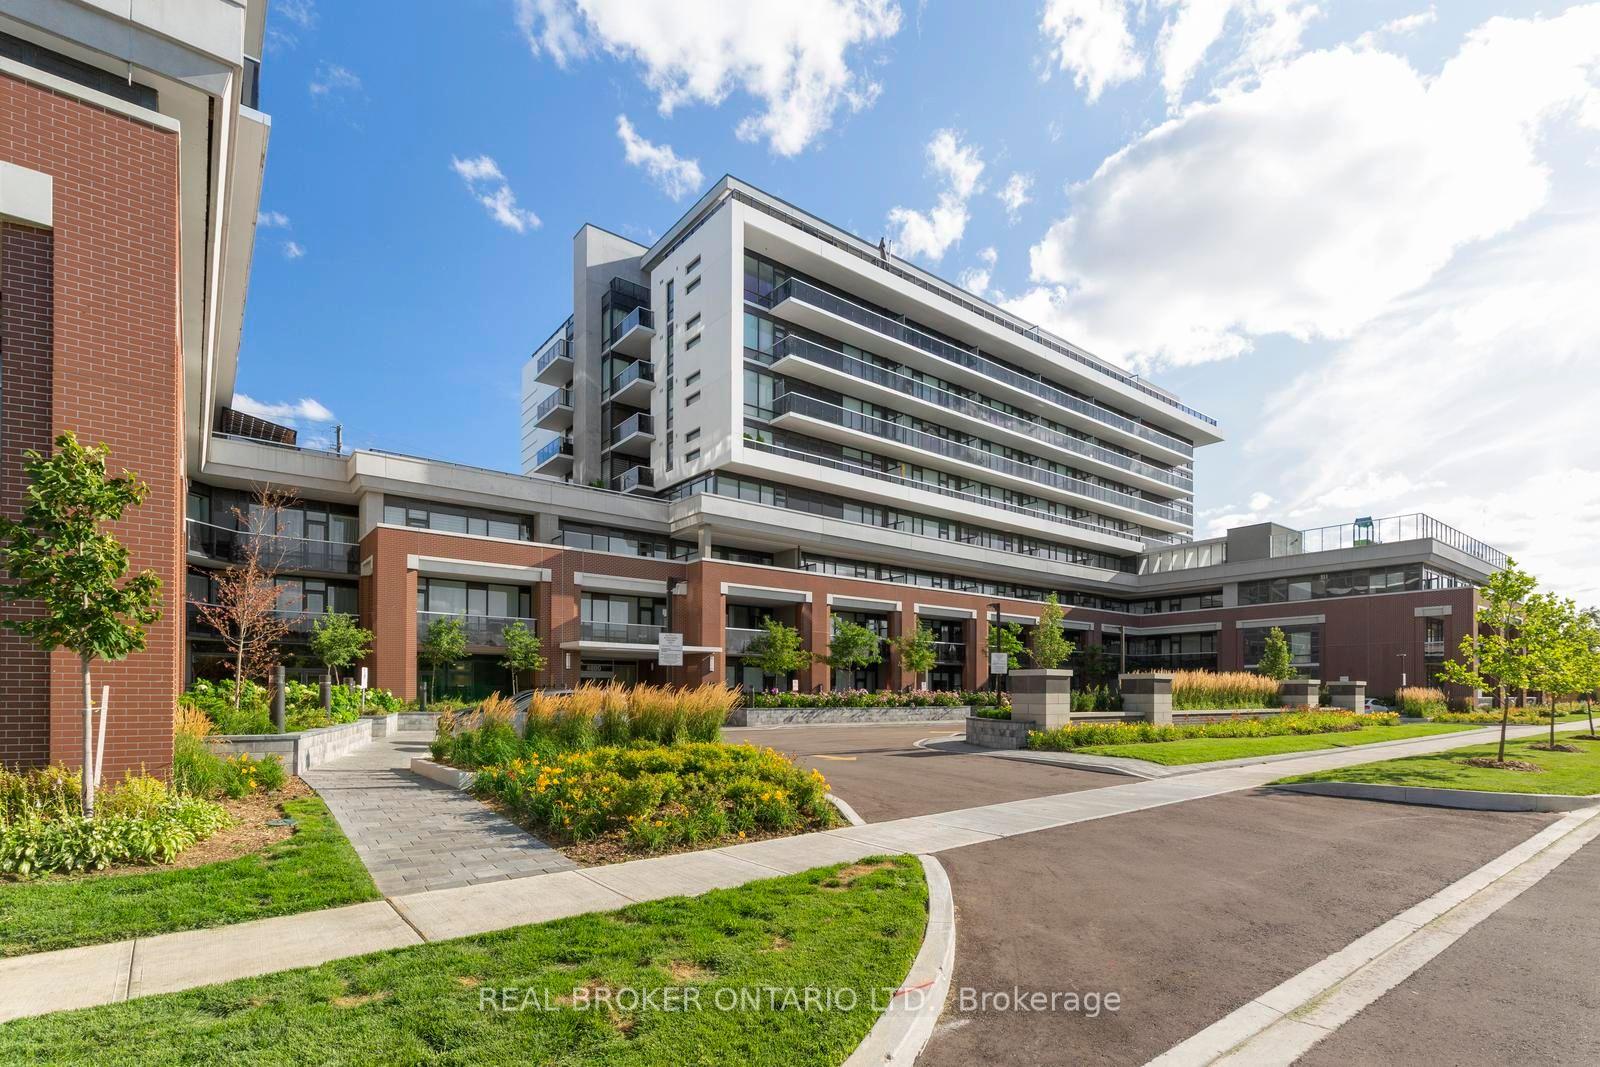
"Promenade Park" Beautiful 1+1 Bedroom Unit offers a generous living space of 700 square feet along with a 45 square feet balcony, providing a comfortable home. The unit comes With 1 parking Spot & 1 locker. The den is a separate room, using as an additional bedroom or office space. Spacious layout With A Modern Open Concept Kitchen/Dining Area Split. Floor-to-ceiling windows allow an abundance of natural light, creating an open and airy feel. The kitchen features granite countertops and stainless-steel appliances, adding a touch of modern elegance to the space. Enjoy unobstructed views to the east from the open balcony, providing a peaceful retreat. The location is convenient, with proximity to shopping, restaurants, public transit, and excellent schools, making it an ideal choice for a diverse range of life styles. Residents can indulge in modern amenities, including an indoor pool, gym, sauna, and an outdoor playground. Pls Note that $53.11(included HST) BELL TV&Internet package is extra on top of maintenance for a 5 year contract.
Pool
Rooms
Other
| Dining Room | 6.30 × 3.20 m | Open Concept Combined w/Living Vinyl Floor |
| Living Room | 6.30 × 3.85 m | W/O To Balcony Combined w/Dining Vinyl Floor |
| Bedroom | 4.07 × 3.40 m | B/I Closet Window Vinyl Floor |
| Den | 2.50 × 2.44 m | Double Doors Vinyl Floor |
| Kitchen | 2.50 × 2.50 m | Open Concept Granite Counters Ceramic Floor |
Features
- Wheelchair Access
- None
- Central Air
- Apartment
Financials
Annual Taxes
$2,571.73
Estimated Rental Income
Entire property$2,100 – $2,800/mo
Rental yield4.2% – 5.6%
*Estimates based on comparable rentals in the area. Actual income may vary.
Market Data — Vaughan
Days on market4 days
Buyer's MarketSeller's Market
Based on active listings in Vaughan. Data updates daily.
Demographics — Vaughan
Population
323,103
Avg Household Income
$128,000
Age Distribution
0-19
23%
20-34
18%
35-49
22%
50-64
21%
65+
16%
Ownership85% own · 15% rent
EnglishItalianRussianFarsiMandarin
Getting around
How walkable, bikeable, and transit-friendly this neighbourhood is.
79
/ 100
Walk Score
Very Walkable
56
/ 100
Transit Score
Good Transit
52
/ 100
Bike Score
Bikeable
Scores are estimates based on neighbourhood data and are for informational purposes only.
MLS® data courtesy of the Toronto Regional Real Estate Board (TRREB).
The information provided herein must only be used by consumers that have a bona fide interest in the purchase, sale, or lease of real estate and may not be used for any commercial purpose or any other purpose. Listing information is deemed reliable but is not guaranteed accurate by the Toronto Regional Real Estate Board, the listing brokerage, or this website. The trademarks REALTOR®, REALTORS® and the REALTOR® logo are controlled by The Canadian Real Estate Association (CREA) and identify real estate professionals who are members of CREA. MLS®, Multiple Listing Service®, and the associated logos are owned by CREA. Not intended to solicit properties currently listed for sale or buyers under contract.
You may also like
More homes in Vaughan
Hand-picked listings with a similar price range and style.
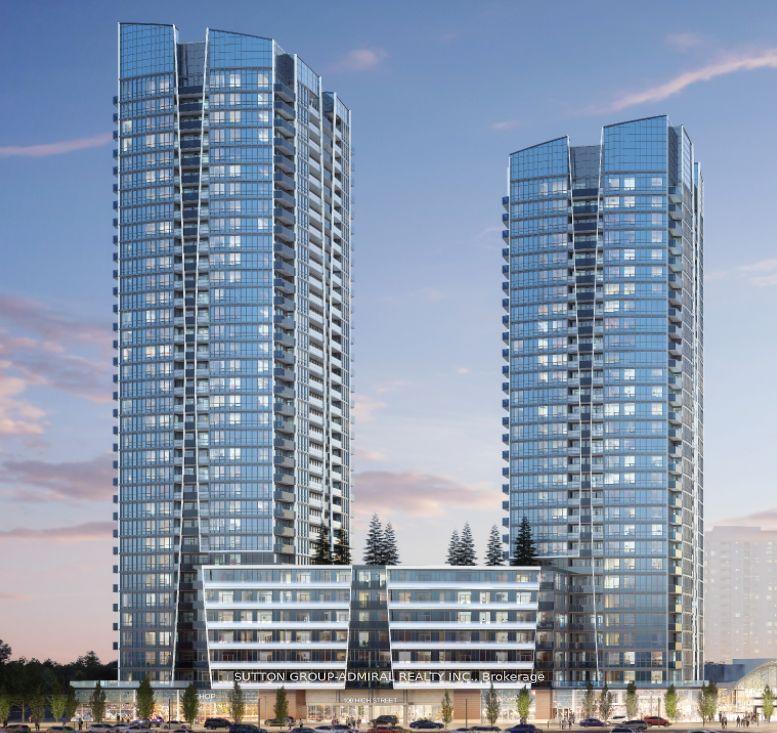
For Sale10 days ago
$699,000
Condo
est. $3,064/mo
30 Upper Mall Way A1505 #A1505, Brownridge
Vaughan, ON
2+1 bd
2 ba
950
1
MLS# N13633958Sutton Group-Admiral Realty Inc.
WhatsApp Aman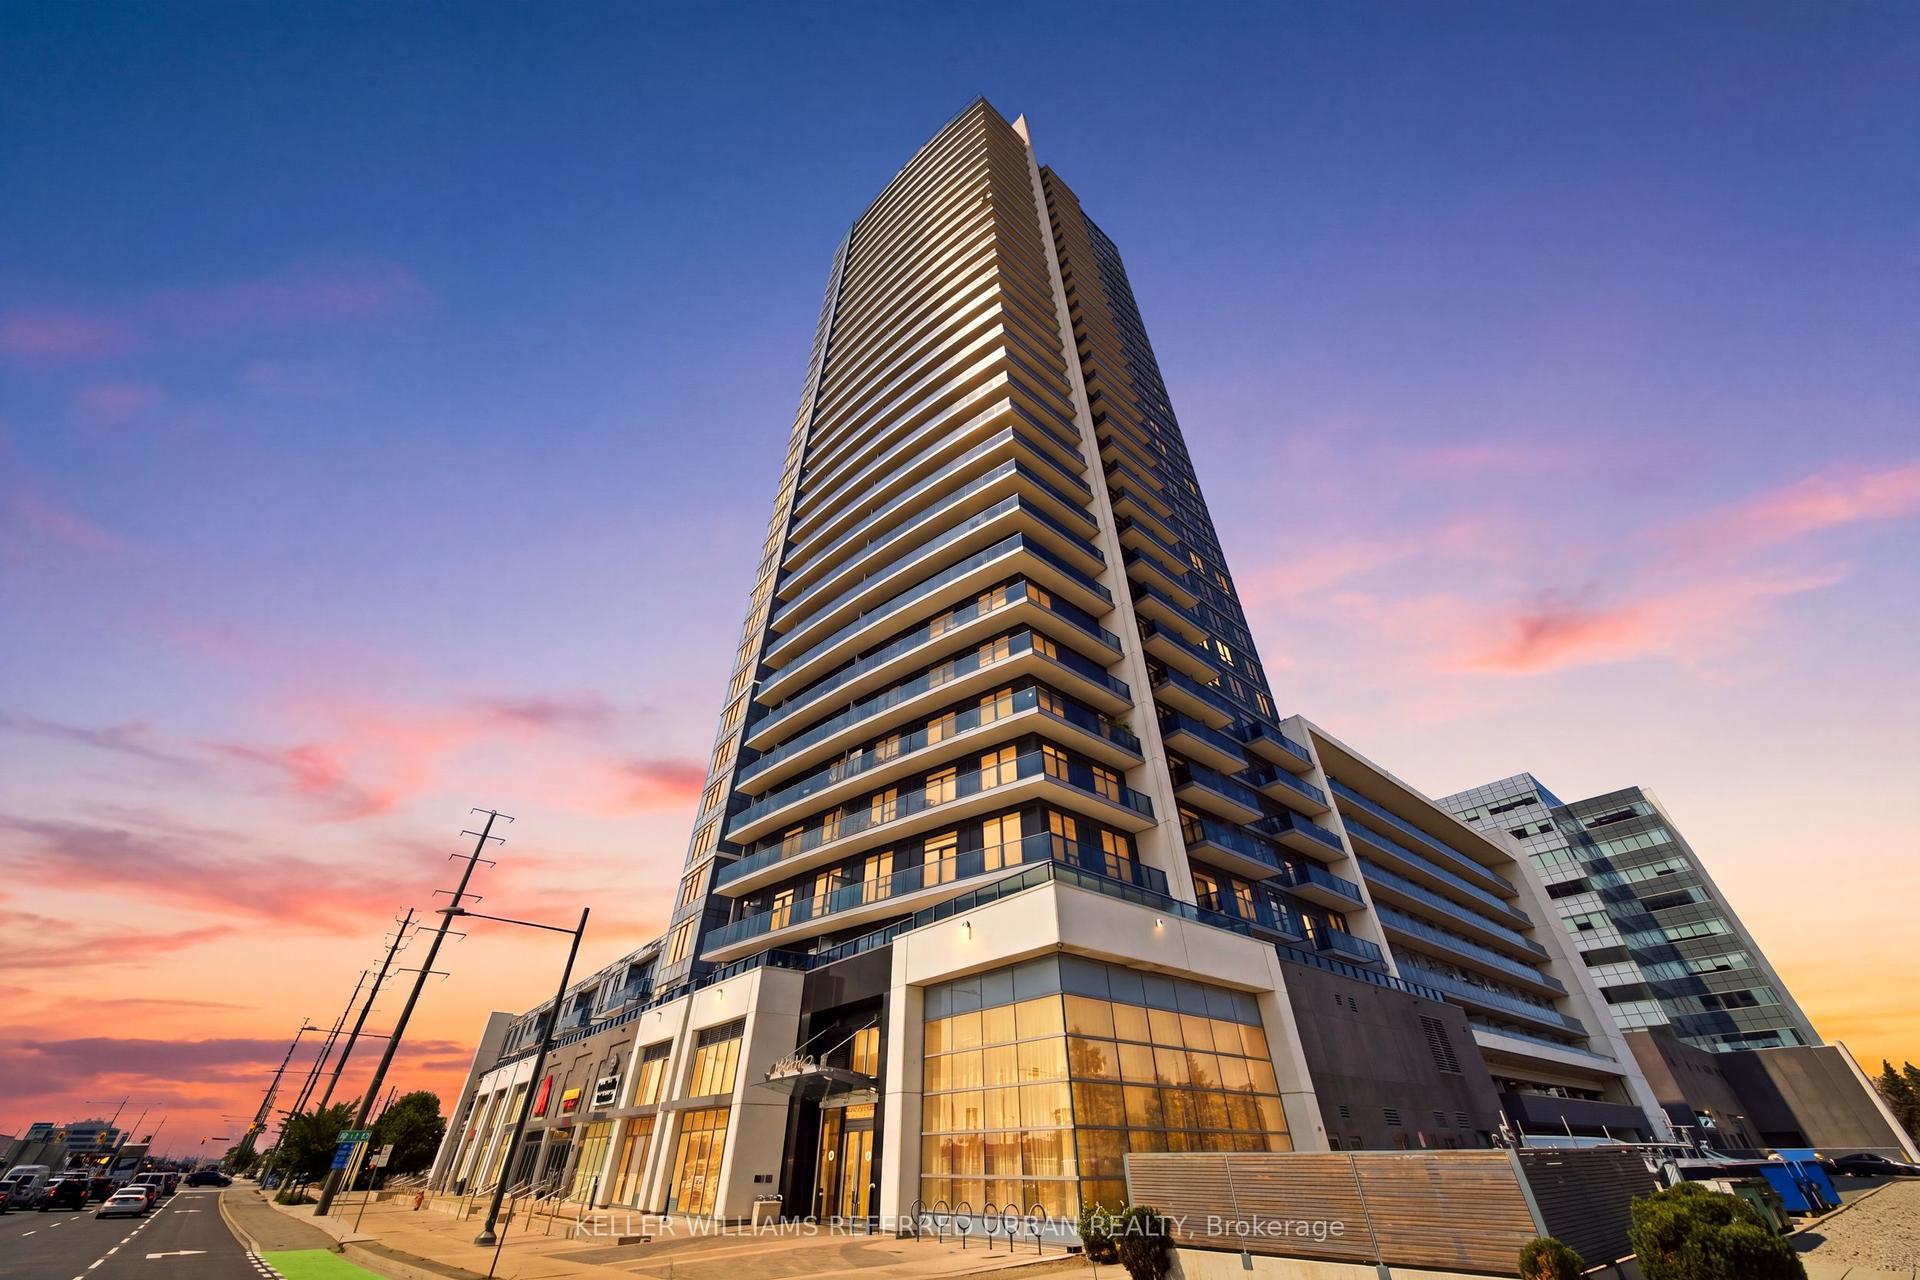
For Sale17 h ago
$679,000
Condo
est. $2,977/mo
3600 Highway 7 1705 #1705, Vaughan Corporate Centre
Vaughan, ON
2 bd
2 ba
850
1
MLS# N13670376Keller Williams Referred Urban Re…
WhatsApp Aman