For Sale
Just Listed
12 Cozens Drive
Oak Ridges, Richmond Hill, ON
$1,299,000
4+1Bd
4Ba
2,250+sqft
4Parking
36.09 x 88.58 ftlot
$577/sqft
DetachedMLS# N13655418Listed 2026-08-090 DOM
Cooling
Central Air
Basement
Finished
Just listed! New listings in Richmond Hill often receive offers within the first week.
About this home
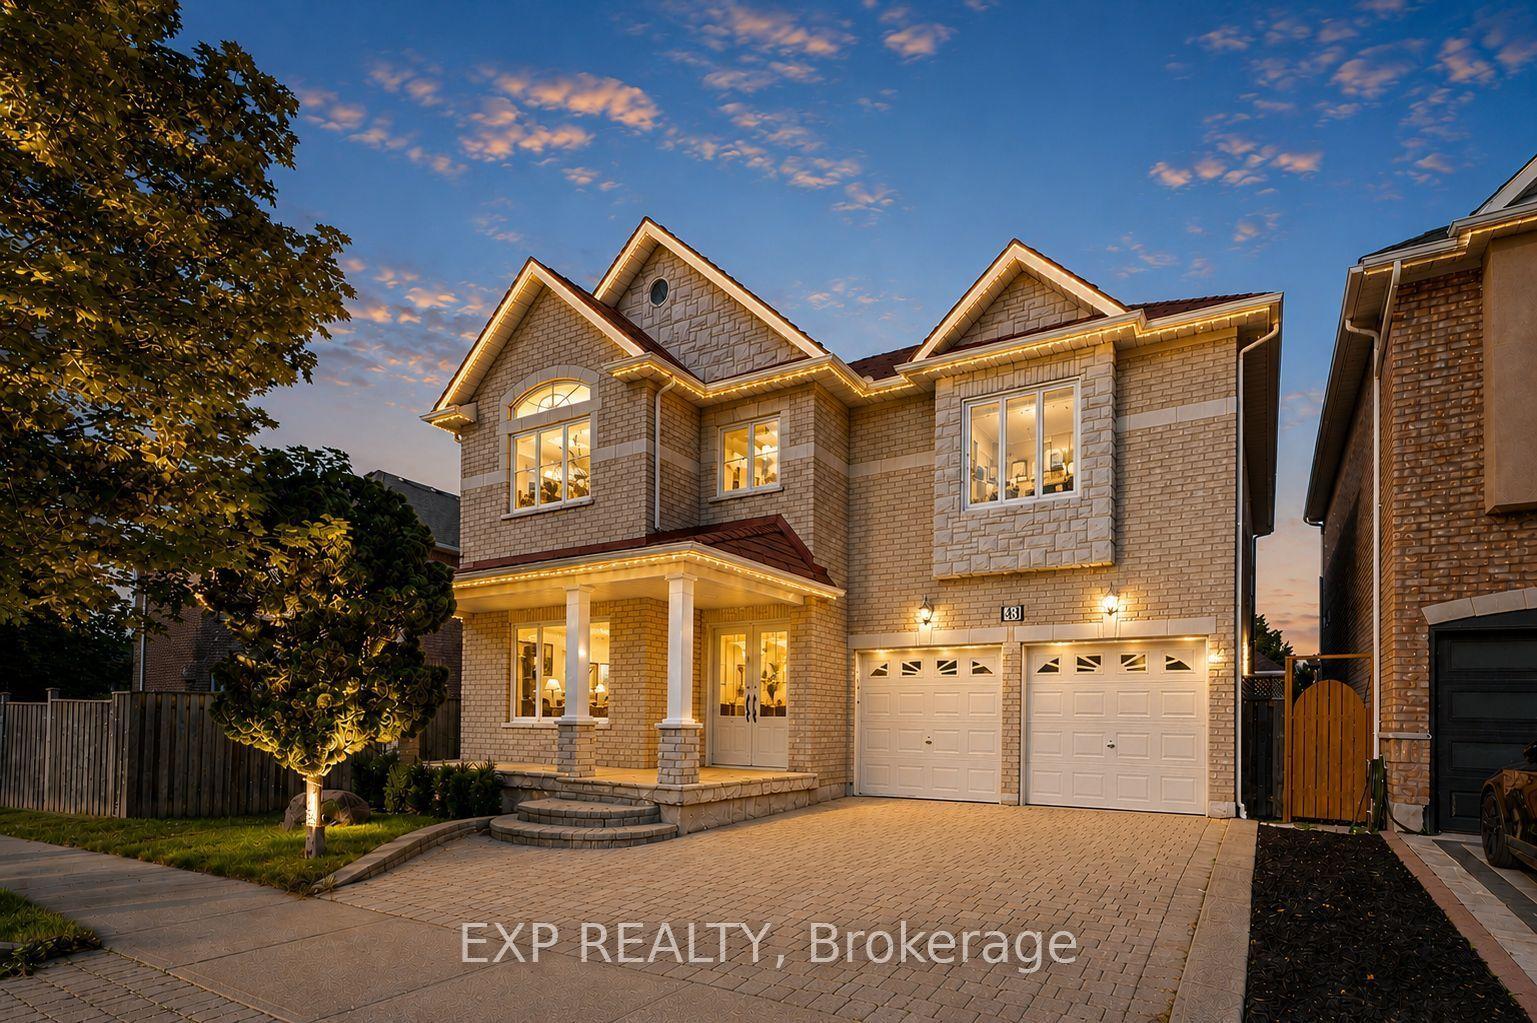
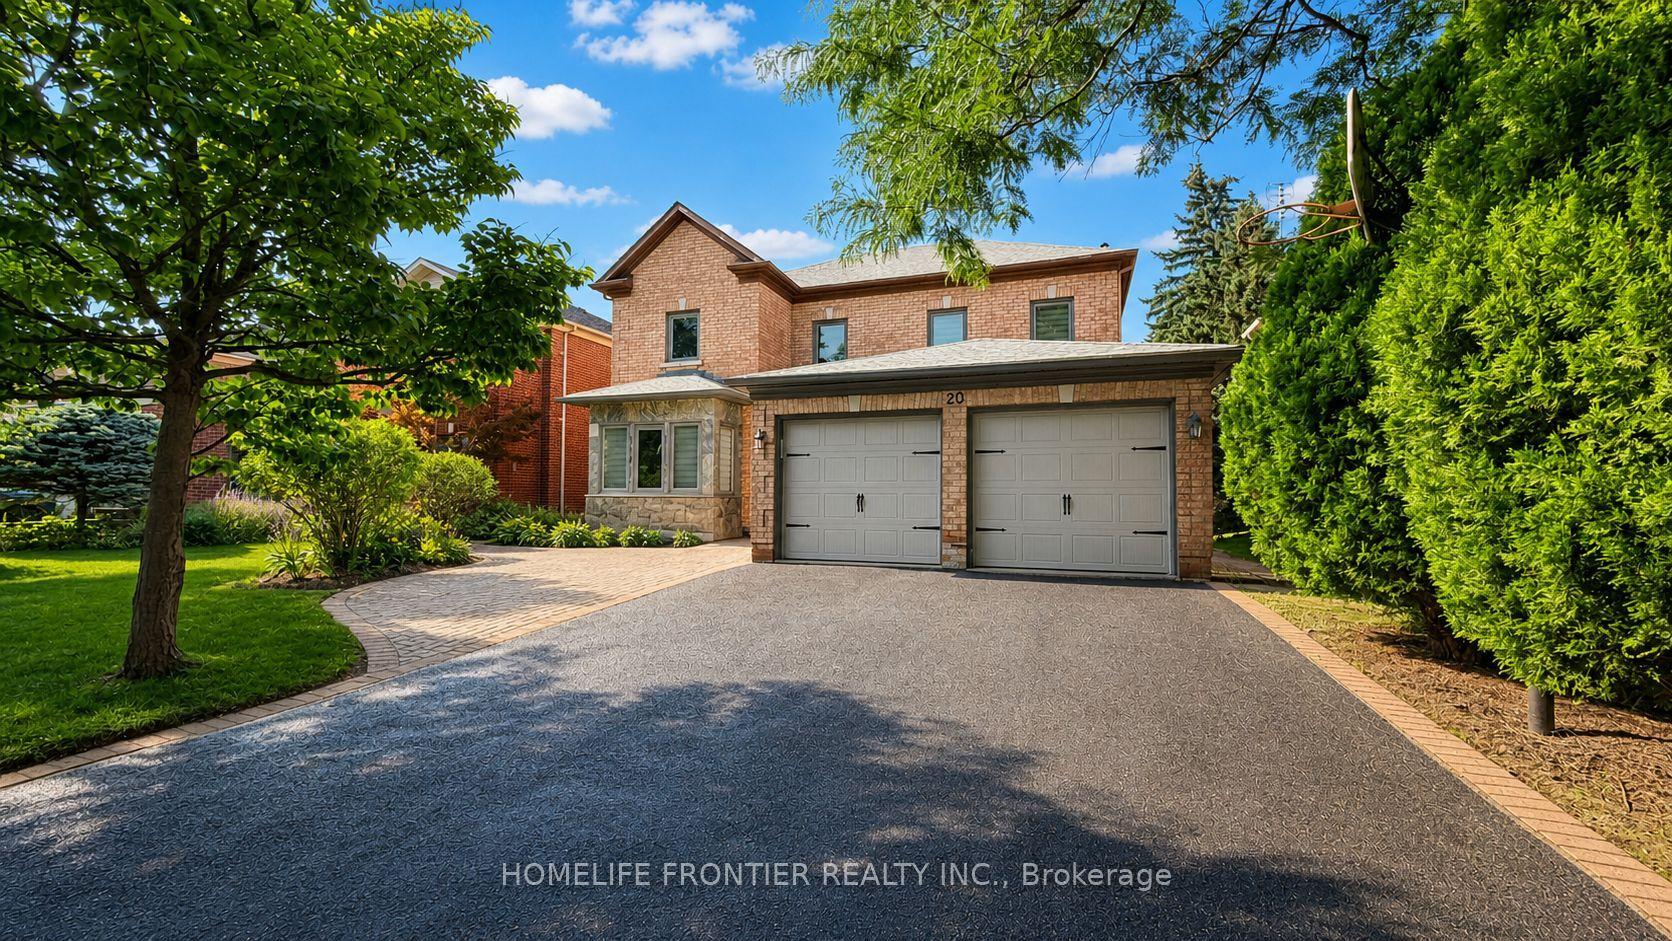
Best Value in Oak Ridges! Welcome to this Aspen Ridge built beautifully house with a walk-out basement! It ffering 4+1 bedrooms, 3+1 bathrooms and a finished walk-out basement, perfectly combining space, function and value. Featuring 9-ft ceilings on the main floor, a dramatic 13-ft cathedral ceiling in the family room, gas fireplace, formal dining room and walk-out to a large deck overlooking the school grounds with no direct rear neighbours. The stone and stucco exterior, double-door entry and double-car garage create impressive curb appeal. The functional layout also includes main-floor laundry, central vacuum, stainless steel appliances and a finished walk-out basement with an additional bedroom, bathroom and excellent potential for extended family, recreation or future income use. Ideally located in one of Oak Ridges' most desirable family-friendly neighbourhoods, within walking distance to public and Catholic schools, parks, shopping and transit. Minutes to the GO Station, Highway 404, golf courses, lakes and scenic trails. A rare opportunity to own a spacious detached home with a walk-out basement, excellent privacy and outstanding value in Oak Ridges. This home truly offers space, convenience and affordability all in one. Book your private showing today!
GarageFireplace
Rooms
Main Floor
| Kitchen | 3.30 × 3.04 m | Tile Floor Combined w/Br Double Sink |
| Family Room | 4.77 × 3.35 m | Overlook Patio North View Large Window |
| Dining Room | 4.62 × 3.25 m | East View Large Window Hardwood Floor |
| Laundry | 1.67 × 2.28 m | West View Large Window |
| Dining Room | 3.14 × 2.74 m | |
| Powder Room | 1.92 × 1.47 m | 2 Pc Bath Window West View |
| Laundry | 1.92 × 2.26 m | |
| Breakfast | 3.30 × 2.68 m | W/O To Deck Sliding Doors Open Concept |
Second Floor
| Primary Bedroom | 4.45 × 4.89 m | Walk-In Closet(s) 4 Pc Ensuite North View |
| Bedroom | 2.96 × 3.04 m | West View Large Closet Large Window |
| Bedroom | 3.02 × 2.70 m | East View Panelled Walk-In Closet(s) |
| Bedroom | 5.25 × 3.26 m | Vaulted Ceiling(s) South View Large Closet |
| Bathroom | 2.07 × 2.42 m | 4 Pc Bath Tile Floor West View |
| Living Room | 5.40 × 4.88 m | Cathedral Ceiling(s) Open Concept South View |
| Bathroom | — |
Basement
| Bathroom | 1.92 × 2.82 m | 3 Pc Bath Tile Floor |
| Bedroom | 3.45 × 2.62 m | Window East View Closet |
| Recreation | 7.91 × 7.76 m | W/O To Yard Pot Lights Open Concept |
Features
- In-Law Capability
- Deck
- Apartment
- Finished
- Separate Entrance
- Walk-Out
- Central Air
- 2-Storey
Financials
Annual Taxes
$6,658.51
Estimated Rental Income
Entire property$4,000 – $6,500/mo
Basement apartment$1,800 – $2,500/mo
Rental yield3.7% – 6.0%
*Estimates based on comparable rentals in the area. Actual income may vary.
Market Data — Richmond Hill
Days on market0 days
Buyer's MarketSeller's Market
Based on active listings in Richmond Hill. Data updates daily.
Demographics — Richmond Hill
Population
202,022
Avg Household Income
$115,000
Age Distribution
0-19
20%
20-34
17%
35-49
22%
50-64
22%
65+
19%
Ownership81% own · 19% rent
EnglishMandarinCantoneseFarsiRussian
Getting around
How walkable, bikeable, and transit-friendly this neighbourhood is.
58
/ 100
Walk Score
Somewhat Walkable
47
/ 100
Transit Score
Some Transit
44
/ 100
Bike Score
Somewhat Bikeable
Scores are estimates based on neighbourhood data and are for informational purposes only.
MLS® data courtesy of the Toronto Regional Real Estate Board (TRREB).
The information provided herein must only be used by consumers that have a bona fide interest in the purchase, sale, or lease of real estate and may not be used for any commercial purpose or any other purpose. Listing information is deemed reliable but is not guaranteed accurate by the Toronto Regional Real Estate Board, the listing brokerage, or this website. The trademarks REALTOR®, REALTORS® and the REALTOR® logo are controlled by The Canadian Real Estate Association (CREA) and identify real estate professionals who are members of CREA. MLS®, Multiple Listing Service®, and the associated logos are owned by CREA. Not intended to solicit properties currently listed for sale or buyers under contract.
You may also like
More homes in Richmond Hill
Hand-picked listings with a similar price range and style.
For SaleJust listed
$1,398,888
Detached
est. $6,133/mo
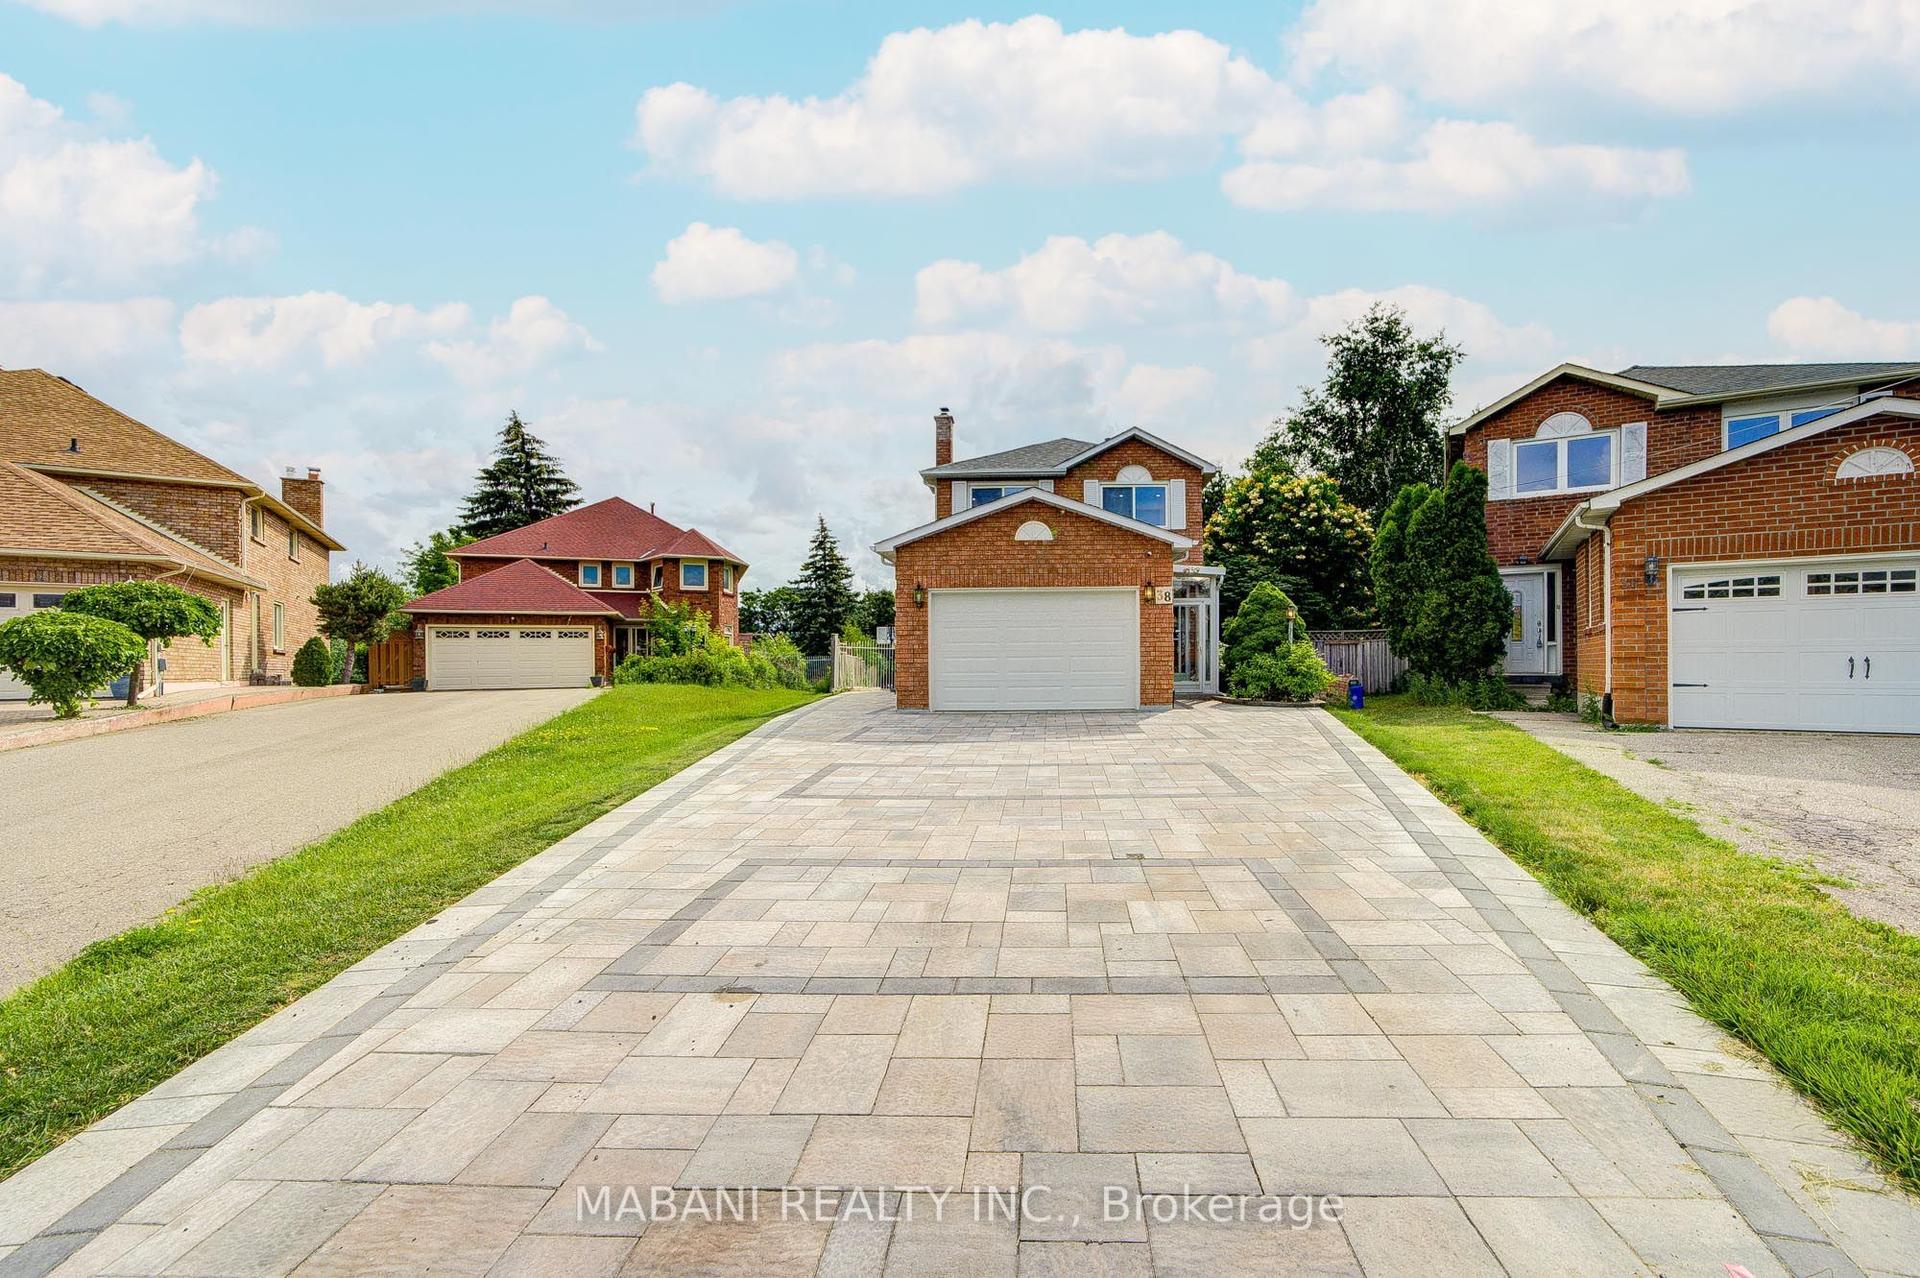
38 Marchwood Crescent, Harding
Richmond Hill, ON
4+1 bd
4 ba
2,750
6
MLS# N13656106Mabani Realty Inc.
WhatsApp Aman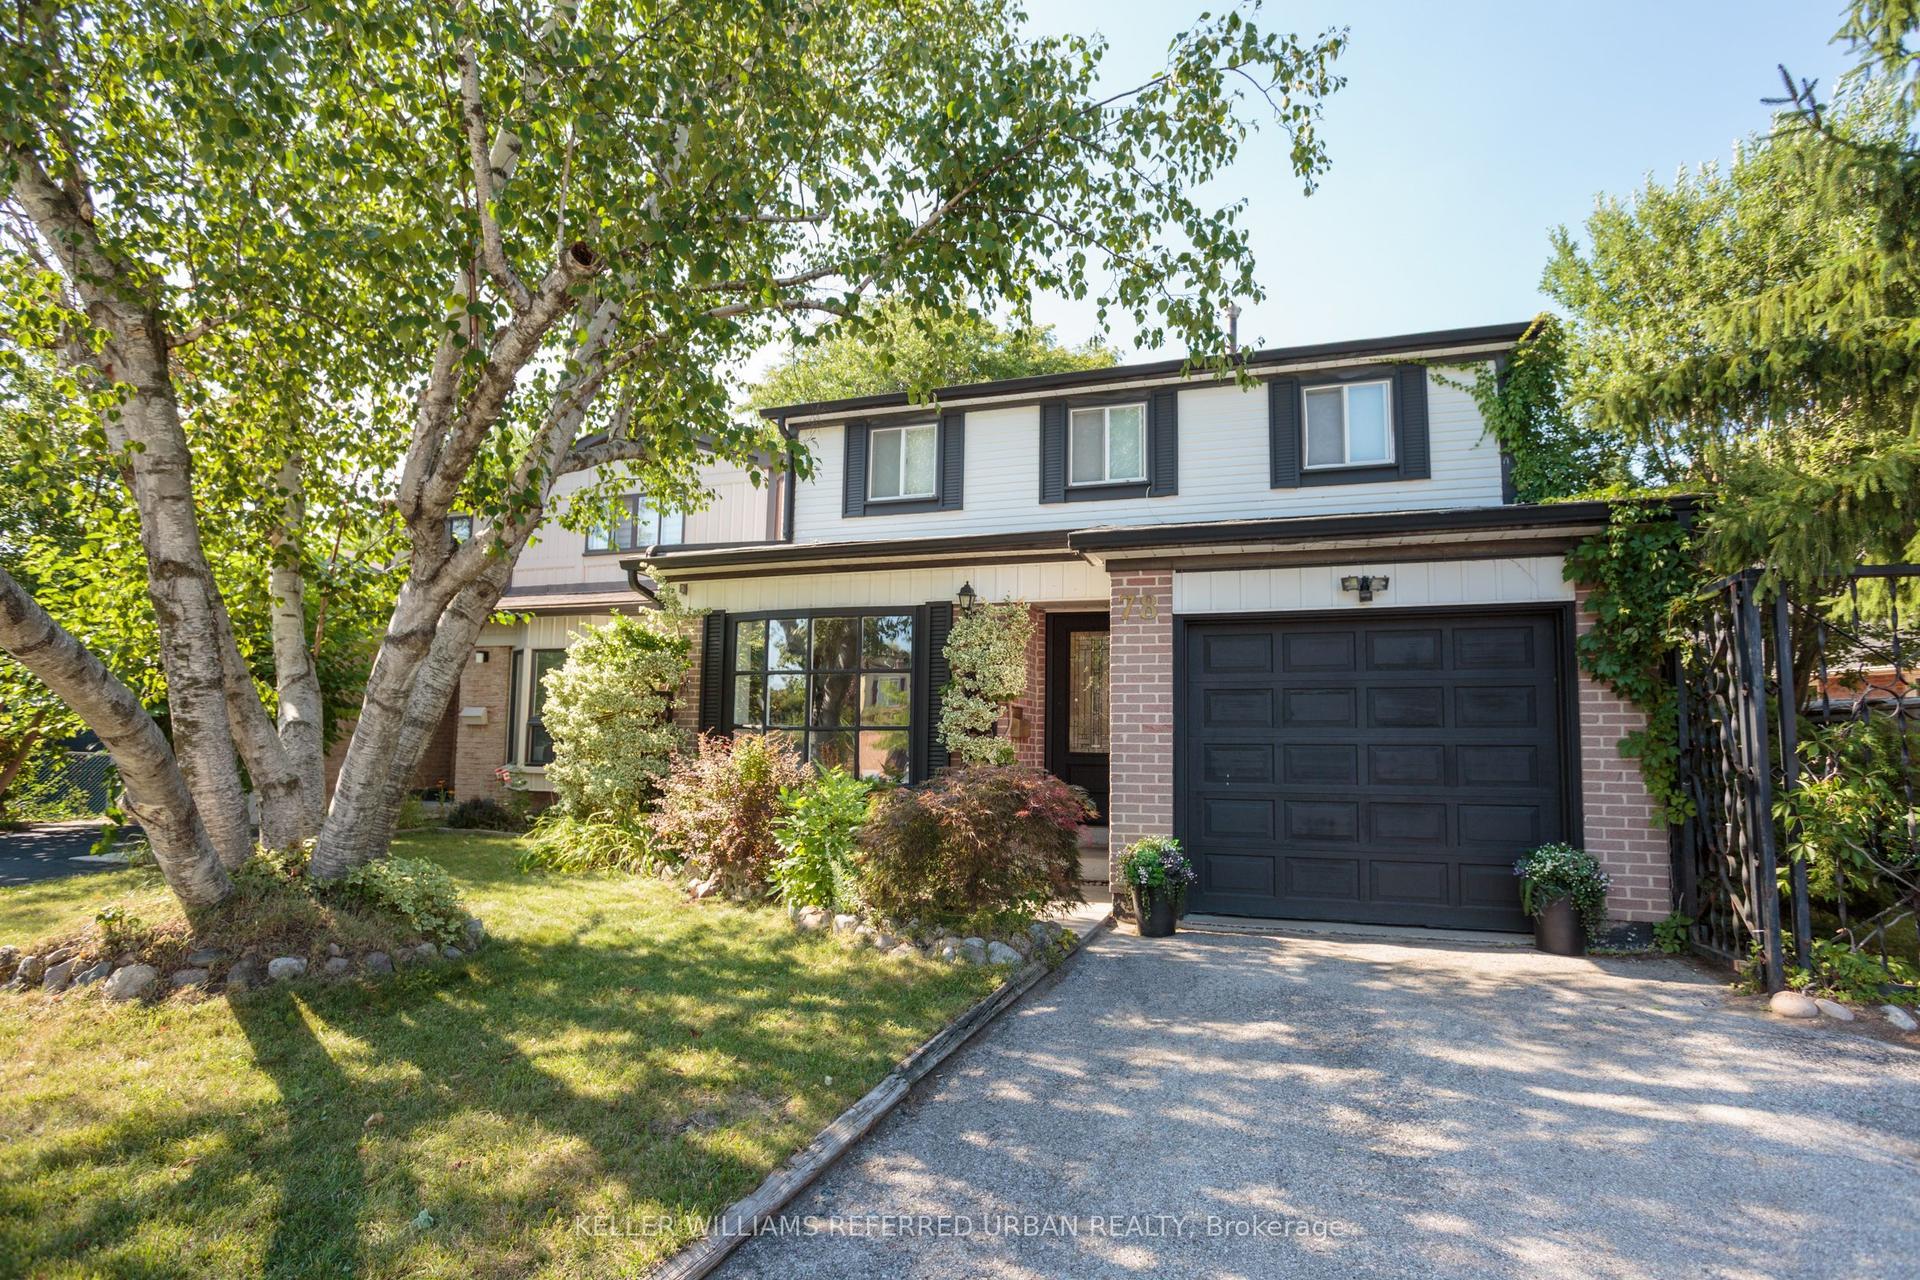
For Sale1 month ago
$1,159,000
Detached
est. $5,081/mo
78 Springhead Gardens, North Richvale
Richmond Hill, ON
4+1 bd
2 ba
1,750
4
MLS# N13530048Keller Williams Referred Urban Re…
WhatsApp Aman