For Sale
Just Listed
326 Darlington Crescent
Bristol-London, Newmarket, ON
$999,000
3Bd
3Ba
1,300+sqft
6Parking
40.62 x 124.1 ftlot
$768/sqft
DetachedMLS# N13656486Listed 2026-08-100 DOM
Heating
On Demand Water Heater
Cooling
Central Air
Basement
Finished with Walk-Out
Just listed! New listings in Newmarket often receive offers within the first week.
About this home
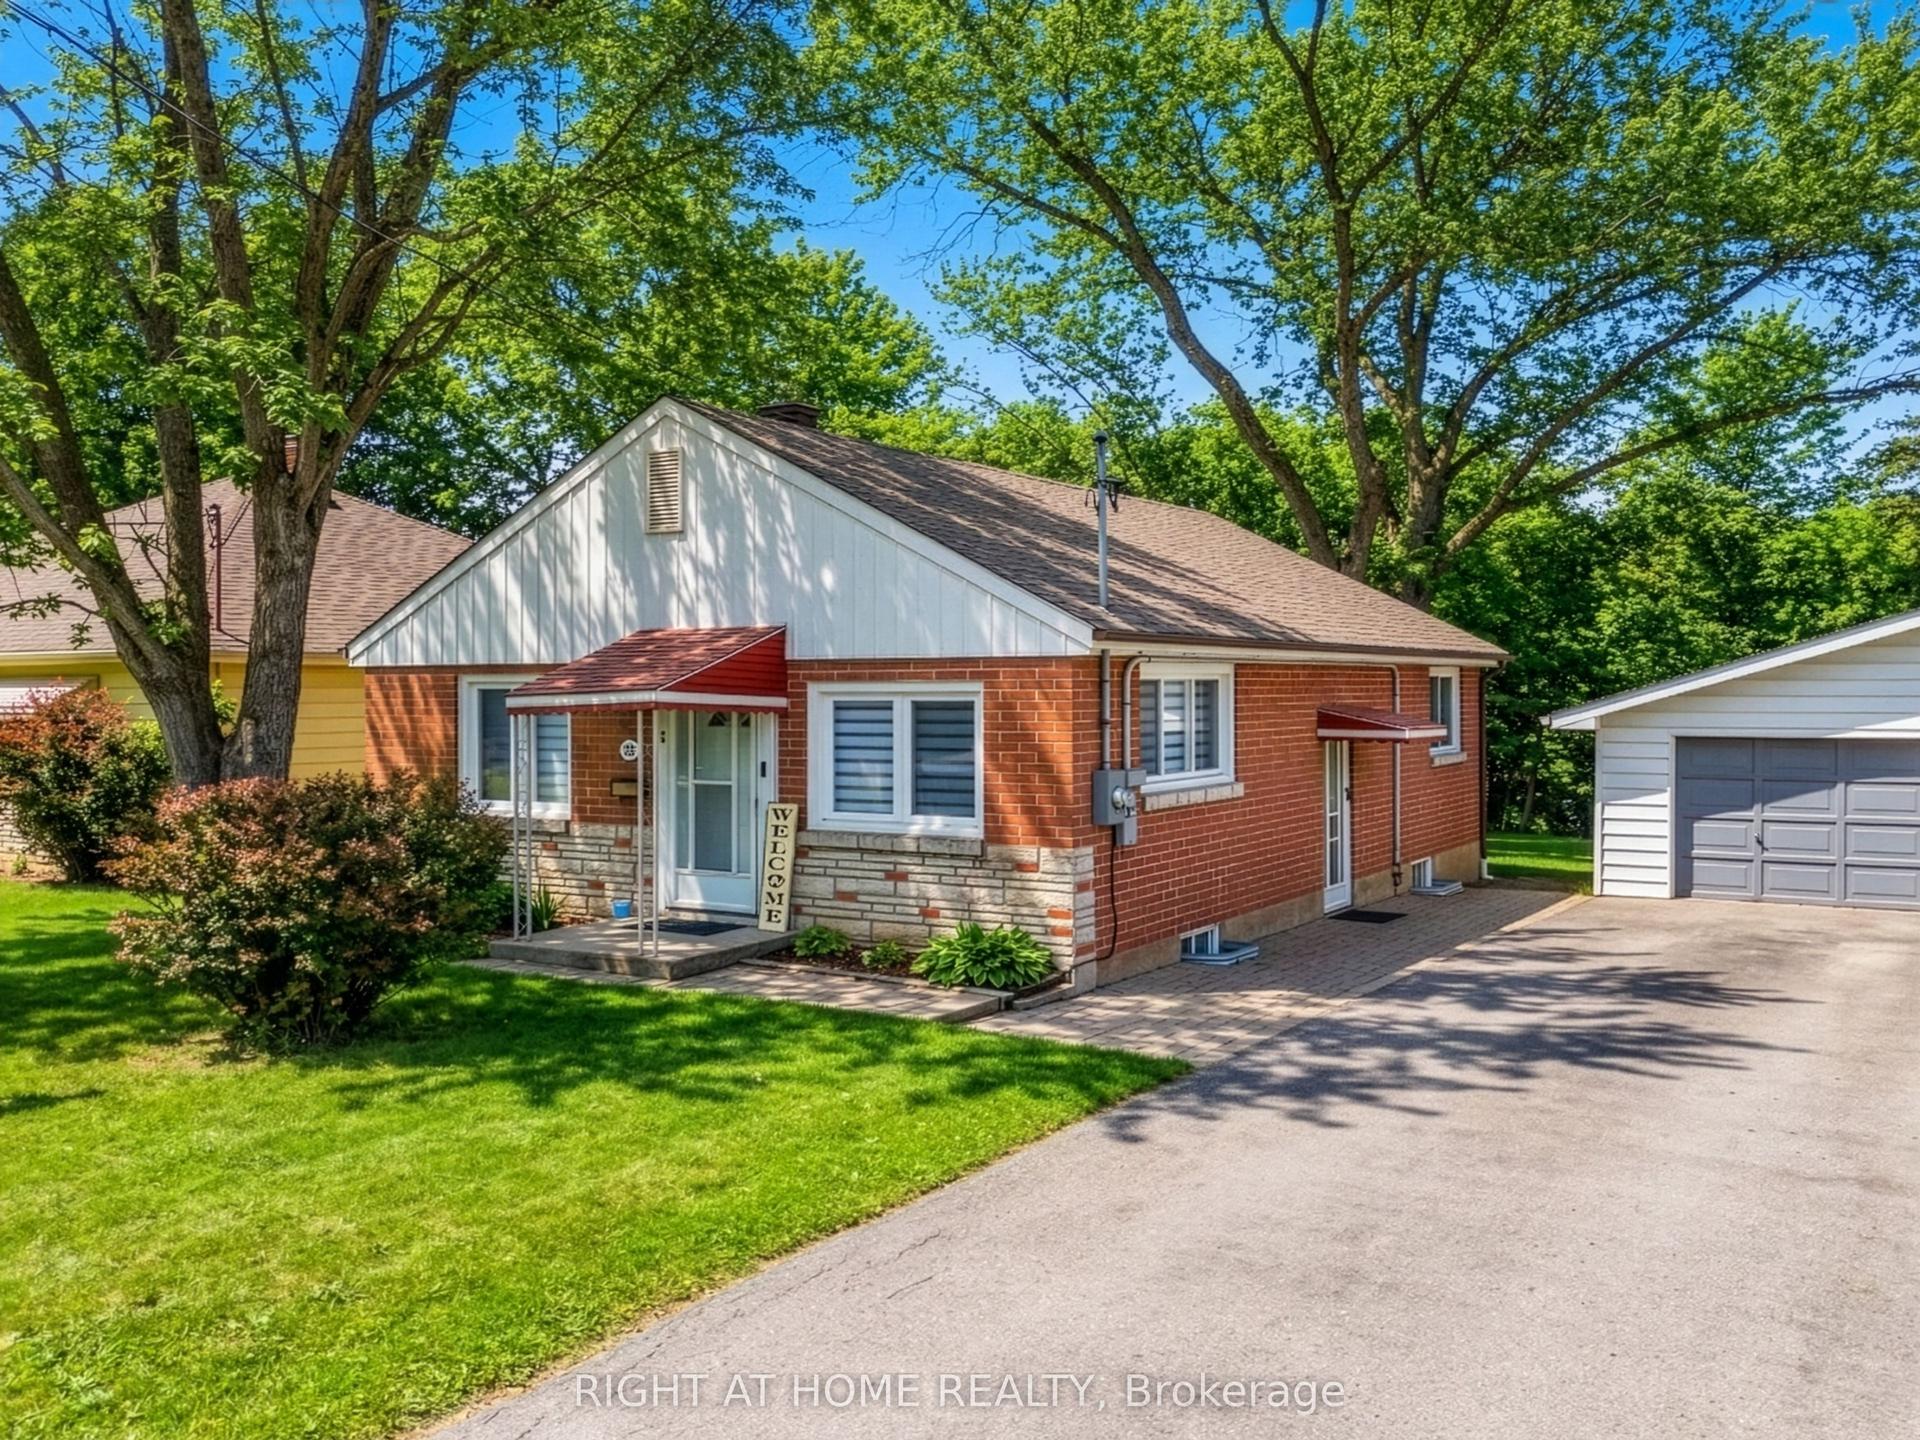
Welcome to 326 Darlington Cres. This Large Bungalow with 3 Bedrooms and 3 Bathrooms is on a huge lot with a big finished walk out basement and attached 2 Car Garage. It has many accessibility features and all big ticket items have been taken care of: Fully updated Kitchen cabinets and countertops 2021, All Kitchen Appliances 2025, Furnace and AC 2019, Owned Tankless Hot Water Heater 2016, Roof 2017, Electric Stair Lift 2023, New California Shutters, New R40 insulation in the attic, and so much more. The Home is in a Wonderful Neighbourhood just steps away from Walking trails, Shopping, Restaurants, Public Transit, 404 HWY, Southlake Hospital, and Great Schools. You have to see it for yourself. make this home yours.
Garage
Rooms
Main Floor
| Foyer | 7.70 × 3.77 m | Hardwood Floor Ceramic Floor Double Closet |
| Living Room | 5.21 × 3.38 m | Hardwood Floor Overlooks Dining Bay Window |
| Dining Room | 3.41 × 3.38 m | Hardwood Floor Large Window Overlooks Living |
| Kitchen | 5.37 × 3.52 m | Ceramic Floor Eat-in Kitchen Quartz Counter |
| Primary Bedroom | 5.37 × 3.61 m | Hardwood Floor Double Closet 4 Pc Ensuite |
| Bedroom 2 | 5.00 × 3.22 m | Hardwood Floor Double Closet Large Window |
| Bedroom 3 | 4.32 × 3.06 m | Hardwood Floor Double Closet Large Window |
Lower
| Recreation | 10.42 × 5.28 m | Broadloom Gas Fireplace Sliding Doors |
| Family Room | 8.16 × 5.08 m | Broadloom B/I Bar Above Grade Window |
| Laundry | 4.82 × 4.71 m | Concrete Floor Above Grade Window |
| Cold Room/Cantina | 4.45 × 1.61 m | Concrete Floor |
Features
- Auto Garage Door Remote
- On Demand Water Heater
- Primary Bedroom - Main Floor
- Storage
- Upgraded Insulation
- Water Heater Owned
- Water Softener
- Deck
- Patio
- Privacy
- Finished with Walk-Out
- Separate Entrance
- Central Air
- Bungalow
Financials
Annual Taxes
$5,982.98
Estimated Rental Income
Entire property$3,200 – $4,800/mo
Rental yield3.8% – 5.8%
*Estimates based on comparable rentals in the area. Actual income may vary.
Market Data — Newmarket
Days on market0 days
Buyer's MarketSeller's Market
Based on active listings in Newmarket. Data updates daily.
Demographics — Newmarket
Population
87,942
Avg Household Income
$118,000
Age Distribution
0-19
22%
20-34
17%
35-49
20%
50-64
22%
65+
19%
Ownership76% own · 24% rent
EnglishFrenchFarsiRussianMandarin
Getting around
How walkable, bikeable, and transit-friendly this neighbourhood is.
54
/ 100
Walk Score
Somewhat Walkable
39
/ 100
Transit Score
Some Transit
42
/ 100
Bike Score
Somewhat Bikeable
Scores are estimates based on neighbourhood data and are for informational purposes only.
MLS® data courtesy of the Toronto Regional Real Estate Board (TRREB).
The information provided herein must only be used by consumers that have a bona fide interest in the purchase, sale, or lease of real estate and may not be used for any commercial purpose or any other purpose. Listing information is deemed reliable but is not guaranteed accurate by the Toronto Regional Real Estate Board, the listing brokerage, or this website. The trademarks REALTOR®, REALTORS® and the REALTOR® logo are controlled by The Canadian Real Estate Association (CREA) and identify real estate professionals who are members of CREA. MLS®, Multiple Listing Service®, and the associated logos are owned by CREA. Not intended to solicit properties currently listed for sale or buyers under contract.
You may also like
More homes in Newmarket
Hand-picked listings with a similar price range and style.
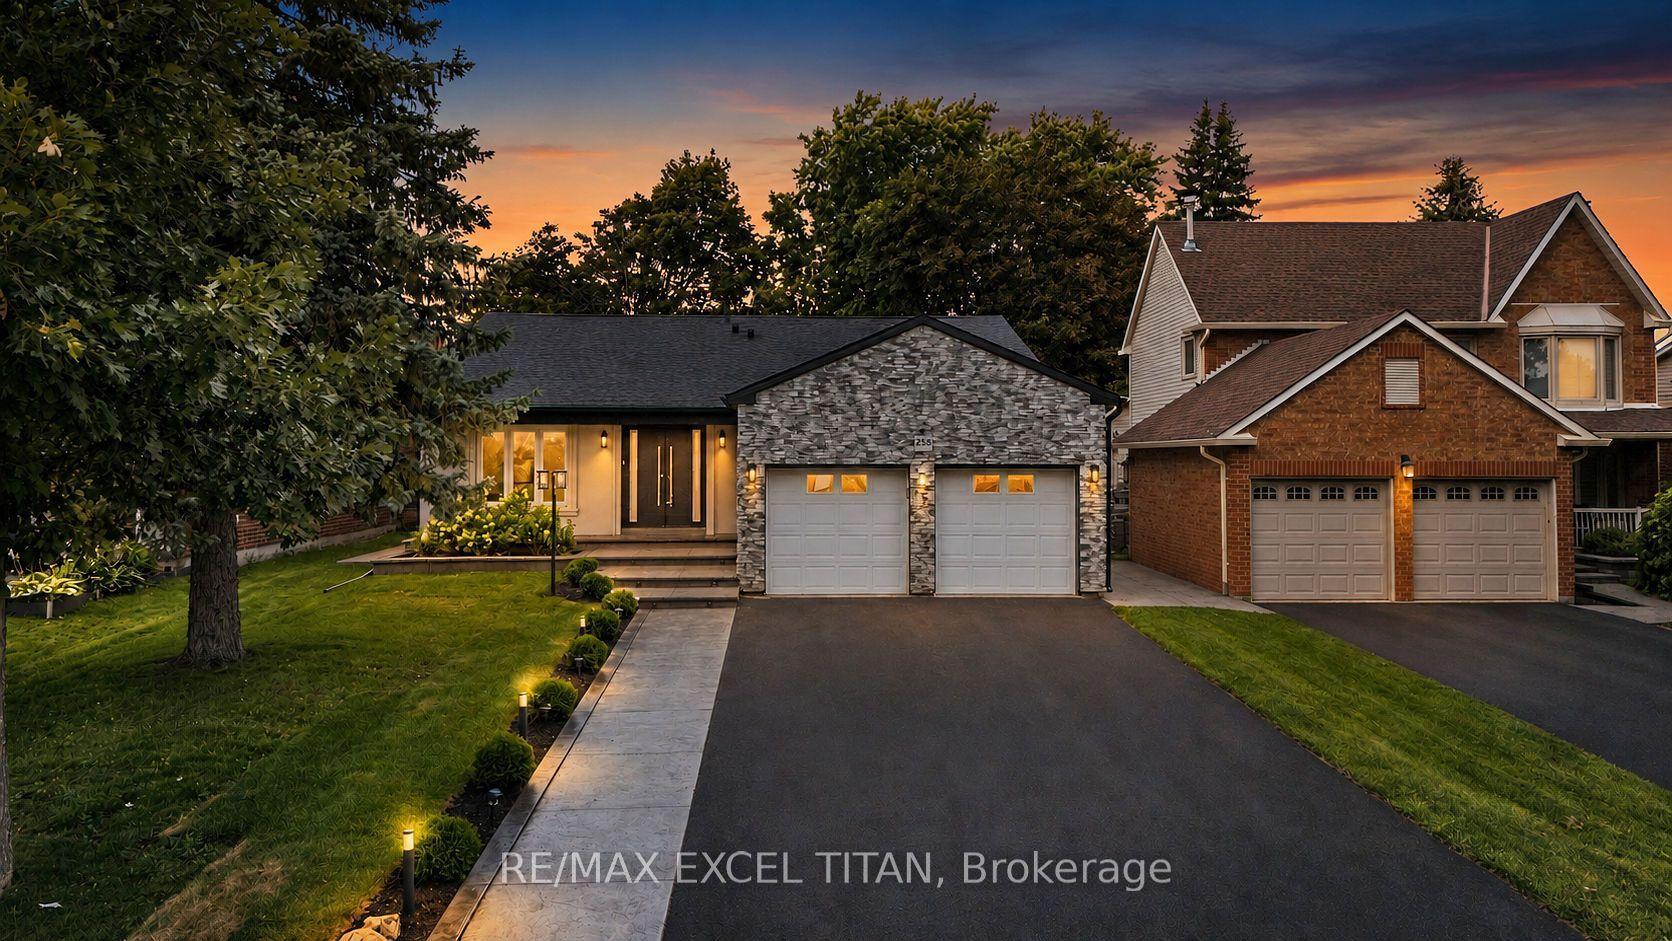
For Sale10 h ago
$999,000
Detached
est. $4,380/mo
258 Glenway Circle, Glenway Estates
Newmarket, ON
3+2 bd
3 ba
1,750
6
MLS# N13657838Re/Max Excel Titan
WhatsApp Aman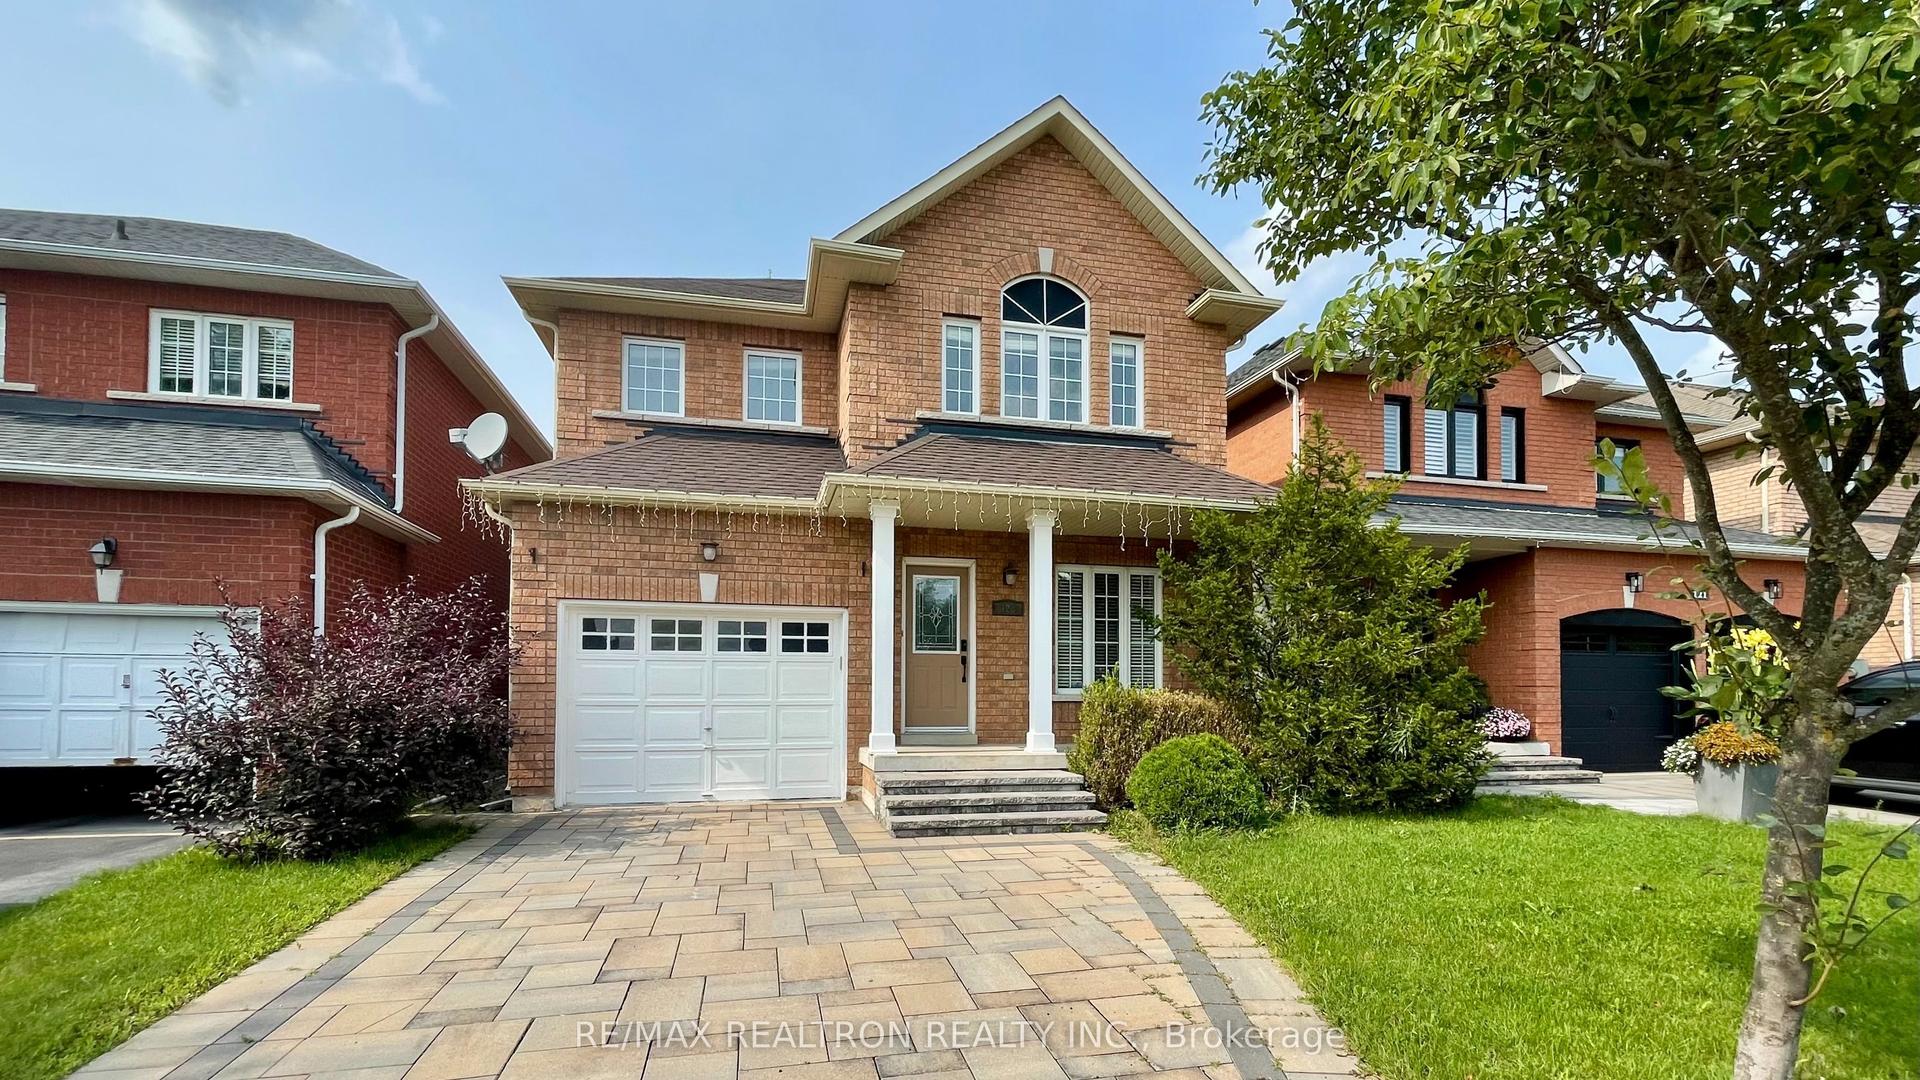
For Sale5 days ago
$1,099,900
Detached
est. $4,822/mo
123 Woodbury Crescent, Summerhill Estates
Newmarket, ON
4 bd
3 ba
2,250
3
MLS# N13638190Re/Max Realtron Realty Inc.
WhatsApp Aman