For Sale
56 Bindertwine Boulevard
Kleinburg, Vaughan, ON
$2,889,000
4Bd
4Ba
3,250+sqft
8Parking
61.59 x 165.28 ftlot
$889/sqft
DetachedMLS# N13656700Listed 2026-08-109 DOM
Cooling
Central Vacuum
Basement
Finished
About this home
Welcome to This Exceptional, Meticulously Maintained 4-Bedroom, 4-Bathroom Home in the Beautiful Village of Kleinburg, Offering the Perfect Blend of Luxury, Comfort and Functionality. Experience Refined Living with Soaring 9-foot Ceilings on the Main Floor, Elegant Hardwood Flooring, Oversized Trim Work on Main and Second Floor and Spacious, Light Filled Living Areas. This Home is Truly Move in Ready. The Main Floor Features a Large Family Room with Waffle Ceilings and a Gas Fireplace, Main Floor Walk-In Closet for Added Convenience, While the Finished Basement Provides Additional Living Space and an Abundance of Storage Space. The Large Primary Bedroom Features a Walk-In Closet and Includes a Relaxing Jacuzzi Tub, Double Sinks and Granite Counter Tops With Make Up Vanity in the 5-Piece Ensuite. Step Outside to Your Own Backyard Oasis. The Impeccably Landscaped Backyard is Centered Around a Stunning In- Ground Salt Water Pool With an Attached Hot Tub. Complemented With a Fully Equipped Luxury Cabana Featuring a Washroom, Shower and Wet Bar and Also Two Outdoor Gazebos That Helps Create The Ideal Space for Hosting Unforgettable Gatherings or Enjoying Peaceful Evenings at Home. A Rare 3 Car Garage With Brand New Epoxy Flooring and Large Driveway Provides Ample Parking for Multiple Cars and Guests. This Beautifully Cared for Home Combines Quality Craftsmanship, Generous Living Space and Exceptional Outdoor Amenities in One Remarkable Property. Every Detail of This Exceptional Home Has Been Thoughtfully Curated to Deliver an Unparalleled Lifestyle of Comfort, Elegance and Effortless Entertaining. This Perfect Kleinburg Location is Close to Many Café's, Restaurants, Boutiques and Parks in the Area. Don't Miss This Opportunity to Make This Stunning Home Your Own.
PoolGarageHardwoodFireplace
Rooms
Main Floor
| Living Room | 5.25 × 3.50 m | Hardwood Floor Combined w/Dining Vaulted Ceiling(s) |
| Dining Room | 5.25 × 3.50 m | Hardwood Floor Combined w/Living |
| Kitchen | 6.70 × 3.80 m | Ceramic Floor W/O To Patio Pantry |
| Family Room | 6.16 × 4.36 m | Hardwood Floor Gas Fireplace |
Second Floor
| Primary Bedroom | 6.80 × 4.30 m | Hardwood Floor 5 Pc Ensuite Walk-In Closet(s) |
| Bedroom 2 | 4.20 × 3.70 m | Hardwood Floor Casement Windows |
| Bedroom 3 | 3.90 × 3.50 m | Hardwood Floor Casement Windows |
| Bedroom 4 | 3.90 × 3.50 m | Closet Organizers Coffered Ceiling(s) Hardwood Floor |
Features
- Auto Garage Door Remote
- Central Vacuum
- Landscape Lighting
- Landscaped
- Lawn Sprinkler System
- Finished
- Central Air
- 2-Storey
Financials
Annual Taxes
$9,919.63
Estimated Rental Income
Entire property$4,000 – $6,500/mo
Rental yield1.7% – 2.7%
*Estimates based on comparable rentals in the area. Actual income may vary.
Market Data — Vaughan
Days on market9 days
Buyer's MarketSeller's Market
Based on active listings in Vaughan. Data updates daily.
Demographics — Vaughan
Population
323,103
Avg Household Income
$128,000
Age Distribution
0-19
23%
20-34
18%
35-49
22%
50-64
21%
65+
16%
Ownership85% own · 15% rent
EnglishItalianRussianFarsiMandarin
Getting around
How walkable, bikeable, and transit-friendly this neighbourhood is.
53
/ 100
Walk Score
Somewhat Walkable
46
/ 100
Transit Score
Some Transit
55
/ 100
Bike Score
Bikeable
Scores are estimates based on neighbourhood data and are for informational purposes only.
MLS® data courtesy of the Toronto Regional Real Estate Board (TRREB).
The information provided herein must only be used by consumers that have a bona fide interest in the purchase, sale, or lease of real estate and may not be used for any commercial purpose or any other purpose. Listing information is deemed reliable but is not guaranteed accurate by the Toronto Regional Real Estate Board, the listing brokerage, or this website. The trademarks REALTOR®, REALTORS® and the REALTOR® logo are controlled by The Canadian Real Estate Association (CREA) and identify real estate professionals who are members of CREA. MLS®, Multiple Listing Service®, and the associated logos are owned by CREA. Not intended to solicit properties currently listed for sale or buyers under contract.
You may also like
More homes in Vaughan
Hand-picked listings with a similar price range and style.
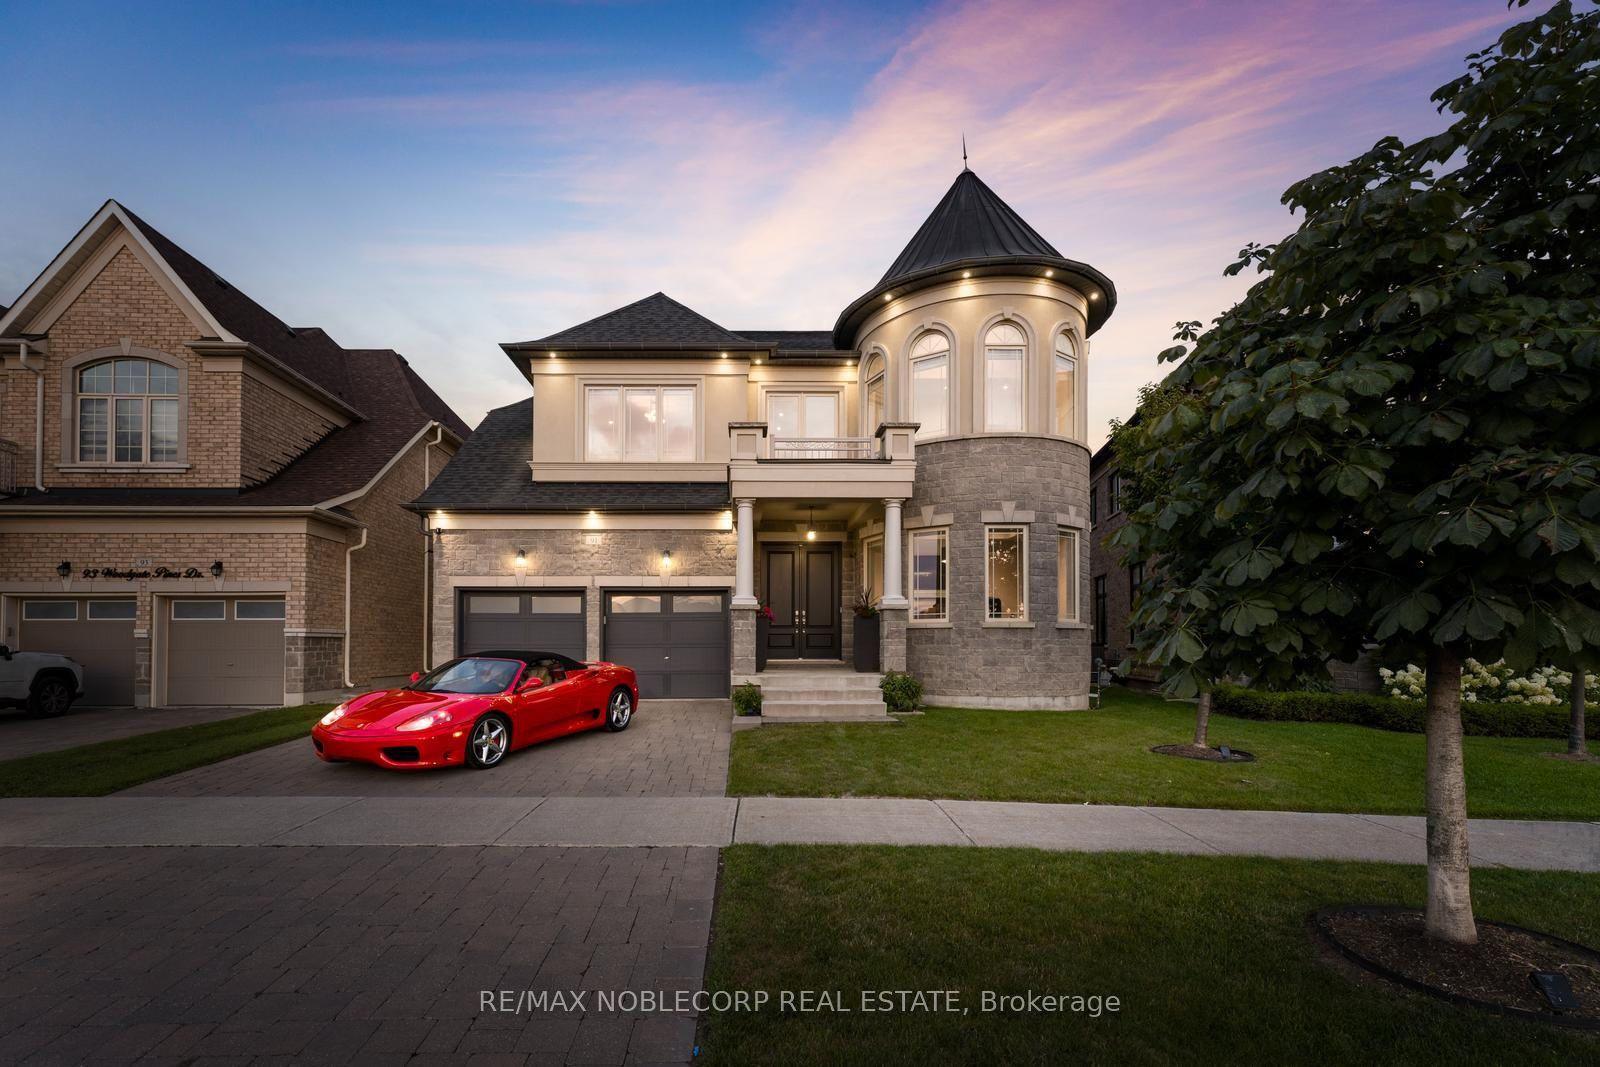
For Sale26 days ago
$2,175,900
Detached
est. $9,539/mo
91 Woodgate Pines Drive, Kleinburg
Vaughan, ON
4 bd
5 ba
4,250
5
MLS# N13603636Re/Max Noblecorp Real Estate
WhatsApp Aman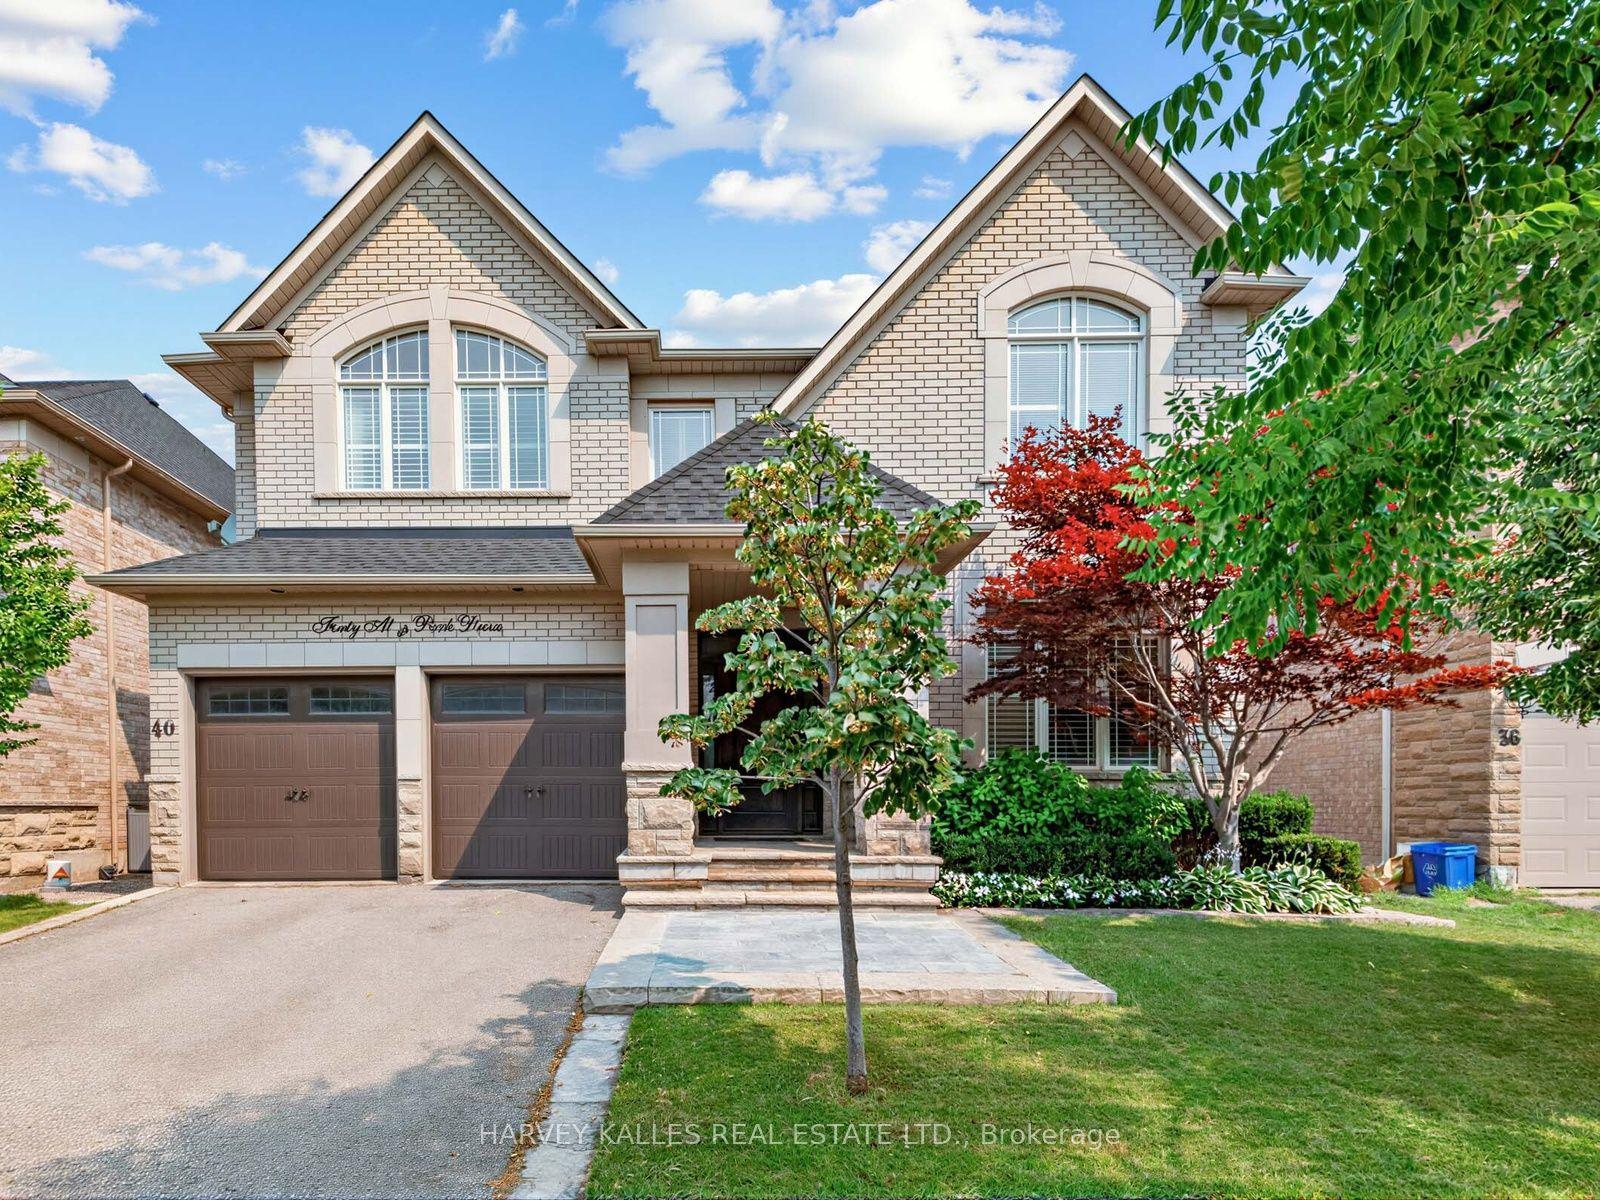
For Sale7 days ago
$2,725,000
Detached
est. $11,946/mo
40 Altus Park Drive, Patterson
Vaughan, ON
5 bd
5 ba
4,250
4
MLS# N13667046Harvey Kalles Real Estate Ltd.
WhatsApp Aman