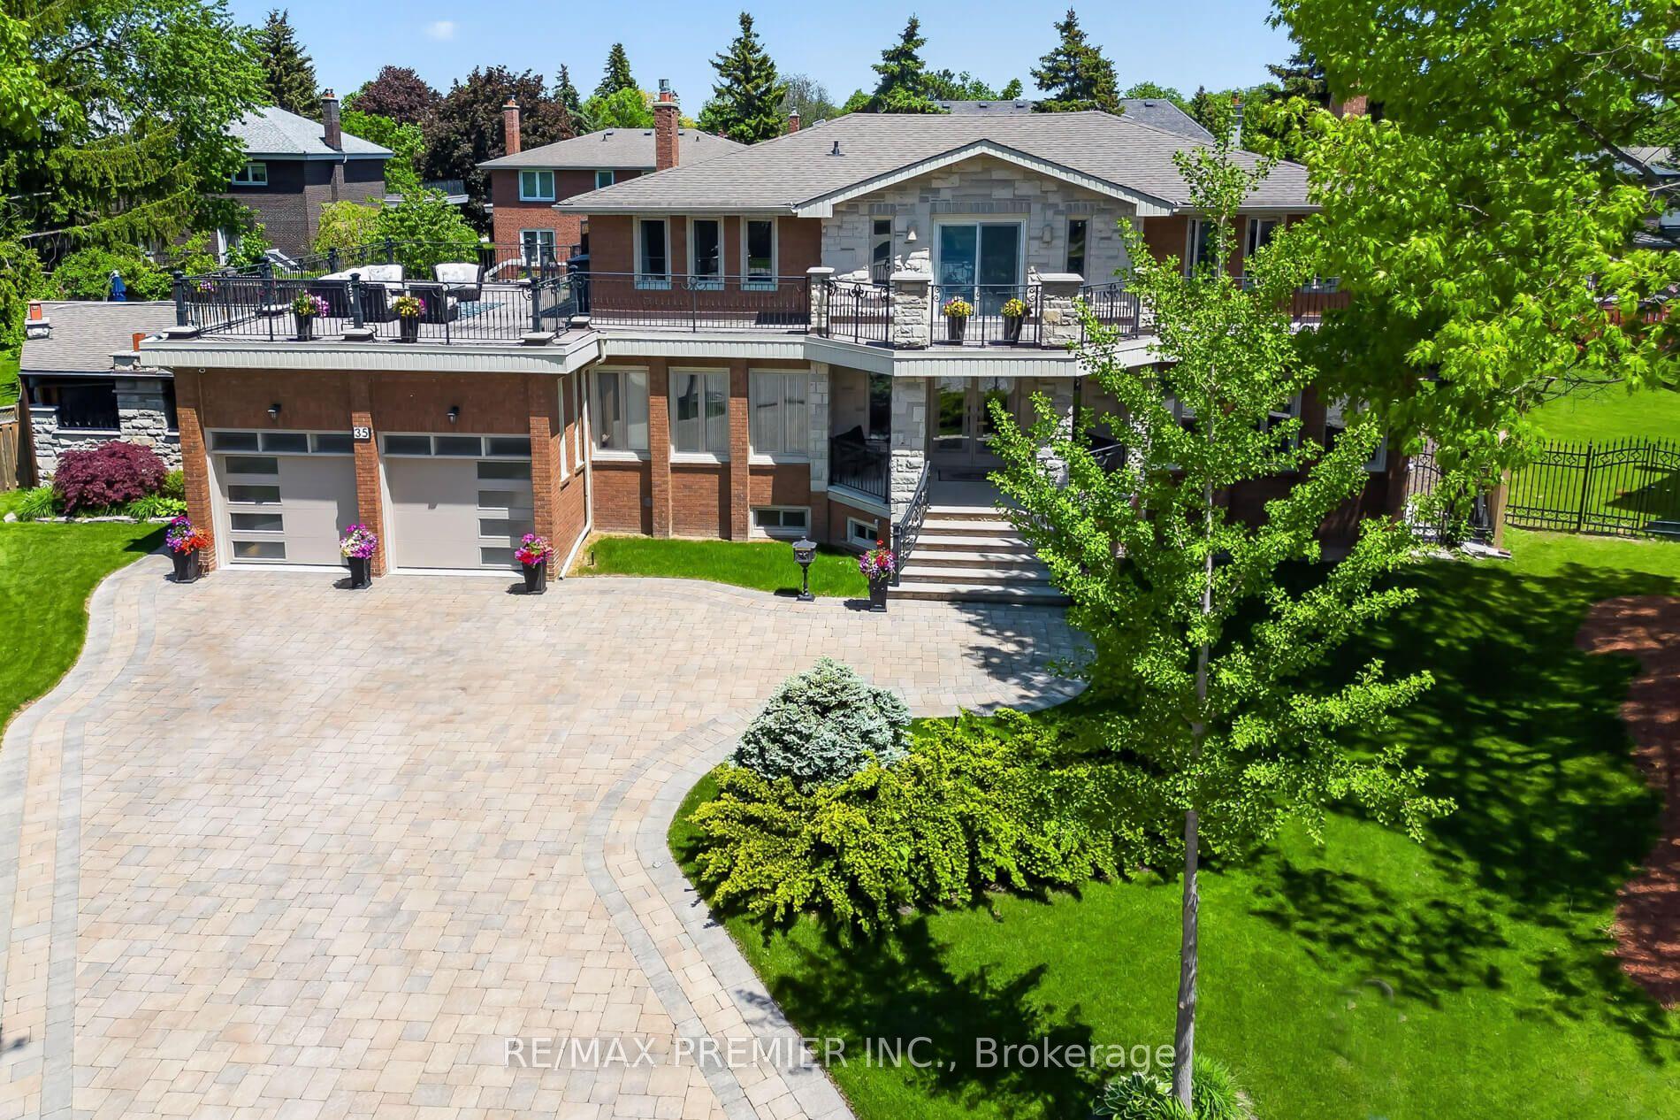
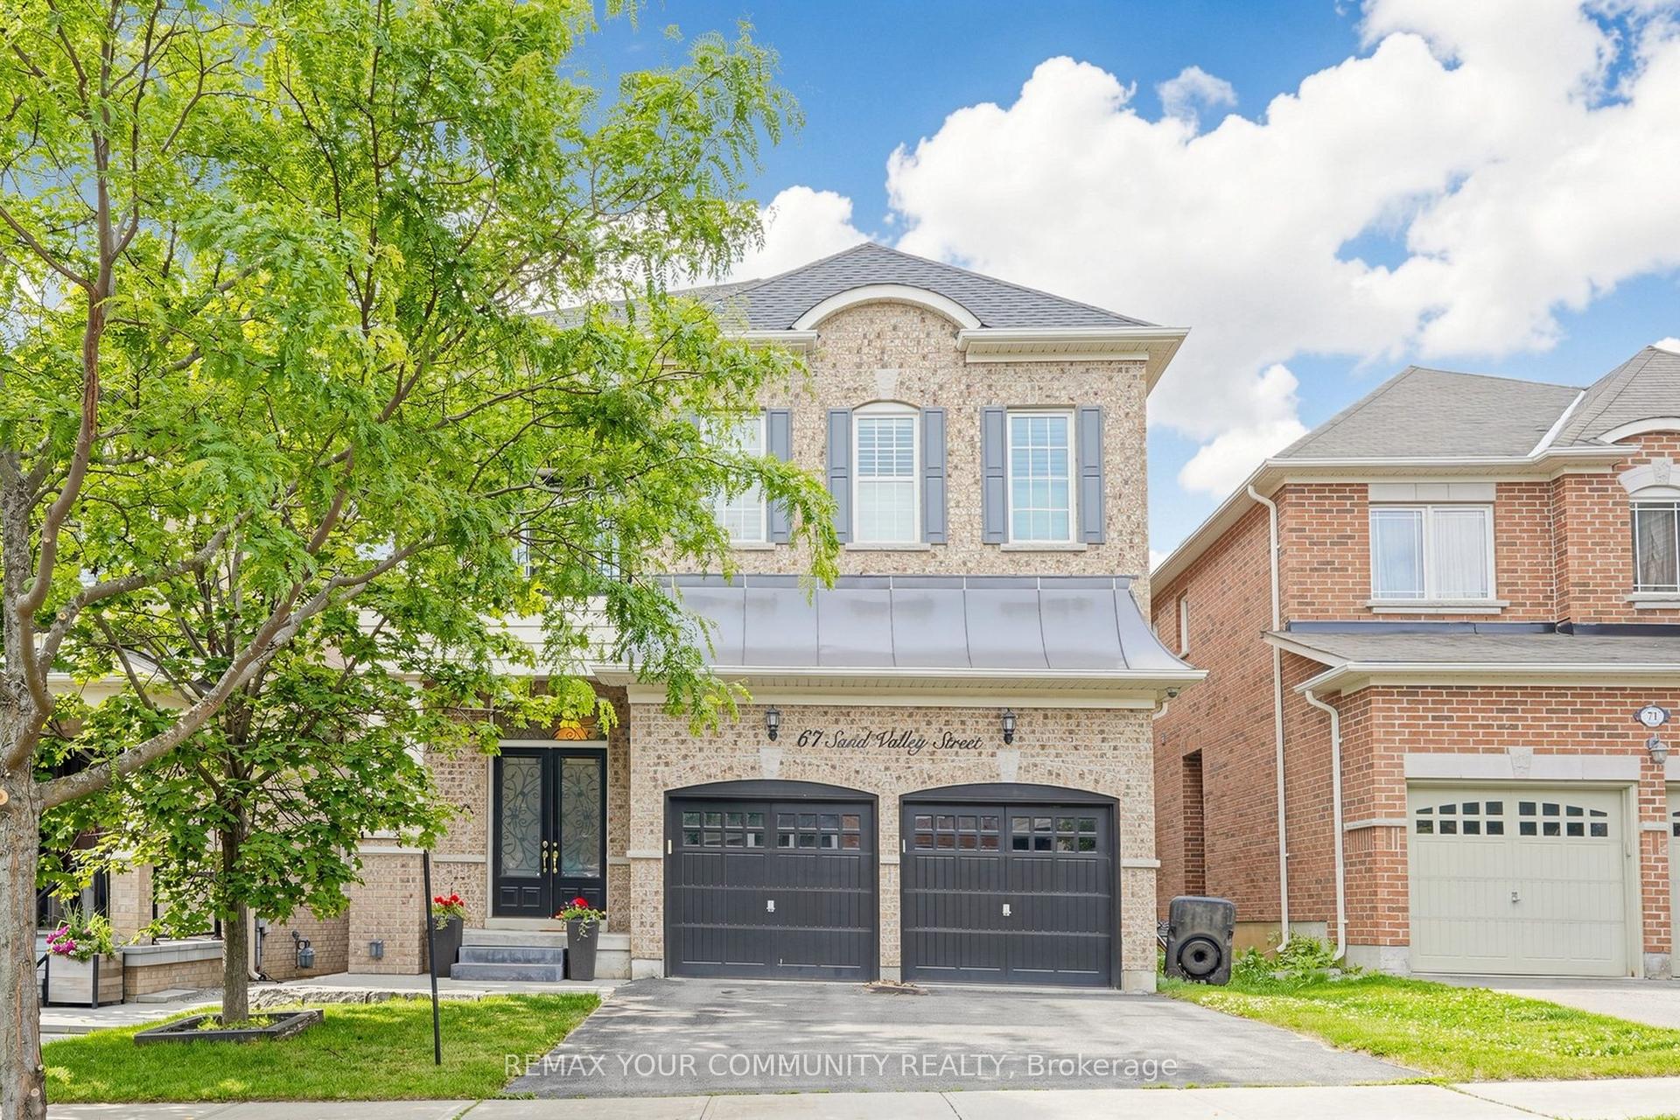
For Sale
Just Listed
91 Woodgate Pines Drive
Kleinburg, Vaughan, ON
$2,175,900
4Bd
5Ba
4,250+sqft
5Parking
48.05 x 109.67 ftlot
$512/sqft
DetachedMLS# N13603636Listed 2026-07-241 DOM
Cooling
Central Air
Just listed! New listings in Vaughan often receive offers within the first week.
About this home
Presenting the highly coveted Carmichael Model approx. 4500sqft., wide 3-car tandem garage on a premium lot widening to 60', adding privacy and extra space. Over 150 pot-lights throughout home highlighting interior designer finishes, crown mouldings and paint. Grand open-to-above entrance and 10ft smooth ceilings on the main floor. Huge family room, 20ft open to above, smooth ceilings on 2nd floors. Two Juliette balconies and four fireplaces. A gourmet chef dream kitchen featuring top quality appliances, Subzero Fridge, Wolf gas stove/ oven, a second built-in Thermador oven and microwave, Miele built in coffee maker, pot-filler, upgraded marble countertops, butler sink, pantry, and extra drawers for storage. Primary bedroom with fireplace and vaulted ceilings, custom walk-in closet, ensuite w/jacuzzi tub, bidet, oversize 5x6ft custom glass shower. Four bedrooms with private ensuites. Featuring 9ft doors, 7 1/4" baseboards, & new hardwood. Natural gas connection to BBQ. Ceiling Speaker Surround Sound throughout house and wired outdoor speakers. Separate side entrance. Conveniently located across from a park and just minutes from Kleinburg Village with its charming restaurants, this property keeps you close to the vibrant heart of the community. New Air Conditioning Unit 2026.
GarageHardwoodFireplace
Rooms
Main Floor
| Library | 3.69 × 4.42 m | French Doors Hardwood Floor Window |
| Living Room | 4.30 × 3.39 m | Hardwood Floor Window Fireplace |
| Dining Room | 4.30 × 3.39 m | Hardwood Floor Window Crown Moulding |
| Kitchen | 4.42 × 3.14 m | B/I Appliances Backsplash Centre Island |
| Breakfast | 4.42 × 3.14 m | Porcelain Floor Eat-in Kitchen W/O To Deck |
| Family Room | 6.13 × 4.00 m | Fireplace Hardwood Floor Window |
| Pantry | 1.13 × 2.23 m | Marble Counter B/I Fridge Backsplash |
Upper
| Laundry | 2.96 × 5.18 m | Custom Backsplash Side Door Custom Counter |
| Primary Bedroom | 6.37 × 4.91 m | Fireplace Pot Lights Hardwood Floor |
| Bedroom 2 | 3.75 × 4.00 m | Hardwood Floor Walk-In Closet(s) 4 Pc Bath |
| Bedroom 3 | 3.93 × 4.48 m | Hardwood Floor 4 Pc Bath Walk-In Closet(s) |
| Bedroom 4 | 3.69 × 4.00 m | Hardwood Floor Pot Lights 4 Pc Bath |
Features
- Carpet Free
- Built-In Oven
- Bar Fridge
- Full
- Separate Entrance
- Central Air
- 2-Storey
Financials
Annual Taxes
$9,724.84
Estimated Rental Income
Entire property$4,000 – $6,500/mo
Rental yield2.2% – 3.6%
*Estimates based on comparable rentals in the area. Actual income may vary.
Market Data — Vaughan
Days on market1 days
Buyer's MarketSeller's Market
Based on active listings in Vaughan. Data updates daily.
Demographics — Vaughan
Population
323,103
Avg Household Income
$128,000
Age Distribution
0-19
23%
20-34
18%
35-49
22%
50-64
21%
65+
16%
Ownership85% own · 15% rent
EnglishItalianRussianFarsiMandarin
Our estimate for this home
Estimated range
$2.52M – $2.93M
Mid-point $2.72M · ~$640/sqft
How this listing compares
$2.52MList · $2.18M$2.93M
High confidence·Based on 53 kleinburg comparables
Estimated range is generated automatically from active comparables and is for informational purposes only. Not an appraisal — contact Aman for a full comparative market analysis that factors in condition, renovations, and positioning.
Getting around
How walkable, bikeable, and transit-friendly this neighbourhood is.
61
/ 100
Walk Score
Somewhat Walkable
40
/ 100
Transit Score
Some Transit
55
/ 100
Bike Score
Bikeable
Scores are estimates based on neighbourhood data and are for informational purposes only.
MLS® data courtesy of the Toronto Regional Real Estate Board (TRREB).
The information provided herein must only be used by consumers that have a bona fide interest in the purchase, sale, or lease of real estate and may not be used for any commercial purpose or any other purpose. Listing information is deemed reliable but is not guaranteed accurate by the Toronto Regional Real Estate Board, the listing brokerage, or this website. The trademarks REALTOR®, REALTORS® and the REALTOR® logo are controlled by The Canadian Real Estate Association (CREA) and identify real estate professionals who are members of CREA. MLS®, Multiple Listing Service®, and the associated logos are owned by CREA. Not intended to solicit properties currently listed for sale or buyers under contract.
You may also like
More homes in Vaughan
Hand-picked listings with a similar price range and style.
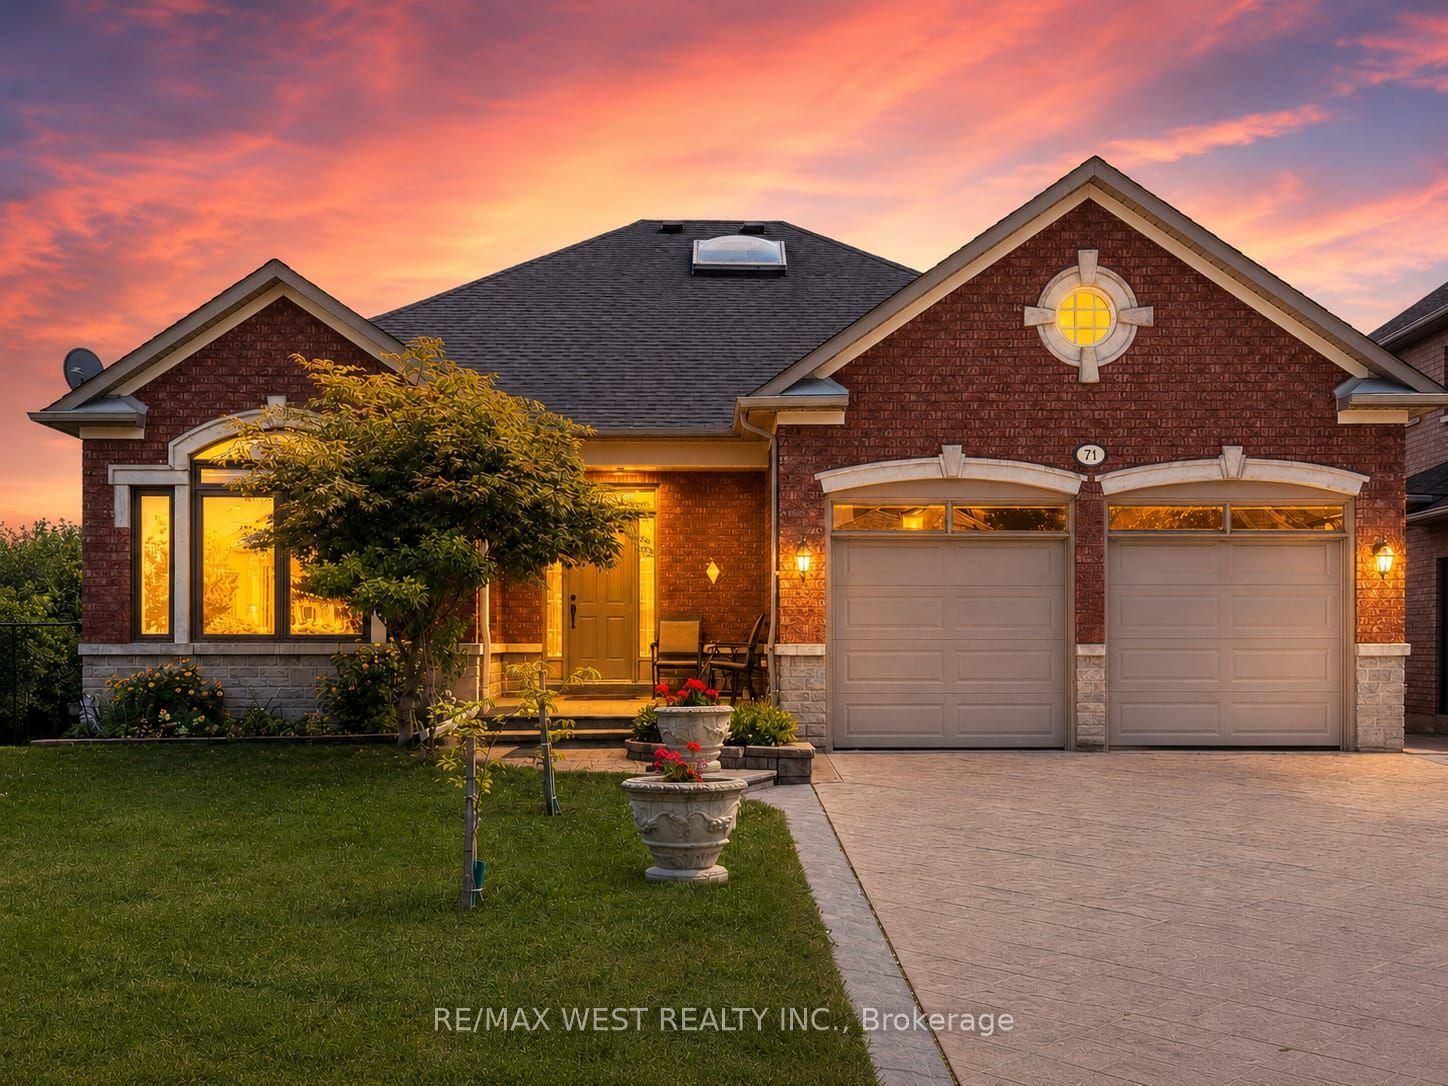
For Sale8 days ago
$1,699,888
Detached
est. $7,452/mo
71 Gidleigh Park Crescent, Islington Woods
Vaughan, ON
3+1 bd
3 ba
2,250
6
MLS# N13575154Re/Max West Realty Inc.
WhatsApp Aman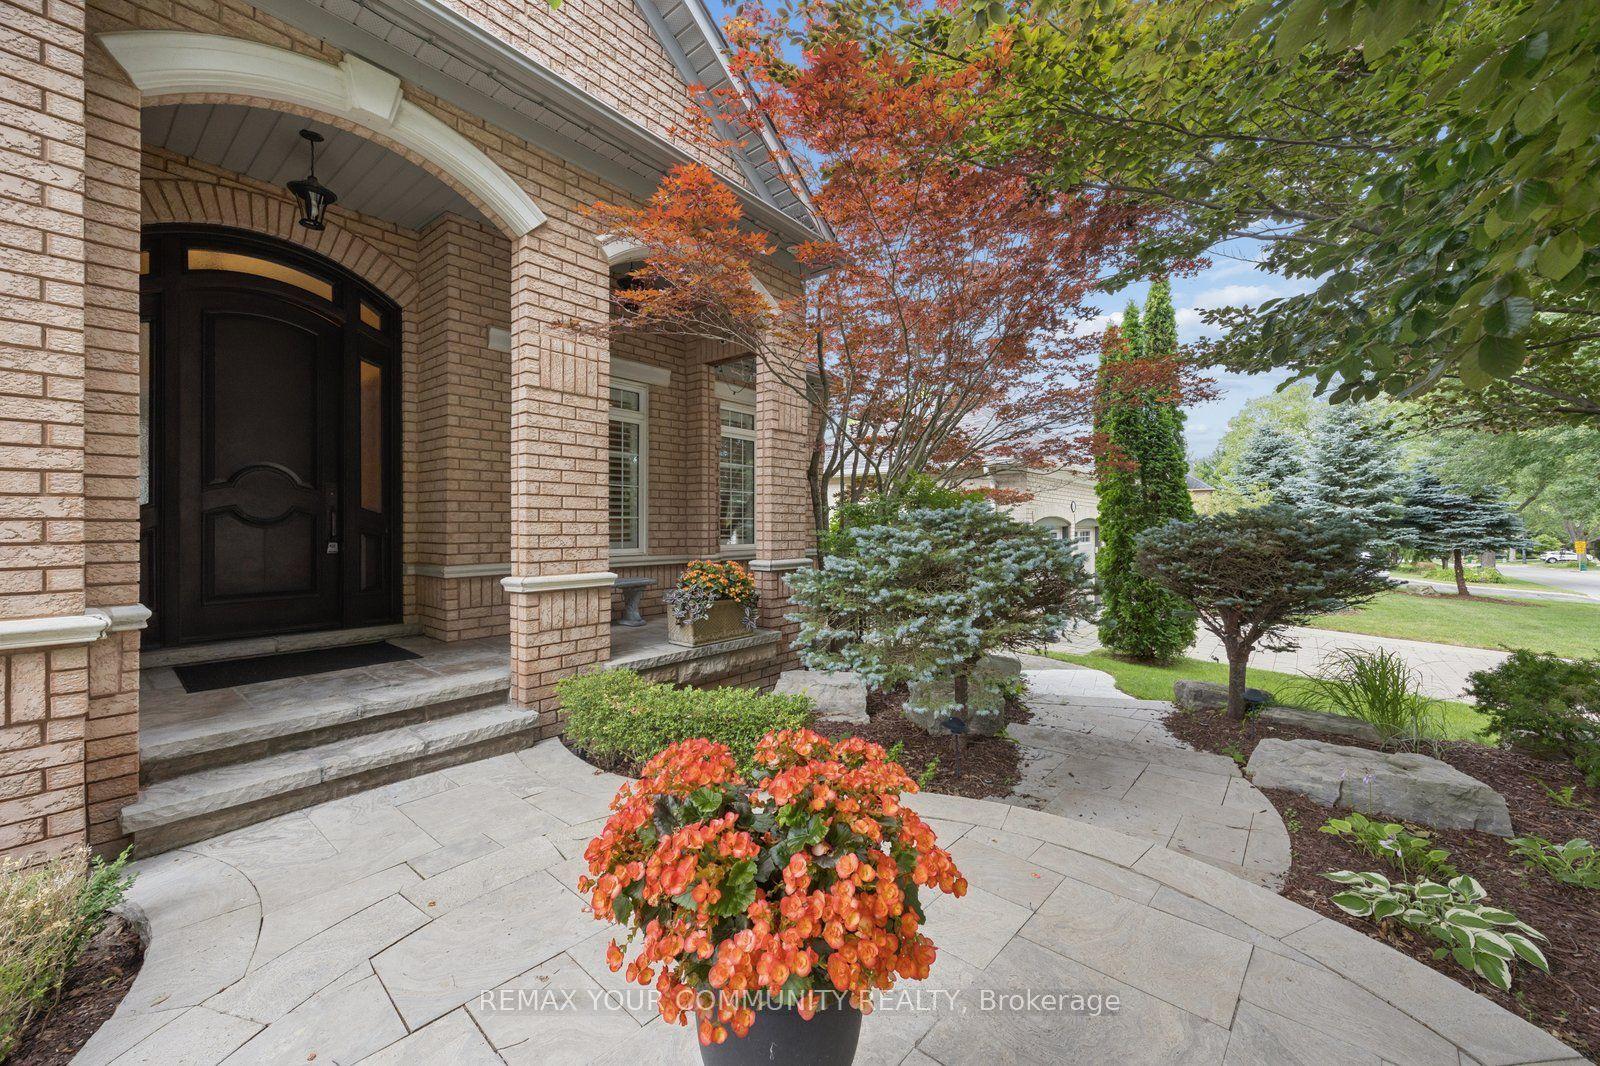
For Sale1 day ago
$2,149,000
Detached
est. $9,421/mo
123 Laurentian Boulevard, Rural Vaughan
Vaughan, ON
3+2 bd
6 ba
2,750
9
MLS# N13603020Remax Your Community Realty
WhatsApp Aman