For Sale
LOT 238 SNAKE Island
Snake Island, Georgina Islands, ON
$398,800
4Bd
1Ba
1,300+sqft
1Parking
94 x 289 ftlot
$307/sqft
DetachedMLS# N13472286Listed 2026-06-2151 DOM
On the market for 51 days — longer than average. The seller may be open to negotiation.
About this home
WATERFRONT COTTAGE WITH 94' WATERFRONT & SANDY BOTTOM BEACH AREA & A GREAT VIEW ~ SNAKE ISLAND OFFERS COMMUNITY ~ ONLY ONE HOUR FROM DOWNTOWN TORONTO ~ SURROUNDED BY TOWERING TREES THAT GO BACK 289' TO COMMON ROAD, WHICH LENDS ITSELF TO WALKS AROUND THE INTERIOR OF THE ISLAND ~ EVERY COTTAGE IS DIFFERENT, NO COOKIE CUTTER DESIGNS ~ THIS CUSTOM BUNGALOW FEATURES OPEN CONCEPT LIVING WITH VAULTED CEILINGS & SKYLIGHTS ~ APPROX 1300SF ~ 4 BEDROOMS ~ FULL BATHROOM WITH LAUNDRY ~ SEPARATE STORAGE ROOM ~ LARGE DECK FOR BBQ'S & OUTDOOR DINING ~ FIREPIT FOR ROASTING MARSHMALLOWS & SITTING AROUND IN THE EVENING TO STARGAZE ~ 2 OUTDOOR STORAGE SHEDS INCLUDING ALL CONTENTS ~ BONUS: INCLUDED IN PURCHASE ; 2014 LARSON BOWRIDER BOAT IT'S 23 FOOT, (PROFESSIONALLLY SUMMERIZED & WINTERIZED EVERY YEAR) ~ ALSO AN ELECTRIC BOAT LIFT & TRAILER ~ A 60 FOOT LONG DOCK ~ SNAKE ISLAND ALSO HAS A FABULOUS COTTAGERS ASSOCIATION THAT ORGANIZES AN ANNUAL REGATTA EVERY LONG WEEKEND IN AUGUST FOR ALL 240+ SNAKE ISLAND COTTAGERS & THEIR FAMILIES = FOOD, RACES, FACE PAINTING, AUCTION, ANNUAL T-SHIRTS , VOLLEYBALL TOURNAMENT , GOLF DAY, SAILING REGATTA ~ THIS PROPERTY IS TURNKEY & READY FOR YOUR FAMILY TO ENJOY ~ CLEAN WATER = SWIMMING, WATER SPORTS & FISHING ~ THE BEST KEPT SECRET ON LAKE SIMCOE !
Waterfront
Rooms
Main Floor
| Living Room | 5.66 × 3.74 m | Open Concept Vaulted Ceiling(s) Skylight |
| Kitchen | 4.01 × 3.05 m | Skylight Vaulted Ceiling(s) Overlook Water |
| Primary Bedroom | 3.48 × 3.27 m | Hardwood Floor Closet Window |
| Bedroom 2 | 3.46 × 2.78 m | Hardwood Floor Closet Window |
| Bedroom 3 | 3.46 × 2.81 m | Hardwood Floor Closet Window |
| Bedroom 4 | 3.48 × 2.80 m | Hardwood Floor Closet Large Window |
| Bathroom | 2.74 × 1.83 m | 4 Pc Bath Tile Floor Combined w/Laundry |
| Utility Room | 3.35 × 1.07 m | Separate Room Hardwood Floor Window |
Features
- Carpet Free
- Primary Bedroom - Main Floor
- Storage
- Seasonal Living
- None
- Window Unit(s)
- Bungalow
Financials
Annual Taxes
$1,842.08
Estimated Rental Income
Entire property$4,000 – $6,500/mo
Rental yield12.0% – 19.6%
*Estimates based on comparable rentals in the area. Actual income may vary.
Market Data — Georgina Islands
Days on market51 days
Buyer's MarketSeller's Market
Based on active listings in Georgina Islands. Data updates daily.
Getting around
How walkable, bikeable, and transit-friendly this neighbourhood is.
52
/ 100
Walk Score
Somewhat Walkable
39
/ 100
Transit Score
Some Transit
44
/ 100
Bike Score
Somewhat Bikeable
Scores are estimates based on neighbourhood data and are for informational purposes only.
MLS® data courtesy of the Toronto Regional Real Estate Board (TRREB).
The information provided herein must only be used by consumers that have a bona fide interest in the purchase, sale, or lease of real estate and may not be used for any commercial purpose or any other purpose. Listing information is deemed reliable but is not guaranteed accurate by the Toronto Regional Real Estate Board, the listing brokerage, or this website. The trademarks REALTOR®, REALTORS® and the REALTOR® logo are controlled by The Canadian Real Estate Association (CREA) and identify real estate professionals who are members of CREA. MLS®, Multiple Listing Service®, and the associated logos are owned by CREA. Not intended to solicit properties currently listed for sale or buyers under contract.
You may also like
More homes in Georgina Islands
Hand-picked listings with a similar price range and style.
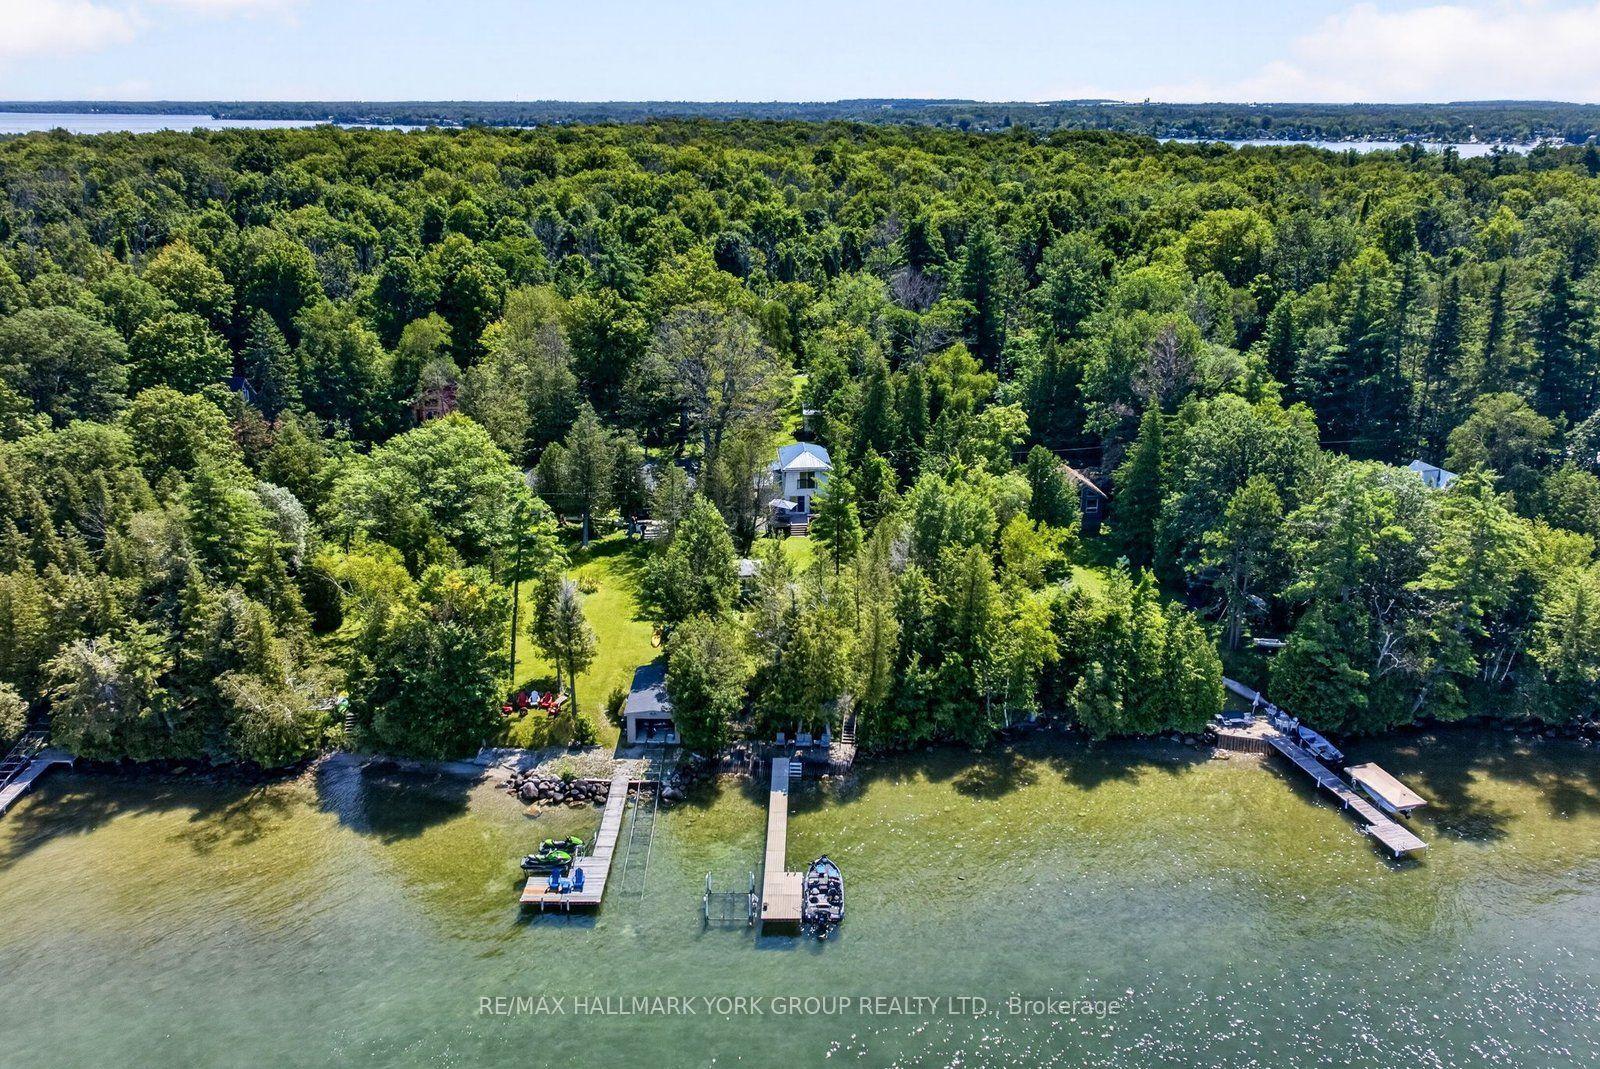
For Sale2 days ago
$434,900
Detached
est. $1,907/mo
Lot 193 Snake Island Road, Snake Island
Georgina Islands, ON
3 bd
2 ba
1,750
1
MLS# N13657334Re/Max Hallmark York Group Realty…
WhatsApp Aman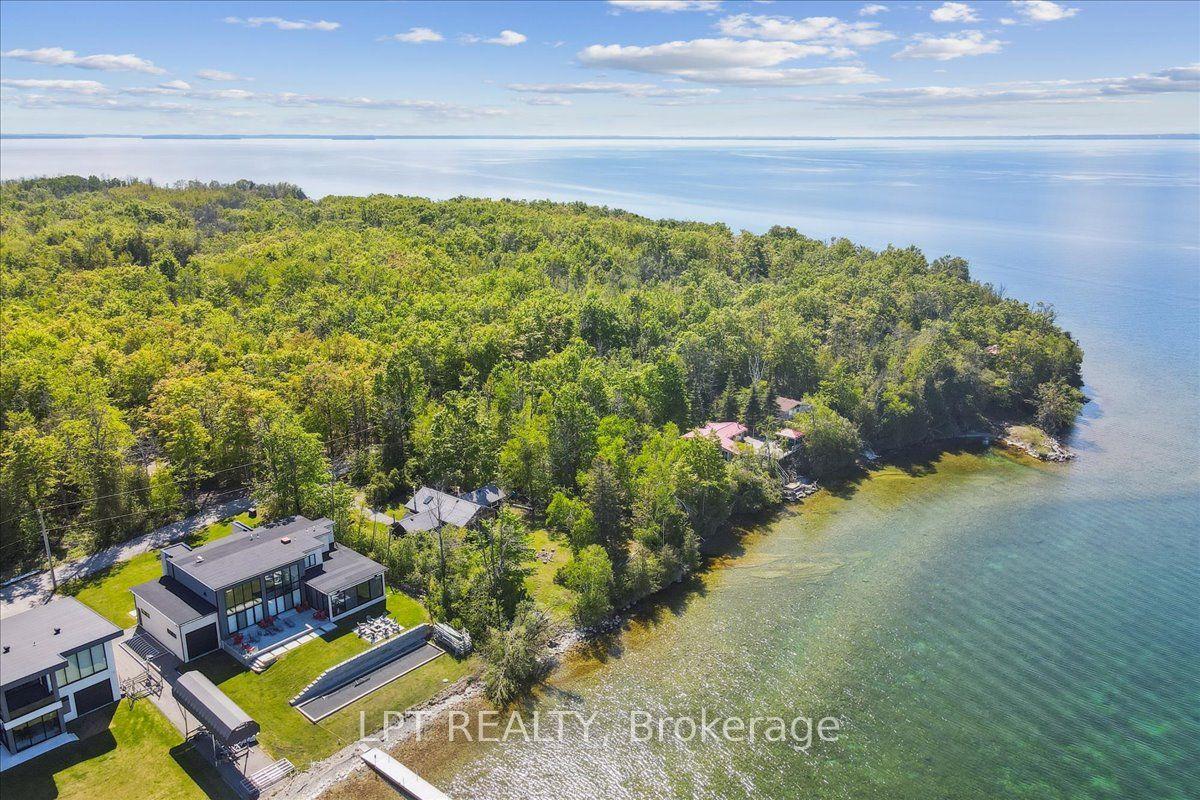
For Sale6 months ago
$349,000
Detached
est. $1,530/mo
1689 Chief Joseph Snake Road, Georgina Island
Georgina Islands, ON
3 bd
1 ba
1,300
8
MLS# N12765278Lpt Realty
WhatsApp Aman