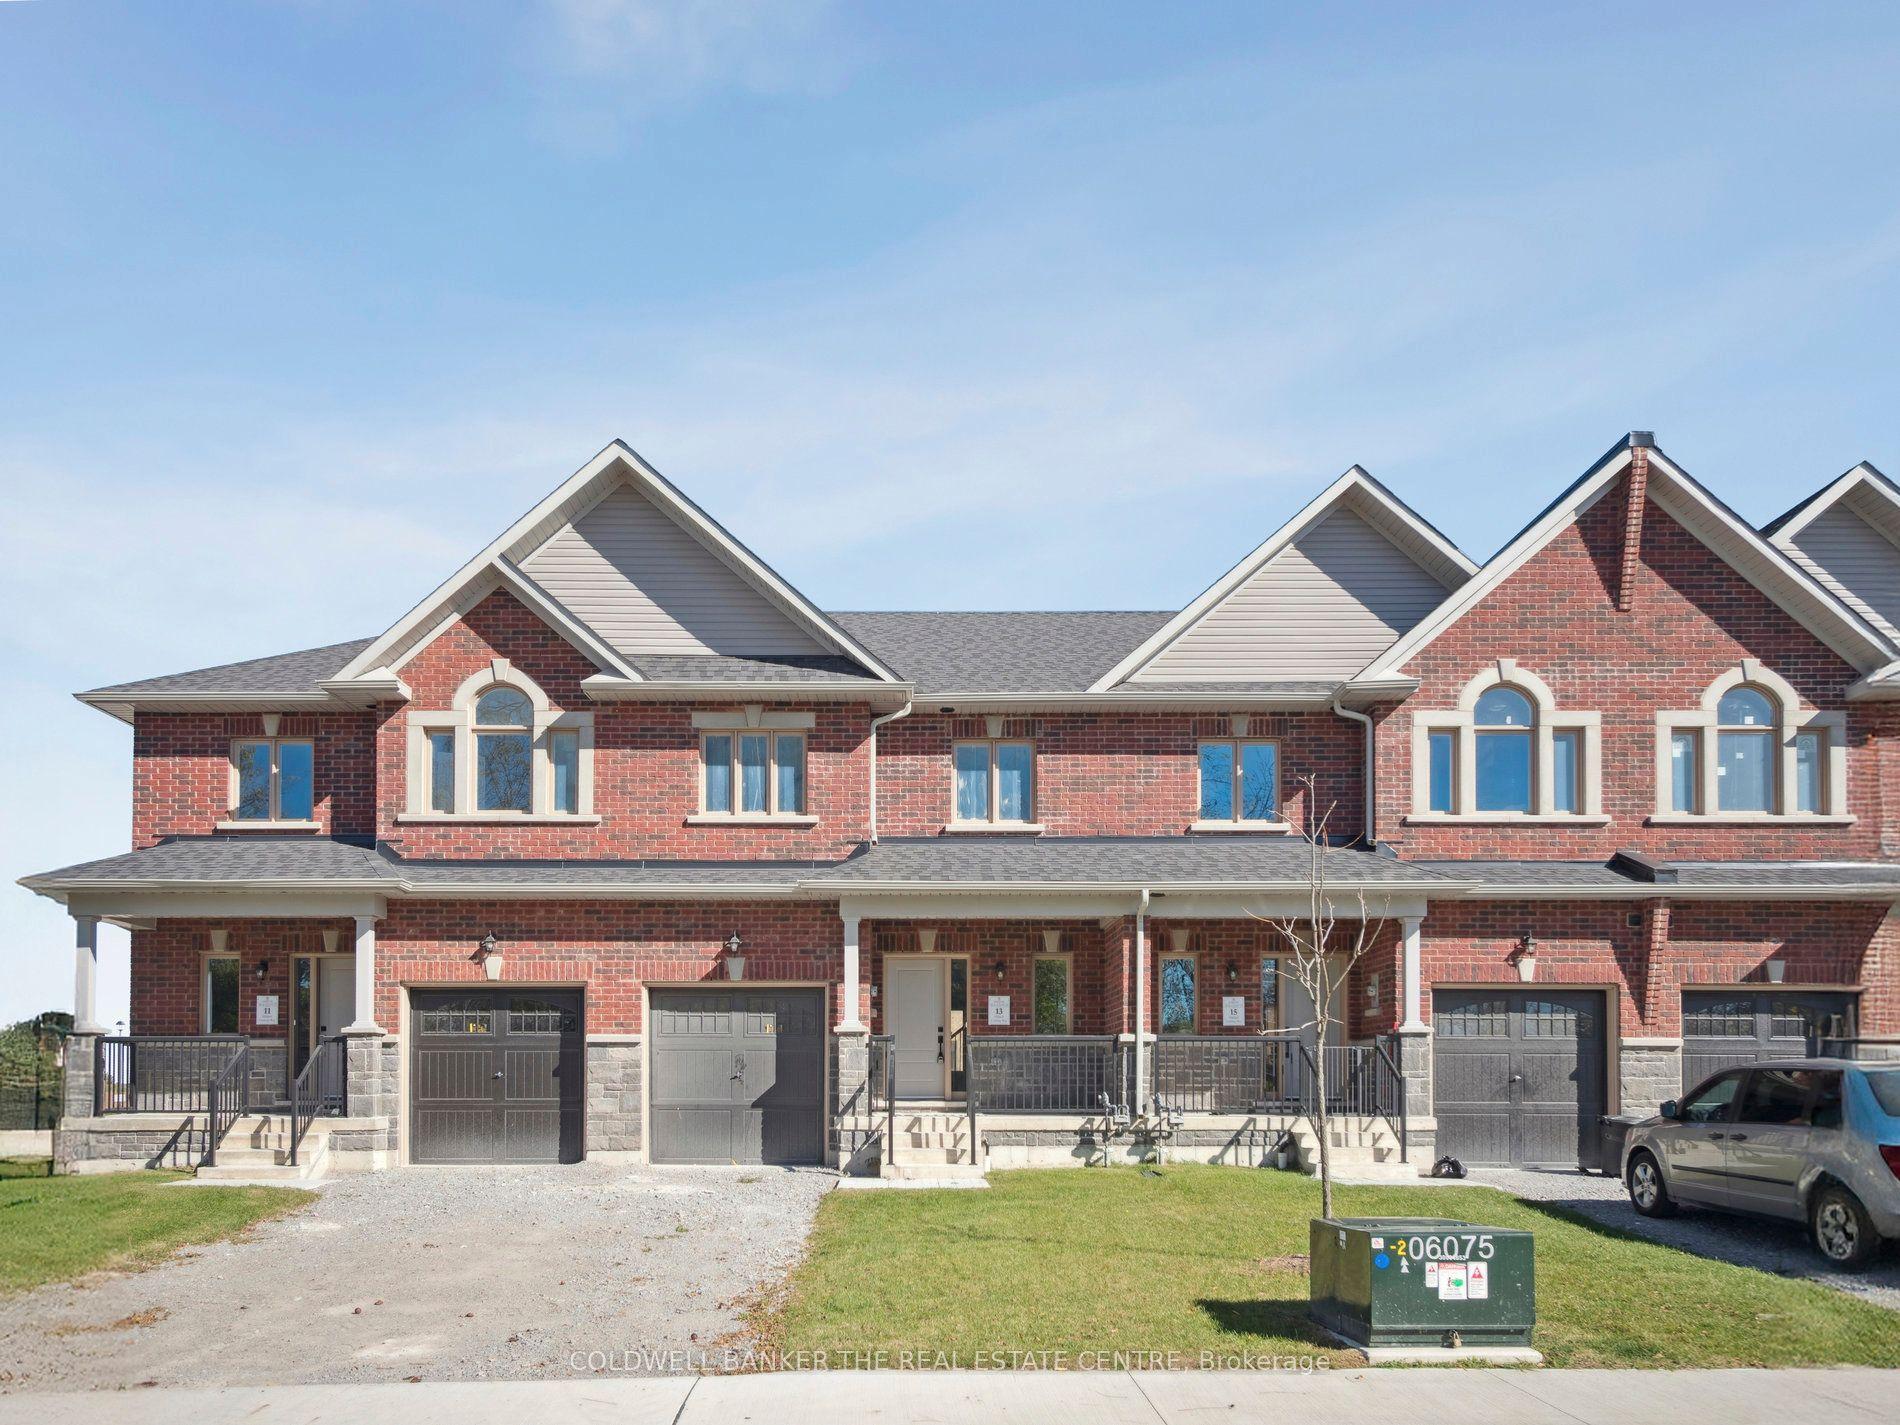
For Sale
32 Alan Williams Trail
Uxbridge, Uxbridge, ON
$699,000
3+1Bd
3Ba
2,750+sqft
4Parking
27.89 x 84.32 ftlot
$254/sqft
TownhouseMLS# N13657572Listed 2026-08-1037 DOM
Cooling
Central Air
Basement
Unfinished
On the market for 37 days — longer than average. The seller may be open to negotiation.
About this home
Welcome to 32 Alan Williams Trail, Uxbridge - the stunning Apple Blossom Model! Built in 2023, this exceptional 3-storey freehold townhome offers approximately 2,580 sq. ft. of living space above grade, plus an unfinished basement with bathroom rough-in and the rare convenience of a double-car garage. Designed for modern family living, the home features 3 spacious bedrooms, 3 bathrooms, a bright main-floor study ideal for a home office or potential 4th bedroom, and an open-concept layout with 9-ft ceilings on the main level and 8-ft ceilings upstairs. The main living areas showcase beautiful flooring and hardwood stairs, while the modern kitchen features quartz countertops and ample cabinetry. The primary suite is a private retreat with a balcony, walk-in closet and 5-piece ensuite, while bedrooms two and three offer comfortable accommodations with a shared bathroom. Enjoy the convenience of upper-level laundry, modern finishes and visitor parking. Situated on a quiet, family-friendly street in Uxbridge, this home is just minutes from schools, parks, shopping, restaurants, trails, Uxbridge Hospital, the GO Station and premier golf courses, with GO bus service available from Uxbridge. Located approximately 30 minutes from Markham, this home offers the perfect balance of small-town charm, modern comfort and easy access to the GTA.
GarageHardwood
Rooms
Main Floor
| Kitchen | 10.33 × 12.34 m | Quartz Counter |
| Breakfast | 10.33 × 8.01 m | Large Window |
| Great Room | 12.60 × 10.99 m | Hardwood Floor |
| Dining Room | 12.60 × 10.99 m | Combined w/Great Rm |
| Living Room | 13.58 × 12.60 m | Hardwood Floor |
Upper
| Primary Bedroom | 14.01 × 12.60 m | 5 Pc Ensuite Walk-In Closet(s) |
| Bedroom 2 | 11.25 × 10.99 m | Closet |
| Bedroom 3 | 11.32 × 10.99 m | Closet |
| Laundry | 5.35 × 6.50 m |
Other
| Study | 12.40 × 12.60 m | Window |
Features
- None
- Unfinished
- Central Air
- 3-Storey
Financials
Annual Taxes
$7,348.44
Estimated Rental Income
Entire property$3,200 – $4,800/mo
Rental yield5.5% – 8.2%
*Estimates based on comparable rentals in the area. Actual income may vary.
Market Data — Uxbridge
Days on market37 days
Buyer's MarketSeller's Market
Based on active listings in Uxbridge. Data updates daily.
Getting around
How walkable, bikeable, and transit-friendly this neighbourhood is.
57
/ 100
Walk Score
Somewhat Walkable
48
/ 100
Transit Score
Some Transit
53
/ 100
Bike Score
Bikeable
Scores are estimates based on neighbourhood data and are for informational purposes only.
MLS® data courtesy of the Toronto Regional Real Estate Board (TRREB).
The information provided herein must only be used by consumers that have a bona fide interest in the purchase, sale, or lease of real estate and may not be used for any commercial purpose or any other purpose. Listing information is deemed reliable but is not guaranteed accurate by the Toronto Regional Real Estate Board, the listing brokerage, or this website. The trademarks REALTOR®, REALTORS® and the REALTOR® logo are controlled by The Canadian Real Estate Association (CREA) and identify real estate professionals who are members of CREA. MLS®, Multiple Listing Service®, and the associated logos are owned by CREA. Not intended to solicit properties currently listed for sale or buyers under contract.
You may also like
More homes in Uxbridge
Hand-picked listings with a similar price range and style.
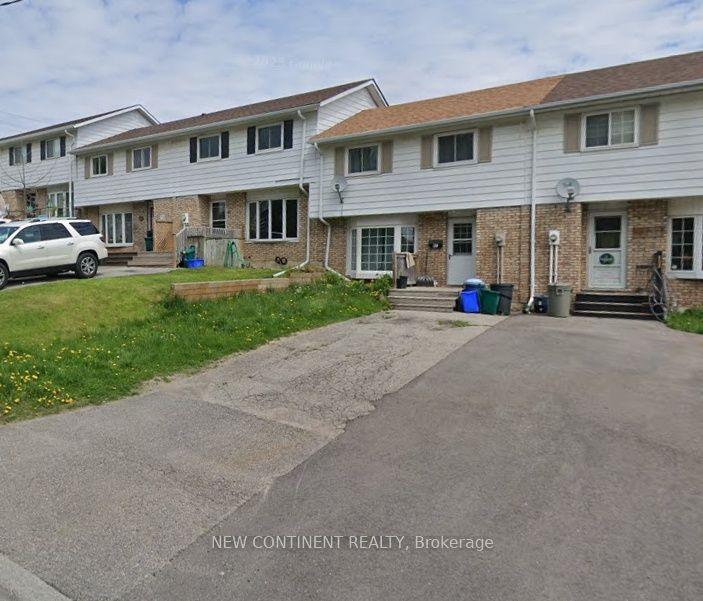
For SaleJust listed
$790,000
Townhouse
est. $3,463/mo
39 Poplar Street, Uxbridge
Uxbridge, ON
3+1 bd
2 ba
900
2
MLS# N13794766New Continent Realty
WhatsApp Aman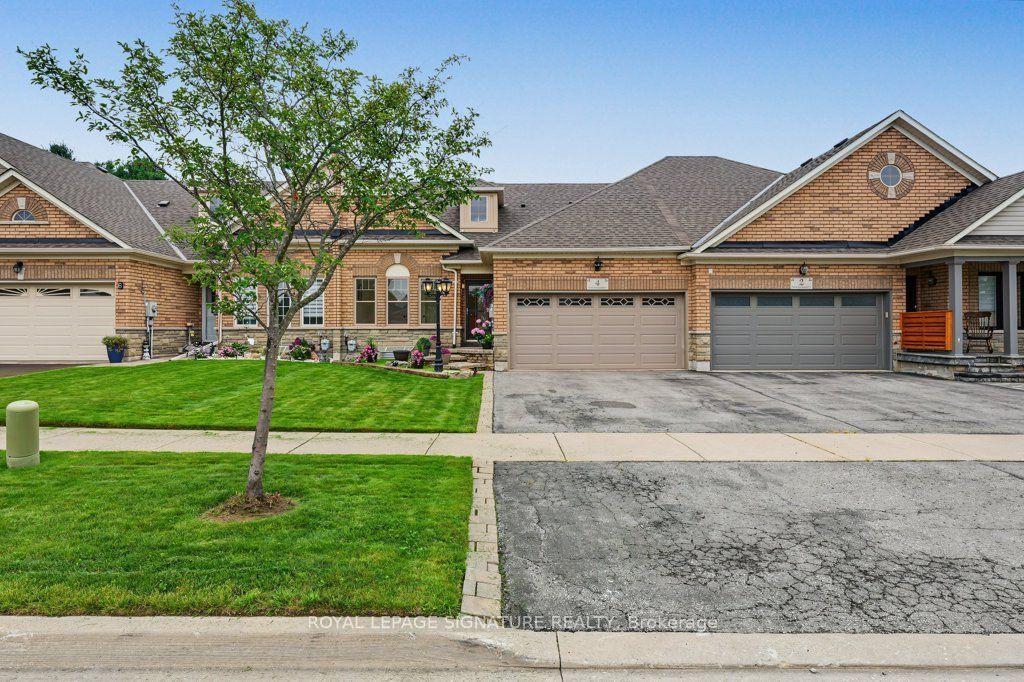
For Sale8 days ago
$859,888
Townhouse
est. $3,770/mo
4 Norm Goodspeed Drive, Rural Uxbridge
Uxbridge, ON
2+1 bd
2 ba
1,300
5
MLS# N13761052Royal Lepage Signature Realty
WhatsApp Aman