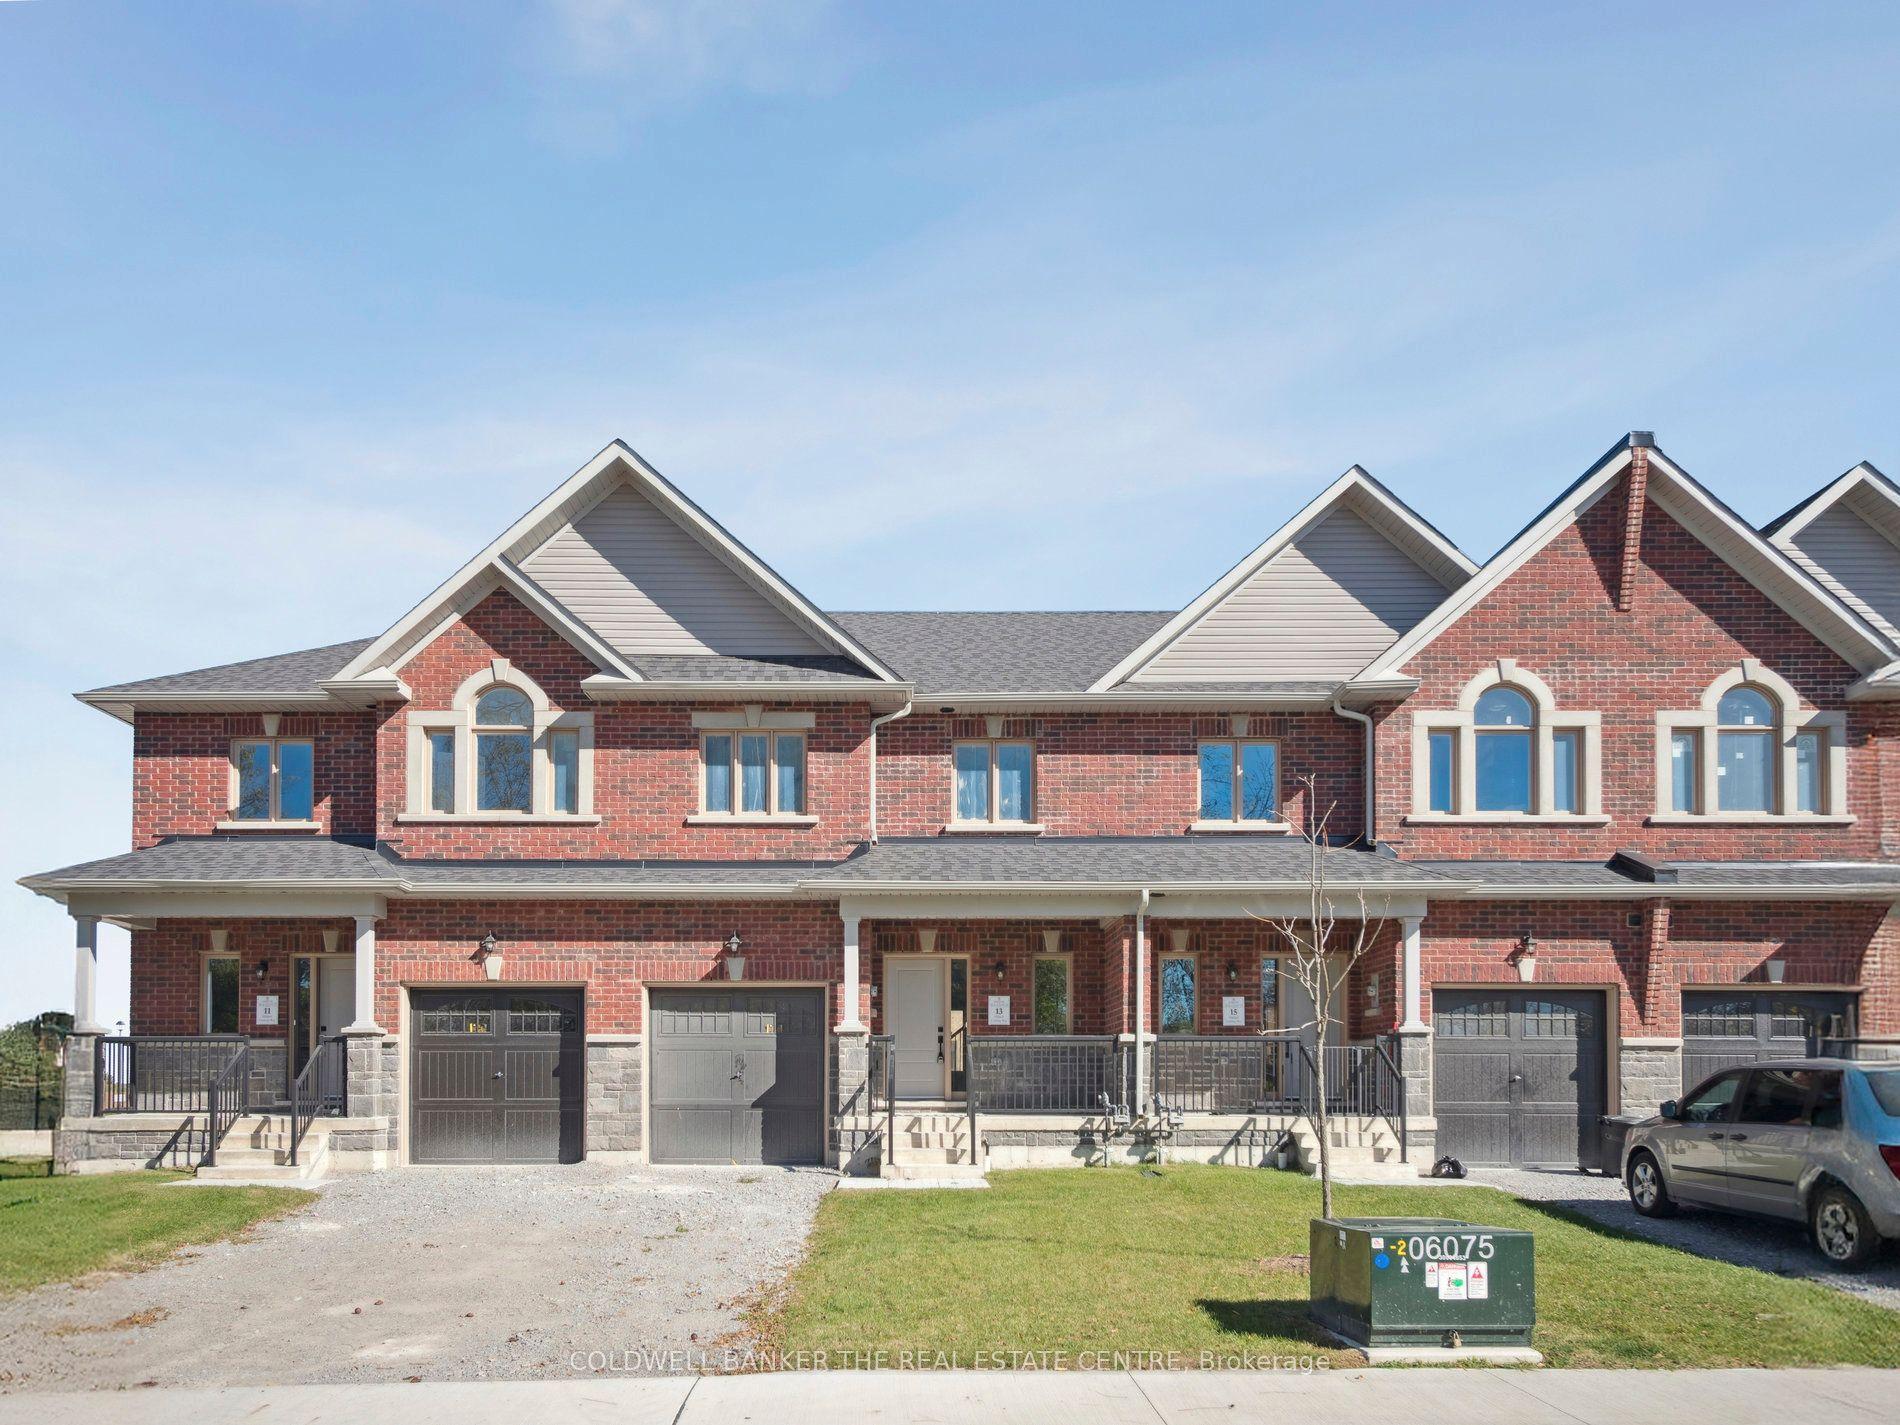
For Sale
Just Listed
Open House Sat 18–20
4 Norm Goodspeed Drive
Rural Uxbridge, Uxbridge, ON
$859,888
2+1Bd
2Ba
1,300+sqft
5Parking
34.45 x 101.71 ftlot
$661/sqft
TownhouseMLS# N13761052Listed 2026-09-097 DOM
Heating
Water Heater
Cooling
Central Vacuum
Basement
Finished
About this home
***Welcome To 4 Norm Goodspeed Drive*** A Beautifully Maintained Freehold Bungalow Townhouse With A Double-Car Garage In Highly Sought-After Butternut Village, Uxbridge. Offering 2+1 Bedrooms, 2 Full Bathrooms And A Thoughtfully Designed Open-Concept Layout, Smooth Ceilings, This Versatile Home Is Ideal For Downsizers, Empty Nesters, Retirees, First-Time Buyers Or Those Seeking Flexible Space For Family And Guests. The Bright Main Floor Features A Spacious Living And Dining Area With A Cozy Electric Fireplace, Seamlessly Connected To The Generous Kitchen, Creating An Inviting Setting For Everyday Living And Entertaining. Convenient Main-Floor Laundry And A Second Bedroom Complete The Main Level. The Finished Lower Level Expands The Living Space With A Large Recreation Room, Additional Bedroom And Bathroom Rough-In, Offering Excellent Potential For A Third Full Bathroom. This Flexible Lower Level Is Ideal For Guests, Extended Family, A Home Office, Hobby Space Or Additional Recreation. Step Outside To The Large Covered Private Deck And Enjoy The Peaceful Setting Backing Onto Green Pasture With No Neighbours Directly Behind. The Attached Double-Car Garage Offers Excellent Convenience With Garage Opener And Central Vacuum And Attic Access, While The Spacious Driveway Provides Ample Parking. Ideally Located Across From Butternut Manor On A Quiet, Family-Friendly Street And Just Minutes From Downtown Uxbridge, Parks, Walking Trails, Schools, Shopping, Restaurants And Everyday Amenities. Enjoy The Benefits Of Freehold Ownership Without Condo Fees, Combined With The Convenience Of Bungalow Living And The Added Flexibility Of A Finished Basement. A Rare Opportunity To Own A Move-In-Ready Home In One Of Uxbridge's Desirable Communities.
GarageFireplace
Rooms
Main Floor
| Living Room | 5.46 × 3.85 m | Laminate Electric Fireplace Combined w/Dining |
| Dining Room | 5.46 × 3.85 m | Laminate Open Concept Combined w/Kitchen |
| Kitchen | 3.18 × 2.81 m | Laminate Backsplash Stainless Steel Appl |
| Breakfast | 3.00 × 2.81 m | Laminate Breakfast Bar W/O To Porch |
| Primary Bedroom | 5.94 × 3.34 m | Broadloom Walk-In Closet(s) 4 Pc Ensuite |
| Bedroom | 3.94 × 3.22 m | Broadloom Closet Window |
Basement
| Recreation | 12.20 × 9.93 m | Laminate Pot Lights Window |
| Bedroom | 3.87 × 3.70 m | Broadloom Tile Ceiling Separate Room |
| Office | 3.60 × 2.41 m | Laminate B/I Bookcase |
Features
- Auto Garage Door Remote
- Central Vacuum
- Primary Bedroom - Main Floor
- Water Heater
- Deck
- Landscaped
- Finished
- Central Air
- Bungalow
Financials
Annual Taxes
$4,907.26
Estimated Rental Income
Entire property$2,600 – $3,800/mo
Basement apartment$1,800 – $2,500/mo
Rental yield3.6% – 5.3%
*Estimates based on comparable rentals in the area. Actual income may vary.
Market Data — Uxbridge
Days on market7 days
Buyer's MarketSeller's Market
Based on active listings in Uxbridge. Data updates daily.
Getting around
How walkable, bikeable, and transit-friendly this neighbourhood is.
58
/ 100
Walk Score
Somewhat Walkable
49
/ 100
Transit Score
Some Transit
48
/ 100
Bike Score
Somewhat Bikeable
Scores are estimates based on neighbourhood data and are for informational purposes only.
MLS® data courtesy of the Toronto Regional Real Estate Board (TRREB).
The information provided herein must only be used by consumers that have a bona fide interest in the purchase, sale, or lease of real estate and may not be used for any commercial purpose or any other purpose. Listing information is deemed reliable but is not guaranteed accurate by the Toronto Regional Real Estate Board, the listing brokerage, or this website. The trademarks REALTOR®, REALTORS® and the REALTOR® logo are controlled by The Canadian Real Estate Association (CREA) and identify real estate professionals who are members of CREA. MLS®, Multiple Listing Service®, and the associated logos are owned by CREA. Not intended to solicit properties currently listed for sale or buyers under contract.
You may also like
More homes in Uxbridge
Hand-picked listings with a similar price range and style.
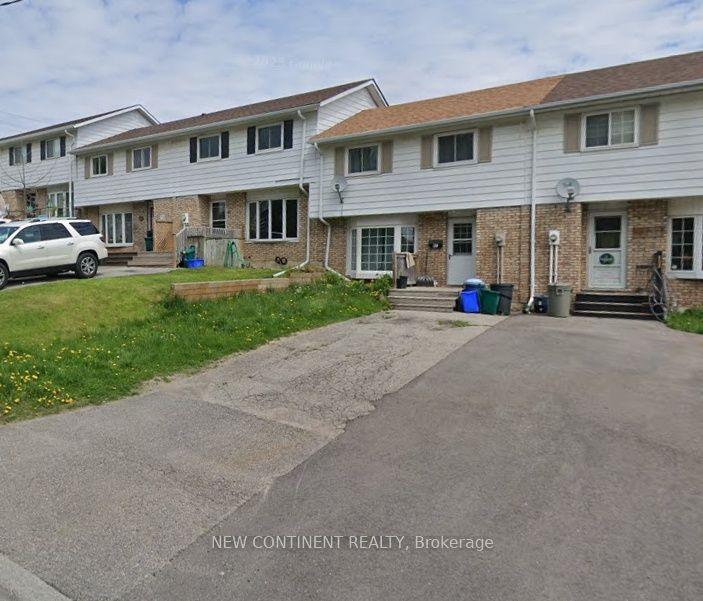
For SaleJust listed
$790,000
Townhouse
est. $3,463/mo
39 Poplar Street, Uxbridge
Uxbridge, ON
3+1 bd
2 ba
900
2
MLS# N13794766New Continent Realty
WhatsApp Aman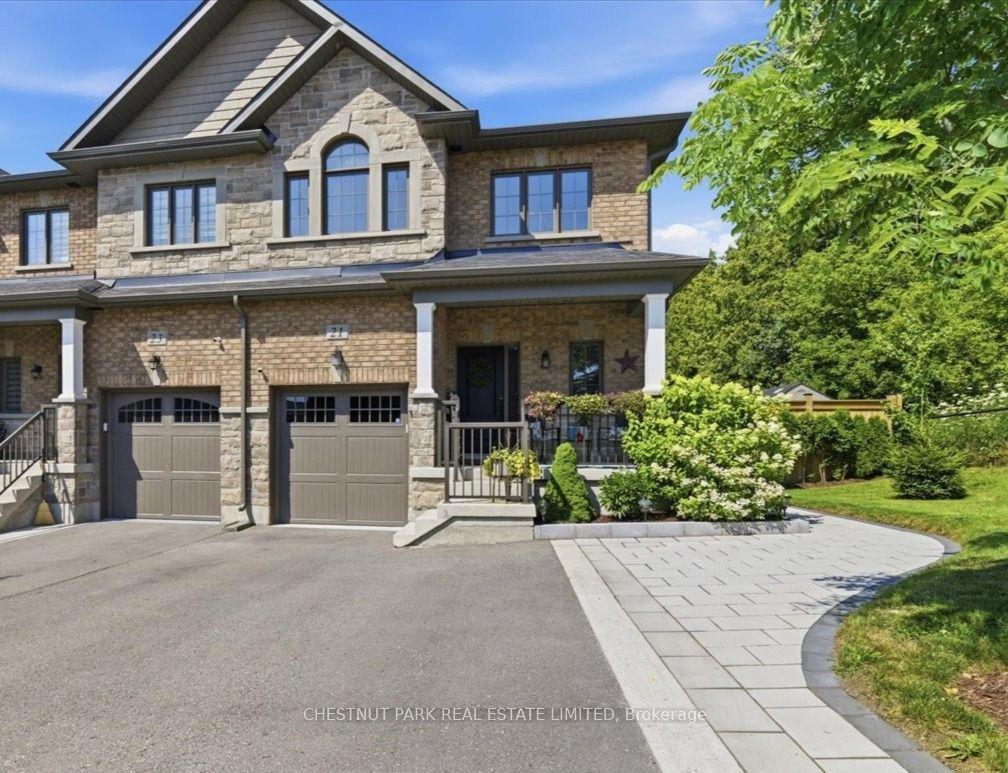
For Sale16 days ago
$1,048,900
Townhouse
est. $4,598/mo
21 Gord Matthews Way, Uxbridge
Uxbridge, ON
3+1 bd
4 ba
1,750
5
MLS# N13733044Chestnut Park Real Estate Limited
WhatsApp Aman