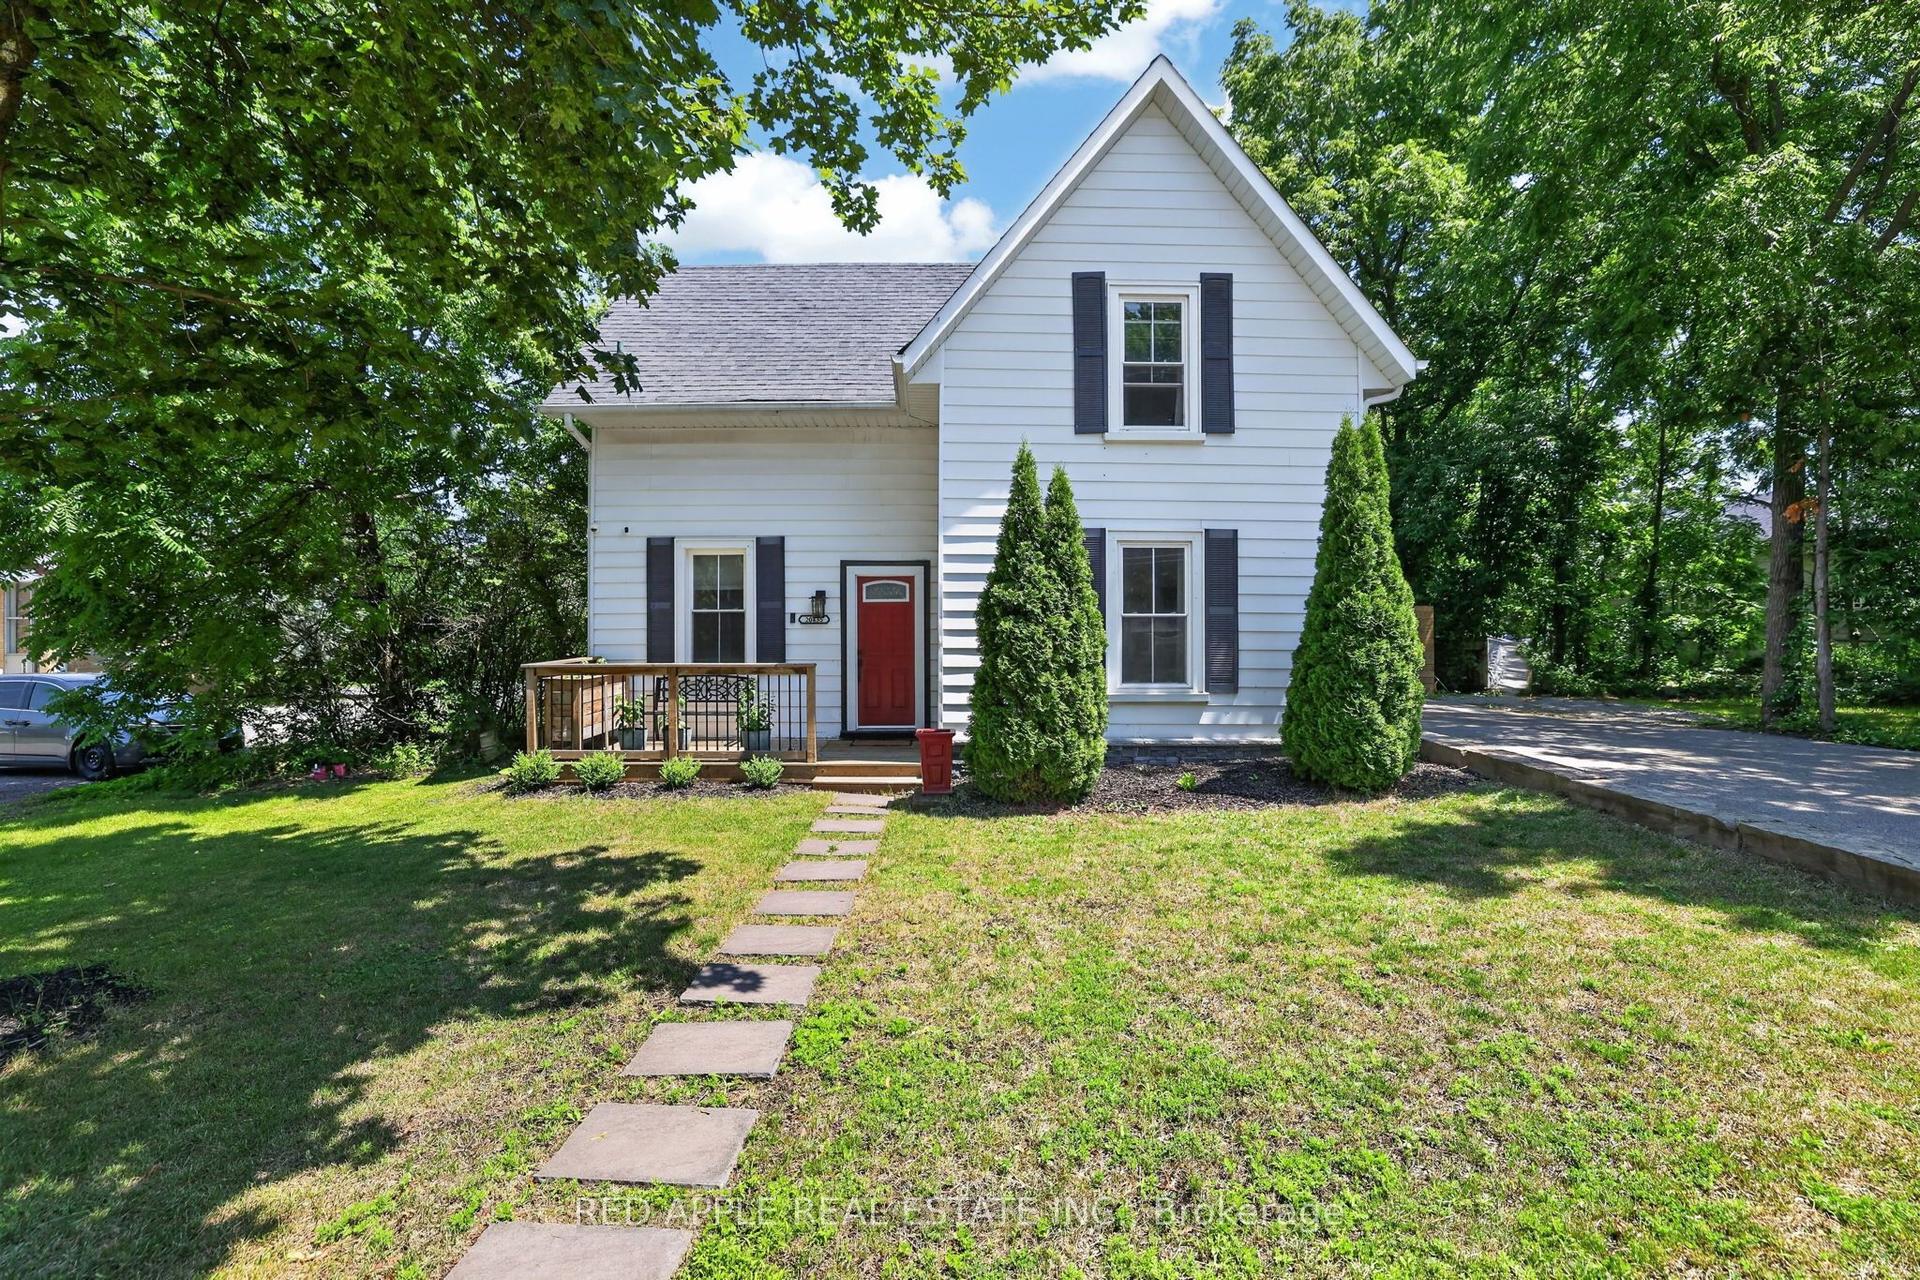
For Sale
Just Listed
Open House Sat 18–20
34 Birchard Boulevard
Mt Albert, East Gwillimbury, ON
$779,000
3Bd
3Ba
1,300+sqft
5Parking
50.46 x 124.87 ftlot
$599/sqft
DetachedMLS# N13657610Listed 2026-08-103 DOM
Cooling
Central Air
Basement
Finished
Just listed! New listings in East Gwillimbury often receive offers within the first week.
About this home
Welcome to 34 Birchard Blvd, located in the heart of the family-friendly community of Mt. Albert. This charming 3-bedroom, 3-bathroom home sits on a large, mature lot and offers an excellent opportunity for first-time buyers, families, or investors looking to add their personal touch. The main floor features a spacious living and dining area and a large eat-in kitchen with a walkout to an expansive deck overlooking the pool-sized, fully fenced backyard. The layout can easily be transformed into a modern open-concept space or enjoyed as-is. Upstairs, you'll find a primary bedroom with walk-in closet and vanity sink, along with two additional bedrooms and a full bathroom. The finished basement provides plenty of flexible living space, including a large recreation/family room, open foyer area suitable for a home gym or office, cold cellar, laundry/utility room, and abundant storage. Deep double closets provide even more room for storage. Enjoy the convenience of being just a few minutes' walk to the town centre, parks, public schools, library, walking trails, and other local amenities. Only 10 minutes to Hwy 404, Costco, 15 minutes to Main Street Newmarket, Uxbridge or Stouffville, 20 minutes to Lake Simcoe & 45 minutes to Toronto. Furnace & AC (2011) Roof (2009) Windows (2011) Basement Renovation (2014) Fence & Deck (2018), EV Charger (2019). This is a perfect opportunity to move into this charming, growing community.
PoolWalkoutEV Charger
Rooms
Main Floor
| Living Room | 3.90 × 3.32 m | Laminate Combined w/Dining Large Window |
| Dining Room | 2.69 × 2.67 m | Laminate Combined w/Living |
| Kitchen | 5.88 × 3.11 m | W/O To Deck Eat-in Kitchen Tile Floor |
Upper
| Primary Bedroom | 4.88 × 3.38 m | Walk-In Closet(s) Overlooks Backyard Broadloom |
| Bedroom 2 | 4.60 × 2.96 m | Double Closet Broadloom |
| Bedroom 3 | 3.23 × 3.08 m | Overlooks Frontyard Broadloom |
Basement
| Other | 5.15 × 3.44 m | Laminate |
| Laundry | 4.08 × 1.86 m | Laundry Sink |
| Recreation | 5.55 × 3.81 m | Double Closet Laminate |
| Cold Room/Cantina | 1.86 × 1.59 m |
Features
- In-Law Capability
- Storage
- Deck
- Porch
- Finished
- Central Air
- 2-Storey
Financials
Annual Taxes
$3,875.94
Estimated Rental Income
Entire property$3,200 – $4,800/mo
Basement apartment$1,800 – $2,500/mo
Rental yield4.9% – 7.4%
*Estimates based on comparable rentals in the area. Actual income may vary.
Market Data — East Gwillimbury
Days on market3 days
Buyer's MarketSeller's Market
Based on active listings in East Gwillimbury. Data updates daily.
Getting around
How walkable, bikeable, and transit-friendly this neighbourhood is.
56
/ 100
Walk Score
Somewhat Walkable
41
/ 100
Transit Score
Some Transit
44
/ 100
Bike Score
Somewhat Bikeable
Scores are estimates based on neighbourhood data and are for informational purposes only.
MLS® data courtesy of the Toronto Regional Real Estate Board (TRREB).
The information provided herein must only be used by consumers that have a bona fide interest in the purchase, sale, or lease of real estate and may not be used for any commercial purpose or any other purpose. Listing information is deemed reliable but is not guaranteed accurate by the Toronto Regional Real Estate Board, the listing brokerage, or this website. The trademarks REALTOR®, REALTORS® and the REALTOR® logo are controlled by The Canadian Real Estate Association (CREA) and identify real estate professionals who are members of CREA. MLS®, Multiple Listing Service®, and the associated logos are owned by CREA. Not intended to solicit properties currently listed for sale or buyers under contract.
You may also like
More homes in East Gwillimbury
Hand-picked listings with a similar price range and style.
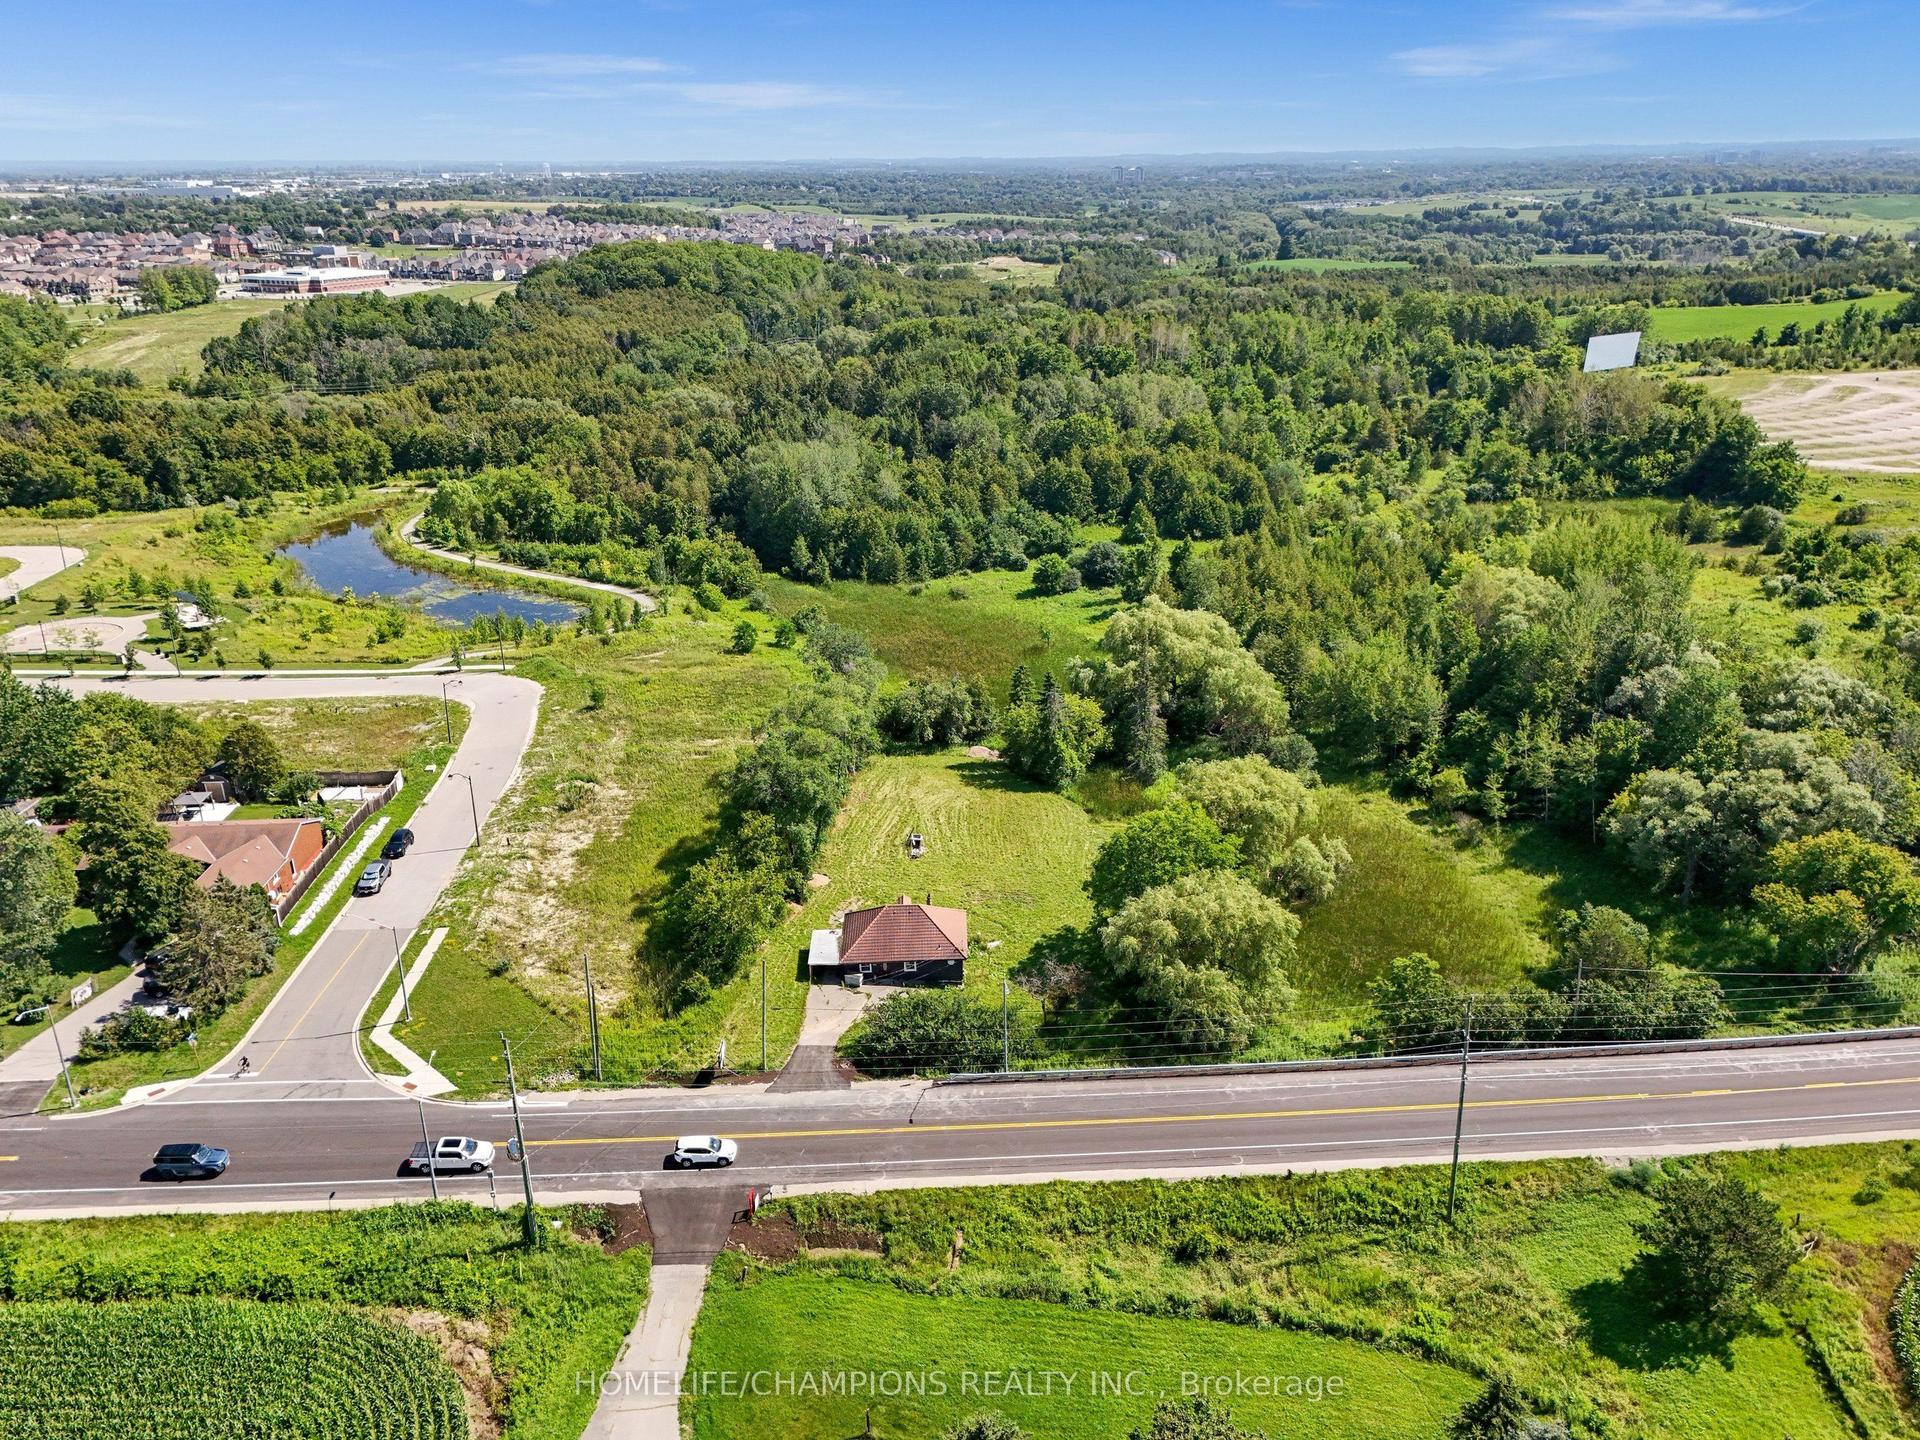
For Sale22 h ago
$949,000
Detached
est. $4,160/mo
997 Mount Albert Road, Rural East Gwillimbury
East Gwillimbury, ON
3 bd
2 ba
900
5
MLS# N13672972Homelife/Champions Realty Inc.
WhatsApp Aman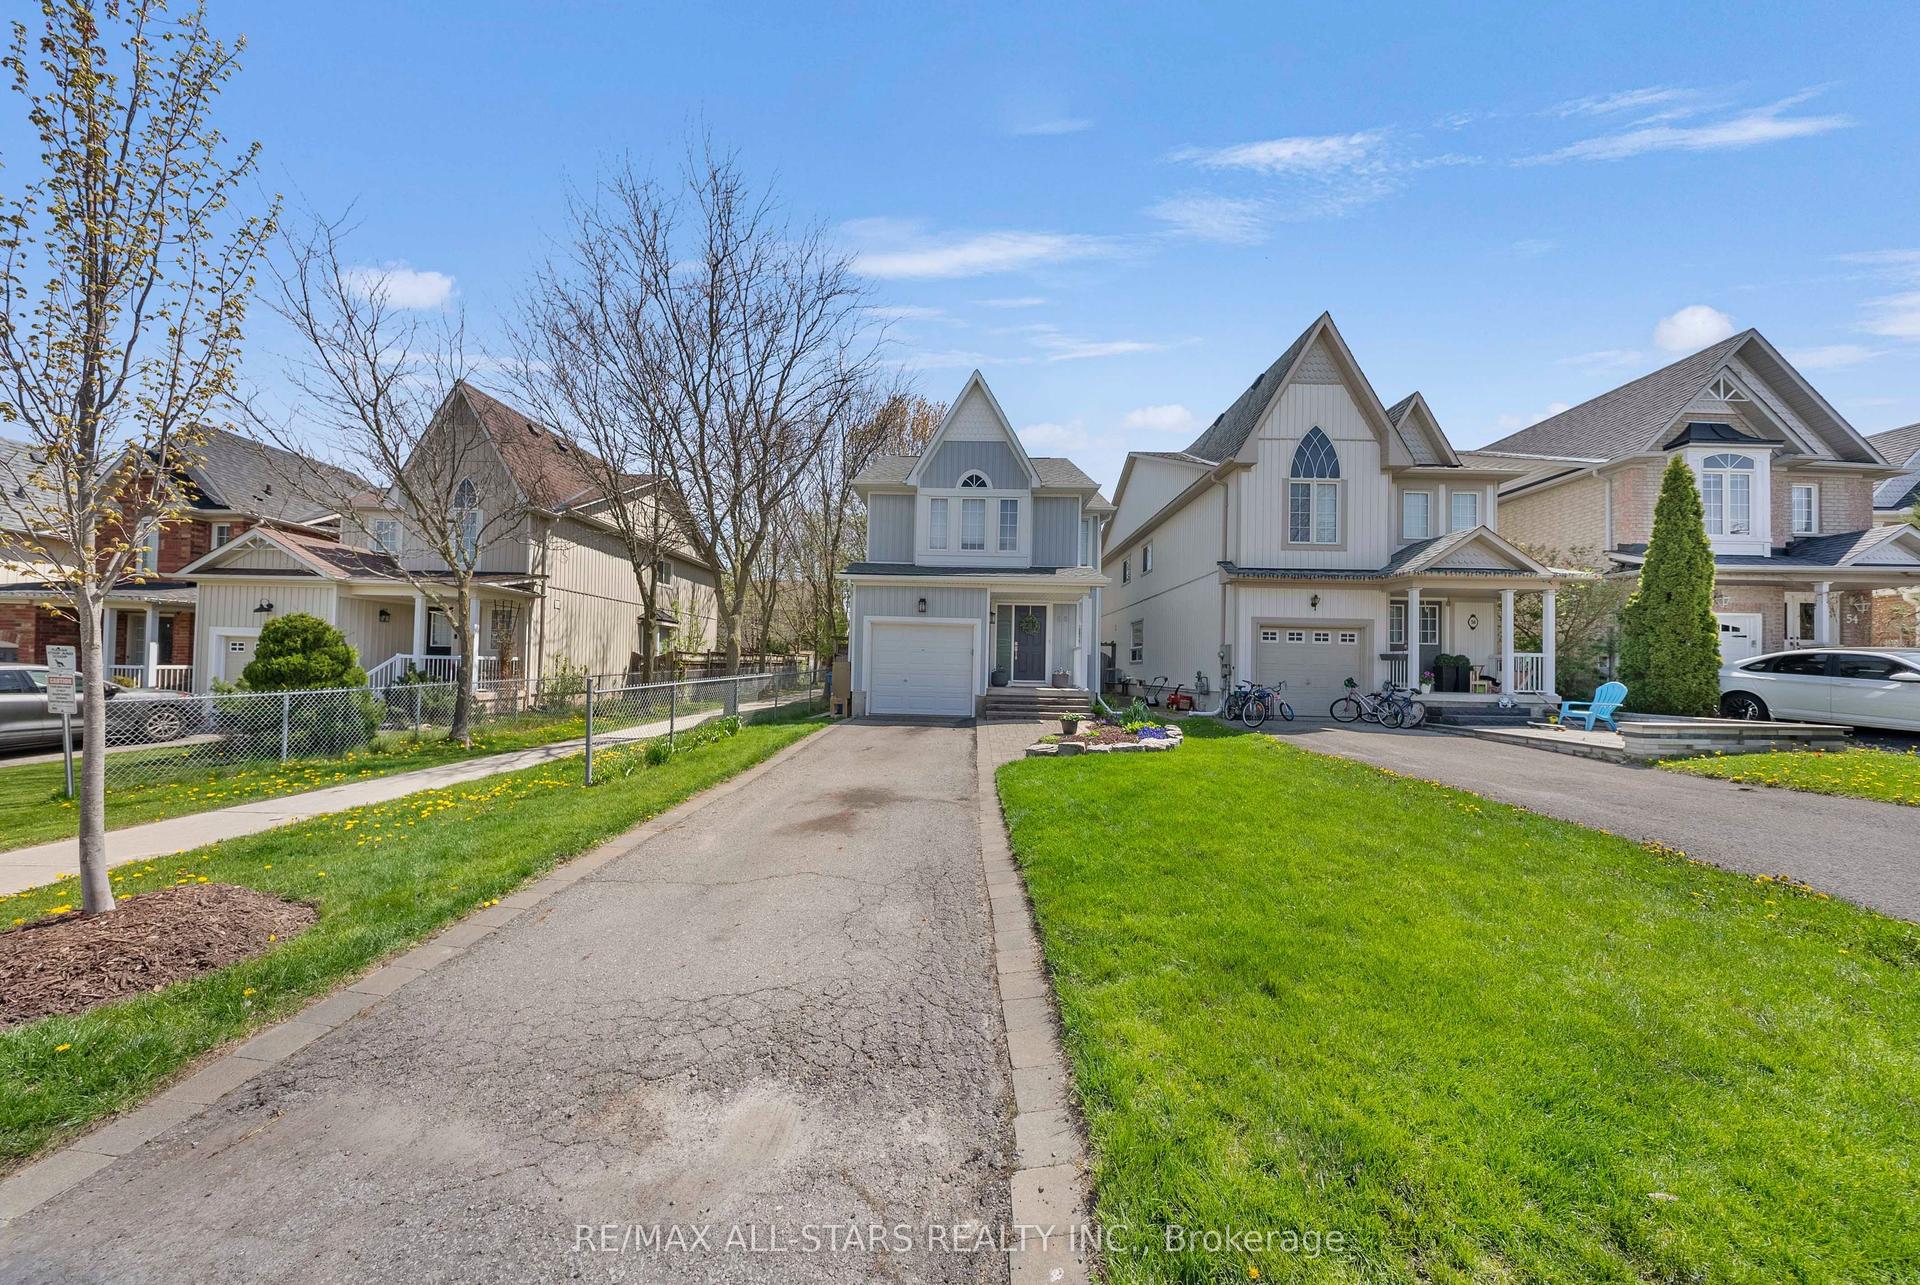
For Sale22 h ago
$775,000
Detached
est. $3,398/mo
58 Margaret Graham Crescent, Mt Albert
East Gwillimbury, ON
3 bd
2 ba
1,300
3
MLS# N13672636Re/Max All-Stars Realty Inc.
WhatsApp Aman