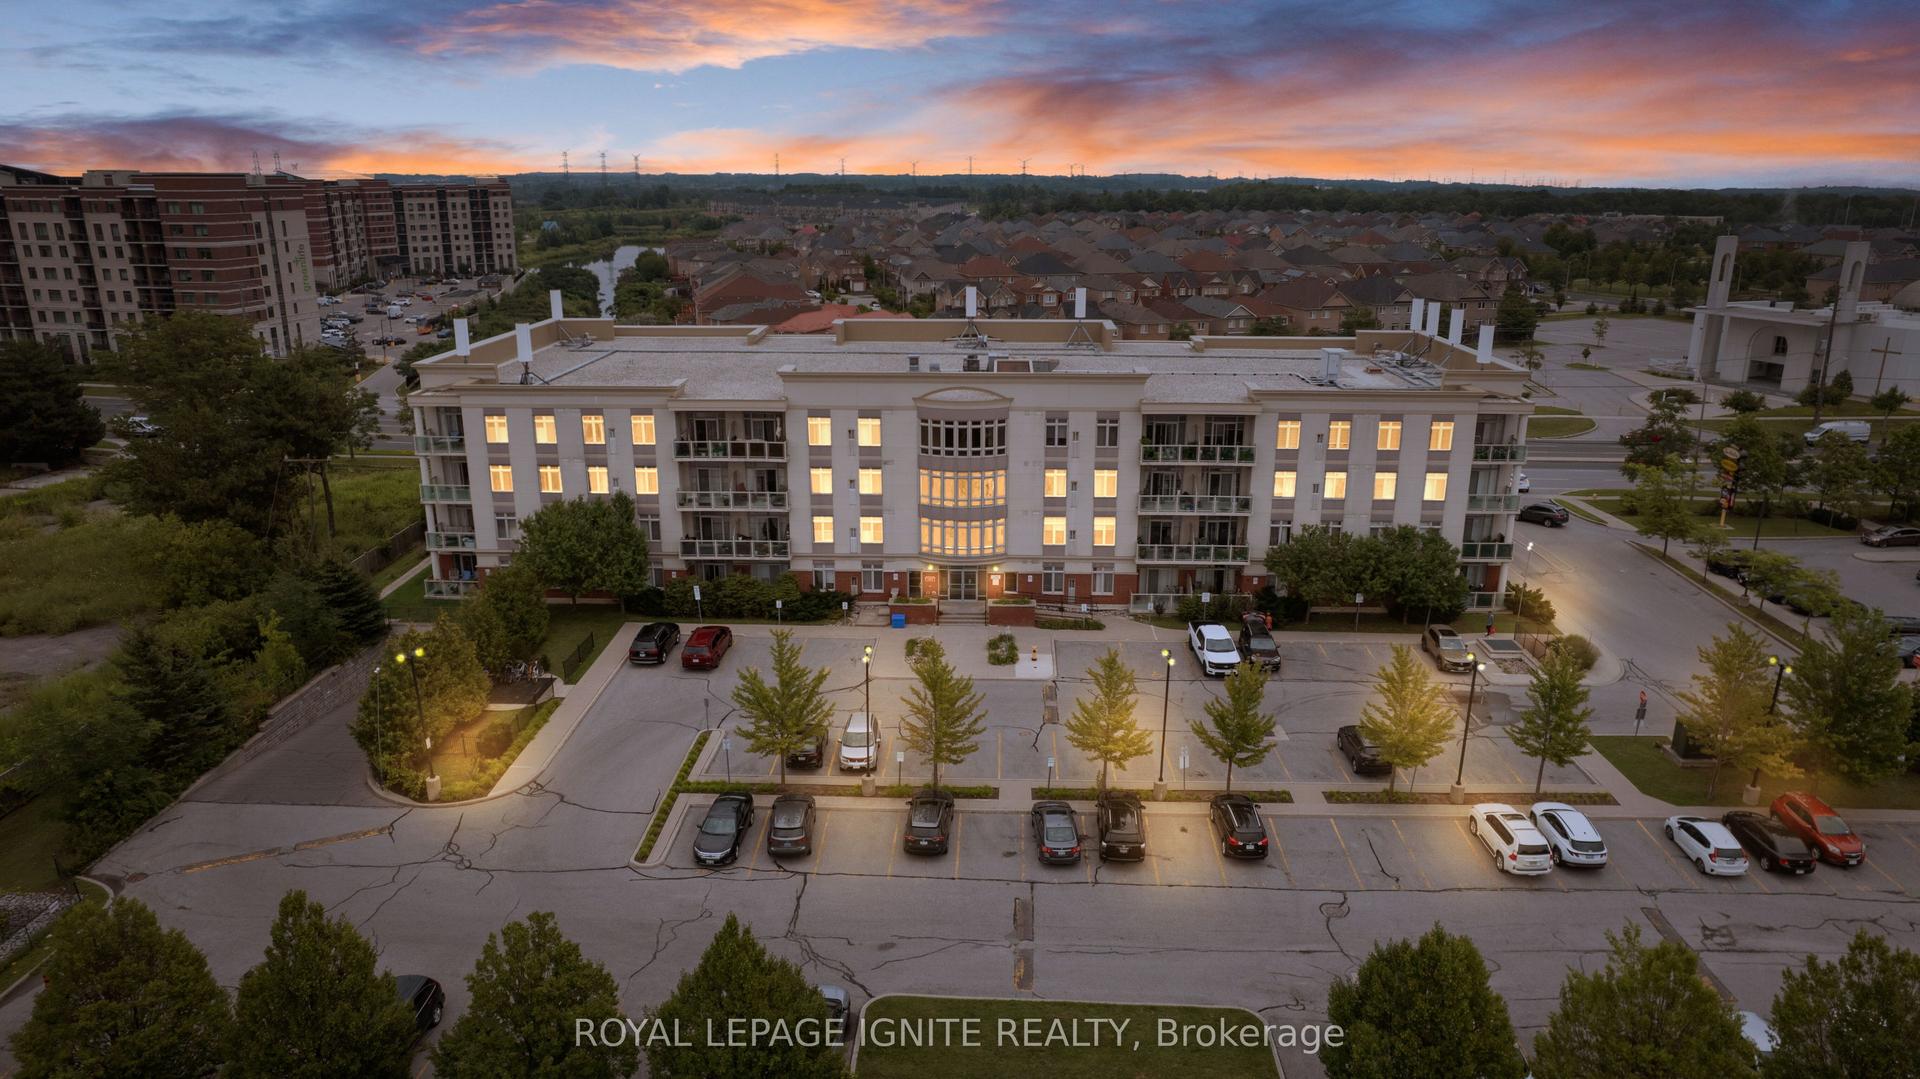
For Sale
Just Listed
38 Gandhi Lane 3109 #3109
Commerce Valley, Markham, ON
$899,000
2Bd
2Ba
950+sqft
1Parking
$946/sqft
CondoMLS# N13658336Listed 2026-08-102 DOM
Cooling
Central Air
Just listed! New listings in Markham often receive offers within the first week.
About this home
** Distinctive High Floor Corner Residence With Panoramic South, West & North Views ** A True Gem In The Sky With An Impressive 279 sq. ft Private Balcony ** Gorgeous 2 Bedrooms & 2 Bathrooms Unit With Beautiful Layout And Views ** Exceptional 3 Walkouts Offering Seamless Indoor - Outdoor Access With Abundant Natural Light ** Sleek - Contemporary Kitchen With Upgraded Appliances And A Stylish Quartz Island & Backsplash - Perfect For Both Everyday Living And Entertainment **Upgraded Vinyl Flooring** Prime Parking Spot Conveniently Located Steps From The Elevator **Resort Style Amenities : Indoor Pool - State Of The Art Gym - Game Room - Party Room - Guest Suites - Roof Top Garden - BBQ - Bike Storage And Much More ** In A Highly Desirable School Zone : Doncrest Public School - Thornlea Secondary School - St. Robert Catholic High School ** Unbeatable Convenience - Loblaws - Restaurants & Cafe - Banks - Cineplex - Viva Purple - Richmond Hill Go & Bus Station **
Pool
Rooms
Other
| Living Room | 3.58 × 3.20 m | Combined w/Dining W/O To Balcony Laminate |
| Living Room | 5.10 × 3.35 m | Walk-Out Combined w/Dining Vinyl Floor |
| Dining Room | 3.58 × 3.20 m | Combined w/Living Open Concept Laminate |
| Dining Room | 5.10 × 3.35 m | Natural Finish Overlooks Living Vinyl Floor |
| Kitchen | 3.58 × 3.20 m | Combined w/Dining B/I Appliances Quartz Counter |
| Kitchen | 3.60 × 3.20 m | B/I Appliances Custom Backsplash Vinyl Floor |
| Primary Bedroom | 3.05 × 3.28 m | Walk-In Closet(s) Large Window 3 Pc Ensuite |
| Bedroom | 3.65 × 3.50 m | 4 Pc Ensuite W/O To Balcony Vinyl Floor |
| Bedroom 2 | 2.97 × 2.74 m | Large Window Laminate |
| Bedroom 2 | 3.04 × 2.90 m | Double Closet W/O To Balcony Vinyl Floor |
Features
- Built-In Oven
- Carpet Free
- Separate Hydro Meter
- Storage Area Lockers
- None
- Central Air
- Apartment
Financials
Annual Taxes
$3,106.59
Estimated Rental Income
Entire property$2,600 – $3,500/mo
Rental yield3.5% – 4.7%
*Estimates based on comparable rentals in the area. Actual income may vary.
Market Data — Markham
Days on market2 days
Buyer's MarketSeller's Market
Based on active listings in Markham. Data updates daily.
Demographics — Markham
Population
338,503
Avg Household Income
$118,000
Age Distribution
0-19
20%
20-34
18%
35-49
22%
50-64
22%
65+
18%
Ownership82% own · 18% rent
EnglishMandarinCantoneseTamilUrdu
Getting around
How walkable, bikeable, and transit-friendly this neighbourhood is.
69
/ 100
Walk Score
Somewhat Walkable
54
/ 100
Transit Score
Good Transit
52
/ 100
Bike Score
Bikeable
Scores are estimates based on neighbourhood data and are for informational purposes only.
MLS® data courtesy of the Toronto Regional Real Estate Board (TRREB).
The information provided herein must only be used by consumers that have a bona fide interest in the purchase, sale, or lease of real estate and may not be used for any commercial purpose or any other purpose. Listing information is deemed reliable but is not guaranteed accurate by the Toronto Regional Real Estate Board, the listing brokerage, or this website. The trademarks REALTOR®, REALTORS® and the REALTOR® logo are controlled by The Canadian Real Estate Association (CREA) and identify real estate professionals who are members of CREA. MLS®, Multiple Listing Service®, and the associated logos are owned by CREA. Not intended to solicit properties currently listed for sale or buyers under contract.
You may also like
More homes in Markham
Hand-picked listings with a similar price range and style.
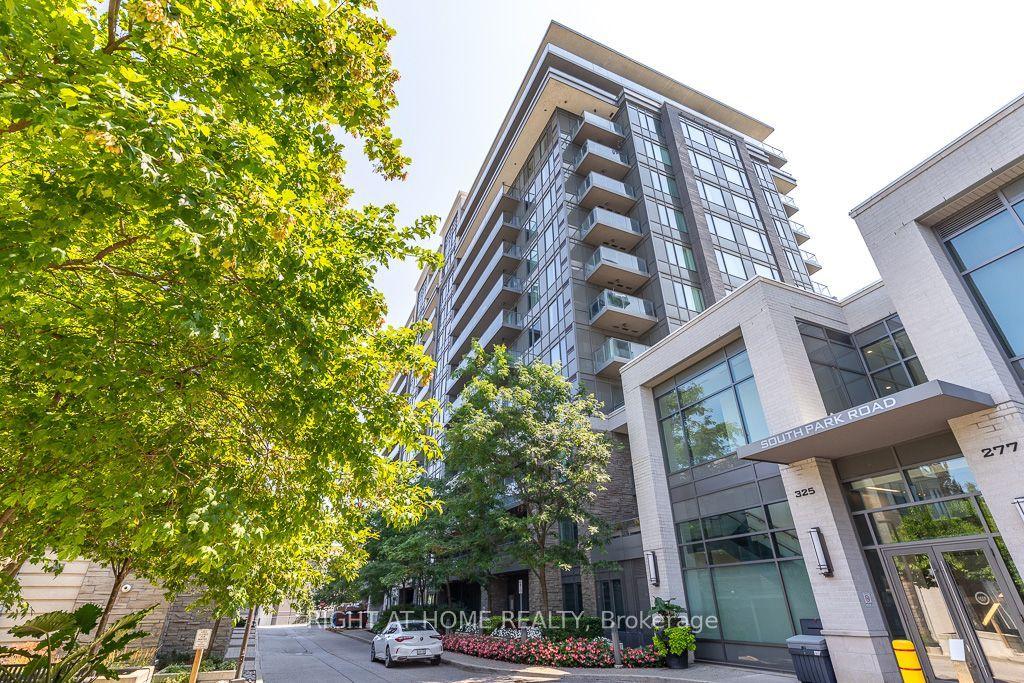
For Sale15 h ago
$699,999
Condo
est. $3,069/mo
325 South Park Road Ph05 #Ph05, Commerce Valley
Markham, ON
2 bd
2 ba
950
2
MLS# N13666960Right At Home Realty
WhatsApp Aman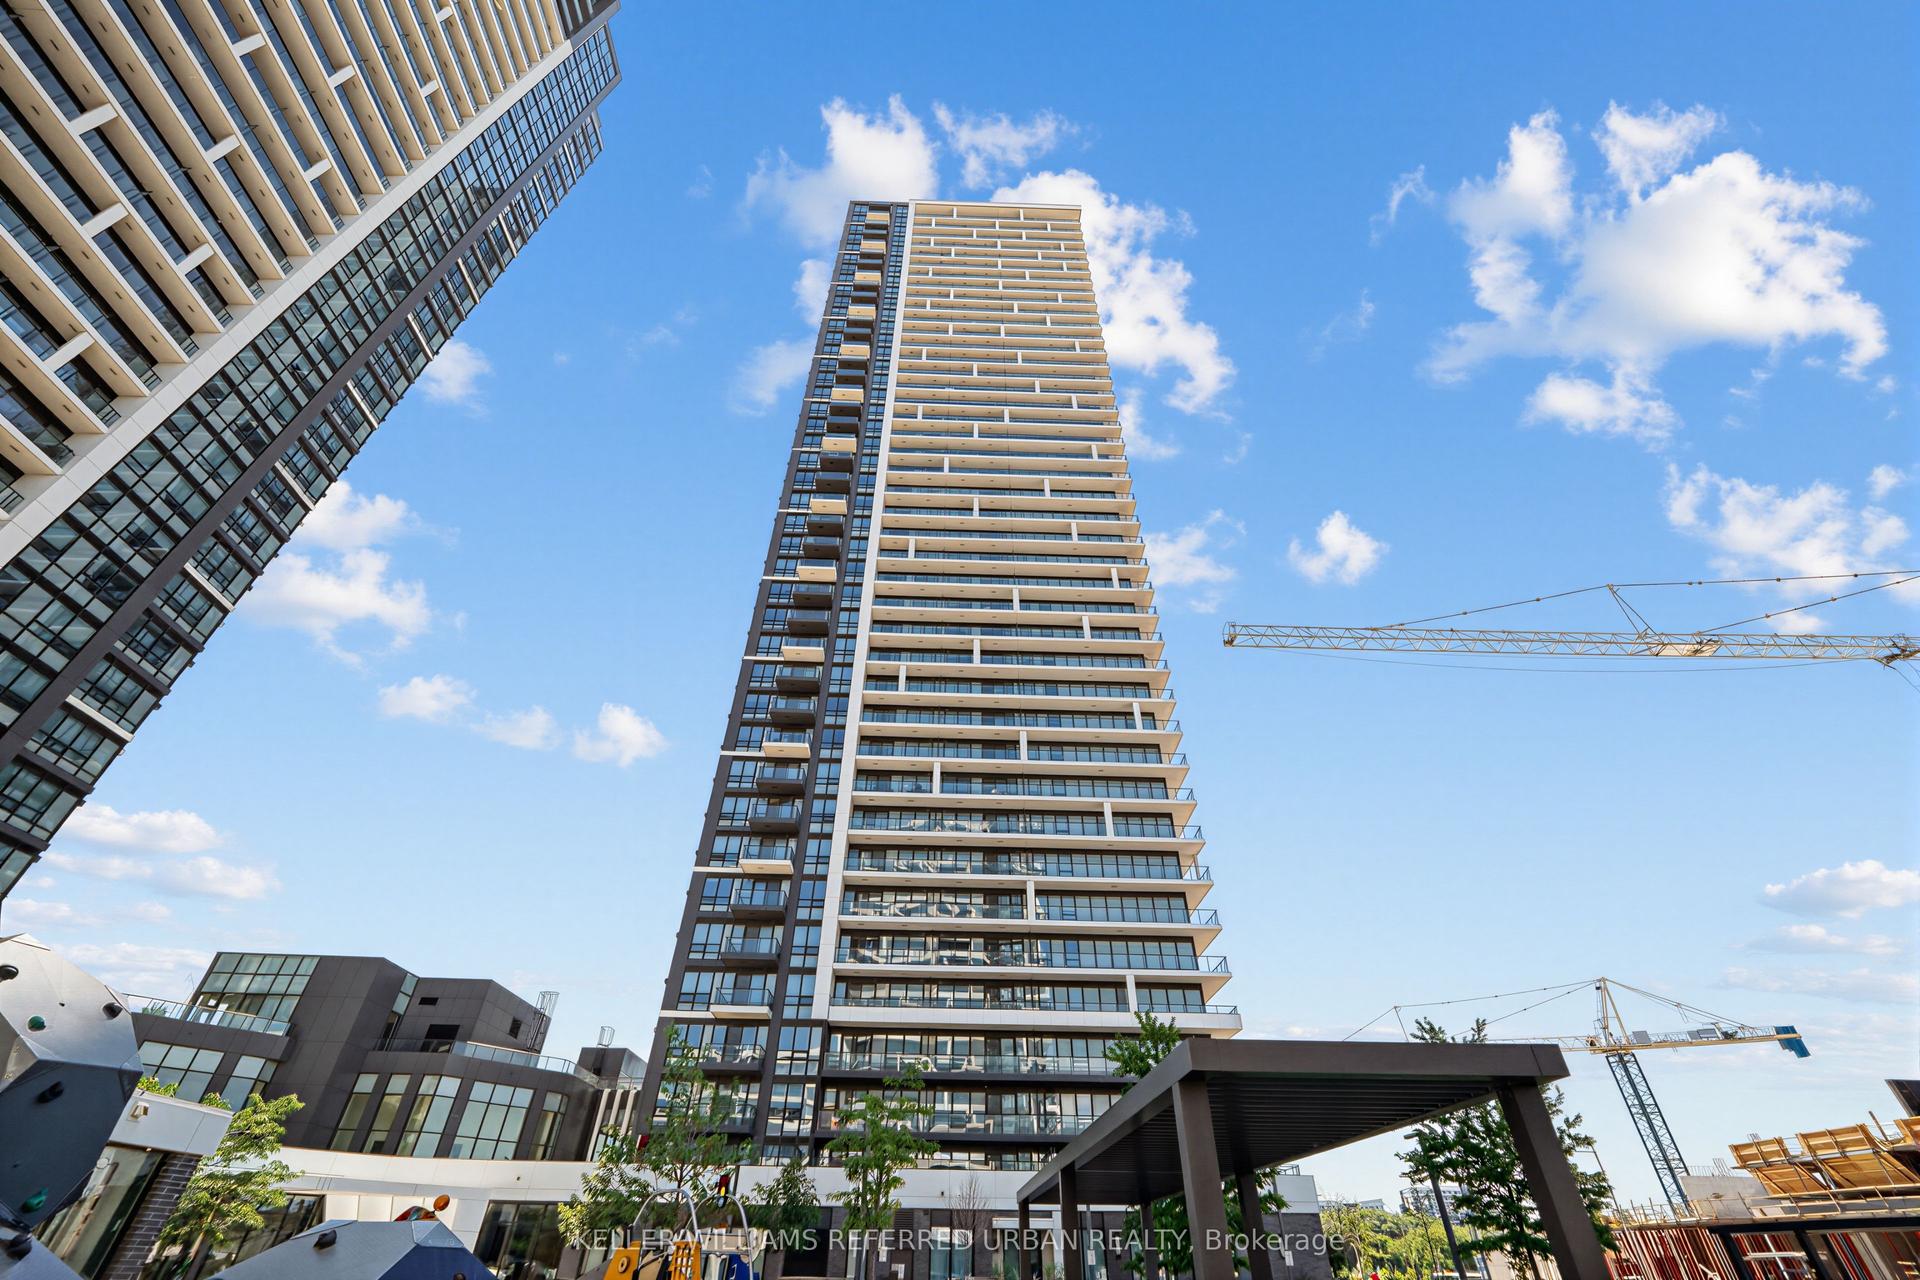
For Sale29 days ago
$708,000
Condo
est. $3,104/mo
8 Water Walk Drive 3706 #3706, Unionville
Markham, ON
2 bd
2 ba
850
1
MLS# N13566574Keller Williams Referred Urban Re…
WhatsApp Aman