For Sale
Just Listed
7340 Markham Road 204 #204
Middlefield, Markham, ON
$828,000
3+1Bd
3Ba
1,700+sqft
2Parking
$487/sqft
CondoMLS# N13660128Listed 2026-08-102 DOM
Cooling
Central Air
Just listed! New listings in Markham often receive offers within the first week.
About this home
Experience Refined Urban Living In This Extensively Renovated Corner Suite In Markham's Sought-After Middlefield Community. Offering Over 1,600 Sq. Ft. Of Living Space, This Rare Suite Combines The Spaciousness Of A Bungalow With The Convenience Of Condo Life. Thoughtfully Renovated Throughout, Enjoy This Designer Kitchen With Extensive Custom Cabinetry & Valance Lighting, Built-In S/S Appliances Including Combo Wall Oven, Electric Cooktop, & Commercial Grade Range Hood, Quartz Countertops, Oversized Peninsula With Breakfast Bar, Upgraded Fixtures, & Dual Zone Built-In Bar Fridge. The Open-Concept Living & Dining Areas Are Ideal For Everyday Living & Entertaining, Enhanced By Luxury Vinyl Flooring, Abundant Pot Lighting, & Upgraded Trim. Large Windows Provide Natural Light, While The Living Room Offers Walkouts To The Private Balcony. The Three Beautifully Renovated Bathrooms Feature Designer Tile, Stylish Vanities, Sleek Fixtures, Upgraded Shower Systems, & Recessed Lighting. The Spacious Primary Bedroom Offers A Custom Built-In Wardrobe & Direct Balcony Access. Two Additional Bedrooms Provide Generous Accommodations, While The Versatile Den Can Function As A Fourth Bedroom, Home Office, Study, Or Media Space. Enjoy The Added Convenience Of Two Parking Spaces; One Underground & One Surface. Located Close To Schools, Parks, Community Centres, Costco, Shopping, Restaurants, Banks, Public Transit, & Highway 407, With Tim Hortons Just Steps Away. A Rare Opportunity To Own A Meticulously Renovated Corner Suite Offering Exceptional Space, Sophisticated Finishes, & Move-In-Ready Living In One Of Markham's Most Desirable Communities.
Renovated
Rooms
Other
| Foyer | 4.21 × 1.50 m | |
| Laundry | 2.06 × 1.57 m | Tile Floor |
| Kitchen | 3.53 × 3.16 m | Stainless Steel Appl Quartz Counter Breakfast Bar |
| Dining Room | 7.00 × 3.59 m | Combined w/Living Open Concept Large Window |
| Living Room | 7.00 × 3.59 m | Combined w/Dining W/O To Balcony Large Window |
| Primary Bedroom | 4.57 × 3.07 m | Closet Large Window 3 Pc Ensuite |
| Bedroom 2 | 4.26 × 2.92 m | Closet Large Window |
| Bedroom 3 | 4.26 × 4.05 m | Closet Large Window |
| Den | 3.64 × 3.35 m |
Features
- Bar Fridge
- Built-In Oven
- None
- Central Air
- Apartment
Financials
Annual Taxes
$2,493.97
Estimated Rental Income
Entire property$3,200 – $4,200/mo
Rental yield4.6% – 6.1%
*Estimates based on comparable rentals in the area. Actual income may vary.
Market Data — Markham
Days on market2 days
Buyer's MarketSeller's Market
Based on active listings in Markham. Data updates daily.
Demographics — Markham
Population
338,503
Avg Household Income
$118,000
Age Distribution
0-19
20%
20-34
18%
35-49
22%
50-64
22%
65+
18%
Ownership82% own · 18% rent
EnglishMandarinCantoneseTamilUrdu
Getting around
How walkable, bikeable, and transit-friendly this neighbourhood is.
79
/ 100
Walk Score
Very Walkable
50
/ 100
Transit Score
Good Transit
42
/ 100
Bike Score
Somewhat Bikeable
Scores are estimates based on neighbourhood data and are for informational purposes only.
MLS® data courtesy of the Toronto Regional Real Estate Board (TRREB).
The information provided herein must only be used by consumers that have a bona fide interest in the purchase, sale, or lease of real estate and may not be used for any commercial purpose or any other purpose. Listing information is deemed reliable but is not guaranteed accurate by the Toronto Regional Real Estate Board, the listing brokerage, or this website. The trademarks REALTOR®, REALTORS® and the REALTOR® logo are controlled by The Canadian Real Estate Association (CREA) and identify real estate professionals who are members of CREA. MLS®, Multiple Listing Service®, and the associated logos are owned by CREA. Not intended to solicit properties currently listed for sale or buyers under contract.
You may also like
More homes in Markham
Hand-picked listings with a similar price range and style.
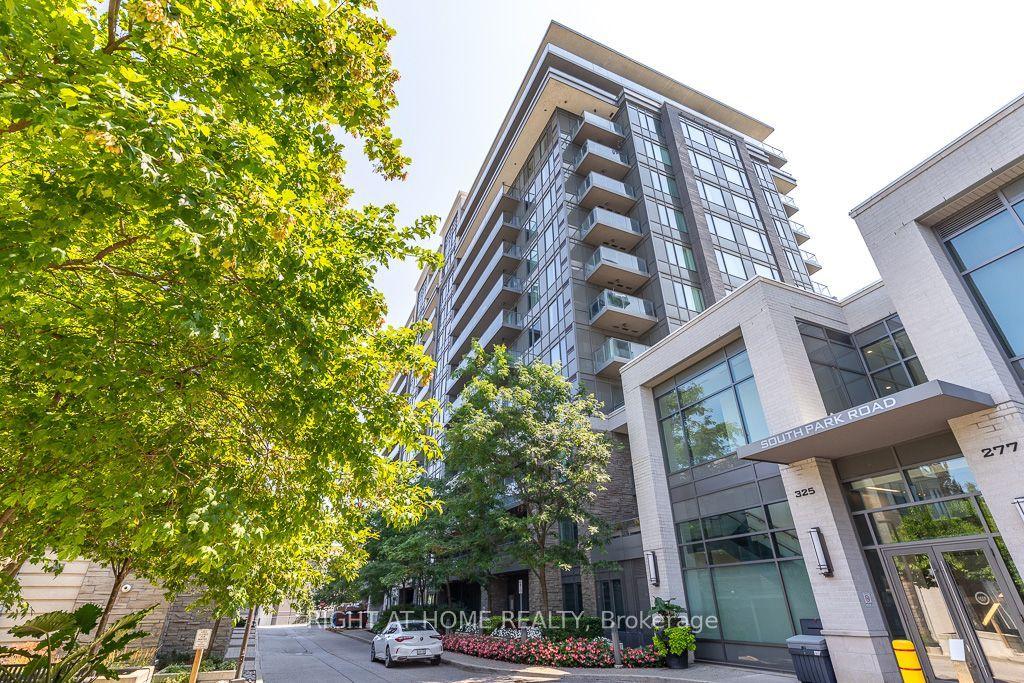
For Sale14 h ago
$699,999
Condo
est. $3,069/mo
325 South Park Road Ph05 #Ph05, Commerce Valley
Markham, ON
2 bd
2 ba
950
2
MLS# N13666960Right At Home Realty
WhatsApp Aman
For Sale2 months ago
$629,000
Condo
est. $2,758/mo
18 Water Walk Drive 2307 #2307, Unionville
Markham, ON
1+1 bd
2 ba
650
1
MLS# N13489450Homelife Broadway Realty Inc.
WhatsApp Aman