For Sale
Just Listed
4417 Concession 7
Bond Head, Bradford West Gwillimbury, ON
$959,999
4Bd
2Ba
2,250+sqft
8Parking
65.04 x 125.08 ftlot
$427/sqft
DetachedMLS# N13658804Listed 2026-08-101 DOM
Heating
On Demand Water Heater
Cooling
Central Air
Basement
Partially Finished
Just listed! New listings in Bradford West Gwillimbury often receive offers within the first week.
About this home
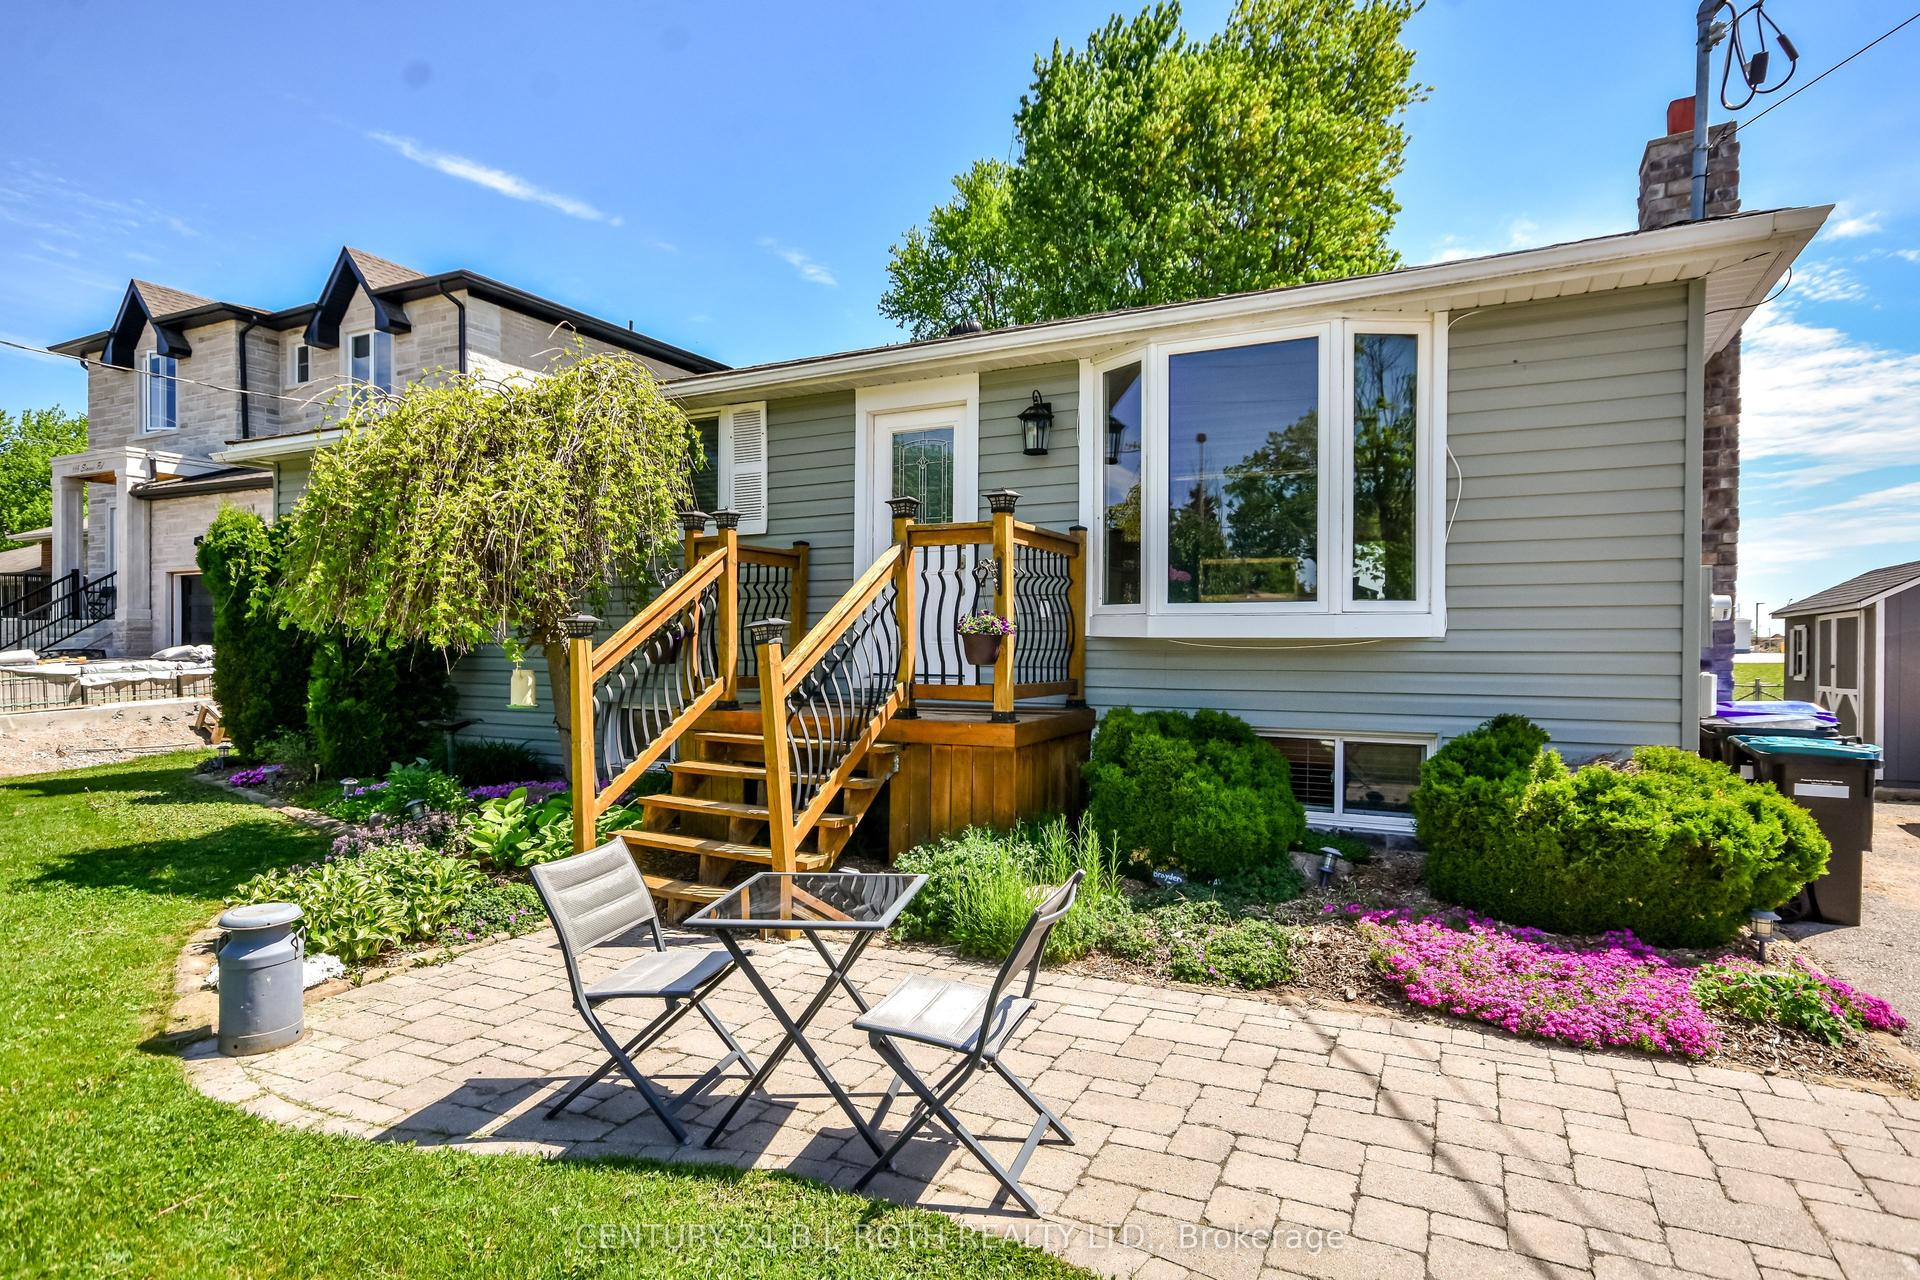
Welcome to 4417! Endless Potential & Backyard Oasis! Nestled on an expansive lot in a quiet, family-friendly neighborhood, this 4-bedroon home sits on a solid foundation-framed by a beautiful pink-blossoming crabapple tree and offering a fantastic canvas to customize your dream curb appeal. The property features a deep private driveway with parking for 6 vehicles, a double garage, and a durable 50-year metal roof for long-term peace of mind. Inside, enjoy a versatile 8-room layout featuring a main-floor den with French doors and huge windows-flooding the space with natural light and making it the ideal home office alongside updated bedroom windows (2021), a 200-amp electrical panel (2020), and an owned tankless dual hot water system (2021) .Step out back to your private, fenced yard built for summer entertaining-complete with a new awning (2026), a pool with a new filter and rebuilt Hayward pump (2025), and a practical 3-season transition room off the pool area that's ideal for drying off and keeping wet gear out of the main house. Ready for your personal finishing touches to bring it all to its full glory!
PoolGarage
Rooms
Main Floor
| Den | 5.30 × 2.40 m | French Doors Broadloom Large Window |
| Kitchen | 7.30 × 3.70 m | Tile Floor Centre Island Window |
| Dining Room | 4.00 × 6.40 m | Window Hardwood Floor Open Concept |
| Family Room | 7.00 × 6.40 m | Open Concept Window Hardwood Floor |
Upper
| Primary Bedroom | 4.50 × 3.00 m | Window Closet Hardwood Floor |
| Bedroom | 3.10 × 2.70 m | Window Closet Hardwood Floor |
| Bedroom | 3.10 × 2.70 m | Window Closet Hardwood Floor |
| Bedroom | 3.10 × 2.70 m | Window Closet Hardwood Floor |
Features
- Auto Garage Door Remote
- On Demand Water Heater
- Storage Area Lockers
- Sump Pump
- Water Heater Owned
- Awnings
- Porch
- Year Round Living
- Partially Finished
- Central Air
- 2-Storey
Financials
Annual Taxes
$5,264
Estimated Rental Income
Entire property$4,000 – $6,500/mo
Rental yield5.0% – 8.1%
*Estimates based on comparable rentals in the area. Actual income may vary.
Market Data — Bradford West Gwillimbury
Days on market1 days
Buyer's MarketSeller's Market
Based on active listings in Bradford West Gwillimbury. Data updates daily.
Getting around
How walkable, bikeable, and transit-friendly this neighbourhood is.
60
/ 100
Walk Score
Somewhat Walkable
45
/ 100
Transit Score
Some Transit
56
/ 100
Bike Score
Bikeable
Scores are estimates based on neighbourhood data and are for informational purposes only.
MLS® data courtesy of the Toronto Regional Real Estate Board (TRREB).
The information provided herein must only be used by consumers that have a bona fide interest in the purchase, sale, or lease of real estate and may not be used for any commercial purpose or any other purpose. Listing information is deemed reliable but is not guaranteed accurate by the Toronto Regional Real Estate Board, the listing brokerage, or this website. The trademarks REALTOR®, REALTORS® and the REALTOR® logo are controlled by The Canadian Real Estate Association (CREA) and identify real estate professionals who are members of CREA. MLS®, Multiple Listing Service®, and the associated logos are owned by CREA. Not intended to solicit properties currently listed for sale or buyers under contract.
You may also like
More homes in Bradford West Gwillimbury
Hand-picked listings with a similar price range and style.
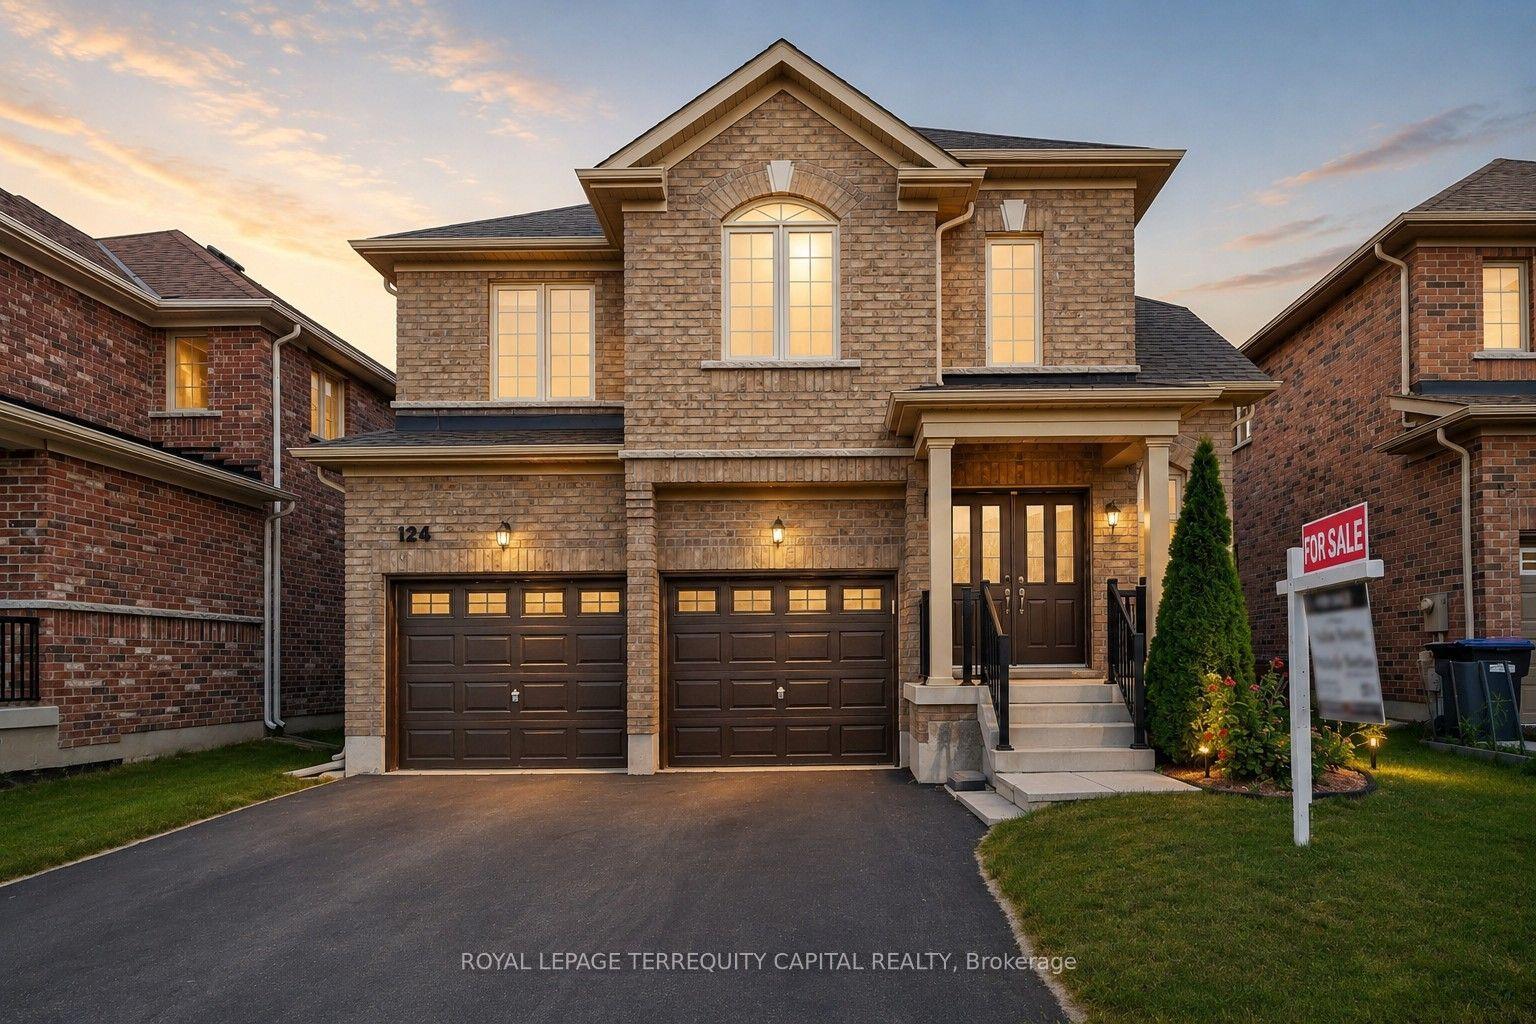
For Sale26 days ago
$1,198,000
Detached
est. $5,252/mo
124 Milby Crescent, Bradford
Bradford West Gwillimbury, ON
4+1 bd
4 ba
3,250
4
MLS# N13576286Royal Lepage Terrequity Capital R…
WhatsApp Aman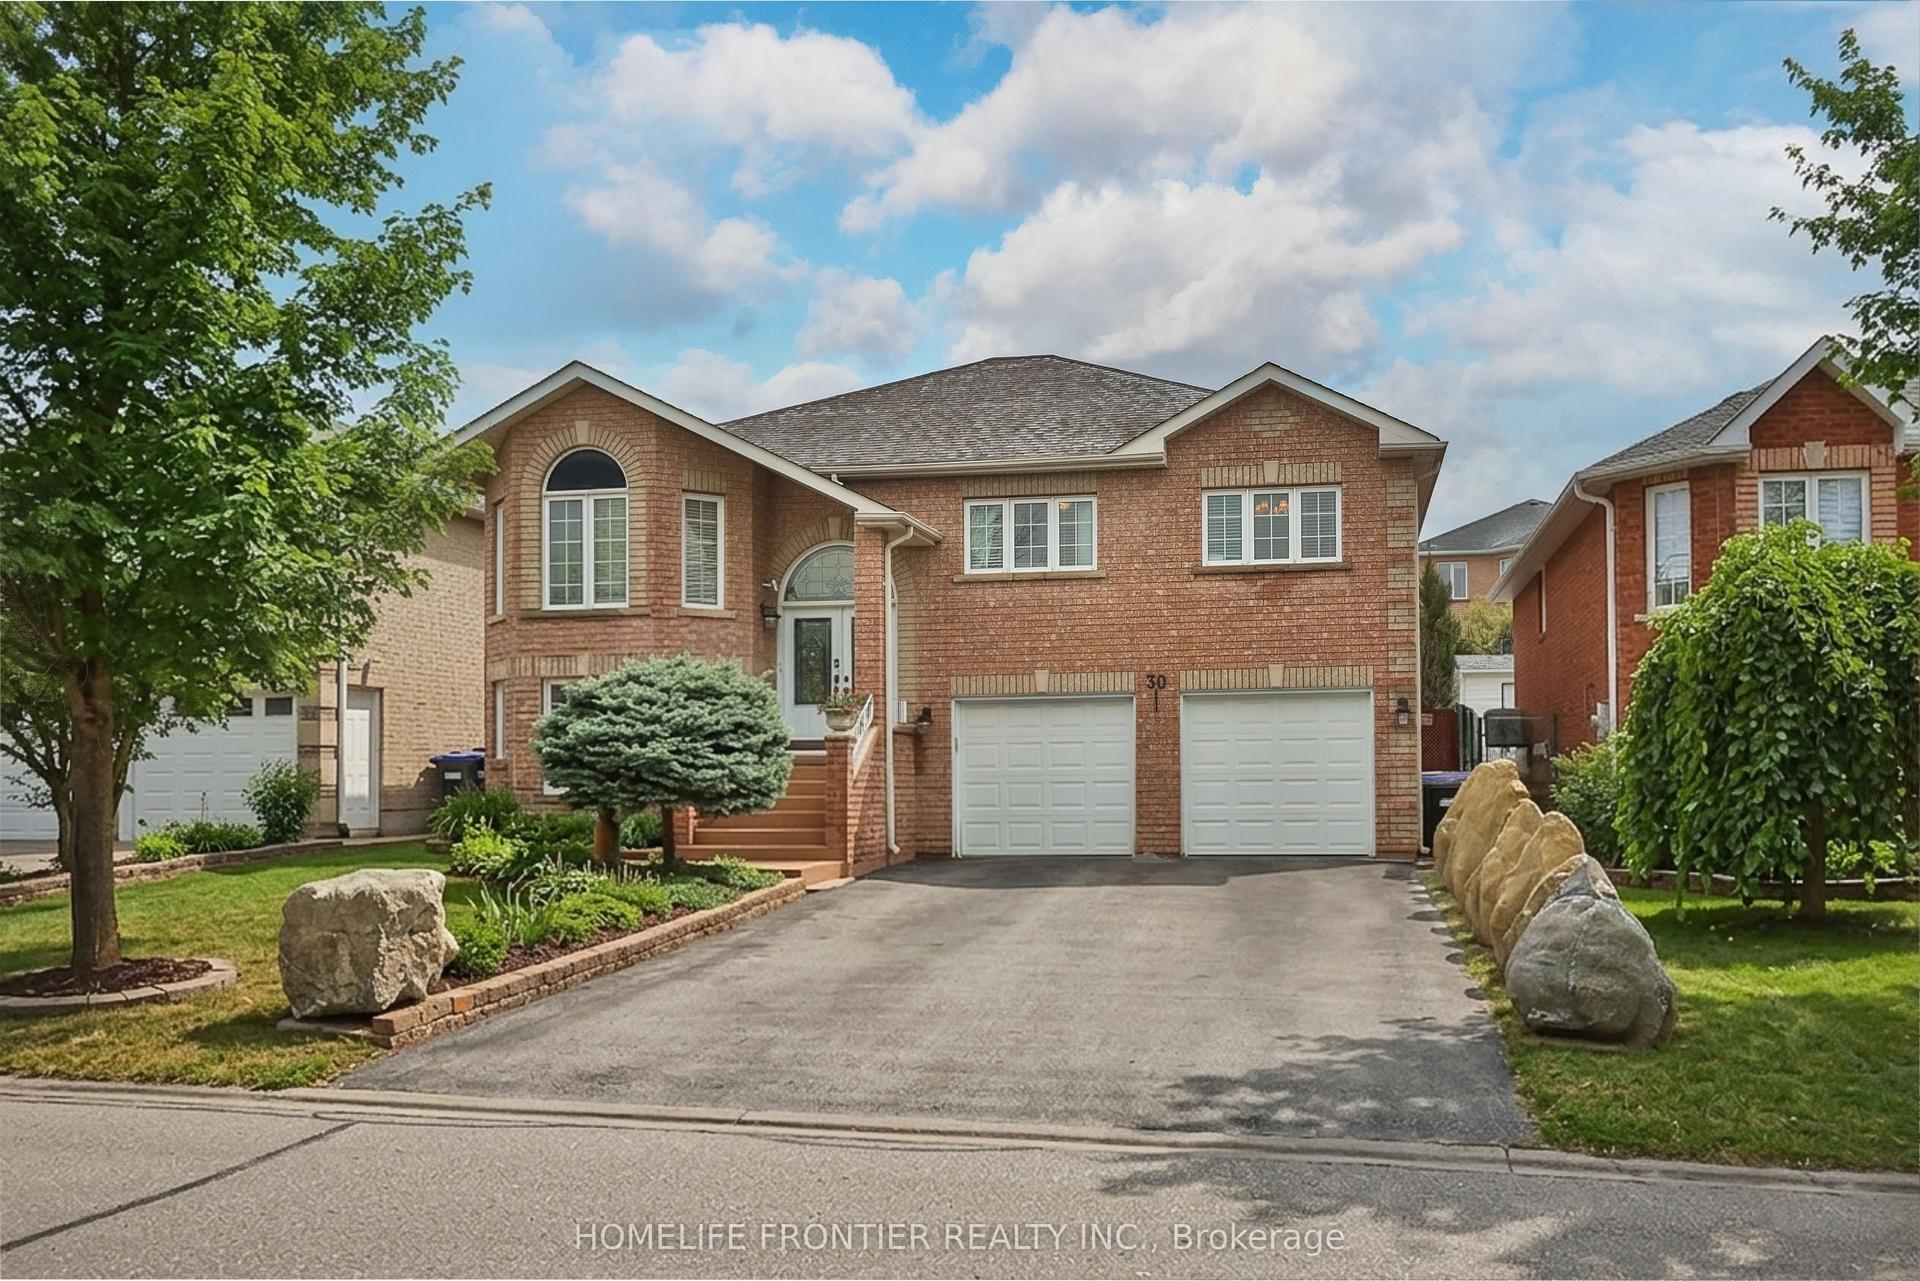
For Sale2 days ago
$998,800
Detached
est. $4,379/mo
30 Saint Avenue, Bradford
Bradford West Gwillimbury, ON
3+2 bd
3 ba
1,750
6
MLS# N13658774Homelife Frontier Realty Inc.
WhatsApp Aman