For Sale
222 Atkinson Avenue
Uplands, Vaughan, ON
$1,523,750
4Bd
4Ba
2,250+sqft
2Parking
18.7 x 65.45 ftlot
$677/sqft
TownhouseMLS# N13659530Listed 2026-08-1070 DOM
Cooling
Central Air
Basement
Finished
On the market for 70 days — longer than average. The seller may be open to negotiation.
About this home
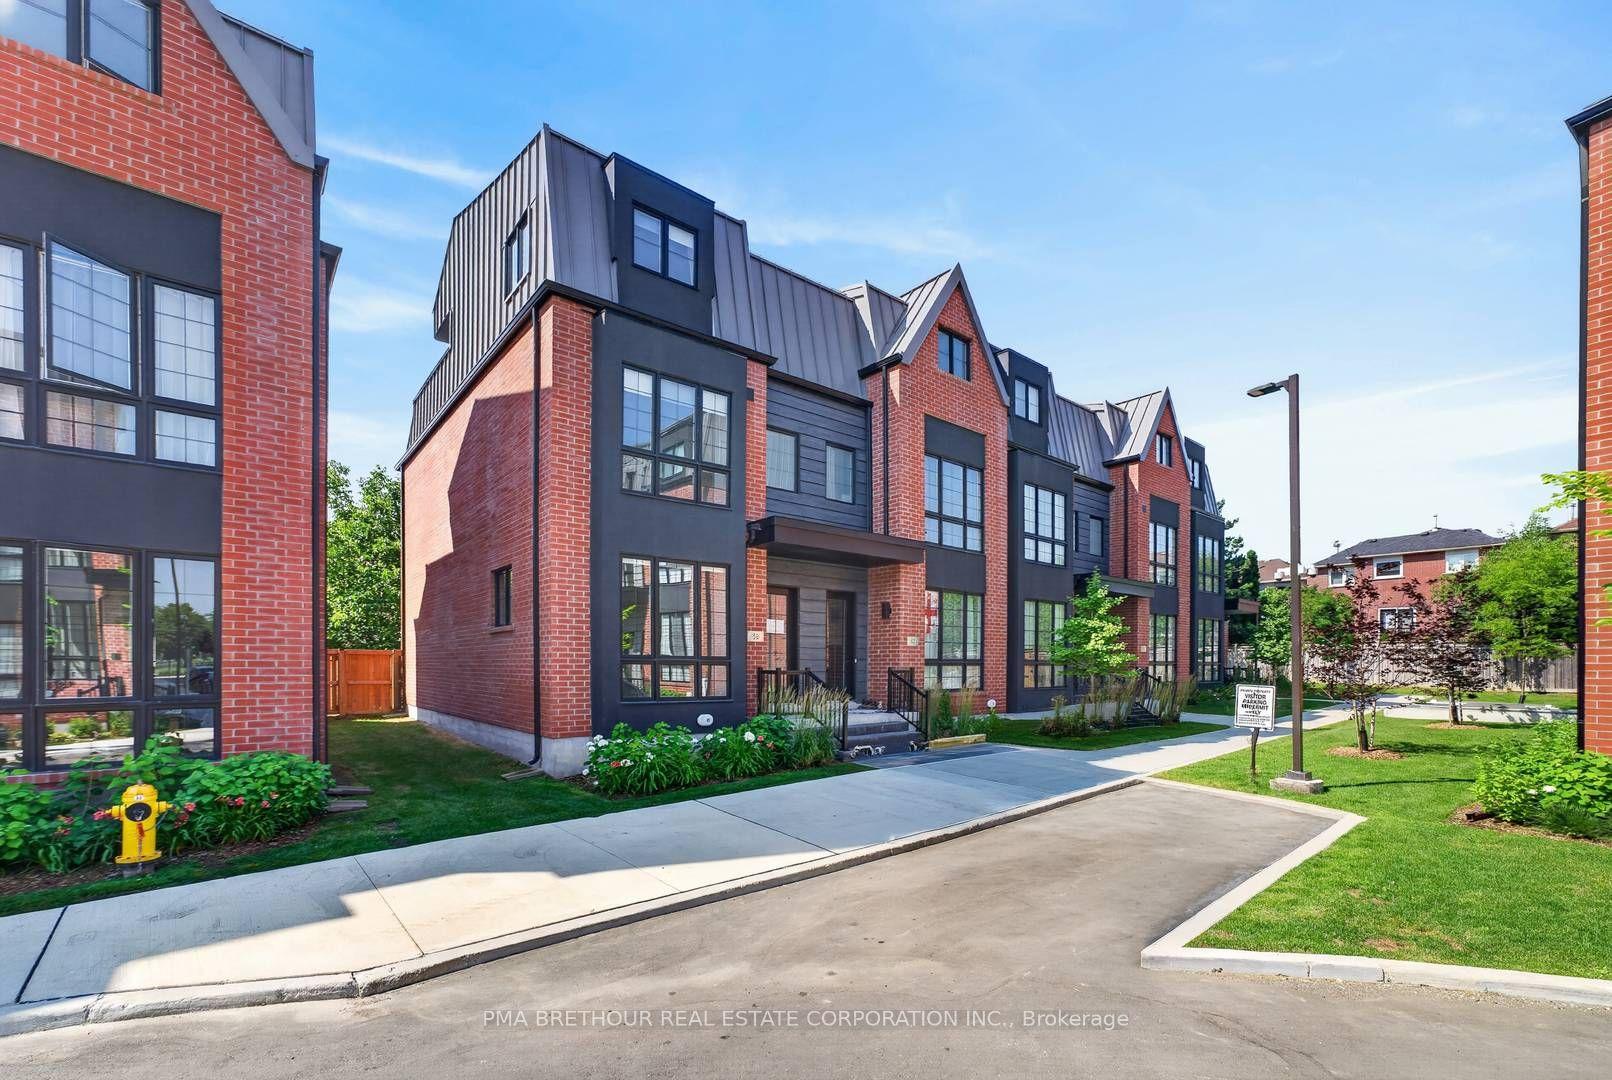
Luxury living takes centre stage at 222 Atkinson Avenue, a spectacular brand new 4-bedroom, 4-bathroom residence offering an impressive 2,868sqft of total living space in the heart of Thornhill. Designed with the scale of a family home and the sophistication of a luxury residence, this exceptional 3-storey townhome features a private elevator servicing all levels, making everyday living and entertaining effortless. Natural light fills the beautifully designed interior, where hardwood flooring, upgraded quartz bathroom vanities and beautiful finishes. At the heart of the home is a showpiece kitchen equipped with a premium Thermador stainless steel appliance package and generous space for family gatherings and entertaining. The finished basement provides even more living space with a beautiful family room featuring a Napoleon gas fireplace-perfect for movie nights, guests or relaxing at home. Above it all, an expansive private rooftop terrace creates your own outdoor retreat, complete with gas and water hookups for summer dining and entertaining. Two side-by-side underground parking spaces offer the exceptional convenience of stepping out of your vehicle and directly into your home. Perfect for growing or multi-generational families, move-up buyers and down-sizers who want luxury without sacrificing space or accessibility. Walk to neighbourhood parks, with Garnet A. Williams Community Centre nearby and Promenade Shopping Centre, Sobeys, restaurants, schools and everyday conveniences just minutes away. Enjoy easy access to Hwy 407, Hwy 7 and YRT/VIVA transit. Absolutely brand new with Tarion warranty and available for immediate occupancy-simply move in and experience Thornhill living at its finest. Prices are reflective of the government's new and expanded HST relief program for eligible primary residences! This home also comes with Tarion Warranty.
HardwoodFireplace
Rooms
Main Floor
| Kitchen | 4.67 × 3.61 m | Hardwood Floor Open Concept Stainless Steel Appl |
| Breakfast | 4.67 × 3.61 m | Hardwood Floor Open Concept Window Floor to Ceiling |
| Dining Room | 4.19 × 1.83 m | Hardwood Floor Open Concept |
| Great Room | 3.66 × 3.65 m | Hardwood Floor Window Floor to Ceiling |
Second Floor
| Primary Bedroom | 5.11 × 3.58 m | Hardwood Floor 5 Pc Ensuite Walk-In Closet(s) |
| Bedroom 2 | 3.73 × 3.71 m | Hardwood Floor 4 Pc Ensuite Double Closet |
Third Floor
| Bedroom 3 | 4.34 × 5.30 m | Hardwood Floor Walk-In Closet(s) |
| Bedroom 4 | 3.73 × 3.58 m | Hardwood Floor Window Double Closet |
Lower
| Family Room | 5.25 × 3.68 m |
Features
- None
- Finished
- Central Air
- 3-Storey
Financials
Annual Taxes
$0
Estimated Rental Income
Entire property$4,000 – $6,500/mo
Rental yield3.2% – 5.1%
*Estimates based on comparable rentals in the area. Actual income may vary.
Market Data — Vaughan
Days on market70 days
Buyer's MarketSeller's Market
Based on active listings in Vaughan. Data updates daily.
Demographics — Vaughan
Population
323,103
Avg Household Income
$128,000
Age Distribution
0-19
23%
20-34
18%
35-49
22%
50-64
21%
65+
16%
Ownership85% own · 15% rent
EnglishItalianRussianFarsiMandarin
Getting around
How walkable, bikeable, and transit-friendly this neighbourhood is.
59
/ 100
Walk Score
Somewhat Walkable
50
/ 100
Transit Score
Good Transit
43
/ 100
Bike Score
Somewhat Bikeable
Scores are estimates based on neighbourhood data and are for informational purposes only.
MLS® data courtesy of the Toronto Regional Real Estate Board (TRREB).
The information provided herein must only be used by consumers that have a bona fide interest in the purchase, sale, or lease of real estate and may not be used for any commercial purpose or any other purpose. Listing information is deemed reliable but is not guaranteed accurate by the Toronto Regional Real Estate Board, the listing brokerage, or this website. The trademarks REALTOR®, REALTORS® and the REALTOR® logo are controlled by The Canadian Real Estate Association (CREA) and identify real estate professionals who are members of CREA. MLS®, Multiple Listing Service®, and the associated logos are owned by CREA. Not intended to solicit properties currently listed for sale or buyers under contract.
You may also like
More homes in Vaughan
Hand-picked listings with a similar price range and style.
For Sale1 month ago
$1,445,000
Townhouse
est. $6,335/mo
59 Alton Crescent, Uplands
Vaughan, ON
3 bd
4 ba
2,250
2
MLS# N13755770Pma Brethour Real Estate Corporat…
WhatsApp Aman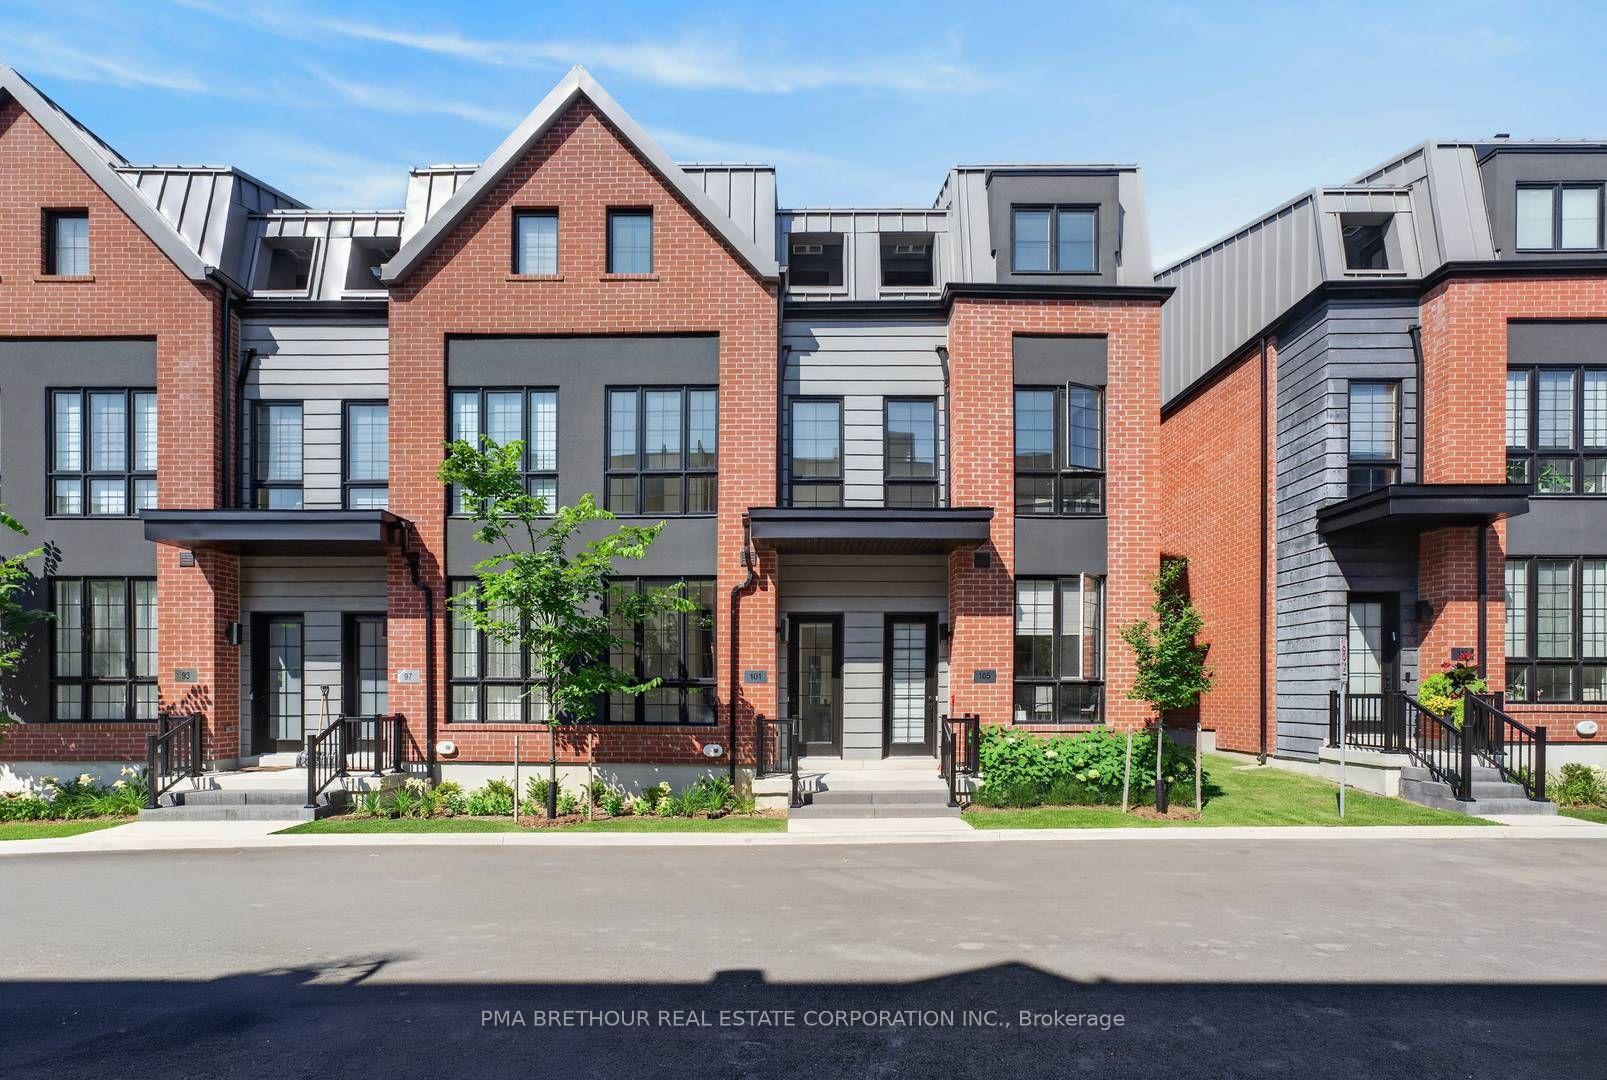
For Sale2 months ago
$1,340,000
Townhouse
est. $5,875/mo
101 Alton Crescent, Uplands
Vaughan, ON
3 bd
3 ba
1,750
2
MLS# N13722956Pma Brethour Real Estate Corporat…
WhatsApp Aman
