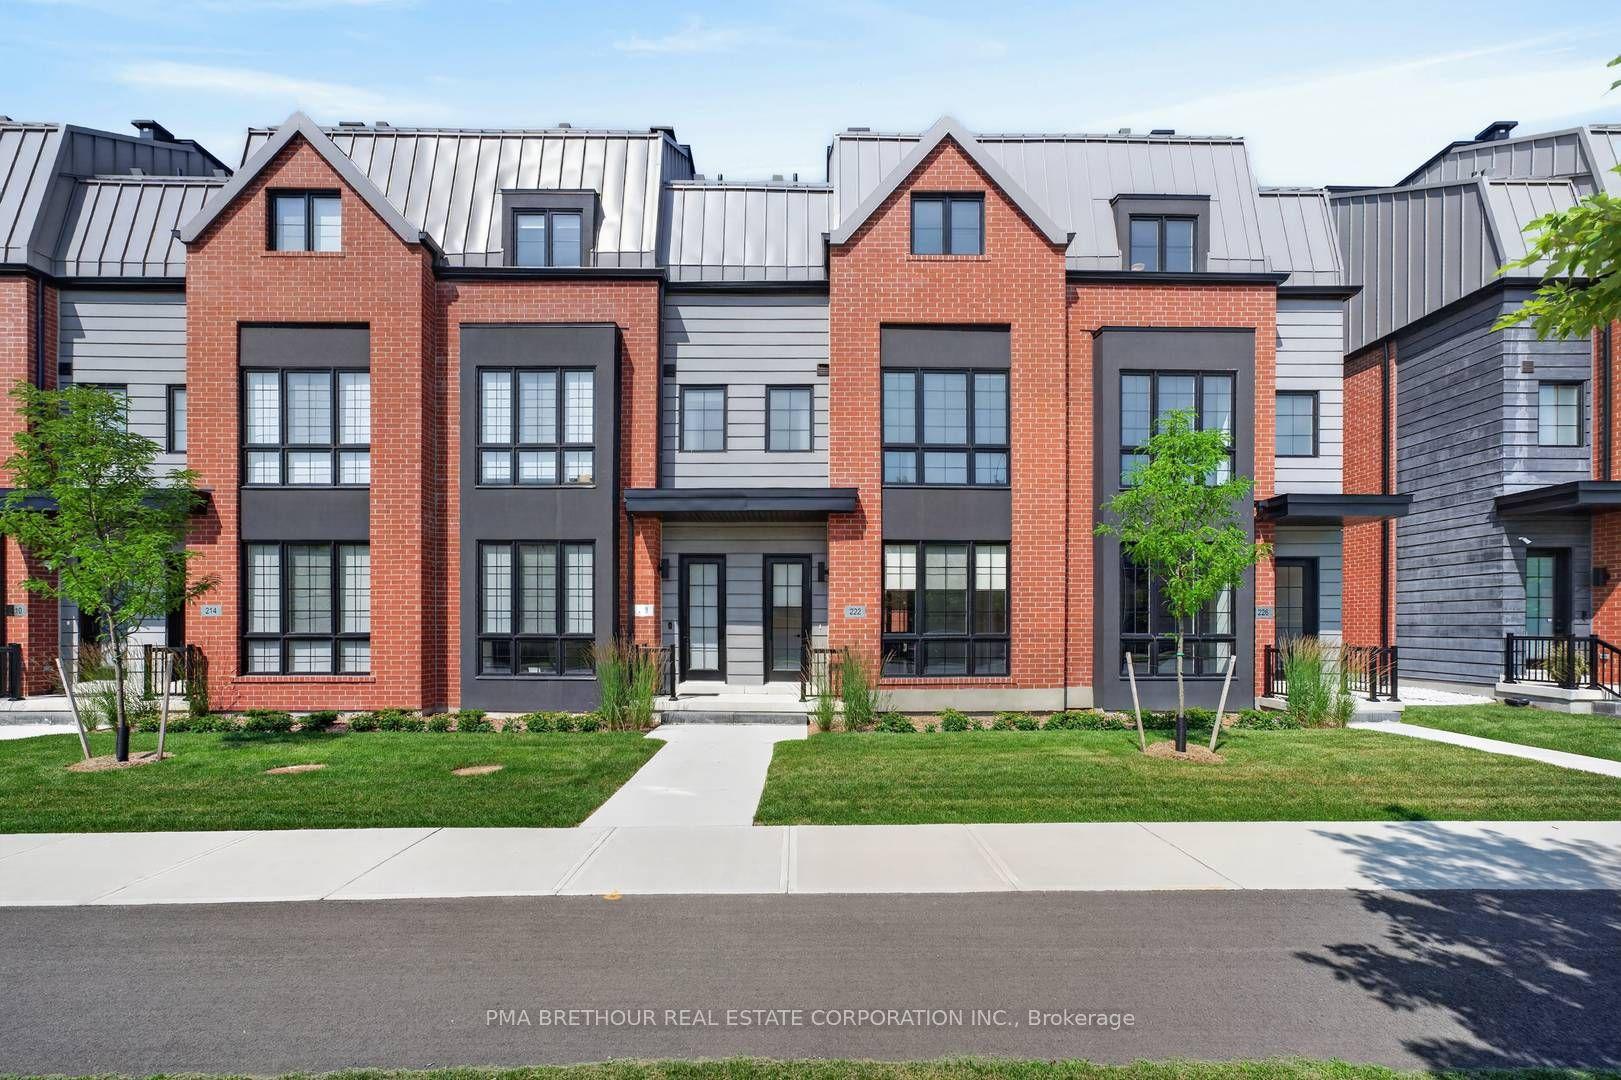
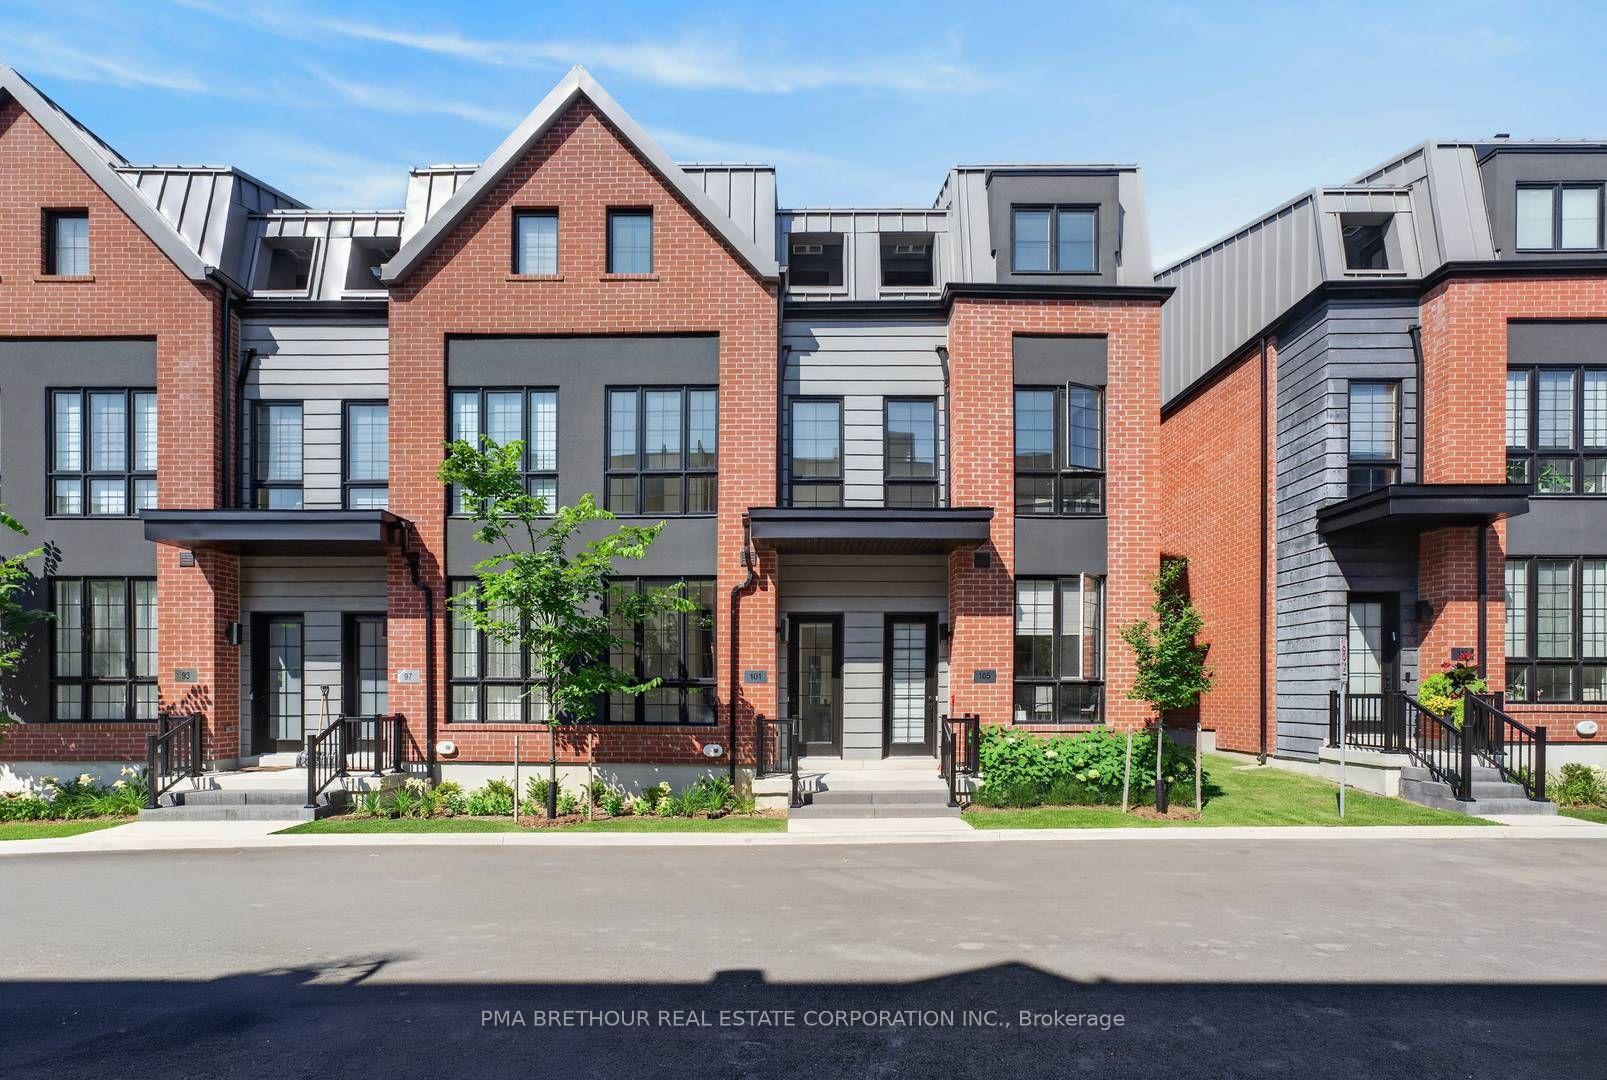
For Sale
22 Harcourt Street
Patterson, Vaughan, ON
$1,247,000
4Bd
4Ba
2,250+sqft
2Parking
35 x 78 ftlot
$554/sqft
TownhouseMLS# N13855140Listed 2026-10-0217 DOM
Cooling
Central Vacuum
Basement
Finished
About this home
Welcome To 22 Harcourt Street-An Exceptionally Elegant And Spacious 4-Bedroom Townhome Situated In Vaughan's Highly Sought-After Patterson Community. Boasting A Premium 35-Foot Frontage And Over 2,000 Sq Ft Of Above-Grade Living Space, This Home Offers A Highly Functional, Open-Concept Layout Perfect For Growing Families And Entertaining. Step Through The Stylish Double-Door Entrance Into A Bright Main Floor Featuring A Wide Staircase, Premium Laminate Flooring, Crown Moulding, And A Cozy Fireplace. The Chef-Inspired Kitchen Is An Entertainer's Dream, Equipped With Stainless Steel Appliances, Granite Countertops, A Centre Island, Pot Lights, And A Breakfast Area With A Direct Walk-Out To The Fenced Yard. The Upper Level Features Four Generously Sized Bedrooms And The Ultimate Convenience Of 2nd-Floor Laundry. Escape To The Luxurious Primary Suite, Complete With A 5-Piece Ensuite Bath, Walk-In Closet, And Custom Organizers. The Fully Finished Basement Expands Your Living Space With ALarge Recreation Area And An Additional 3-Piece Bathroom. This Home Truly Has It All. Located Just Steps From Transit, Top-Rated Schools, Parks, Golf, And Shopping Near Bathurst & Teston.
Fireplace
Rooms
Second Floor
| Primary Bedroom | 3.90 × 4.50 m | 5 Pc Bath |
| Bedroom 2 | 3.70 × 3.40 m | French Doors |
| Bedroom 3 | 3.60 × 3.50 m | Closet |
| Bedroom 4 | 2.75 × 3.10 m | Closet |
| Laundry | 3.00 × 2.10 m | Ceramic Floor |
Basement
| Recreation | 6.00 × 6.00 m | Finished 3 Pc Bath |
| Office | 3.00 × 3.00 m | Laminate |
Other
| Family Room | 3.65 × 3.05 m | Crown Moulding |
| Dining Room | 3.70 × 3.50 m | Combined w/Living |
| Living Room | 3.70 × 3.50 m | Combined w/Dining |
| Kitchen | 3.60 × 3.70 m | Centre Island |
| Breakfast | 3.50 × 3.60 m | W/O To Yard |
Features
- Central Vacuum
- Finished
- Central Air
- 2-Storey
Financials
Annual Taxes
$5,581.67
Estimated Rental Income
Entire property$4,000 – $6,500/mo
Basement apartment$1,800 – $2,500/mo
Rental yield3.8% – 6.3%
*Estimates based on comparable rentals in the area. Actual income may vary.
Market Data — Vaughan
Days on market17 days
Buyer's MarketSeller's Market
Based on active listings in Vaughan. Data updates daily.
Demographics — Vaughan
Population
323,103
Avg Household Income
$128,000
Age Distribution
0-19
23%
20-34
18%
35-49
22%
50-64
21%
65+
16%
Ownership85% own · 15% rent
EnglishItalianRussianFarsiMandarin
Getting around
How walkable, bikeable, and transit-friendly this neighbourhood is.
64
/ 100
Walk Score
Somewhat Walkable
39
/ 100
Transit Score
Some Transit
42
/ 100
Bike Score
Somewhat Bikeable
Scores are estimates based on neighbourhood data and are for informational purposes only.
MLS® data courtesy of the Toronto Regional Real Estate Board (TRREB).
The information provided herein must only be used by consumers that have a bona fide interest in the purchase, sale, or lease of real estate and may not be used for any commercial purpose or any other purpose. Listing information is deemed reliable but is not guaranteed accurate by the Toronto Regional Real Estate Board, the listing brokerage, or this website. The trademarks REALTOR®, REALTORS® and the REALTOR® logo are controlled by The Canadian Real Estate Association (CREA) and identify real estate professionals who are members of CREA. MLS®, Multiple Listing Service®, and the associated logos are owned by CREA. Not intended to solicit properties currently listed for sale or buyers under contract.
You may also like
More homes in Vaughan
Hand-picked listings with a similar price range and style.
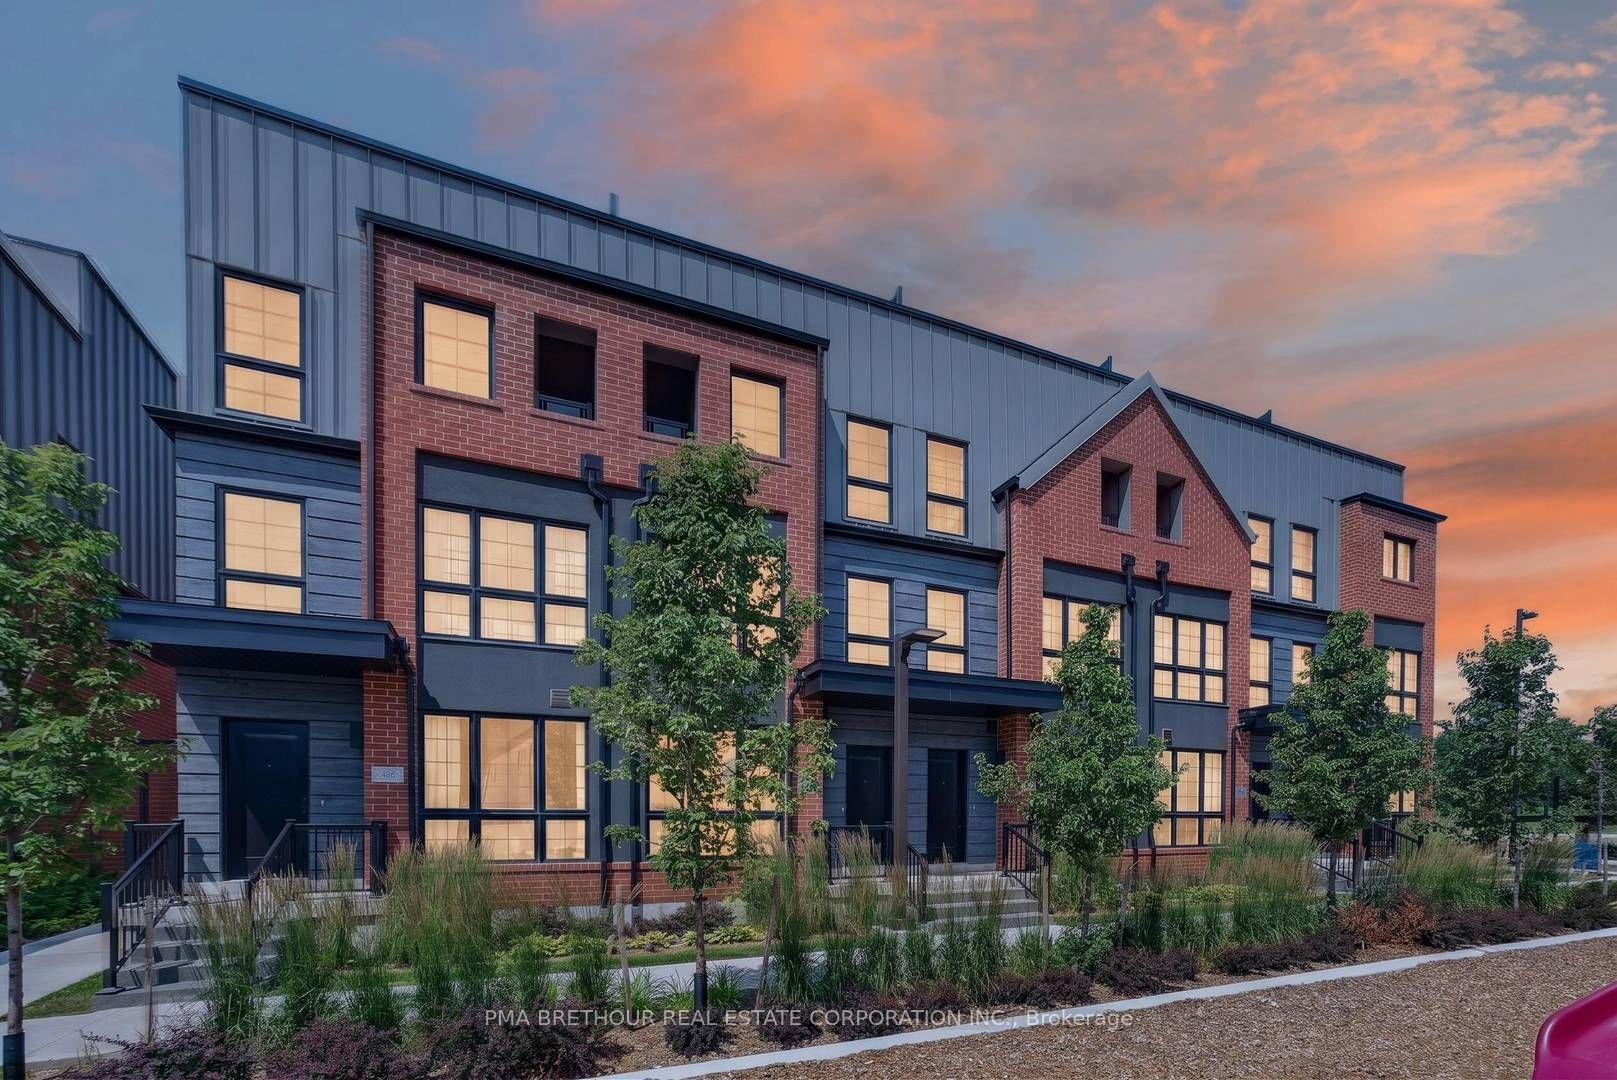
For Sale3 months ago
$1,130,000
Townhouse
est. $4,954/mo
52 Burleigh Mews, Uplands
Vaughan, ON
3 bd
3 ba
1,750
2
MLS# N13622238Pma Brethour Real Estate Corporat…
WhatsApp Aman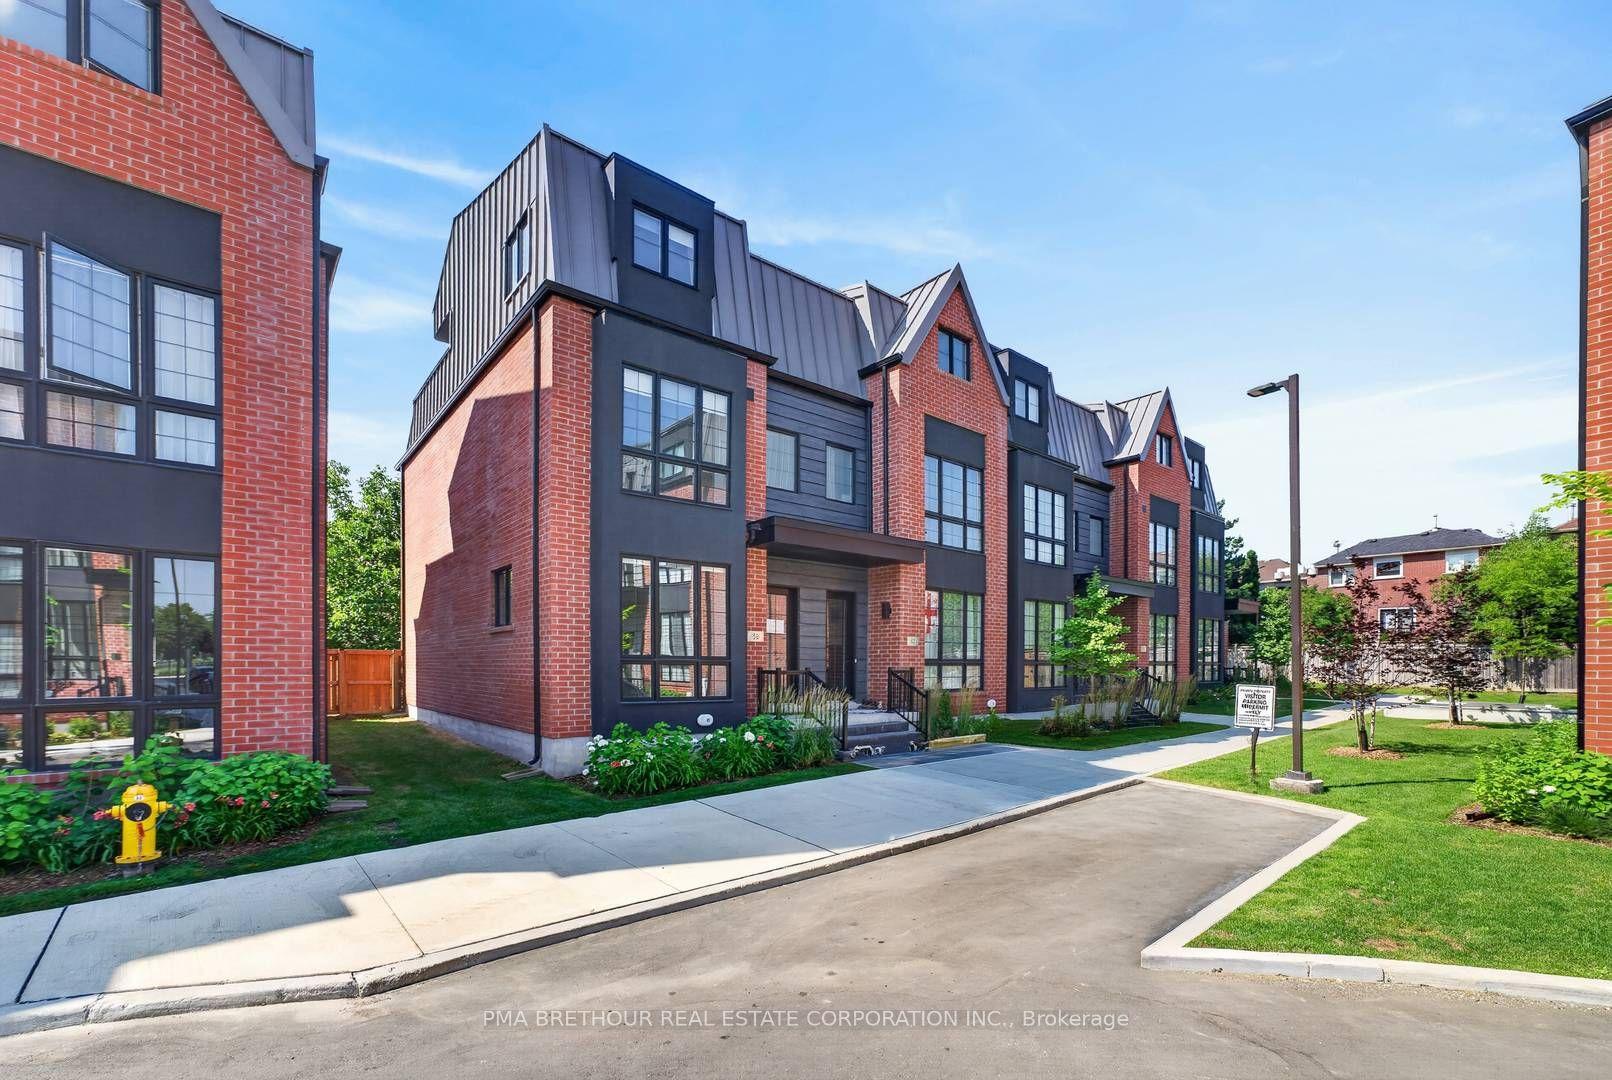
For Sale1 month ago
$1,445,000
Townhouse
est. $6,335/mo
59 Alton Crescent, Uplands
Vaughan, ON
3 bd
4 ba
2,250
2
MLS# N13755770Pma Brethour Real Estate Corporat…
WhatsApp Aman