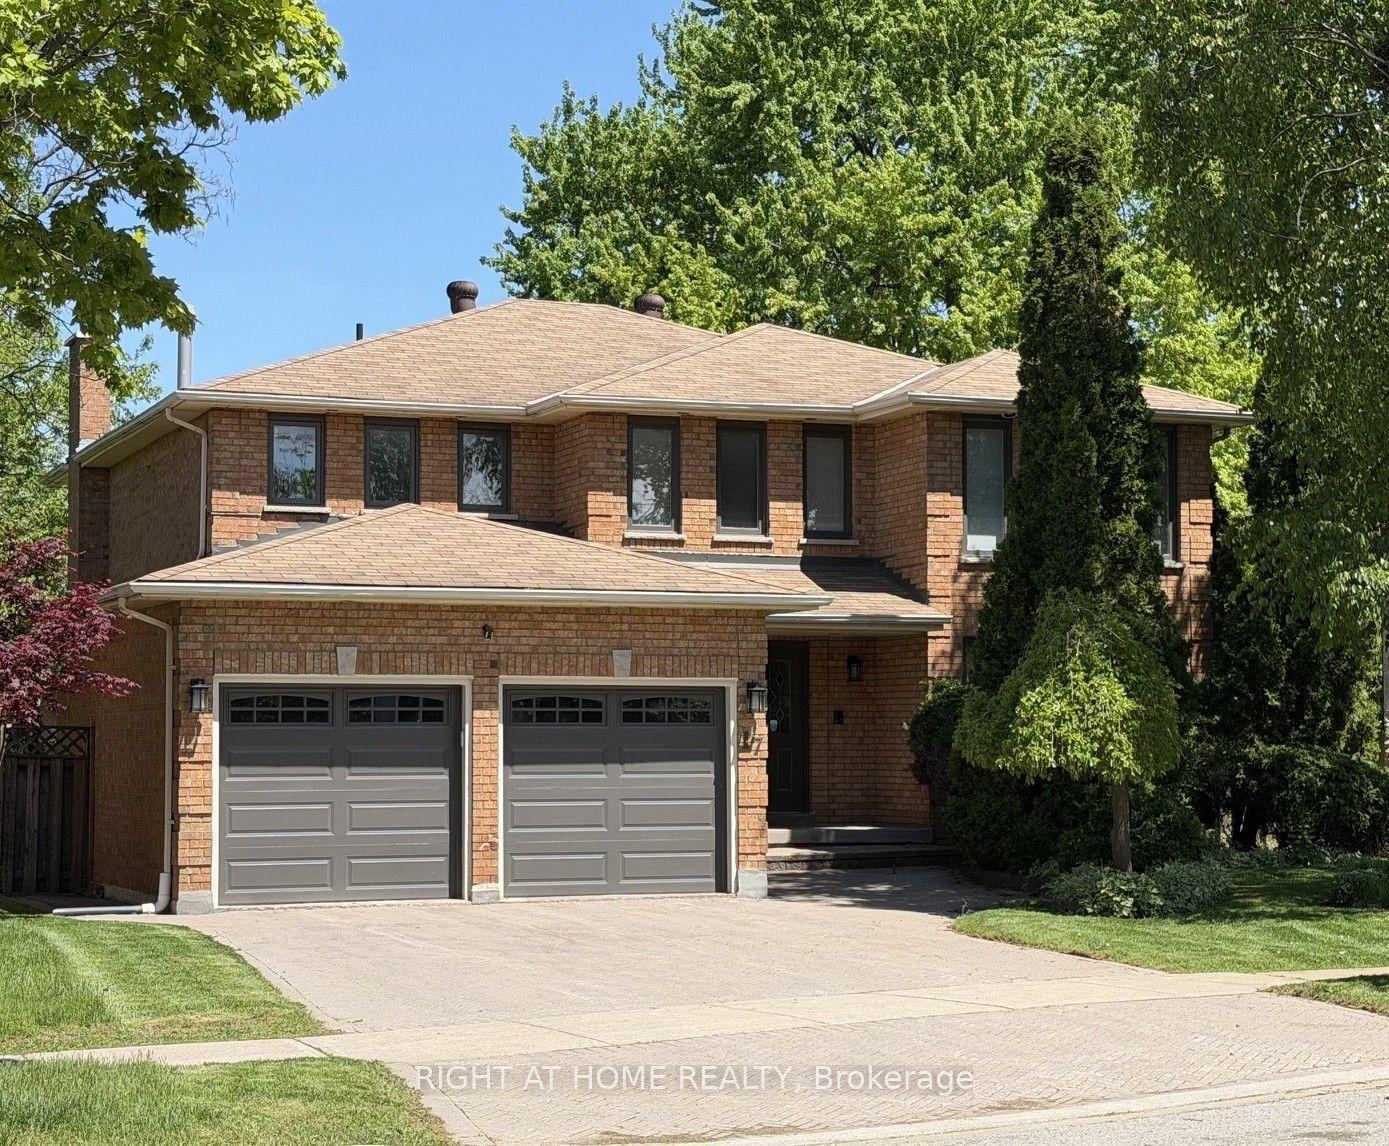
For Sale
70 Current Drive
Rural Richmond Hill, Richmond Hill, ON
$1,999,900
4Bd
4Ba
3,250+sqft
6Parking
44.62 x 90.29 ftlot
$615/sqft
DetachedMLS# N13660254Listed 2026-08-1157 DOM
Cooling
Central Air
Basement
Unfinished
On the market for 57 days — longer than average. The seller may be open to negotiation.
About this home
Premium Pie-Shaped Lot! Approximately 60-Ft-Wide Rear Yard! 3,363 Sq. Ft. Above-Grade Living Space! This Never-Live-In bright and spacious 4-bedroom detached home offers an exceptional combination of space, functionality, and outdoor living in one of Richmond Hill's vibrant newer communities. Situated on a premium pie-shaped lot, the generous backyard provides plenty of room for entertaining, gardening, family activities, or creating your own private outdoor retreat. Featuring a desirable south-facing exposure, this sun-filled home offers a spacious open-concept layout and a modern kitchen with approx. $50,000 in upcoming renovations, existing brand-new stainless steel appliances and a gas line ready for a future gas range. The thoughtfully designed second floor features two ensuite bedrooms, providing added privacy and convenience. All bedrooms feature large windows and walk-in closets, while the primary bedroom offers an exceptionally spacious walk-in closet. A versatile second-floor den offers endless possibilities as a home office, study, exercise area, or potential fifth bedroom. Enjoy a highly convenient location just minutes from parks, Richmond Hill Sports Centre, restaurants, Costco, Dollarama, Home Depot, Walmart, and other everyday amenities. Easy access to Highway 404 and GO Transit makes commuting throughout Richmond Hill and the GTA convenient .* Photos were taken before the property was de-staged. *
Rooms
Second Floor
| Den | 3.00 × 3.11 m | Open Concept Window Pot Lights |
| Primary Bedroom | 6.01 × 3.80 m | 5 Pc Ensuite Double Doors Walk-In Closet(s) |
| Bedroom 2 | 4.23 × 3.36 m | Large Window 3 Pc Ensuite Walk-In Closet(s) |
| Bedroom 3 | 3.56 × 3.16 m | Walk-In Closet(s) Semi Ensuite Large Window |
| Bedroom 4 | 5.19 × 3.40 m | Walk-In Closet(s) Semi Ensuite Large Window |
Other
| Study | 3.33 × 2.74 m | Hardwood Floor French Doors Pot Lights |
| Living Room | 5.19 × 4.87 m | Hardwood Floor Pot Lights Fireplace |
| Dining Room | 5.19 × 5.10 m | Hardwood Floor Pot Lights Combined w/Living |
| Family Room | 5.20 × 4.90 m | Hardwood Floor Pot Lights Fireplace |
| Breakfast | 2.43 × 4.97 m | Combined w/Kitchen Pot Lights Ceramic Floor |
| Kitchen | 3.16 × 3.84 m | Ceramic Floor Overlooks Backyard Open Concept |
Features
- Carpet Free
- Porch
- Unfinished
- Central Air
- 2-Storey
Financials
Annual Taxes
$11,004
Estimated Rental Income
Entire property$4,000 – $6,500/mo
Rental yield2.4% – 3.9%
*Estimates based on comparable rentals in the area. Actual income may vary.
Market Data — Richmond Hill
Days on market57 days
Buyer's MarketSeller's Market
Based on active listings in Richmond Hill. Data updates daily.
Demographics — Richmond Hill
Population
202,022
Avg Household Income
$115,000
Age Distribution
0-19
20%
20-34
17%
35-49
22%
50-64
22%
65+
19%
Ownership81% own · 19% rent
EnglishMandarinCantoneseFarsiRussian
Getting around
How walkable, bikeable, and transit-friendly this neighbourhood is.
62
/ 100
Walk Score
Somewhat Walkable
39
/ 100
Transit Score
Some Transit
40
/ 100
Bike Score
Somewhat Bikeable
Scores are estimates based on neighbourhood data and are for informational purposes only.
MLS® data courtesy of the Toronto Regional Real Estate Board (TRREB).
The information provided herein must only be used by consumers that have a bona fide interest in the purchase, sale, or lease of real estate and may not be used for any commercial purpose or any other purpose. Listing information is deemed reliable but is not guaranteed accurate by the Toronto Regional Real Estate Board, the listing brokerage, or this website. The trademarks REALTOR®, REALTORS® and the REALTOR® logo are controlled by The Canadian Real Estate Association (CREA) and identify real estate professionals who are members of CREA. MLS®, Multiple Listing Service®, and the associated logos are owned by CREA. Not intended to solicit properties currently listed for sale or buyers under contract.
You may also like
More homes in Richmond Hill
Hand-picked listings with a similar price range and style.
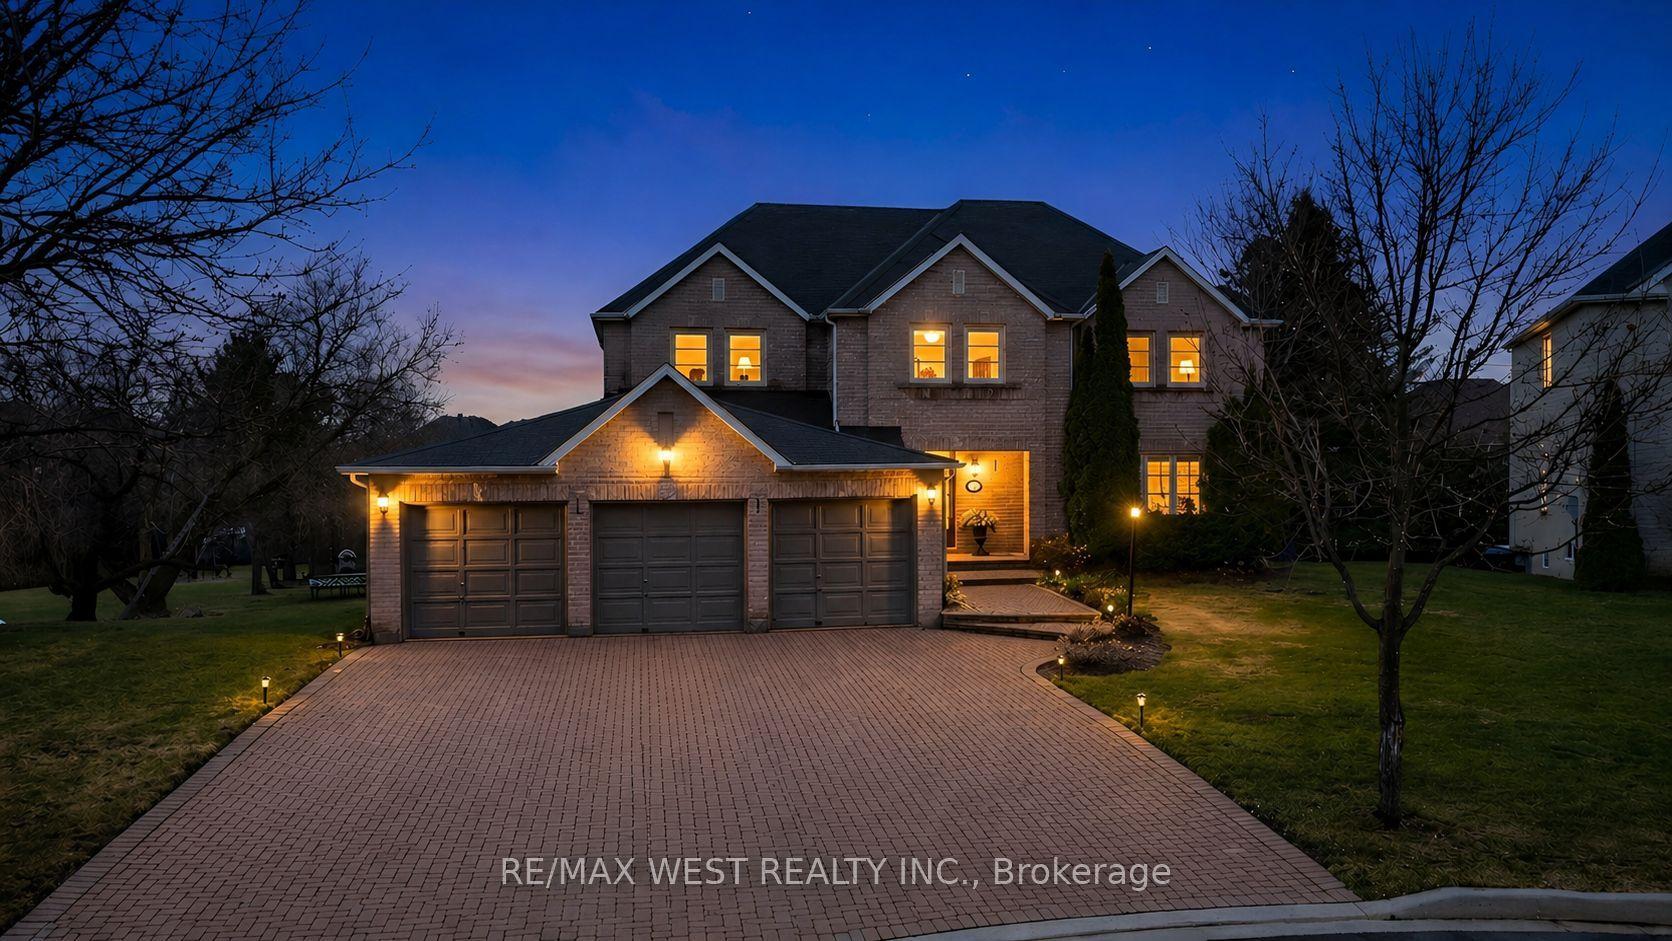
For Sale7 days ago
$1,999,900
Detached
est. $8,768/mo
93 Fern Valley Crescent, Oak Ridges
Richmond Hill, ON
5 bd
4 ba
4,250
12
MLS# N13845460Re/Max West Realty Inc.
WhatsApp Aman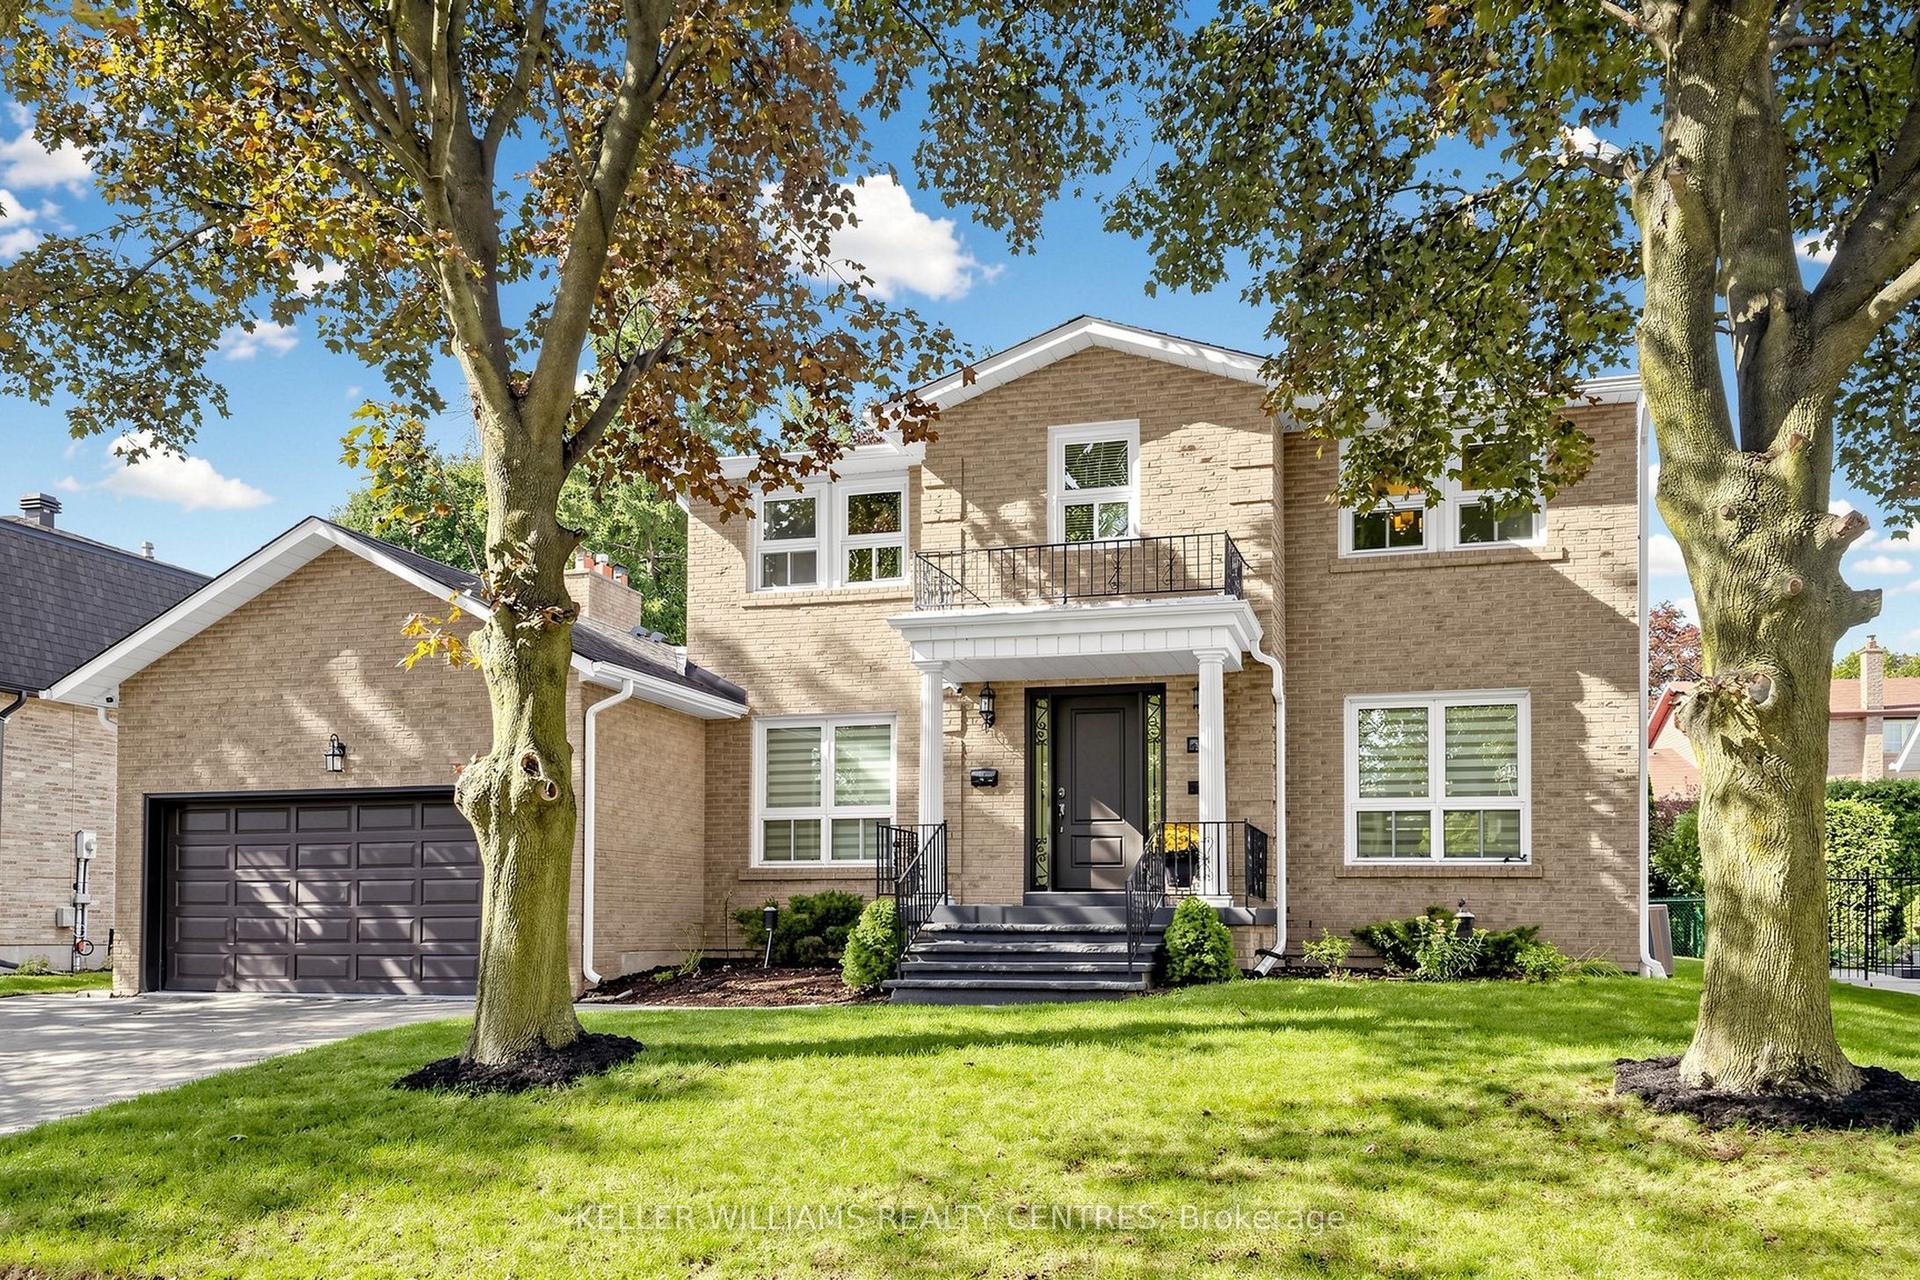
For Sale21 days ago
$1,888,888
Detached
est. $8,281/mo
431 Kerrybrook Drive, Mill Pond
Richmond Hill, ON
4+1 bd
5 ba
2,750
5
MLS# N13789246Keller Williams Realty Centres
WhatsApp Aman