For Sale
Just Listed
17 Piccadilly Road
Doncrest, Richmond Hill, ON
$1,780,000
4+2Bd
4Ba
2,750+sqft
6Parking
44.6 x 120.92 ftlot
$647/sqft
DetachedMLS# N13842190Listed 2026-09-307 DOM
Cooling
Central Vacuum
Basement
Finished
About this home
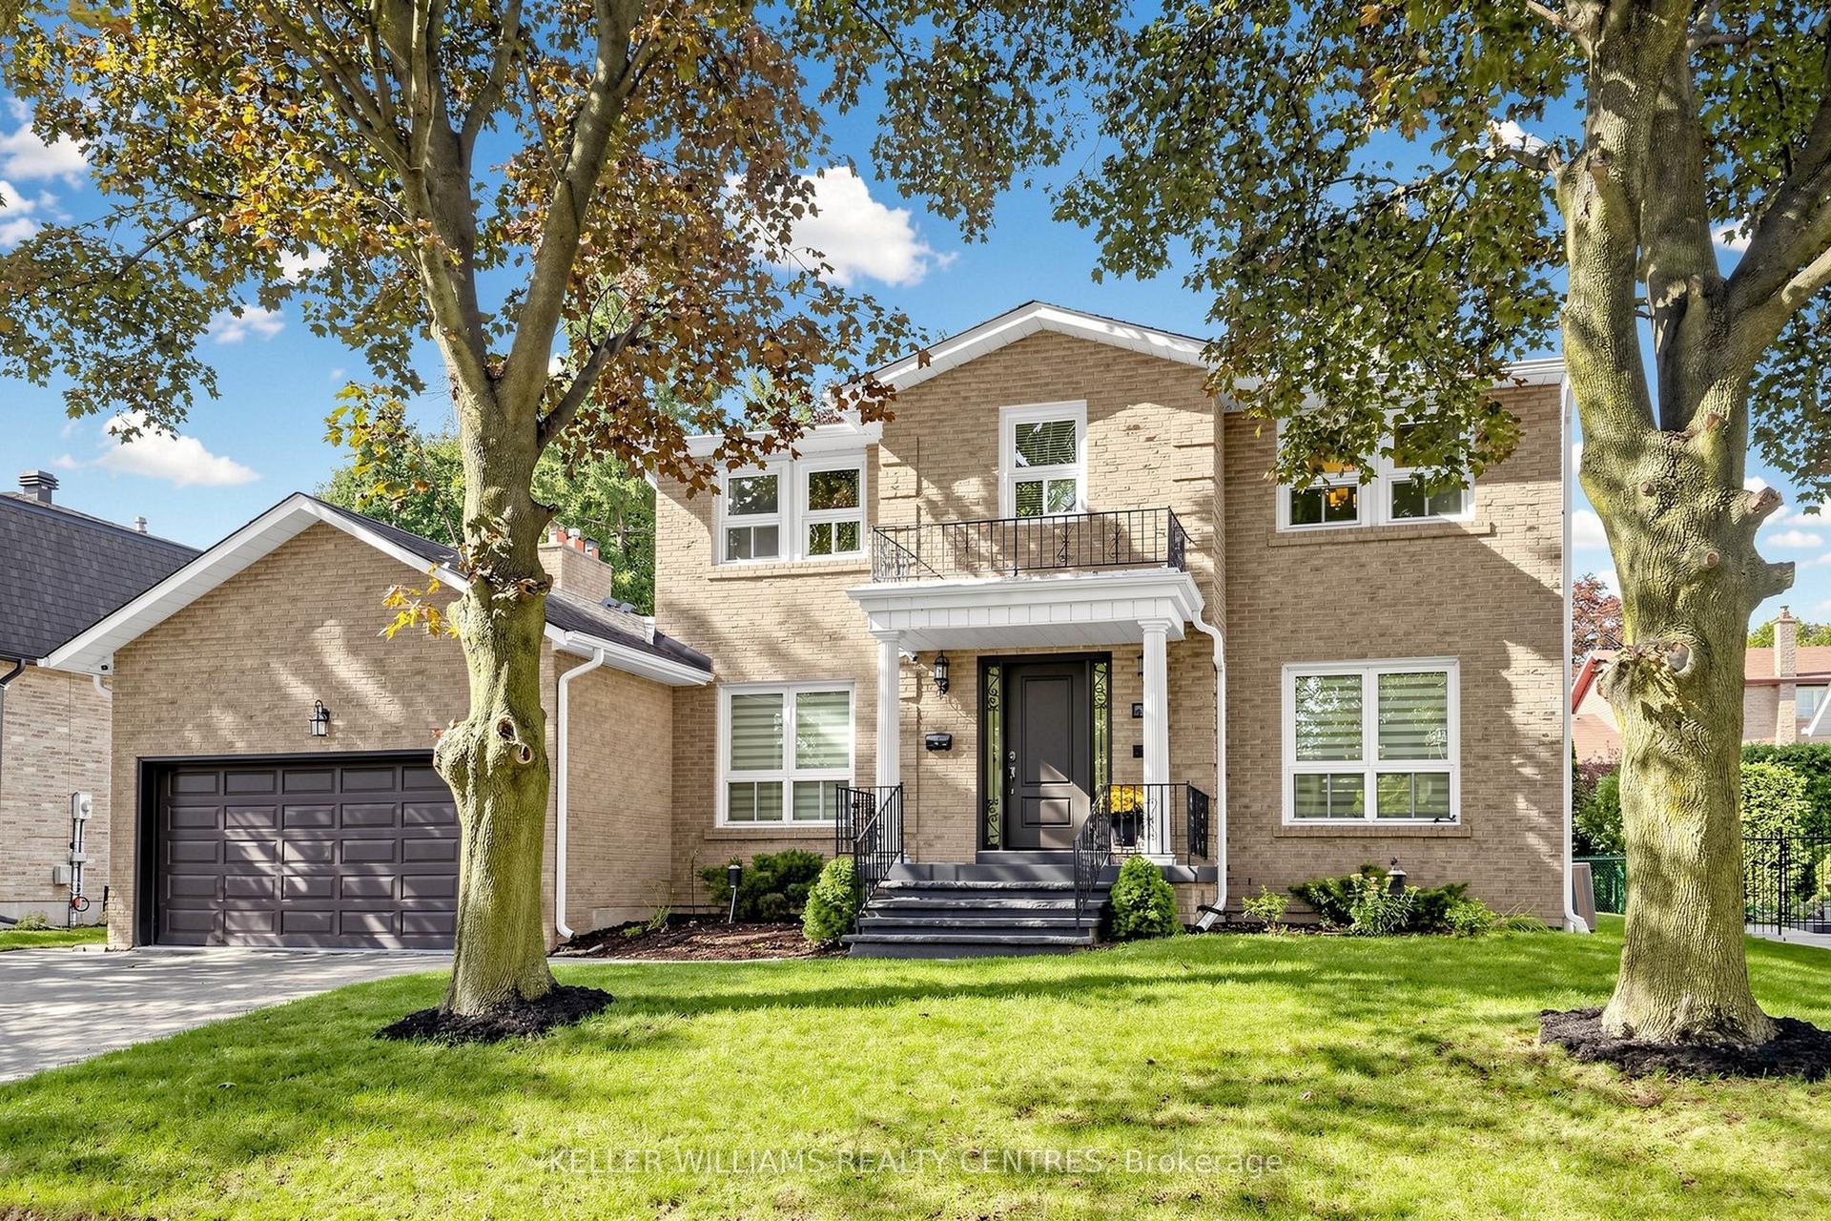
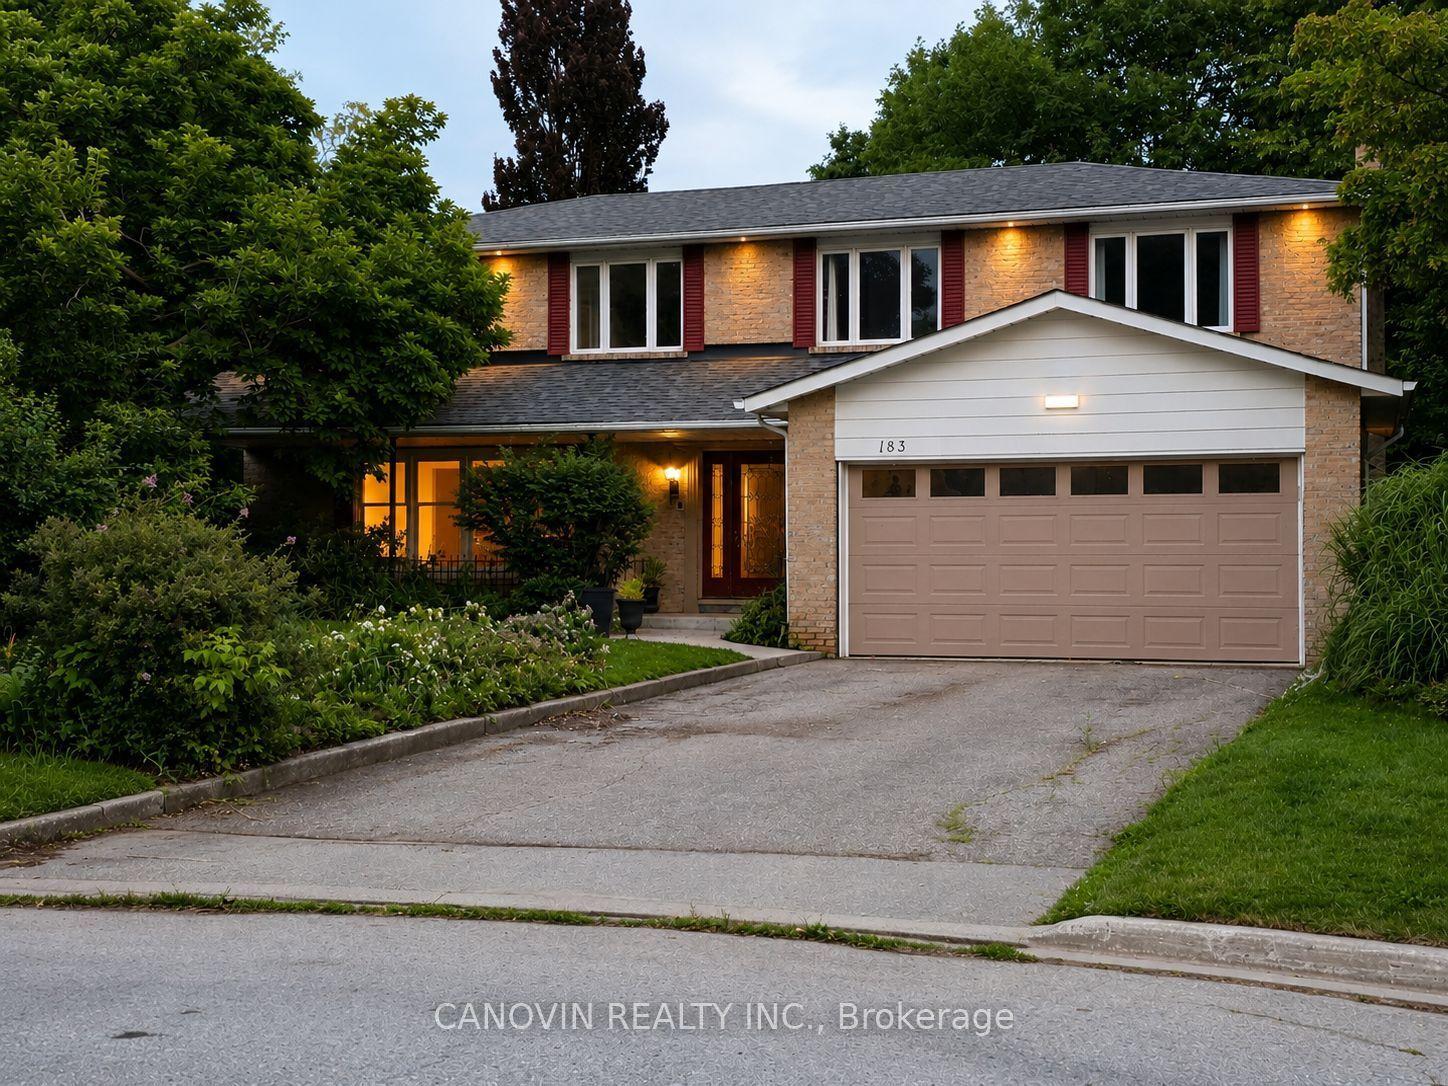
**Nestled on a serene crescent in the highly coveted Doncrest community, this beautifully detached home blends executive luxury with ultimate family functionality. Situated on a pie-shape lot with premium wide backyard, this property offers outstanding curb appeal. Families will appreciate being within the catchment area of prestigious top-ranking schools. **Inside, discover 2,940 sq ft of well-designed above-grade living space featuring a double-door entrance and spacious foyer. Gleaming hardwood floors with Recess pot lights flow throughout the formal living, dining and family rooms, while large windows fill the home with natural light. A striking spiral staircase extending from the basement to the second floor adds architectural elegance. The chef-inspired gourmet kitchen serves as the heart of the home, boasting quartz countertops, professional stainless-steel appliances and backsplash including a European-style range hood. The sunlit eat-in area walks out to a generous custom-built sundeck surrounded by mature trees, creating a year-round backyard oasis for relaxing and entertaining. **The upper level offers 4 oversized bedrooms. The primary suite features walk-in closets, her powder room and 5-pc ensuite bath with a spa-inspired jacuzzi and rain shower. The third bedroom enjoys its own private balcony and sitting area, while the remaining bedrooms share a spacious 4-pc bathroom with large glass shower stall. **The lower level expands the living space to a fully finished self-contained suite with a separate entrance featuring a spacious eat-in kitchen with dry bar, a recreation/media room, and a Gym/Exercise room with mirrowed wall, pot lights throughout, two additional bedrooms for nursey and home office, a 3-pc bath, utility room, and 2 cold rooms ample for food storage and perservation. Enjoy upscale living in a prime location, shopping plaza, restaurants, medical clinics, parks & transit in walking distance, close to top-ranking schools and highways.
Hardwood
Rooms
Main Floor
| Living Room | 5.15 × 3.50 m | French Doors Overlooks Frontyard Hardwood Floor |
| Dining Room | 4.10 × 3.50 m | Overlooks Backyard French Doors Hardwood Floor |
| Family Room | 5.52 × 3.49 m | Open Concept Fireplace Hardwood Floor |
| Library | 4.15 × 2.84 m | Double Doors Large Window Hardwood Floor |
| Kitchen | 3.43 × 2.60 m | Quartz Counter B/I Ctr-Top Stove Stainless Steel Appl |
| Breakfast | 4.20 × 3.30 m | B/I Desk W/O To Deck Ceramic Floor |
| Laundry | 3.45 × 1.75 m | Linen Closet Access To Garage W/O To Yard |
Second Floor
| Primary Bedroom | 5.12 × 4.12 m | 5 Pc Bath Walk-In Closet(s) Hardwood Floor |
| Bedroom 2 | 4.46 × 4.09 m | Casement Windows W/W Closet Hardwood Floor |
| Bedroom 3 | 4.23 × 3.45 m | Double Closet Juliette Balcony Combined w/Sitting |
| Bedroom 4 | 3.63 × 3.48 m | Walk-In Closet(s) Casement Windows Hardwood Floor |
Basement
| Recreation | 5.80 × 4.23 m | Pot Lights Laminate |
| Exercise Room | 3.70 × 3.50 m | Pot Lights Mirrored Walls Laminate |
| Kitchen | 5.20 × 3.40 m | Eat-in Kitchen Dry Bar Laminate |
| Nursery | 3.35 × 2.68 m | Pot Lights Above Grade Window Laminate |
| Office | 4.42 × 2.61 m | Pot Lights Above Grade Window Laminate |
Features
- Auto Garage Door Remote
- Built-In Oven
- Central Vacuum
- Deck
- Landscaped
- Finished
- Full
- Central Air
- 2-Storey
Financials
Annual Taxes
$9,221.95
Estimated Rental Income
Entire property$4,000 – $6,500/mo
Basement apartment$1,800 – $2,500/mo
Rental yield2.7% – 4.4%
*Estimates based on comparable rentals in the area. Actual income may vary.
Market Data — Richmond Hill
Days on market7 days
Buyer's MarketSeller's Market
Based on active listings in Richmond Hill. Data updates daily.
Demographics — Richmond Hill
Population
202,022
Avg Household Income
$115,000
Age Distribution
0-19
20%
20-34
17%
35-49
22%
50-64
22%
65+
19%
Ownership81% own · 19% rent
EnglishMandarinCantoneseFarsiRussian
Getting around
How walkable, bikeable, and transit-friendly this neighbourhood is.
61
/ 100
Walk Score
Somewhat Walkable
38
/ 100
Transit Score
Some Transit
53
/ 100
Bike Score
Bikeable
Scores are estimates based on neighbourhood data and are for informational purposes only.
MLS® data courtesy of the Toronto Regional Real Estate Board (TRREB).
The information provided herein must only be used by consumers that have a bona fide interest in the purchase, sale, or lease of real estate and may not be used for any commercial purpose or any other purpose. Listing information is deemed reliable but is not guaranteed accurate by the Toronto Regional Real Estate Board, the listing brokerage, or this website. The trademarks REALTOR®, REALTORS® and the REALTOR® logo are controlled by The Canadian Real Estate Association (CREA) and identify real estate professionals who are members of CREA. MLS®, Multiple Listing Service®, and the associated logos are owned by CREA. Not intended to solicit properties currently listed for sale or buyers under contract.
You may also like
More homes in Richmond Hill
Hand-picked listings with a similar price range and style.
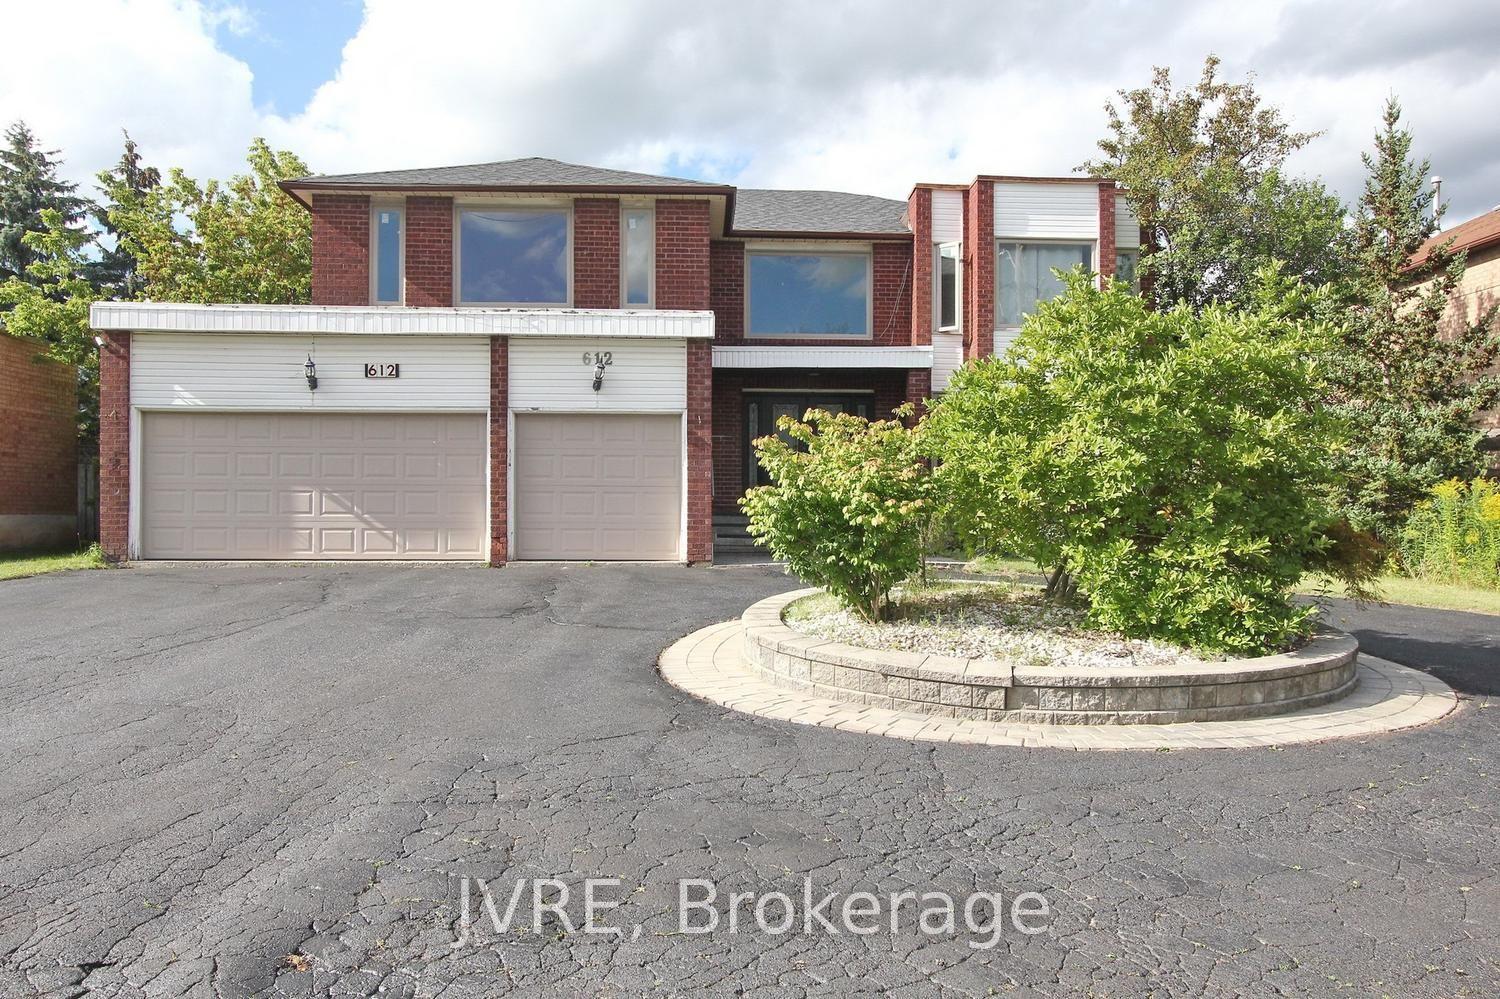
For Sale10 h ago
$2,225,000
Detached
est. $9,754/mo
612 Elgin Mills Road W, Westbrook
Richmond Hill, ON
5+1 bd
5 ba
4,250
11
MLS# N13874232Jvre
WhatsApp Aman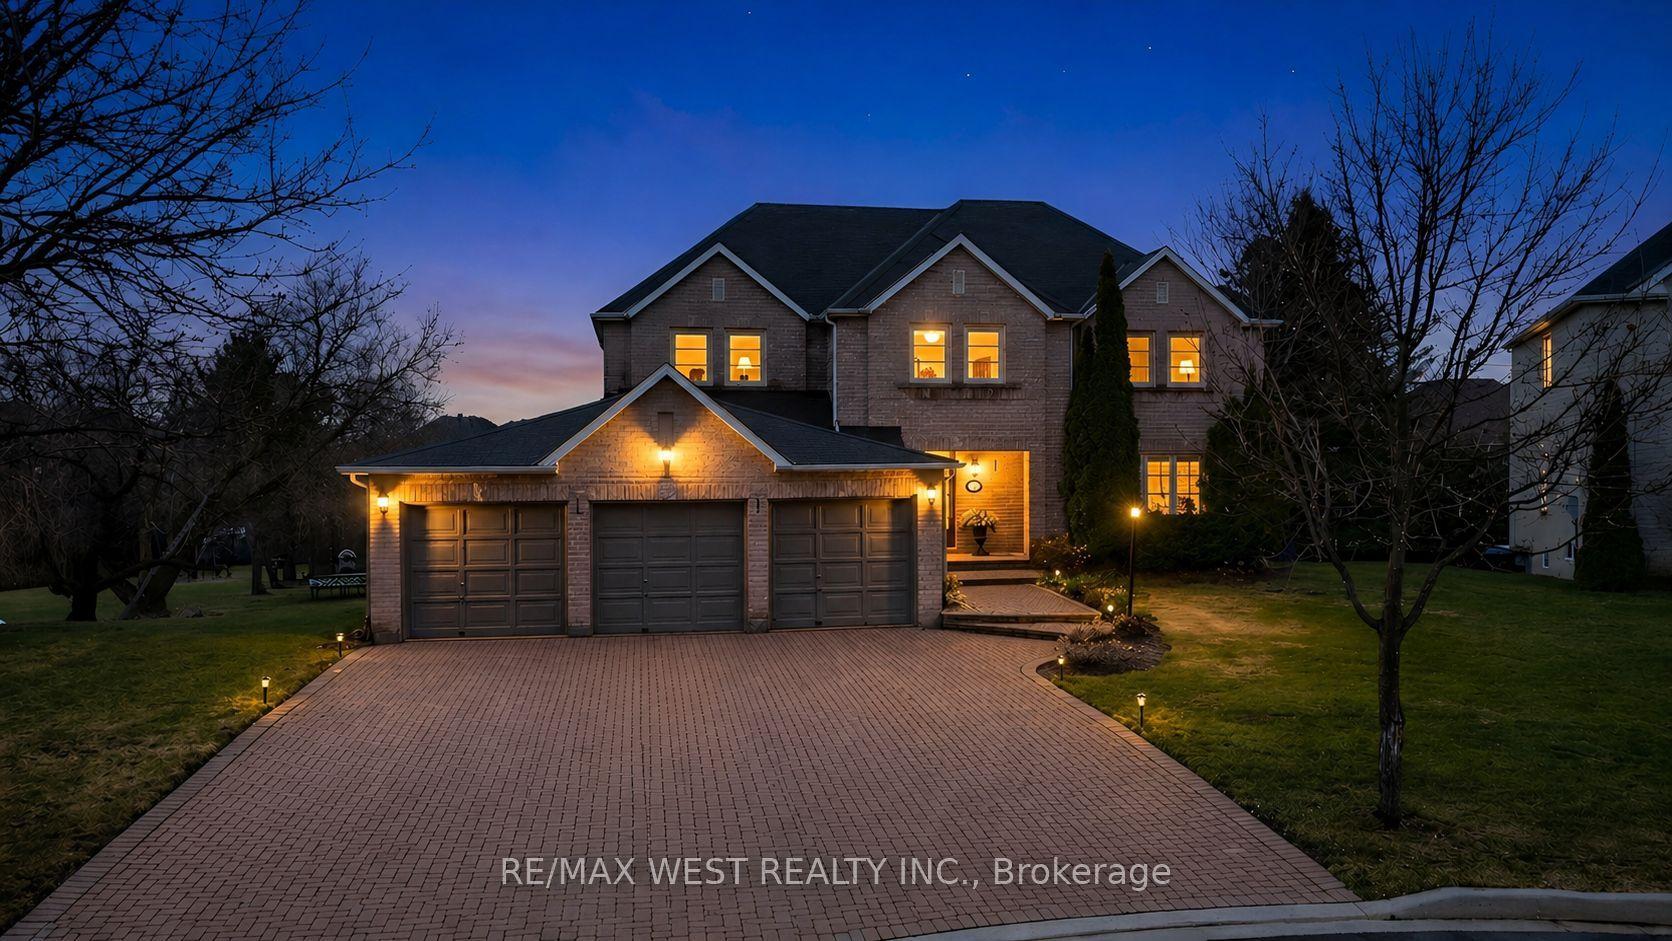
For Sale7 days ago
$1,999,900
Detached
est. $8,768/mo
93 Fern Valley Crescent, Oak Ridges
Richmond Hill, ON
5 bd
4 ba
4,250
12
MLS# N13845460Re/Max West Realty Inc.
WhatsApp Aman