For Sale
75 Oneida Crescent 1210 #1210
Langstaff, Richmond Hill, ON
$678,000
2+1Bd
2Ba
950+sqft
1Parking
$714/sqft
CondoMLS# N13660604Listed 2026-08-1161 DOM
Heating
Separate Heating Controls
Cooling
Central Air
On the market for 61 days — longer than average. The seller may be open to negotiation.
About this home
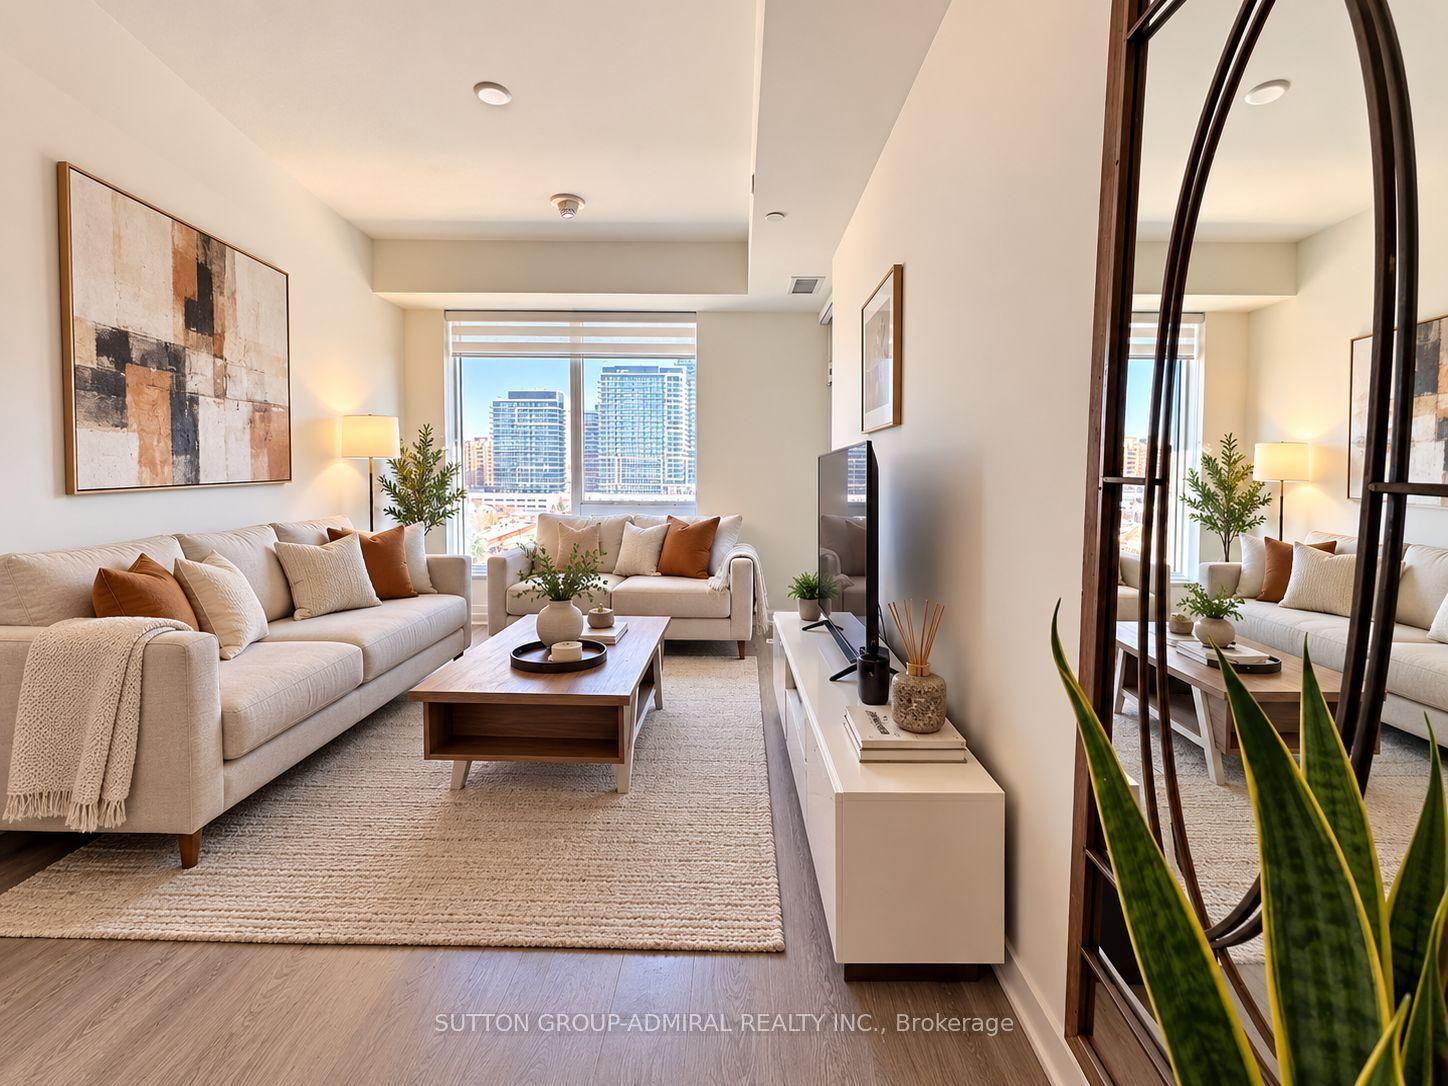
Stunning luxury end-unit condo located near Yonge & Hwy 7! This bright and spacious corner unit features 2 bedrooms + a den with a window, 2 bathrooms, and a view of Yonge St. With a desirable south-west sun-filled exposure and 9-foot ceilings throughout, this home also includes one parking spot and an exclusive locker. Fresh Painted, Enjoy wide laminate flooring and a generous living and dining area. The open-concept kitchen boasts beautiful quartz countertops, and window coverings with remote-controlled shades. Step out onto the balcony and take in the breathtaking views, complemented by a practical layout. Building amenities include a gym, party room, and games room for your enjoyment. Ideally located within walking distance to shopping malls, highways, movie theaters, restaurants, and Viva Transit. Just minutes from Langstaff GO Station, the future TTC station, Hillcrest Mall, Silver City, major retailers, Yonge Street shops, and top-rated schools. Easy access to Highways 7, 404, 407, and 400! This Pemberton-Built building features with tons of amenities like Concierge, Exercise Room, Gym, Party/Meeting Room, Sauna, Visitor Parking
Rooms
Main Floor
| Primary Bedroom | 3.66 × 2.74 m | 4 Pc Ensuite Walk-In Closet(s) Laminate |
| Bedroom 2 | 3.44 × 2.74 m | Large Window Large Closet Laminate |
| Den | 2.52 × 2.74 m | Window Floor to Ceiling Laminate |
| Living Room | 3.96 × 5.46 m | Window Floor to Ceiling W/O To Balcony Laminate |
| Kitchen | 3.54 × 2.53 m | Open Concept Centre Island B/I Appliances |
Features
- Carpet Free
- Separate Heating Controls
- Storage Area Lockers
- None
- Central Air
- Apartment
Financials
Annual Taxes
$3,213.36
Estimated Rental Income
Entire property$2,600 – $3,500/mo
Rental yield4.6% – 6.2%
*Estimates based on comparable rentals in the area. Actual income may vary.
Market Data — Richmond Hill
Days on market61 days
Buyer's MarketSeller's Market
Based on active listings in Richmond Hill. Data updates daily.
Demographics — Richmond Hill
Population
202,022
Avg Household Income
$115,000
Age Distribution
0-19
20%
20-34
17%
35-49
22%
50-64
22%
65+
19%
Ownership81% own · 19% rent
EnglishMandarinCantoneseFarsiRussian
Getting around
How walkable, bikeable, and transit-friendly this neighbourhood is.
68
/ 100
Walk Score
Somewhat Walkable
61
/ 100
Transit Score
Good Transit
53
/ 100
Bike Score
Bikeable
Scores are estimates based on neighbourhood data and are for informational purposes only.
MLS® data courtesy of the Toronto Regional Real Estate Board (TRREB).
The information provided herein must only be used by consumers that have a bona fide interest in the purchase, sale, or lease of real estate and may not be used for any commercial purpose or any other purpose. Listing information is deemed reliable but is not guaranteed accurate by the Toronto Regional Real Estate Board, the listing brokerage, or this website. The trademarks REALTOR®, REALTORS® and the REALTOR® logo are controlled by The Canadian Real Estate Association (CREA) and identify real estate professionals who are members of CREA. MLS®, Multiple Listing Service®, and the associated logos are owned by CREA. Not intended to solicit properties currently listed for sale or buyers under contract.
You may also like
More homes in Richmond Hill
Hand-picked listings with a similar price range and style.
For Sale2 days ago
$618,000
Condo
est. $2,709/mo
8868 Yonge Street 1006E #1006E, South Richvale
Richmond Hill, ON
2+1 bd
2 ba
850
1
MLS# N13880654Sutton Group-Admiral Realty Inc.
WhatsApp Aman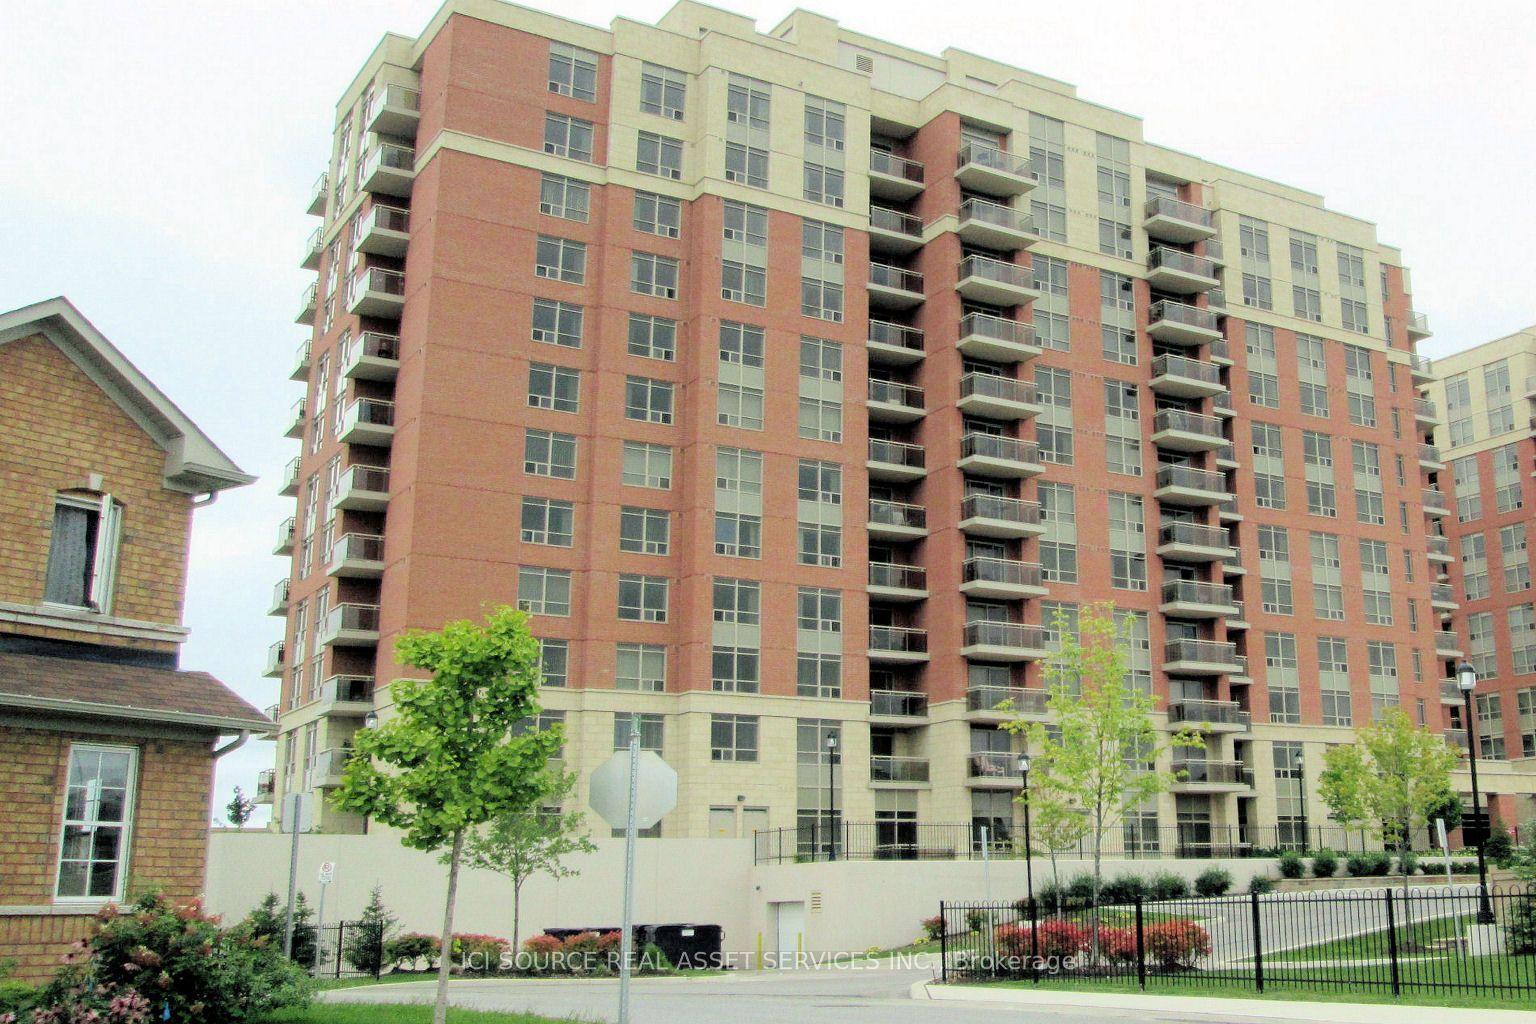
For Sale2 months ago
$579,900
Condo
est. $2,542/mo
73 King William Crescent 202 #202, Langstaff
Richmond Hill, ON
2 bd
1 ba
750
1
MLS# N13703202Ici Source Real Asset Services In…
WhatsApp Aman
