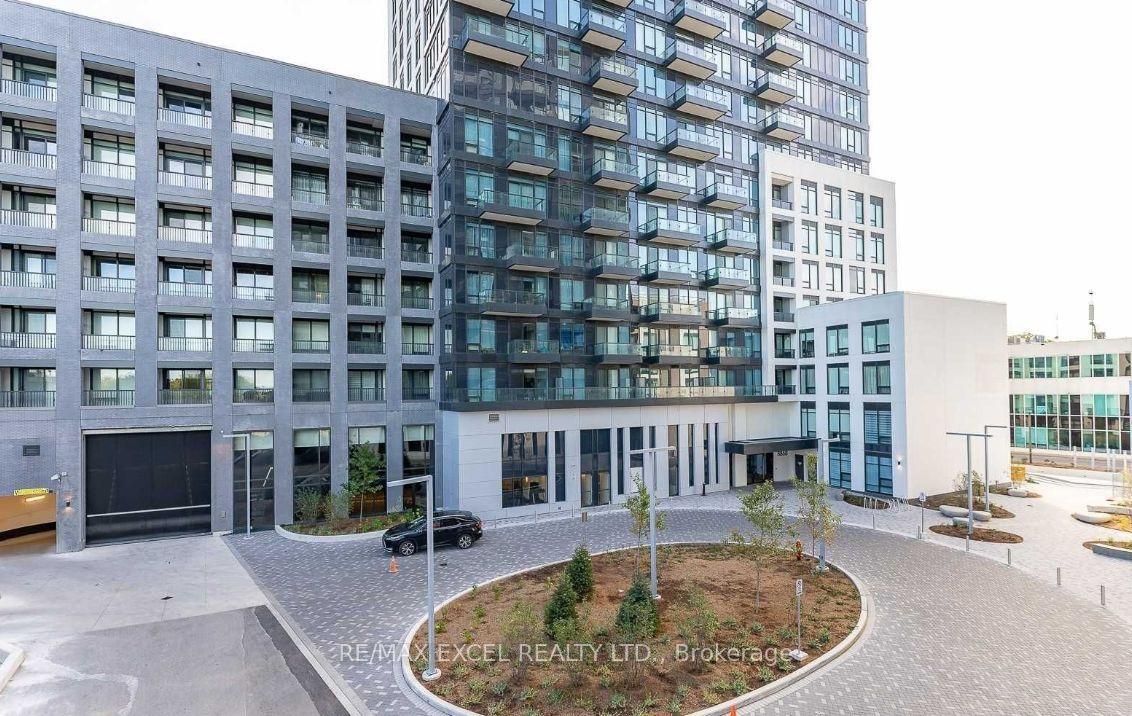
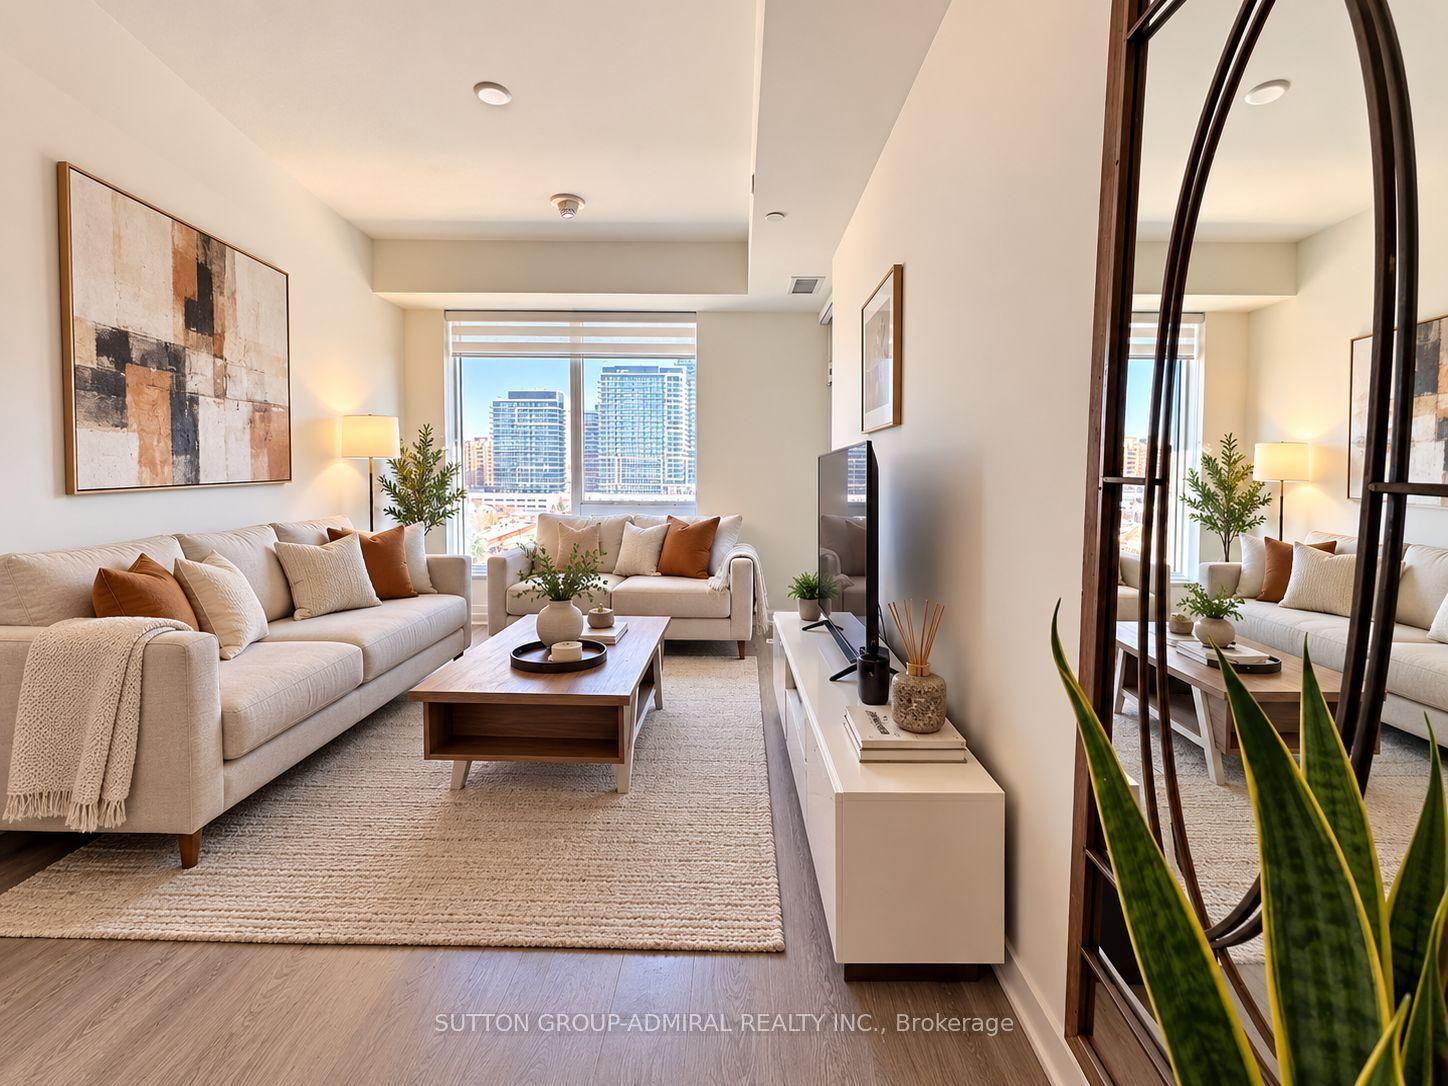
For Sale
Just Listed
9201 Yonge Street 619 #619
Langstaff, Richmond Hill, ON
$610,000
2Bd
2Ba
850+sqft
1Parking
$718/sqft
CondoMLS# N13882040Listed 2026-10-092 DOM
Cooling
Central Air
Just listed! New listings in Richmond Hill often receive offers within the first week.
About this home
WELCOM TO THE LUXURY BEVERLY HILLS RESIDENCE.873 SQFT UNIT 2 BED 2 WASHROM OPEN CONCEPT UPGRADED FRIDGE AND STOVE, GRANTIE COUNTER TOP, AND UPGRADED LIGHTING , WINDOW COVERING & MORE.LAEGE LAUNDRY CLOSET AND BIG PANTRY.MASTER NEDROOM WITH 4PC BATHROOM AND SCOND BATHROOM FEATURED DOUBLE SINK. RESORT STYLE AMENITIES .CLOSE TO HILLCREST MALL ALL SHOPING STORE , TTC TRANSIT .
Rooms
Main Floor
| Foyer | 3.03 × 1.66 m | Tile Floor LED Lighting |
| Kitchen | 3.22 × 1.86 m | Open Concept Granite Counters Stainless Steel Appl |
| Living Room | 3.20 × 4.08 m | Open Concept Pot Lights Hardwood Floor |
| Primary Bedroom | 3.03 × 2.88 m | W/O To Balcony 4 Pc Ensuite Closet |
| Bedroom 2 | 3.10 × 2.87 m | Walk-In Closet(s) Window Hardwood Floor |
| Pantry | 1.10 × 1.10 m | Combined w/Kitchen |
Features
- Carpet Free
- Separate Hydro Meter
- Other
- Central Air
- Apartment
Financials
Annual Taxes
$2,631
Estimated Rental Income
Entire property$2,600 – $3,500/mo
Rental yield5.1% – 6.9%
*Estimates based on comparable rentals in the area. Actual income may vary.
Market Data — Richmond Hill
Days on market2 days
Buyer's MarketSeller's Market
Based on active listings in Richmond Hill. Data updates daily.
Demographics — Richmond Hill
Population
202,022
Avg Household Income
$115,000
Age Distribution
0-19
20%
20-34
17%
35-49
22%
50-64
22%
65+
19%
Ownership81% own · 19% rent
EnglishMandarinCantoneseFarsiRussian
Getting around
How walkable, bikeable, and transit-friendly this neighbourhood is.
72
/ 100
Walk Score
Very Walkable
55
/ 100
Transit Score
Good Transit
53
/ 100
Bike Score
Bikeable
Scores are estimates based on neighbourhood data and are for informational purposes only.
MLS® data courtesy of the Toronto Regional Real Estate Board (TRREB).
The information provided herein must only be used by consumers that have a bona fide interest in the purchase, sale, or lease of real estate and may not be used for any commercial purpose or any other purpose. Listing information is deemed reliable but is not guaranteed accurate by the Toronto Regional Real Estate Board, the listing brokerage, or this website. The trademarks REALTOR®, REALTORS® and the REALTOR® logo are controlled by The Canadian Real Estate Association (CREA) and identify real estate professionals who are members of CREA. MLS®, Multiple Listing Service®, and the associated logos are owned by CREA. Not intended to solicit properties currently listed for sale or buyers under contract.
You may also like
More homes in Richmond Hill
Hand-picked listings with a similar price range and style.
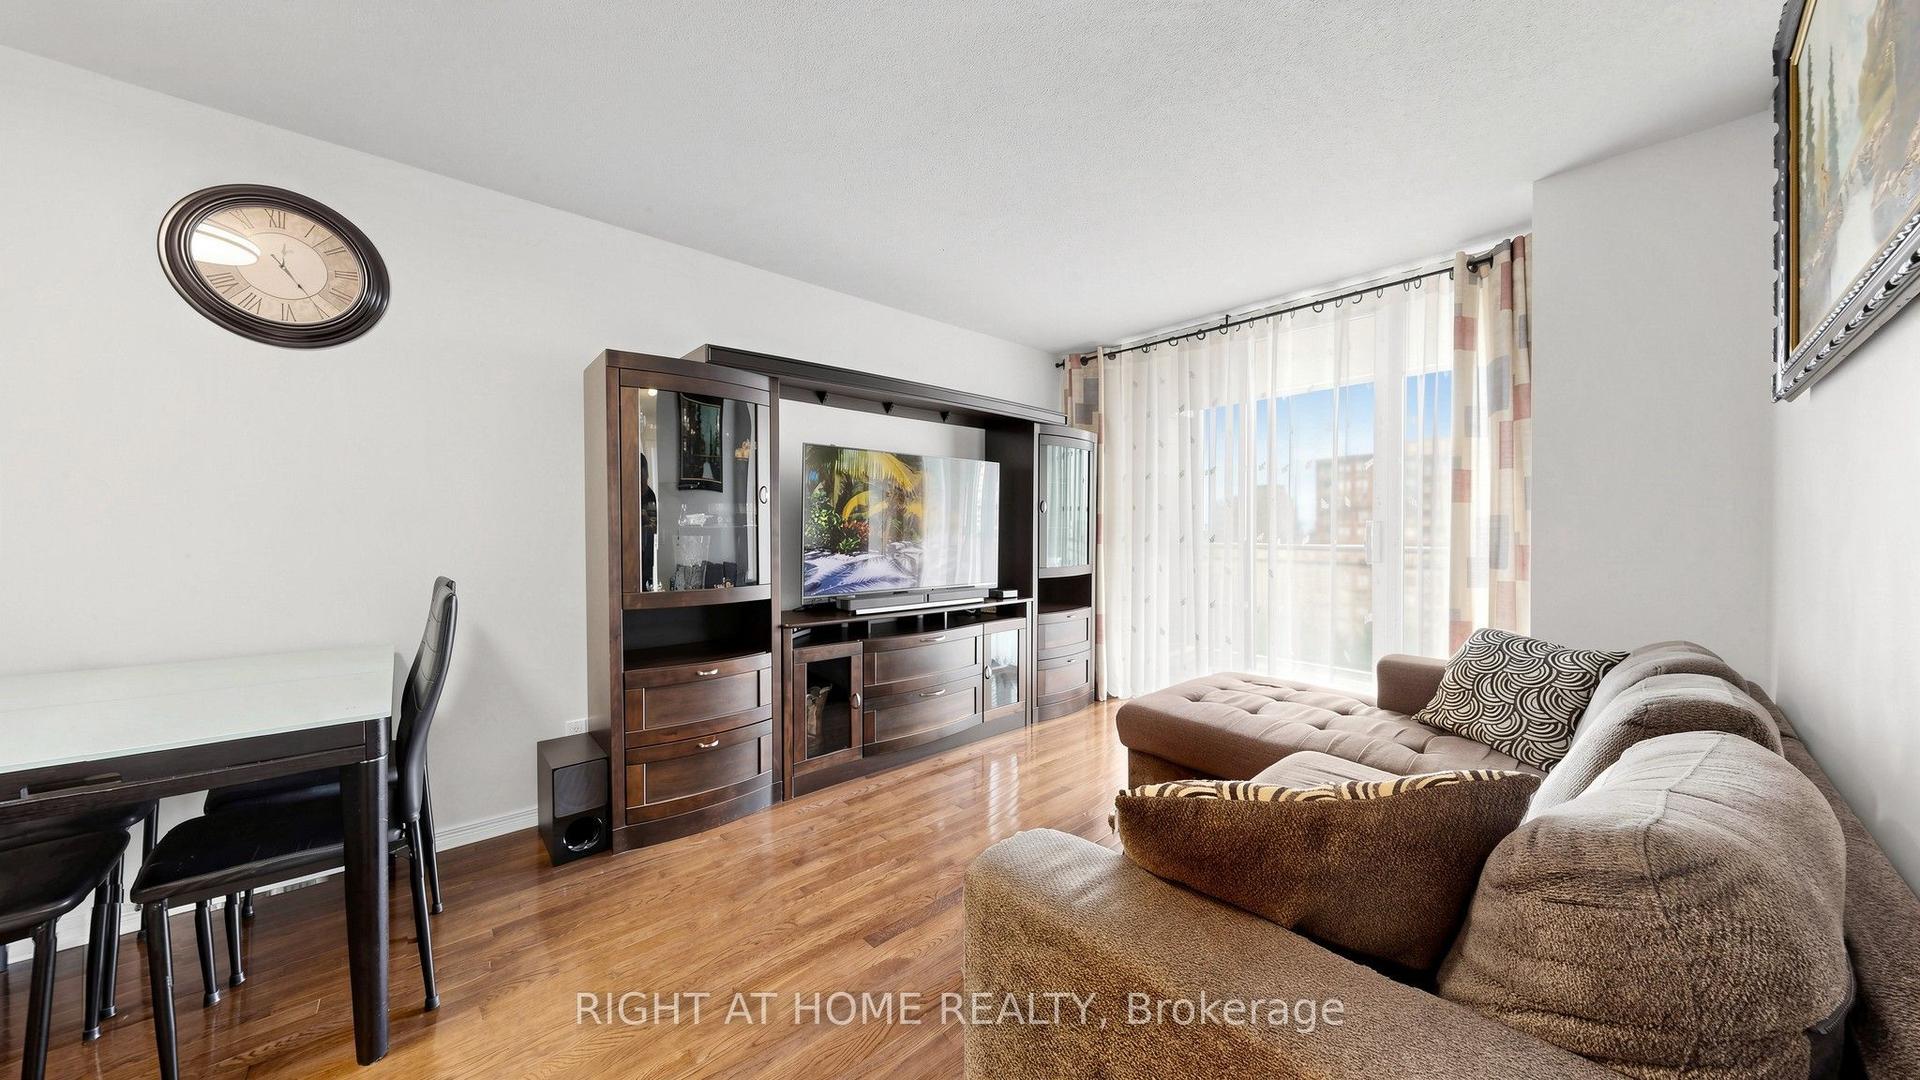
For Sale23 days ago
$485,000
Condo
est. $2,126/mo
330 Red Maple Road 1103 #1103, Langstaff
Richmond Hill, ON
2 bd
1 ba
750
1
MLS# N13805468Right At Home Realty
WhatsApp Aman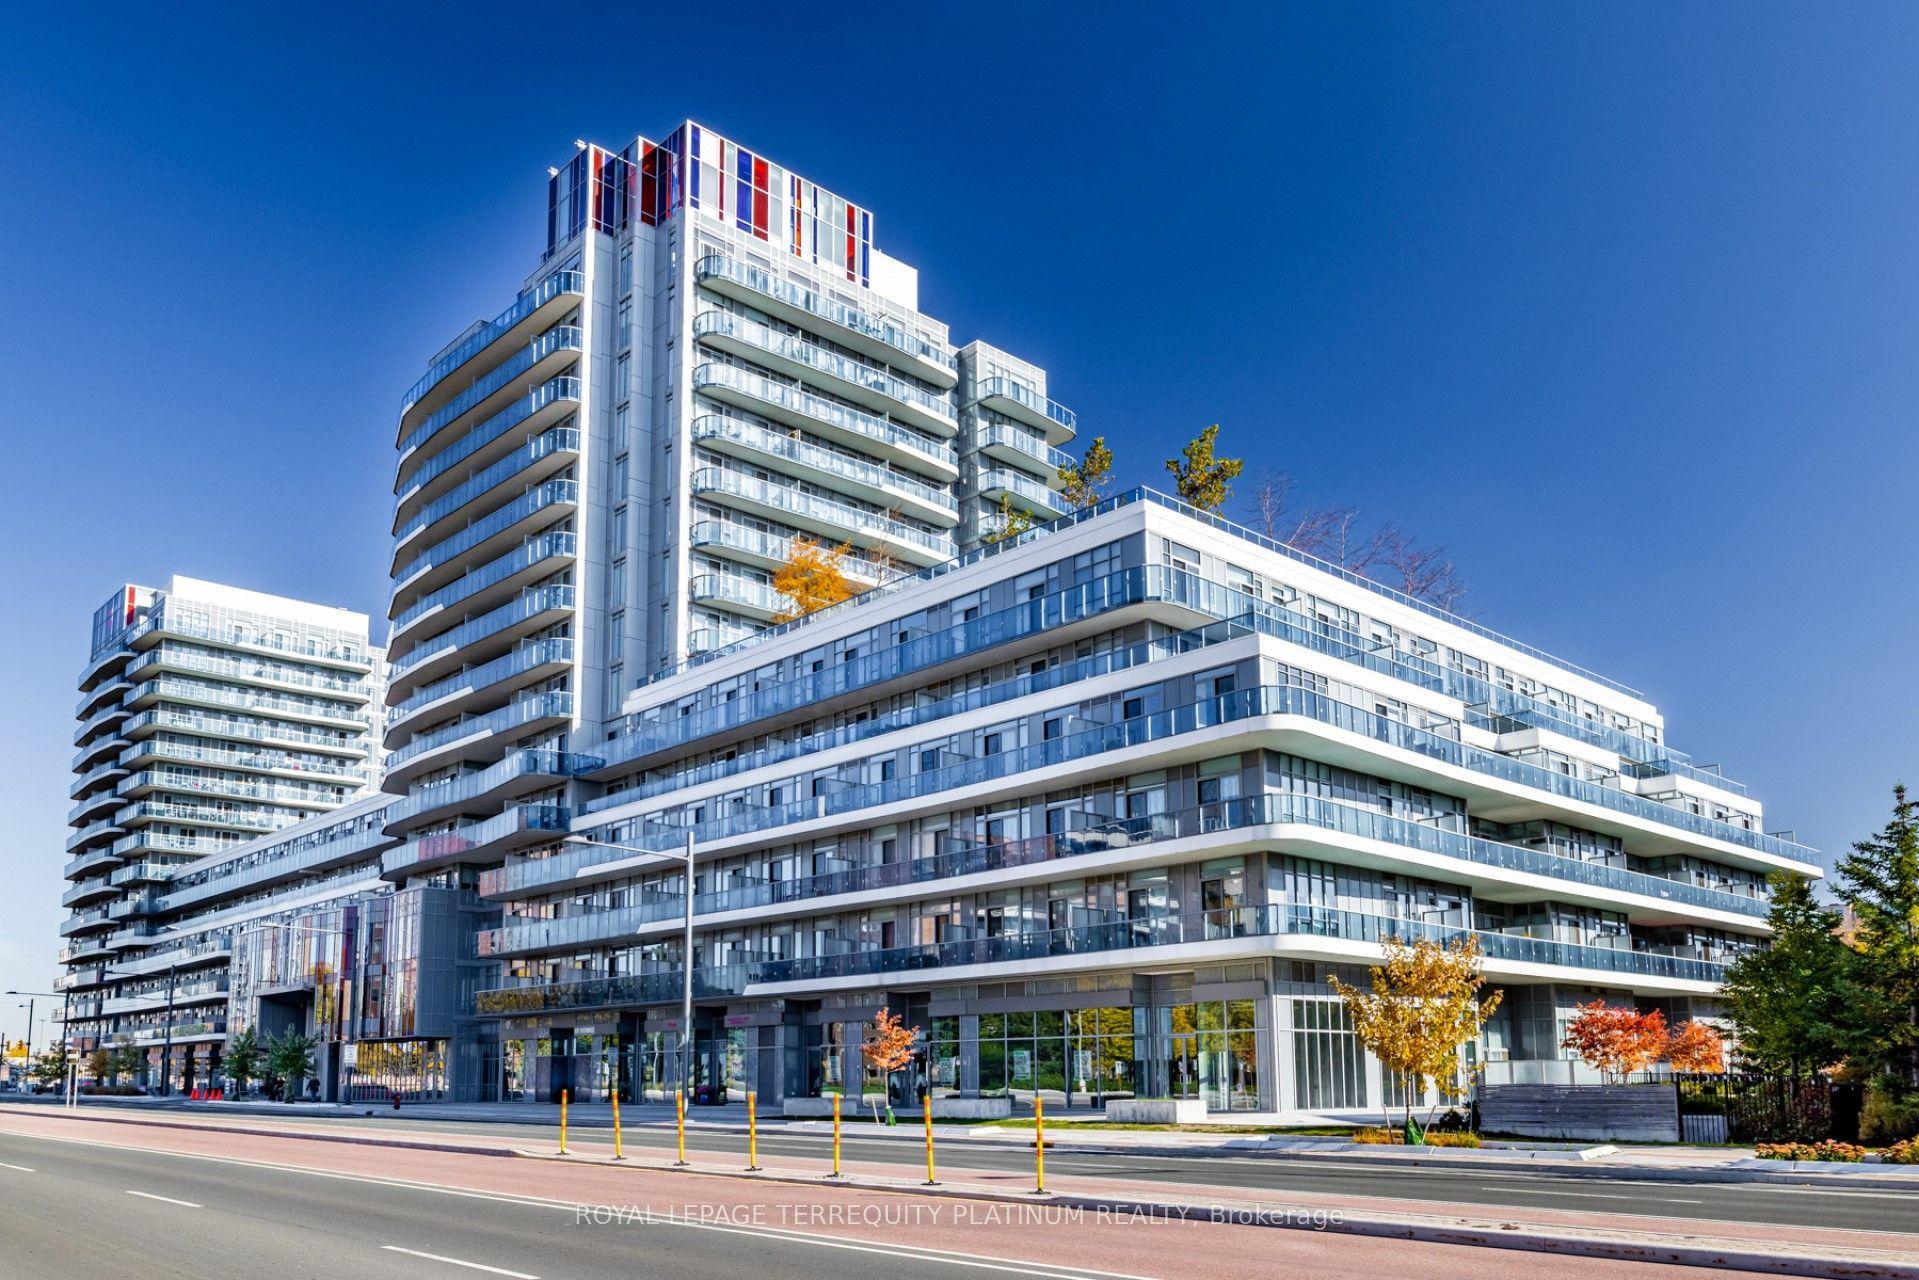
For Sale3 days ago
$499,000
Condo
est. $2,188/mo
9471 Yonge Street 502 #502, Observatory
Richmond Hill, ON
1+1 bd
2 ba
650
1
MLS# N13880920Royal Lepage Terrequity Platinum…
WhatsApp Aman