For Sale
Open House Sun 17–19
48 Casely Avenue
Rural Richmond Hill, Richmond Hill, ON
$868,000
2Bd
3Ba
1,300+sqft
3Parking
21 x 44.29 ftlot
$668/sqft
TownhouseMLS# N13660752Listed 2026-08-1112 DOM
Heating
On Demand Water Heater
Cooling
Central Air
About this home
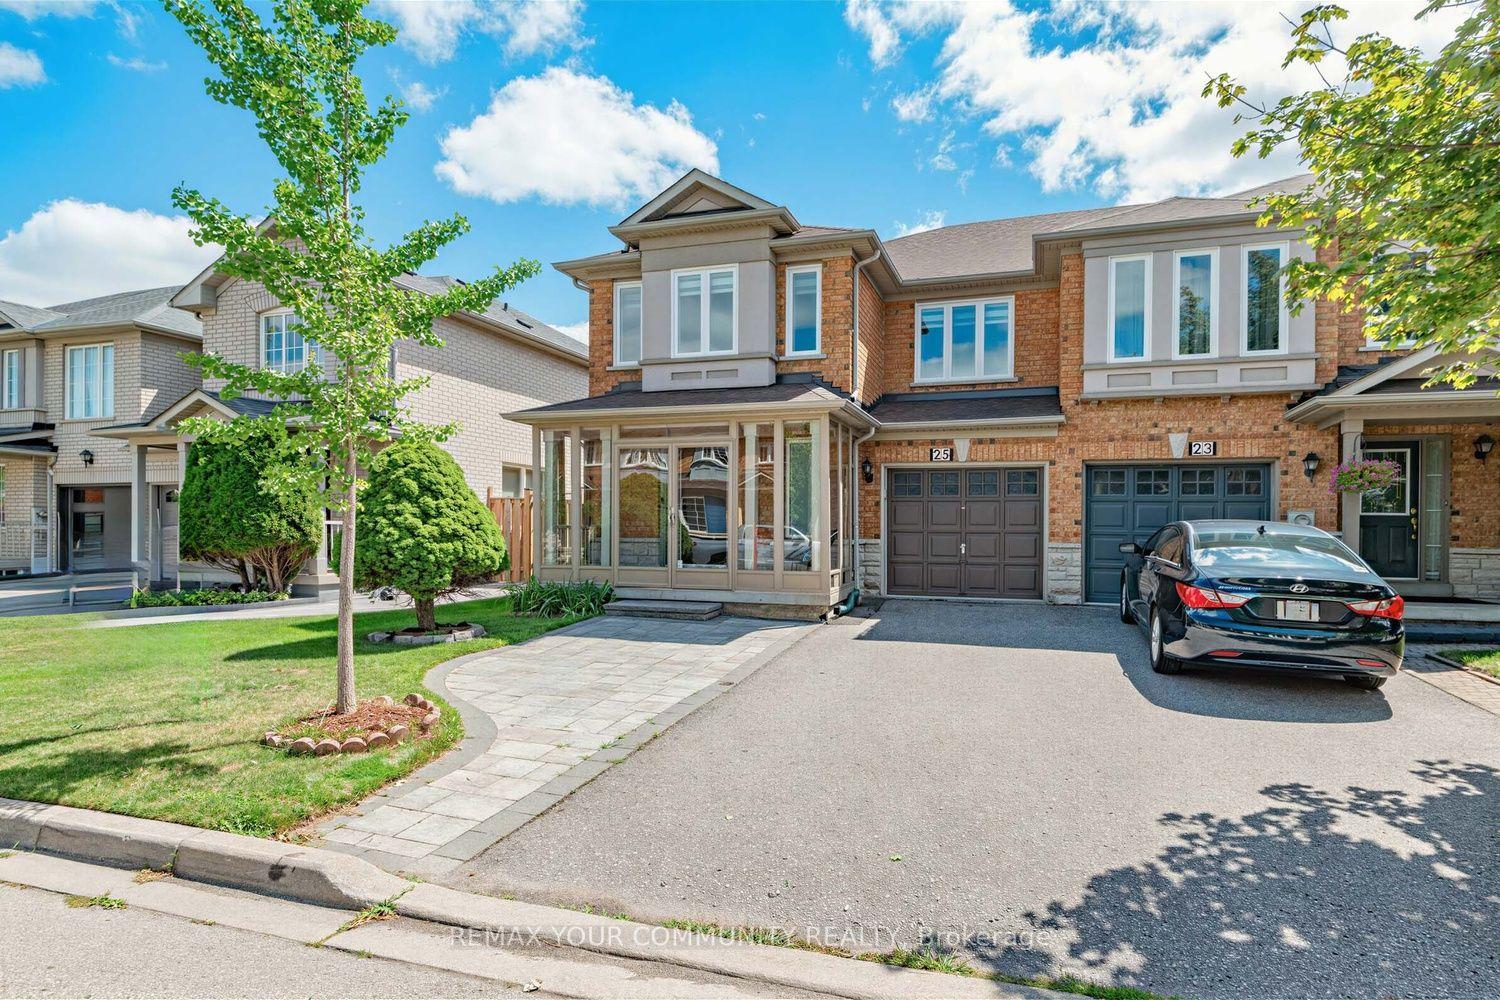
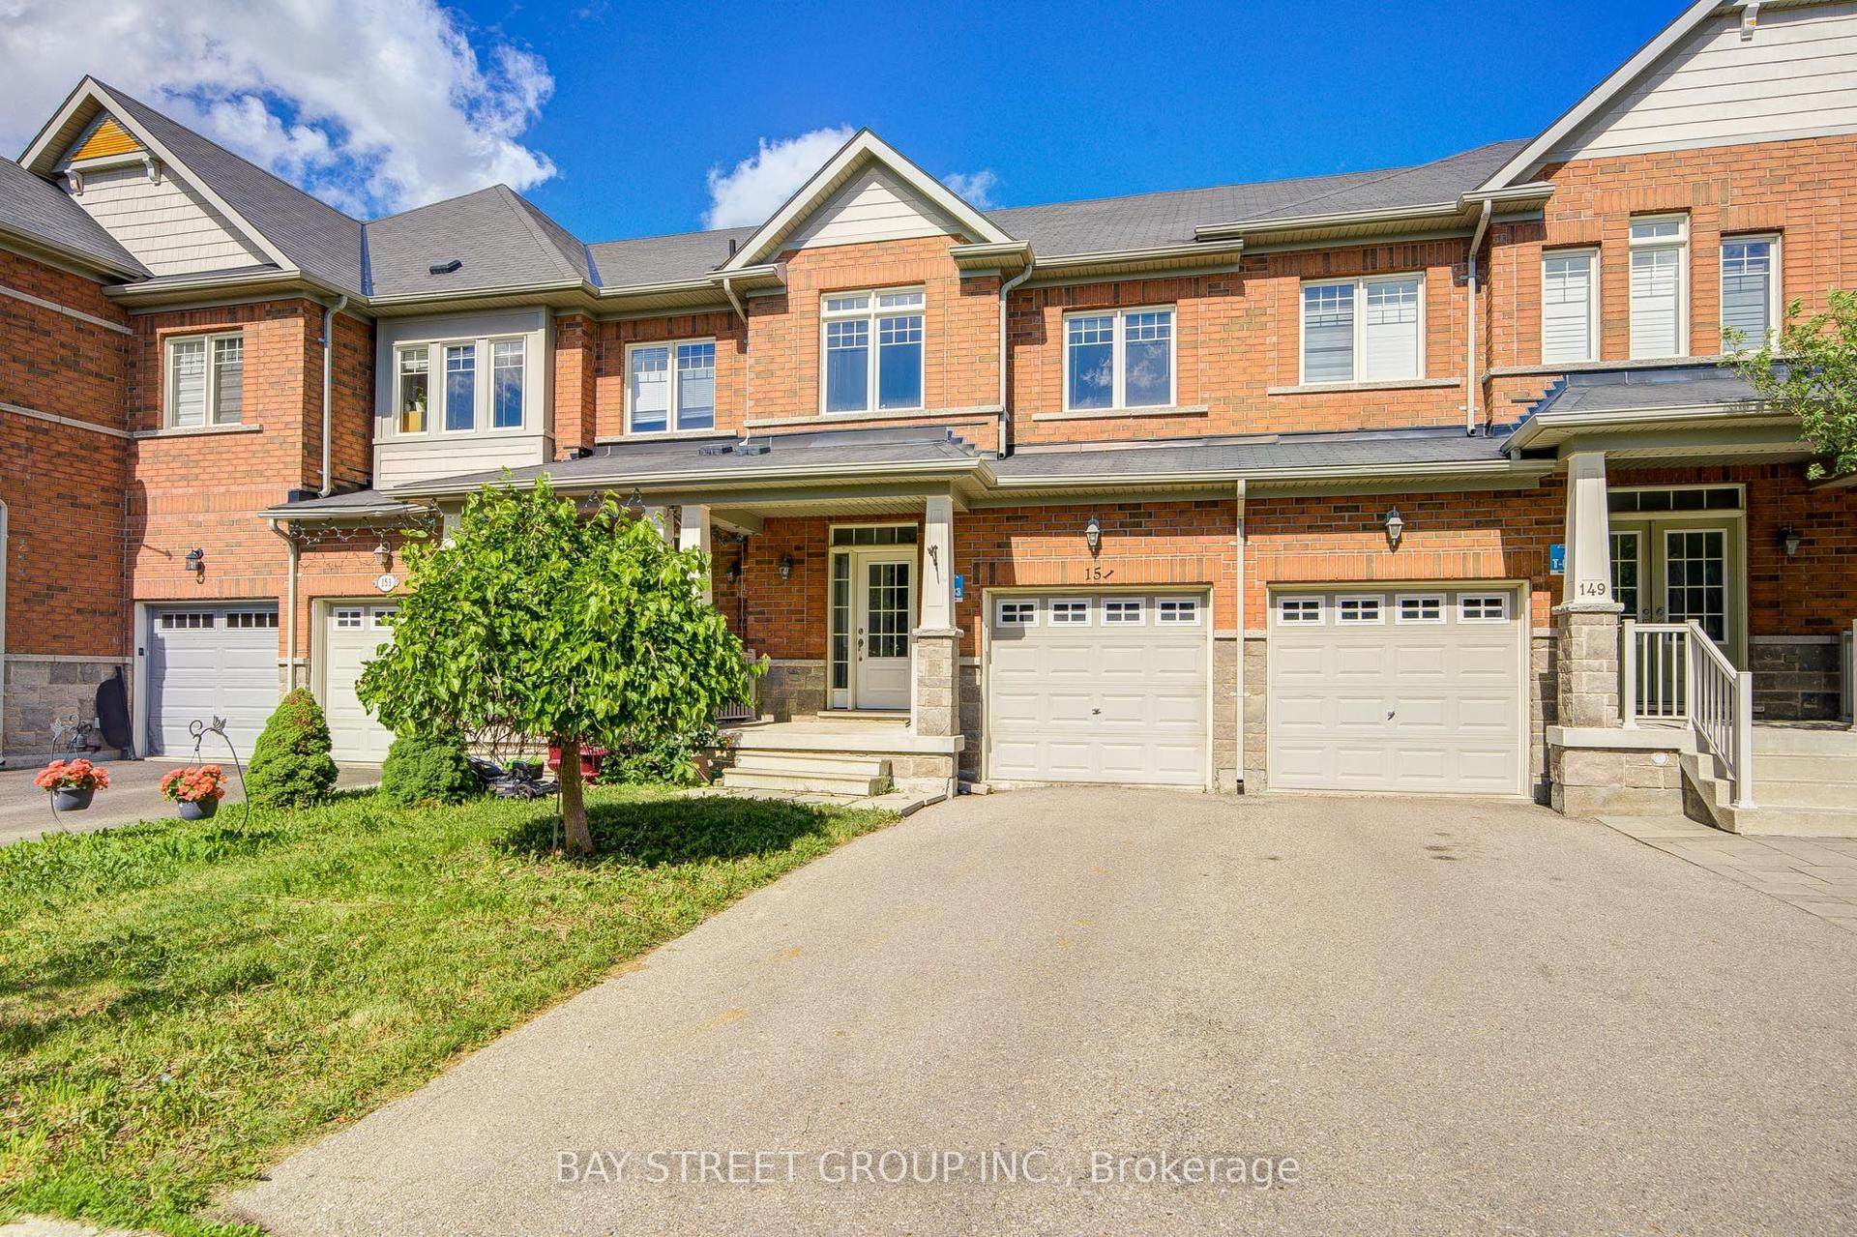
Welcome To 48 Casely Ave, Freehold 3-Storey Townhome With No POTL Or Monthly Maintenance Fees. Offering 3-Car Parking And A Bright, Practical Layout, The Main Living Level Features An Open-Concept Great Room With Laminate Flooring, A Modern Kitchen With Quartz Counters And Stainless-Steel Appliances, And A Dining Area With A Walk-Out To The Balcony. Upstairs, The Primary Bedroom Includes A Walk-In Closet And 3-Piece Ensuite, Complemented By A Second Bedroom And A 4-Piece Bath. Ground-Level Includes The Laundry And Direct Garage Entry To Foyer. No Backyard To Maintain-An Ideal Low-Maintenance Freehold Alternative Without Condo-Style Fees. School Options Include Silver Pines PS (Fraser Institute: 7.1/10), Richmond Green SS (8.3/10), Thornlea SS (8.9/10) And Alexander Mackenzie HS (8.5/10); French Immersion Options Include Michaëlle Jean PS (Gr. 1-3) And Beverley Acres PS (Gr. 4-8). Convenient Access To Richmond Green, Costco, Shops, Restaurants And Hwy 404. Existing Appliances, Light Fixtures And Window Coverings Included.
Garage
Rooms
Main Floor
| Kitchen | 3.50 × 2.64 m | Laminate Quartz Counter |
| Dining Room | 3.10 × 2.64 m | Laminate W/O To Balcony |
Second Floor
| Great Room | 4.62 × 3.76 m |
Third Floor
| Primary Bedroom | 3.81 × 3.05 m | Laminate 3 Pc Ensuite Walk-In Closet(s) |
| Bedroom 2 | 3.10 × 3.00 m | Laminate Closet |
Other
| Foyer | 2.53 × 5.90 m | Porcelain Floor Access To Garage |
| Laundry | 1.68 × 2.87 m | Porcelain Floor |
| Room | — |
Features
- Carpet Free
- On Demand Water Heater
- None
- Central Air
- 3-Storey
Financials
Annual Taxes
$4,326
Estimated Rental Income
Entire property$2,600 – $3,800/mo
Rental yield3.6% – 5.3%
*Estimates based on comparable rentals in the area. Actual income may vary.
Market Data — Richmond Hill
Days on market12 days
Buyer's MarketSeller's Market
Based on active listings in Richmond Hill. Data updates daily.
Demographics — Richmond Hill
Population
202,022
Avg Household Income
$115,000
Age Distribution
0-19
20%
20-34
17%
35-49
22%
50-64
22%
65+
19%
Ownership81% own · 19% rent
EnglishMandarinCantoneseFarsiRussian
Getting around
How walkable, bikeable, and transit-friendly this neighbourhood is.
61
/ 100
Walk Score
Somewhat Walkable
40
/ 100
Transit Score
Some Transit
51
/ 100
Bike Score
Bikeable
Scores are estimates based on neighbourhood data and are for informational purposes only.
MLS® data courtesy of the Toronto Regional Real Estate Board (TRREB).
The information provided herein must only be used by consumers that have a bona fide interest in the purchase, sale, or lease of real estate and may not be used for any commercial purpose or any other purpose. Listing information is deemed reliable but is not guaranteed accurate by the Toronto Regional Real Estate Board, the listing brokerage, or this website. The trademarks REALTOR®, REALTORS® and the REALTOR® logo are controlled by The Canadian Real Estate Association (CREA) and identify real estate professionals who are members of CREA. MLS®, Multiple Listing Service®, and the associated logos are owned by CREA. Not intended to solicit properties currently listed for sale or buyers under contract.
You may also like
More homes in Richmond Hill
Hand-picked listings with a similar price range and style.
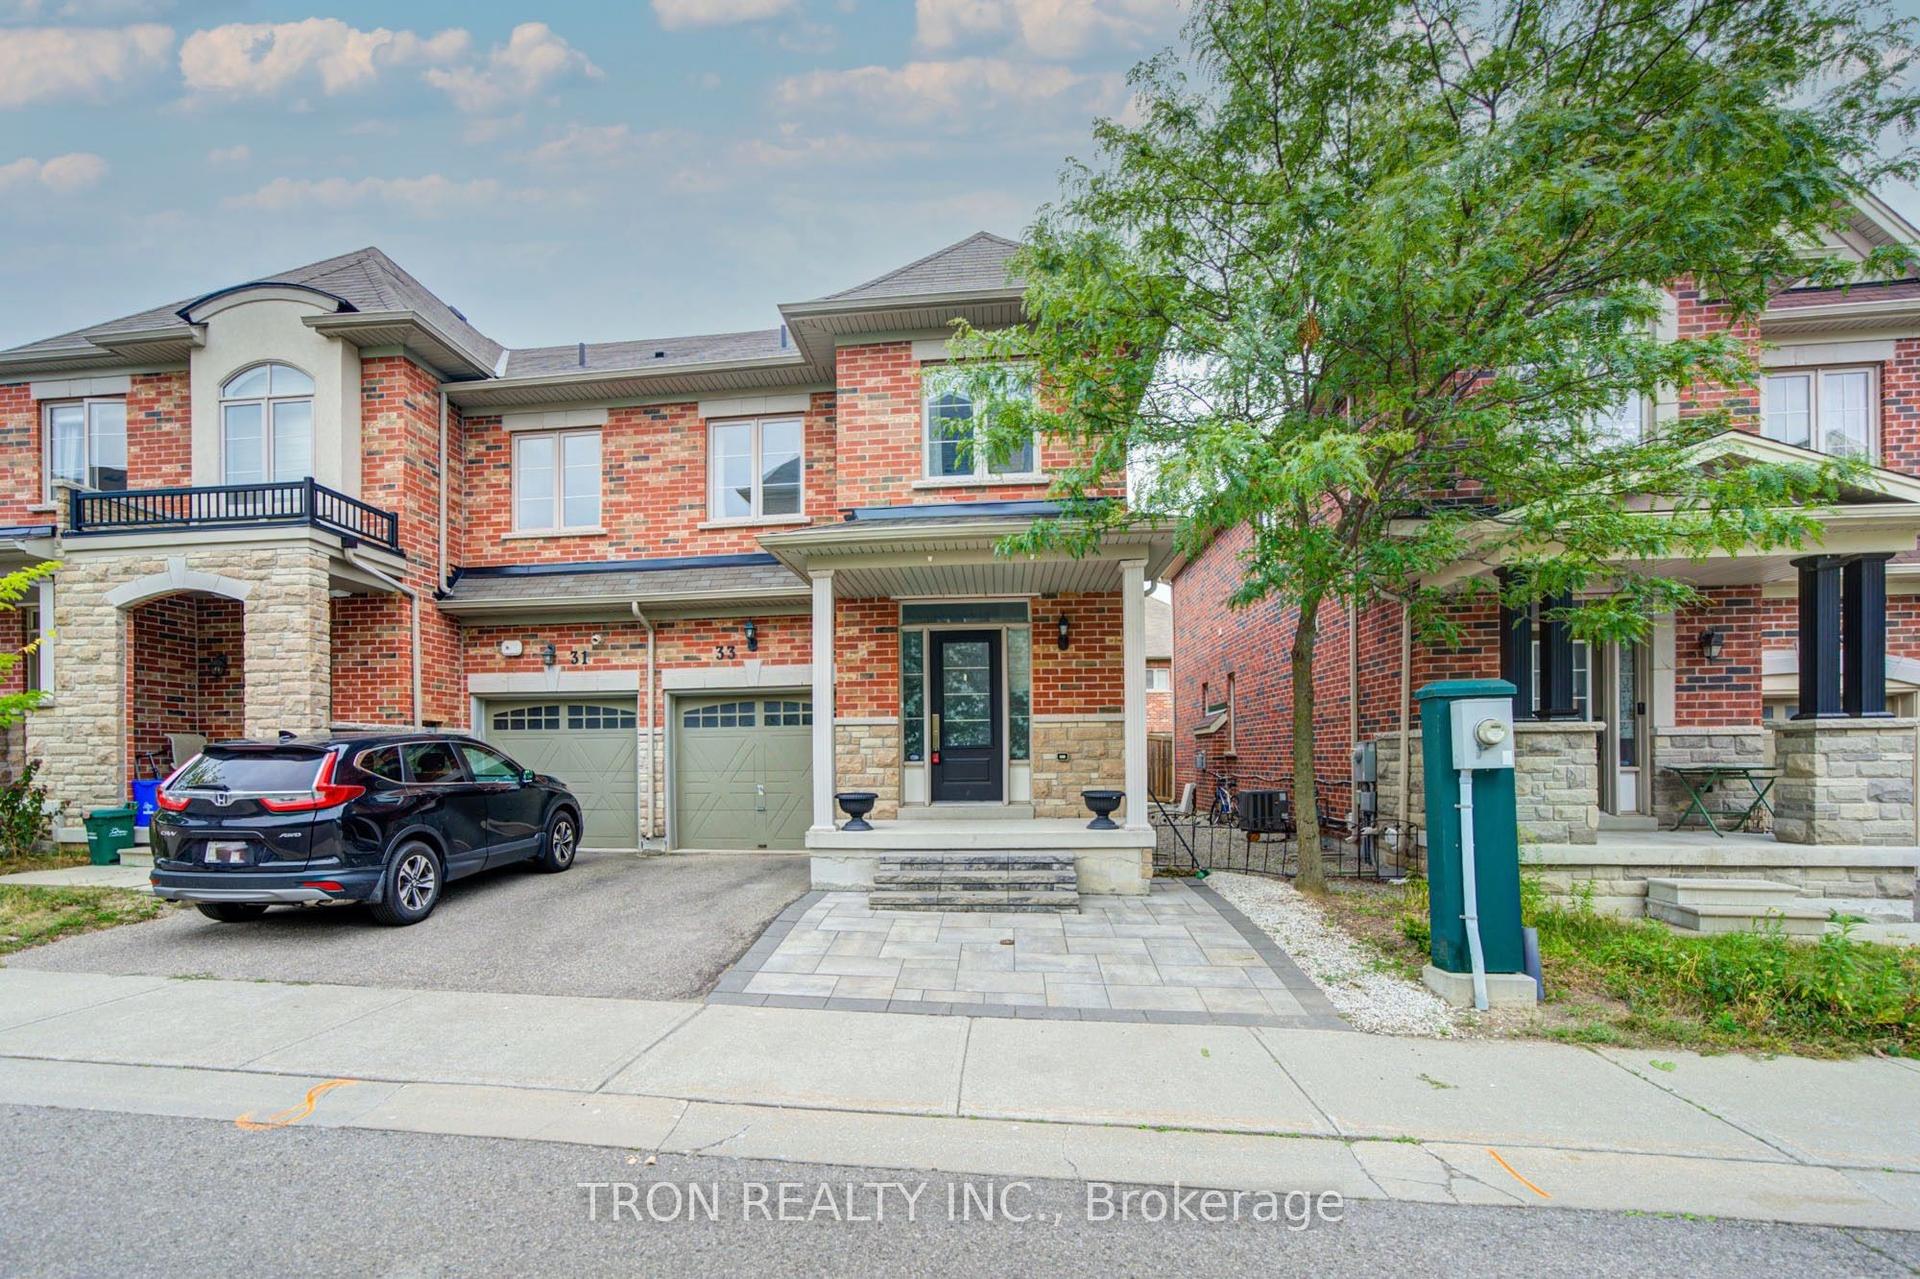
For Sale1 day ago
$999,000
Townhouse
est. $4,380/mo
33 Mazarine Lane, Westbrook
Richmond Hill, ON
3 bd
3 ba
1,750
3
MLS# N13704078Tron Realty Inc.
WhatsApp Aman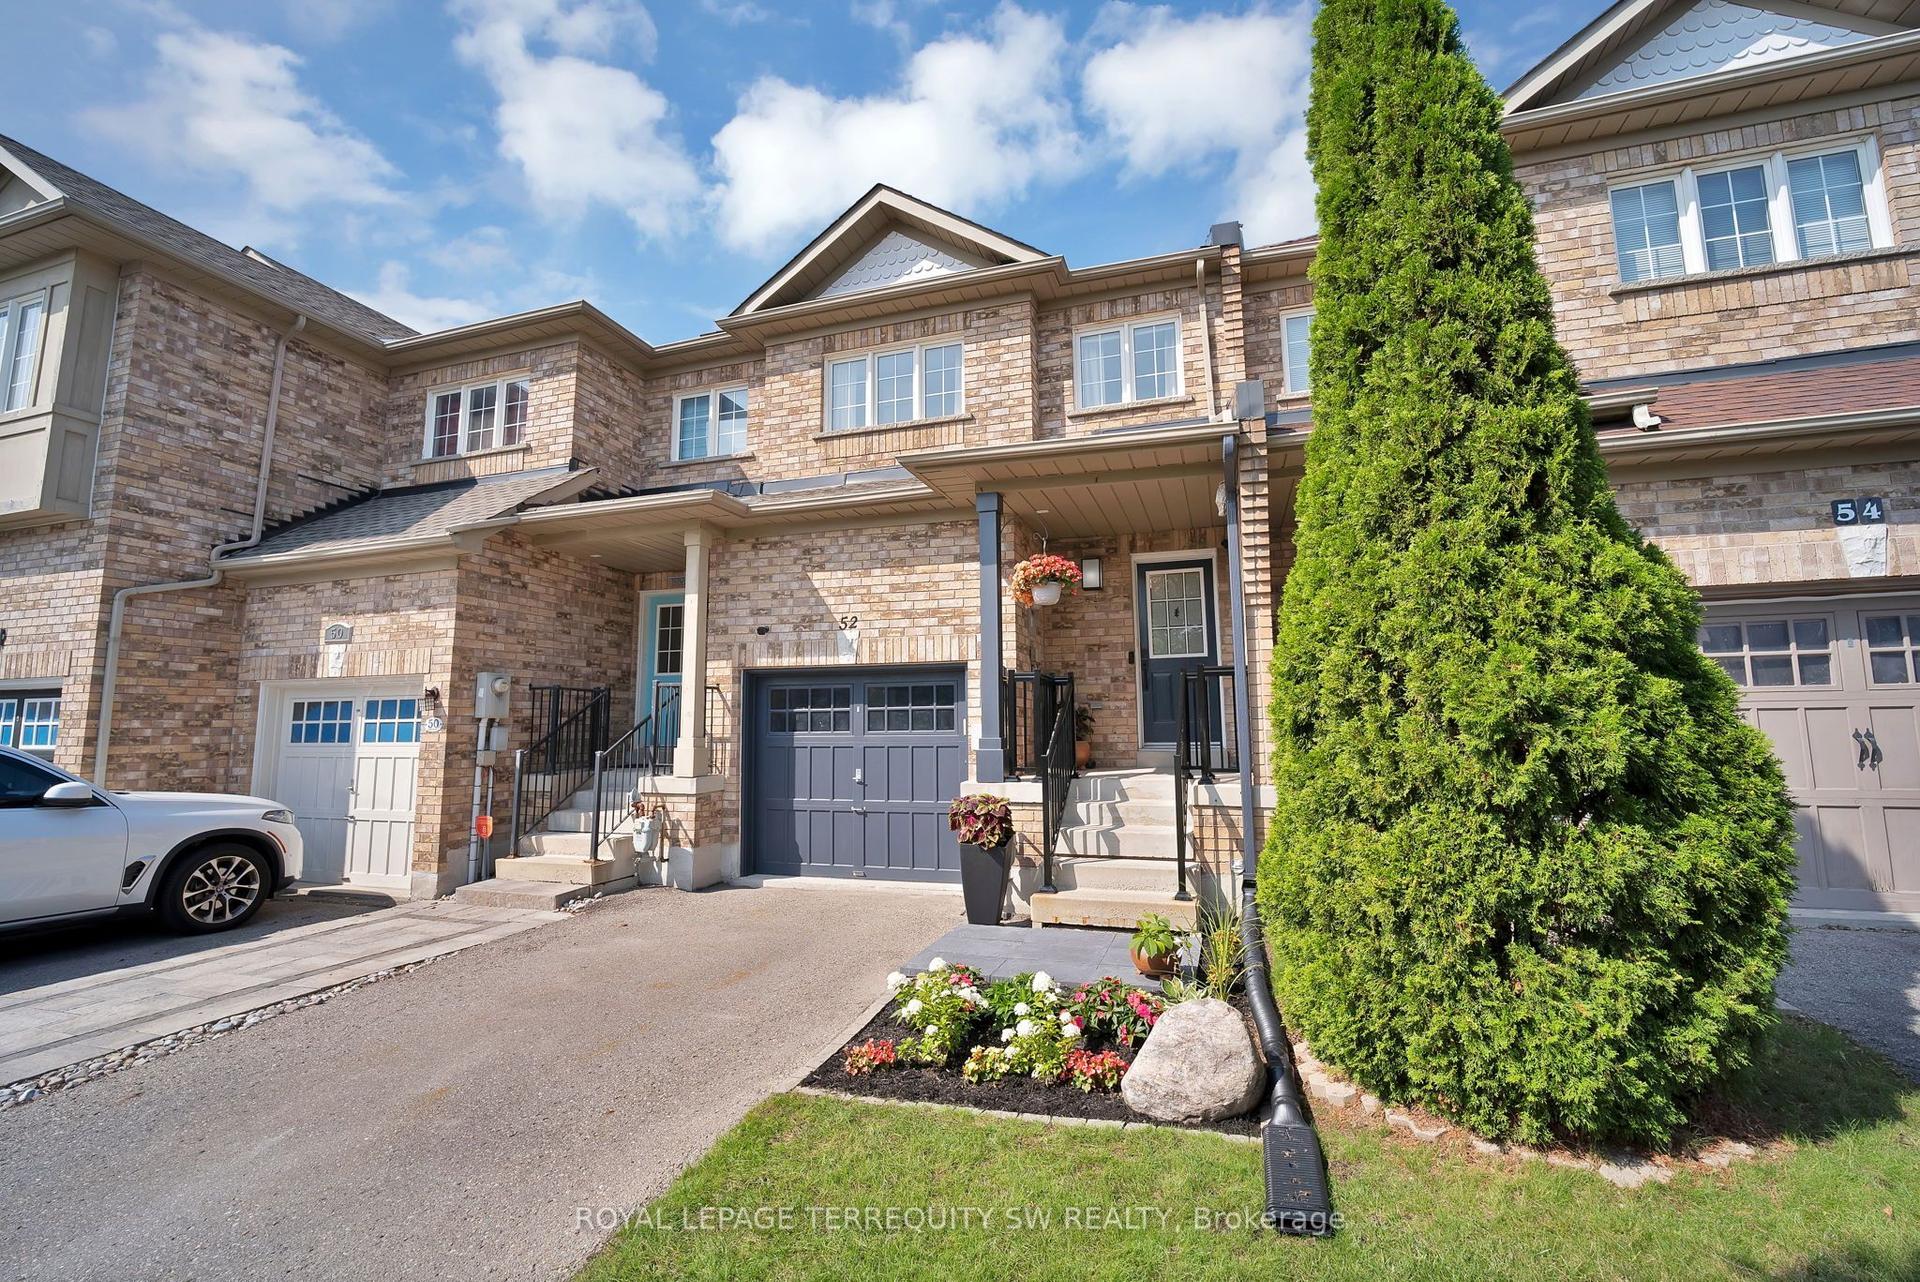
For Sale6 days ago
$929,000
Townhouse
est. $4,073/mo
52 Goode Street, Rouge Woods
Richmond Hill, ON
3+1 bd
3 ba
1,300
3
MLS# N13681734Royal Lepage Terrequity Sw Realty
WhatsApp Aman