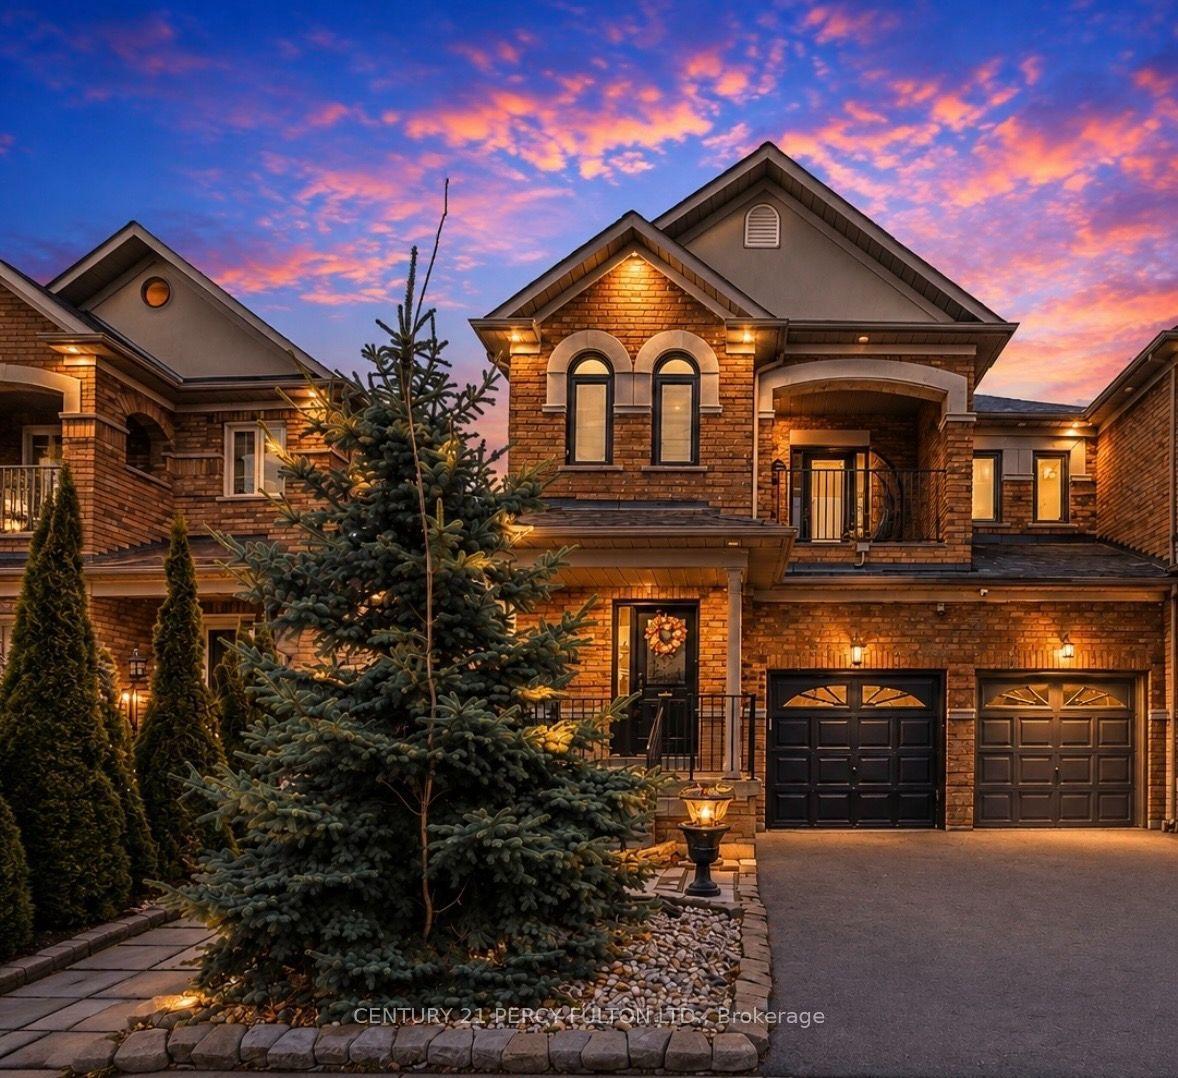
For Sale
Just Listed
237 Terra Road
East Woodbridge, Vaughan, ON
$899,000
3Bd
3Ba
1,300+sqft
3Parking
24.61 x 118.77 ftlot
$692/sqft
Semi-DetachedMLS# N13662318Listed 2026-08-117 DOM
Heating
Water Heater Owned
Cooling
Central Air
Basement
Finished with Walk-Out
About this home
Enjoy an unbeatable location just minutes from local shopping plazas, Costco, Weston Road entertainment and dining. Easy Subway access and Hwy's nearby for quick daily errands. Perfect for those wanting a turn-key modern home with landscaping and everyday convenience in a private Woodbridge enclave. The main level has marble-style porcelain tiles, light hardwood flooring, recessed pot lighting with no popcorn ceilings and a cozy gas fireplace. The upgraded kitchen features sleek quartz countertops, matching full-height veined backsplash, stainless steel appliances, matte black hardware, and a walk-out from your eat-in dining area to an elevated private deck. Every washroom has been renovated with Spa-inspired decor including a frameless glass shower, freestanding tub, and LED smart mirrors. Book a showing to see what you could be enjoying for years to come.
RenovatedHardwoodFireplace
Rooms
Second Floor
| Primary Bedroom | 5.79 × 3.69 m | 4 Pc Ensuite Walk-In Closet(s) Hardwood Floor |
| Bedroom 2 | 3.65 × 2.72 m | Large Closet Hardwood Floor |
| Bedroom 3 | 3.61 × 2.72 m | Closet Hardwood Floor |
| Bathroom | 1.00 × 1.00 m | Soaking Tub |
Basement
| Media Room | 8.07 × 5.51 m | Walk-Out W/O To Patio Wet Bar |
| Laundry | 3.39 × 2.23 m | |
| Cold Room/Cantina | 2.01 × 2.10 m |
Other
| Foyer | 3.84 × 1.35 m | Access To Garage Porcelain Floor |
| Living Room | 6.72 × 2.93 m | Large Window Hardwood Floor |
| Kitchen | 3.62 × 2.64 m | Stainless Steel Appl Undermount Sink Porcelain Floor |
| Breakfast | 2.31 × 3.08 m | Sliding Doors W/O To Deck Porcelain Floor |
Features
- Carpet Free
- Water Heater Owned
- Auto Garage Door Remote
- Landscaped
- Lighting
- Finished with Walk-Out
- Walk-Out
- Central Air
- 2-Storey
Financials
Annual Taxes
$4,083.24
Estimated Rental Income
Entire property$3,200 – $4,800/mo
Basement apartment$1,800 – $2,500/mo
Rental yield4.3% – 6.4%
*Estimates based on comparable rentals in the area. Actual income may vary.
Market Data — Vaughan
Days on market7 days
Buyer's MarketSeller's Market
Based on active listings in Vaughan. Data updates daily.
Demographics — Vaughan
Population
323,103
Avg Household Income
$128,000
Age Distribution
0-19
23%
20-34
18%
35-49
22%
50-64
21%
65+
16%
Ownership85% own · 15% rent
EnglishItalianRussianFarsiMandarin
Getting around
How walkable, bikeable, and transit-friendly this neighbourhood is.
51
/ 100
Walk Score
Somewhat Walkable
44
/ 100
Transit Score
Some Transit
45
/ 100
Bike Score
Somewhat Bikeable
Scores are estimates based on neighbourhood data and are for informational purposes only.
MLS® data courtesy of the Toronto Regional Real Estate Board (TRREB).
The information provided herein must only be used by consumers that have a bona fide interest in the purchase, sale, or lease of real estate and may not be used for any commercial purpose or any other purpose. Listing information is deemed reliable but is not guaranteed accurate by the Toronto Regional Real Estate Board, the listing brokerage, or this website. The trademarks REALTOR®, REALTORS® and the REALTOR® logo are controlled by The Canadian Real Estate Association (CREA) and identify real estate professionals who are members of CREA. MLS®, Multiple Listing Service®, and the associated logos are owned by CREA. Not intended to solicit properties currently listed for sale or buyers under contract.
You may also like
More homes in Vaughan
Hand-picked listings with a similar price range and style.
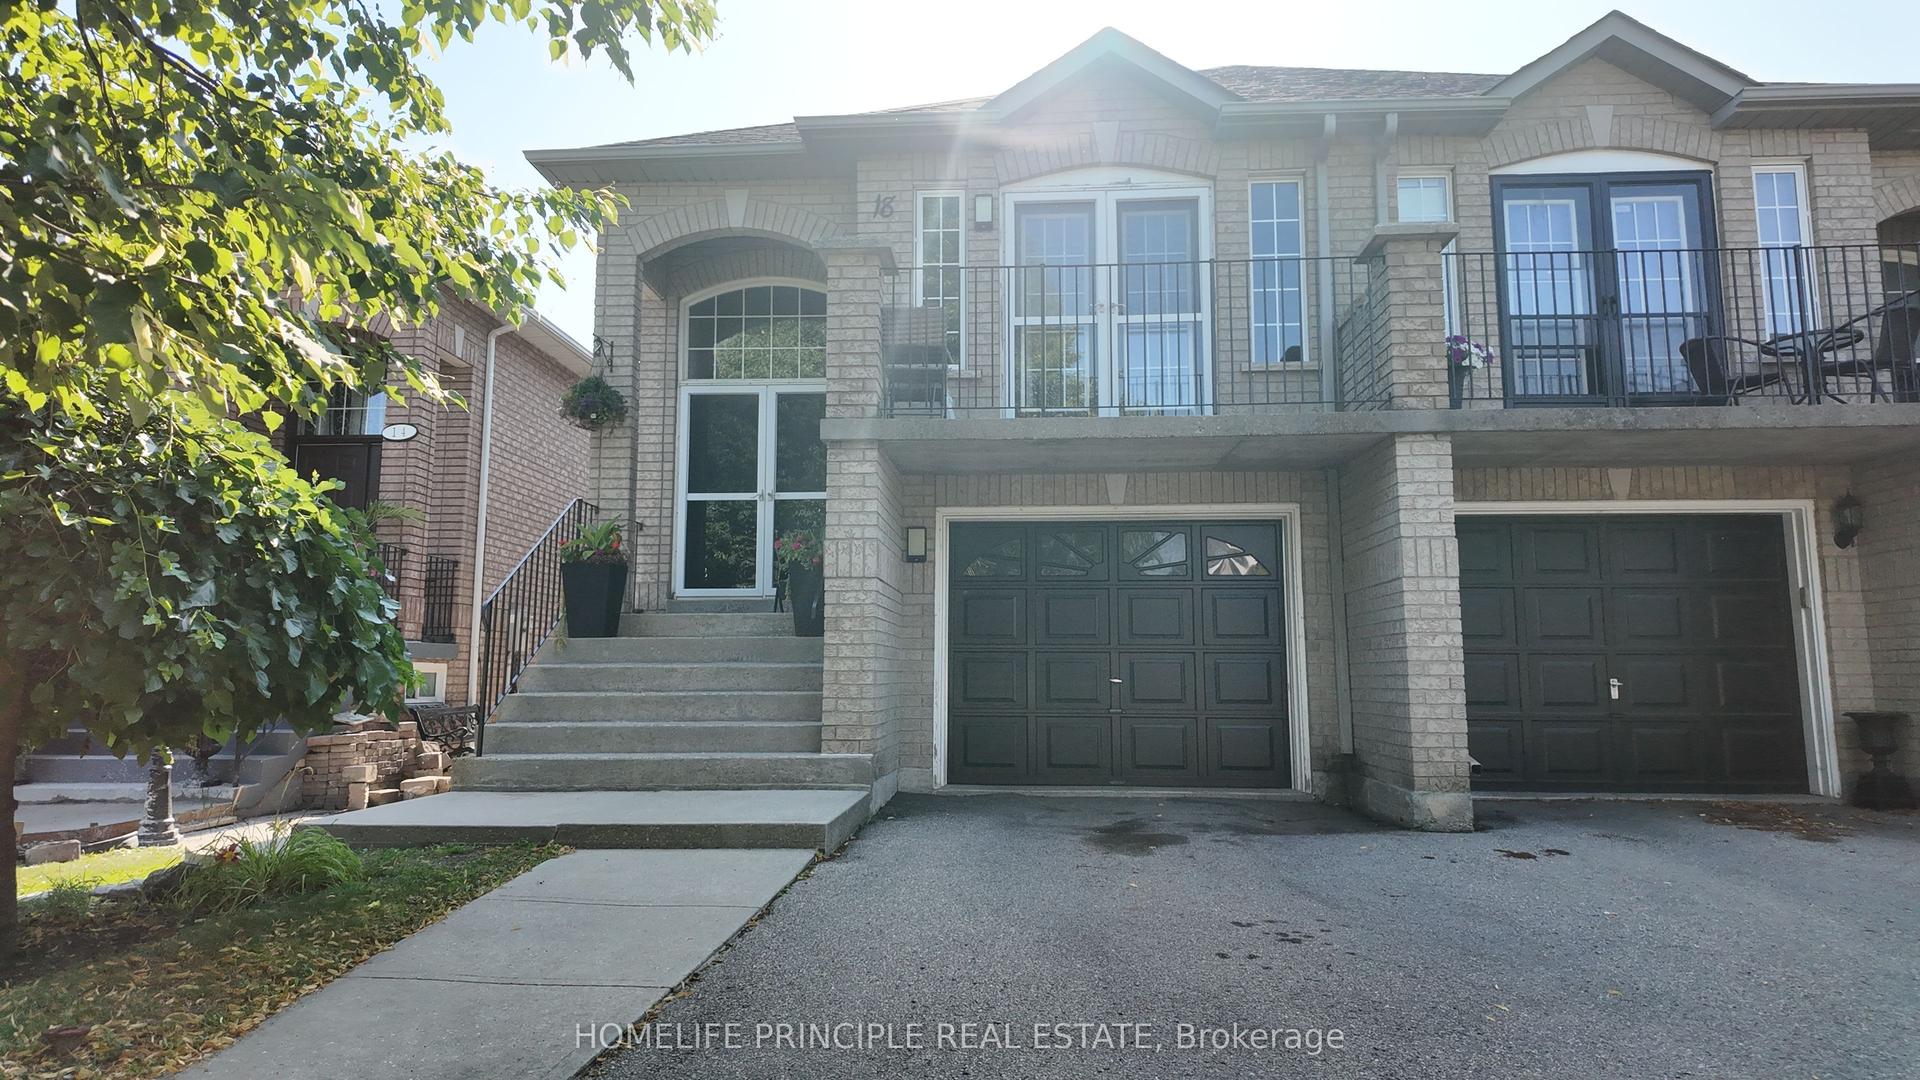
For Sale8 days ago
$1,049,000
Semi-Detached
est. $4,599/mo
18 D'Amato Crescent E, Maple
Vaughan, ON
3+1 bd
3 ba
1,300
3
MLS# N13663516Homelife Principle Real Estate
WhatsApp Aman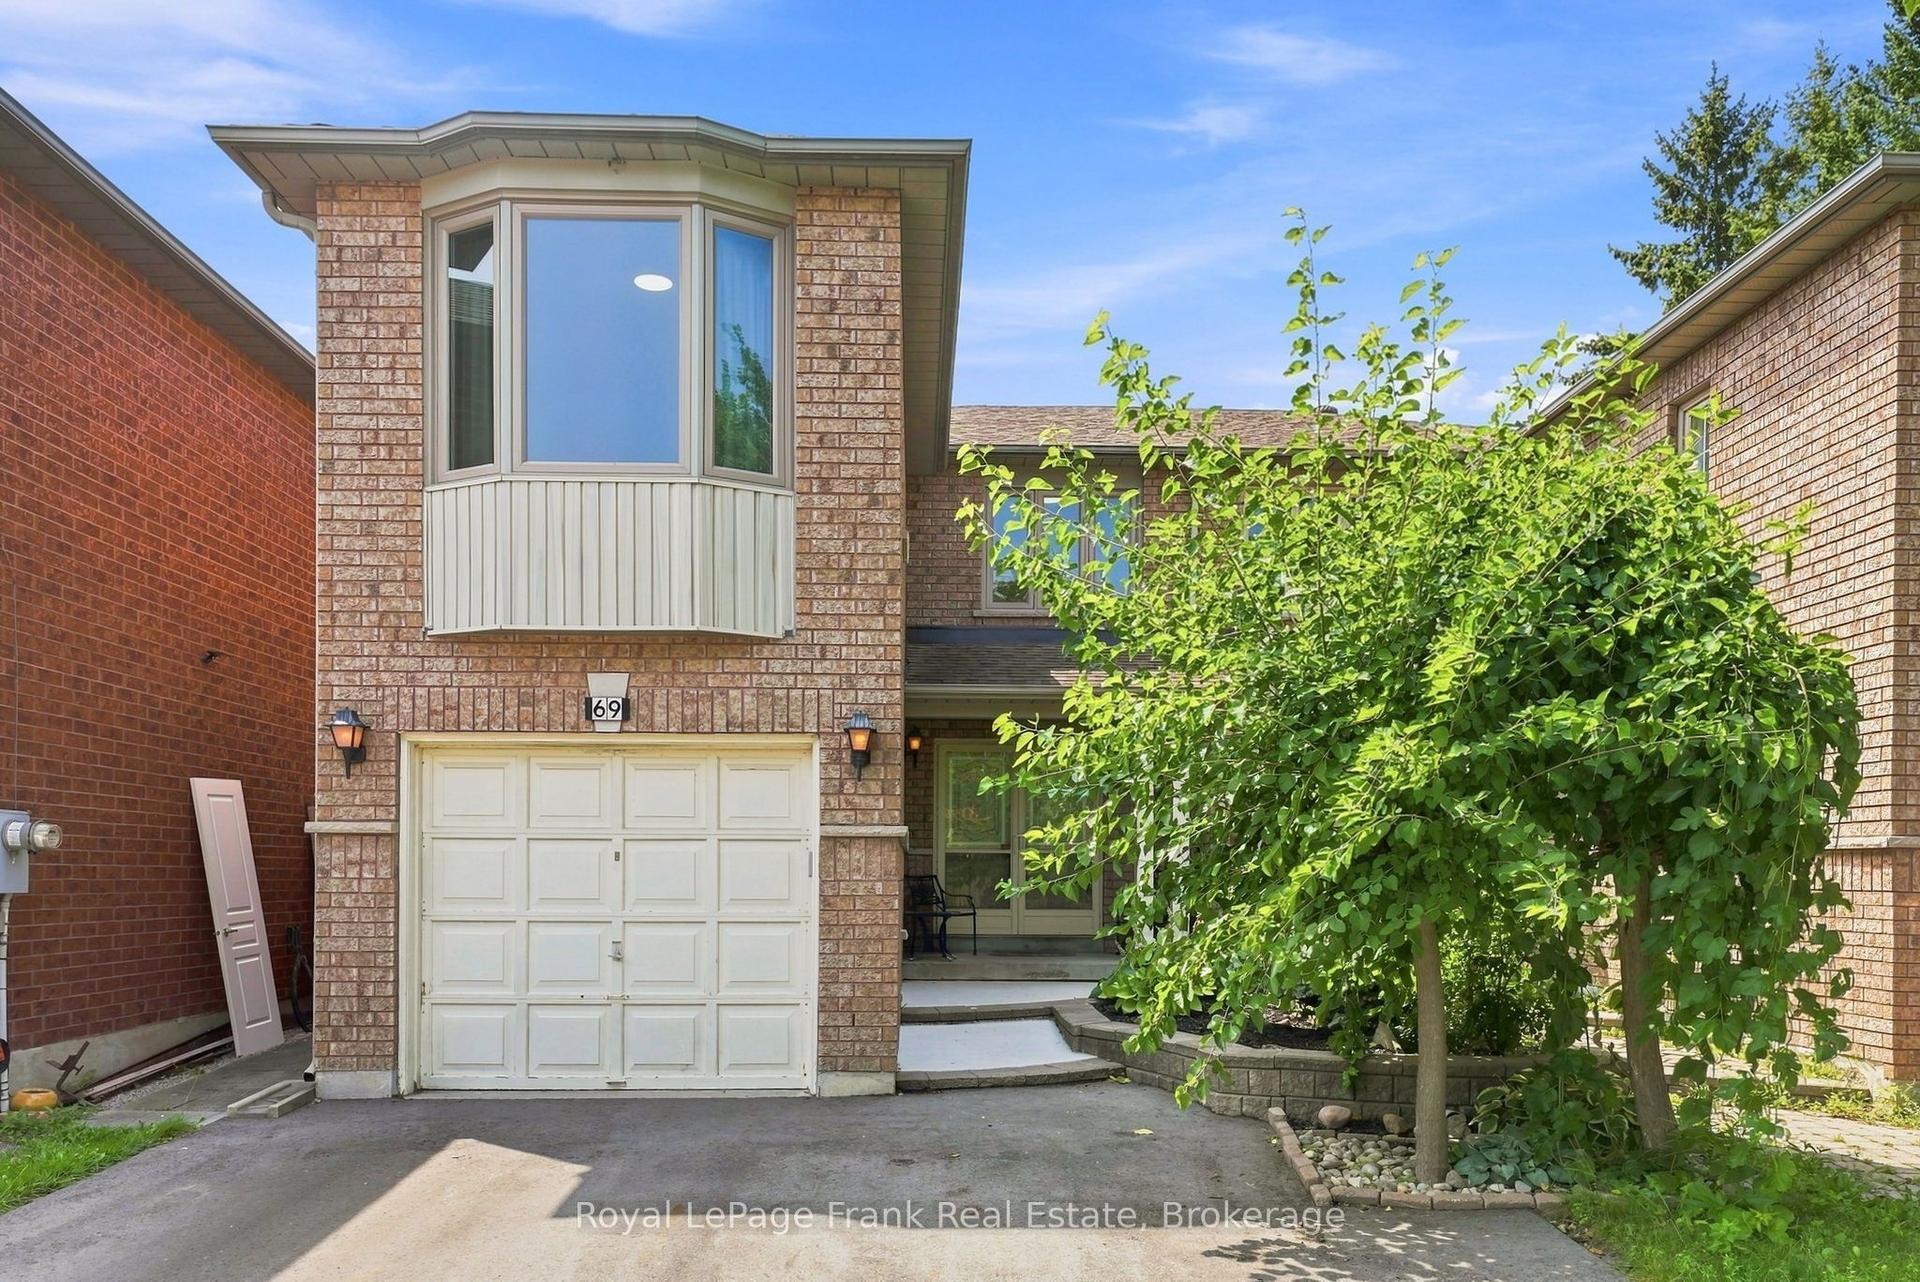
For Sale6 days ago
$999,900
Semi-Detached
est. $4,384/mo
69 Alberta Drive, Concord
Vaughan, ON
3 bd
4 ba
1,750
4
MLS# N13671292Royal LePage Frank Real Estate
WhatsApp Aman