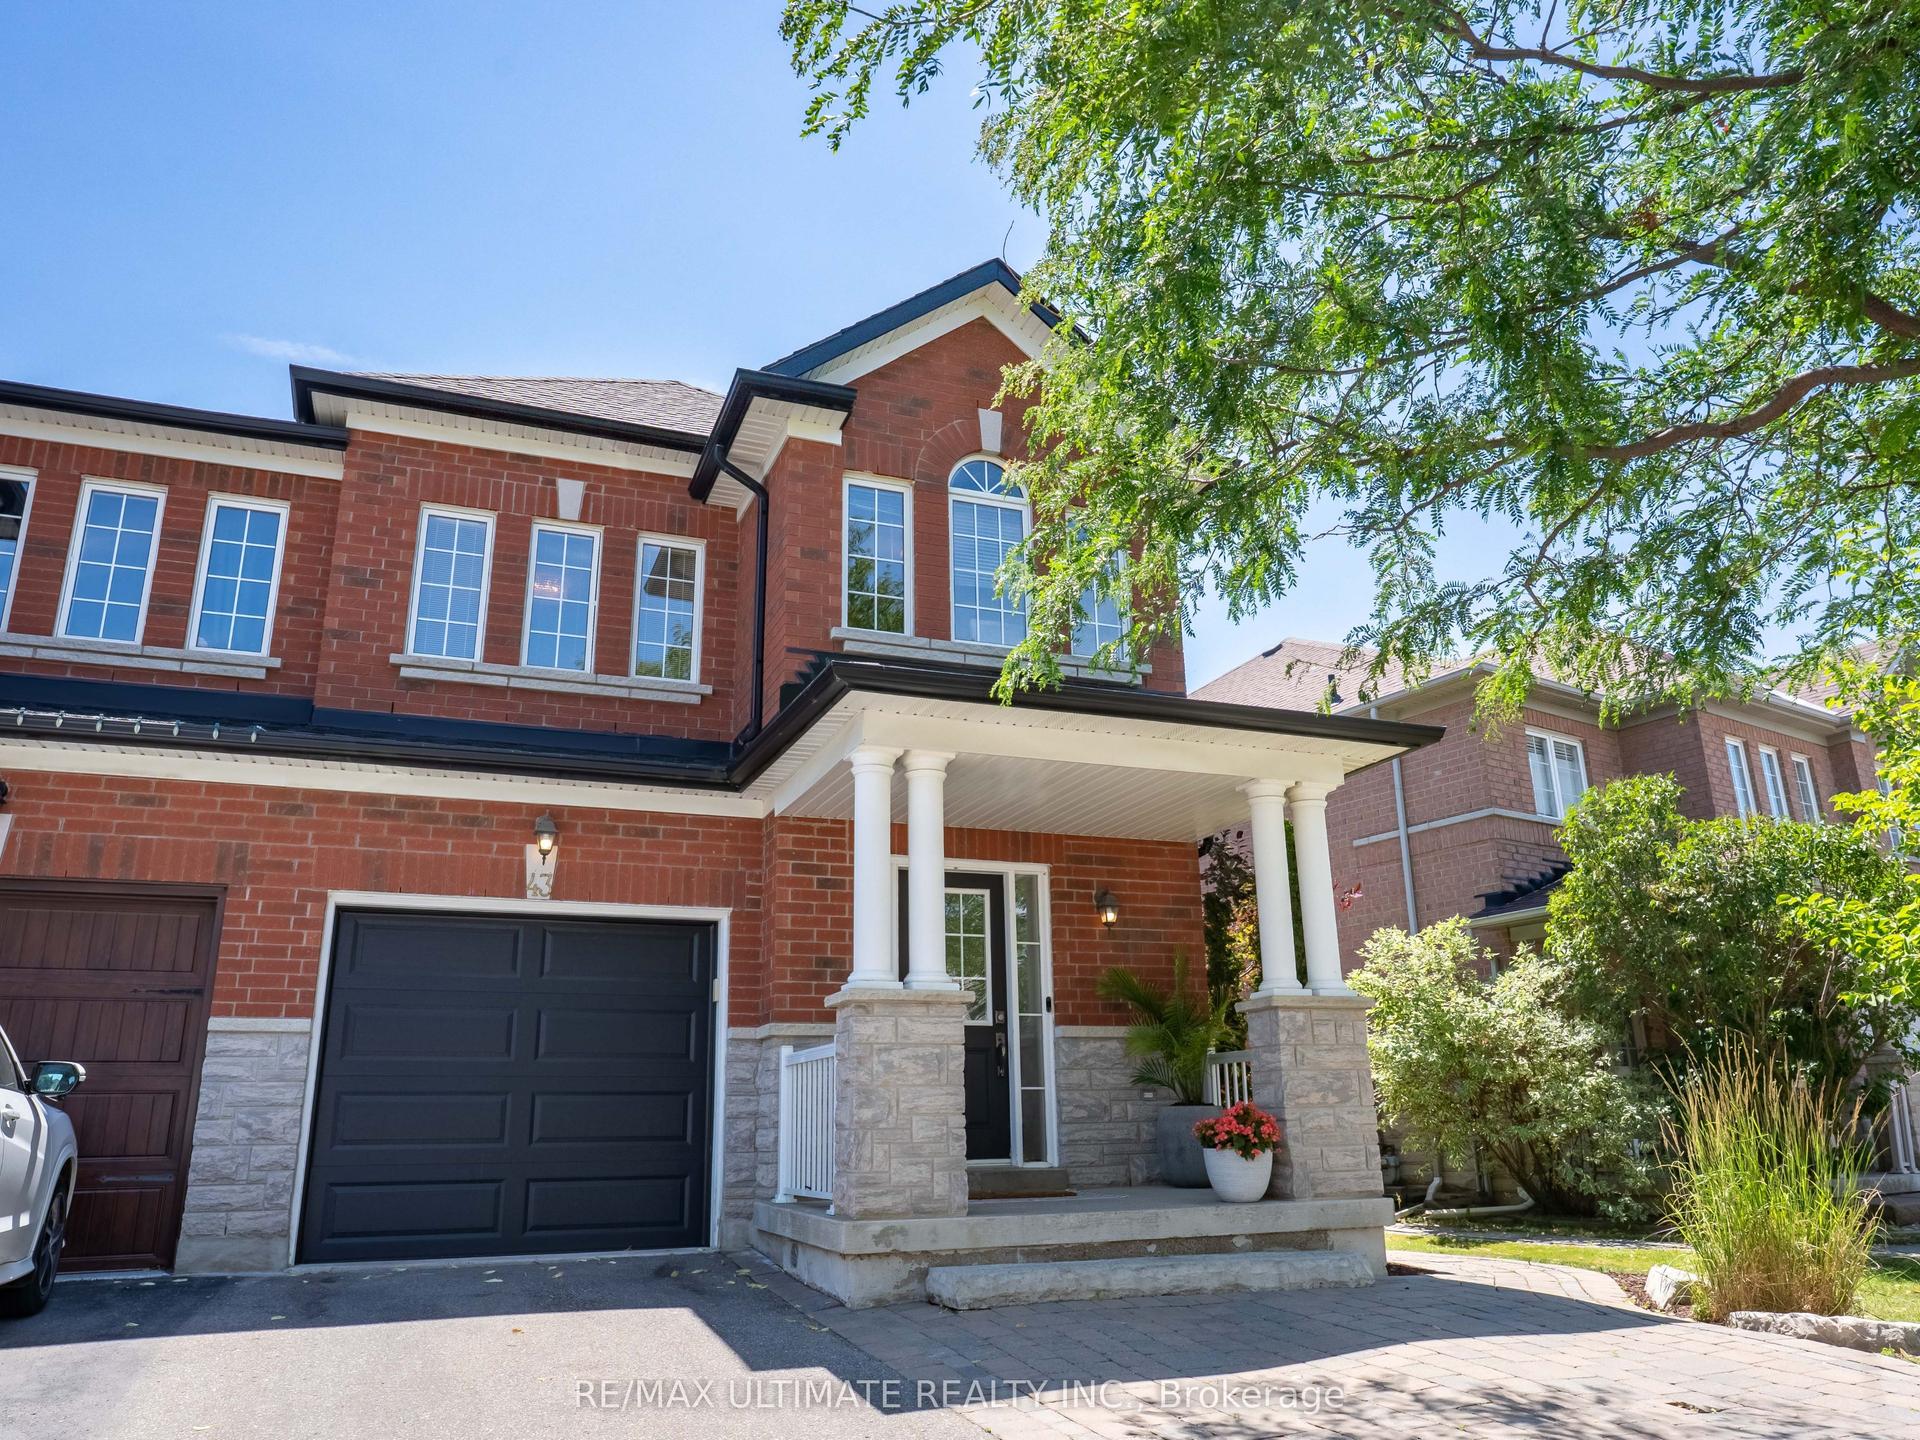
For Sale
Just Listed
18 D'Amato Crescent E
Maple, Vaughan, ON
$1,049,000
3+1Bd
3Ba
1,300+sqft
3Parking
24.78 x 113.33 ftlot
$807/sqft
Semi-DetachedMLS# N13663516Listed 2026-08-117 DOM
Heating
Water Heater
Cooling
Central Air
Basement
Finished with Walk-Out
About this home
Welcome to your dream home everything is done ready for you to move in and enjoy! Nestled on a quiet, family-friendly crescent. This immaculate raised bungalow features an ultra-bright open- concept main floor designed for seamless modern living. The main level boasts a beautifully renovated modern kitchen that flows effortlessly into sun-drenched eating and living area, alongside 2 bathrooms-including a private master ensuite. The fully finished walk-out basement provides incredible versatility and income potential. Cozy up in the expansive family room next to the warm gas fireplace walkout to a fully fenced yard, or utilize the additional lower-level bedroom for guests or a home office featuring a third 4 piece bathroom. Crucially, the basement is already fully roughed-in for both electrical and plumbing, allowing you to easily install a second kitchen to create a high-yield rental suite or a private in-law setup. Equipped with three-car parking and recently upgraded furnace and A/C systems for total peace of mind, this turnkey property checks every box. Unbeatable location just steps from schools, local transit routes, shopping centres, parks and all essential amentities.
RenovatedWalkoutFireplace
Rooms
Main Floor
| Living Room | 5.55 × 2.96 m | Open Concept Wood Overlook Patio |
| Breakfast | 3.90 × 2.96 m | Open Concept Wood Combined w/Kitchen |
| Kitchen | 3.92 × 2.96 m | Open Concept Wood Stainless Steel Appl |
| Primary Bedroom | 4.57 × 3.08 m | 3 Pc Ensuite Large Window His and Hers Closets |
| Bedroom 2 | 3.05 × 3.05 m | Window Wood Closet |
| Bedroom 3 | 3.20 × 2.71 m | Window Wood Closet |
Lower
| Bedroom 4 | 4.27 × 3.66 m | Window Double Closet Stone Floor |
| Family Room | 5.61 × 5.52 m | W/O To Garden Gas Fireplace Stone Floor |
| Laundry | 3.70 × 2.45 m | |
| Cold Room/Cantina | 2.10 × 1.53 m |
Features
- Carpet Free
- Separate Hydro Meter
- Storage Area Lockers
- Water Heater
- Water Meter
- Patio
- Finished with Walk-Out
- Central Air
- Bungalow-Raised
Financials
Annual Taxes
$4,487.81
Estimated Rental Income
Entire property$3,200 – $4,800/mo
Rental yield3.7% – 5.5%
*Estimates based on comparable rentals in the area. Actual income may vary.
Market Data — Vaughan
Days on market7 days
Buyer's MarketSeller's Market
Based on active listings in Vaughan. Data updates daily.
Demographics — Vaughan
Population
323,103
Avg Household Income
$128,000
Age Distribution
0-19
23%
20-34
18%
35-49
22%
50-64
21%
65+
16%
Ownership85% own · 15% rent
EnglishItalianRussianFarsiMandarin
Getting around
How walkable, bikeable, and transit-friendly this neighbourhood is.
60
/ 100
Walk Score
Somewhat Walkable
37
/ 100
Transit Score
Some Transit
48
/ 100
Bike Score
Somewhat Bikeable
Scores are estimates based on neighbourhood data and are for informational purposes only.
MLS® data courtesy of the Toronto Regional Real Estate Board (TRREB).
The information provided herein must only be used by consumers that have a bona fide interest in the purchase, sale, or lease of real estate and may not be used for any commercial purpose or any other purpose. Listing information is deemed reliable but is not guaranteed accurate by the Toronto Regional Real Estate Board, the listing brokerage, or this website. The trademarks REALTOR®, REALTORS® and the REALTOR® logo are controlled by The Canadian Real Estate Association (CREA) and identify real estate professionals who are members of CREA. MLS®, Multiple Listing Service®, and the associated logos are owned by CREA. Not intended to solicit properties currently listed for sale or buyers under contract.
You may also like
More homes in Vaughan
Hand-picked listings with a similar price range and style.
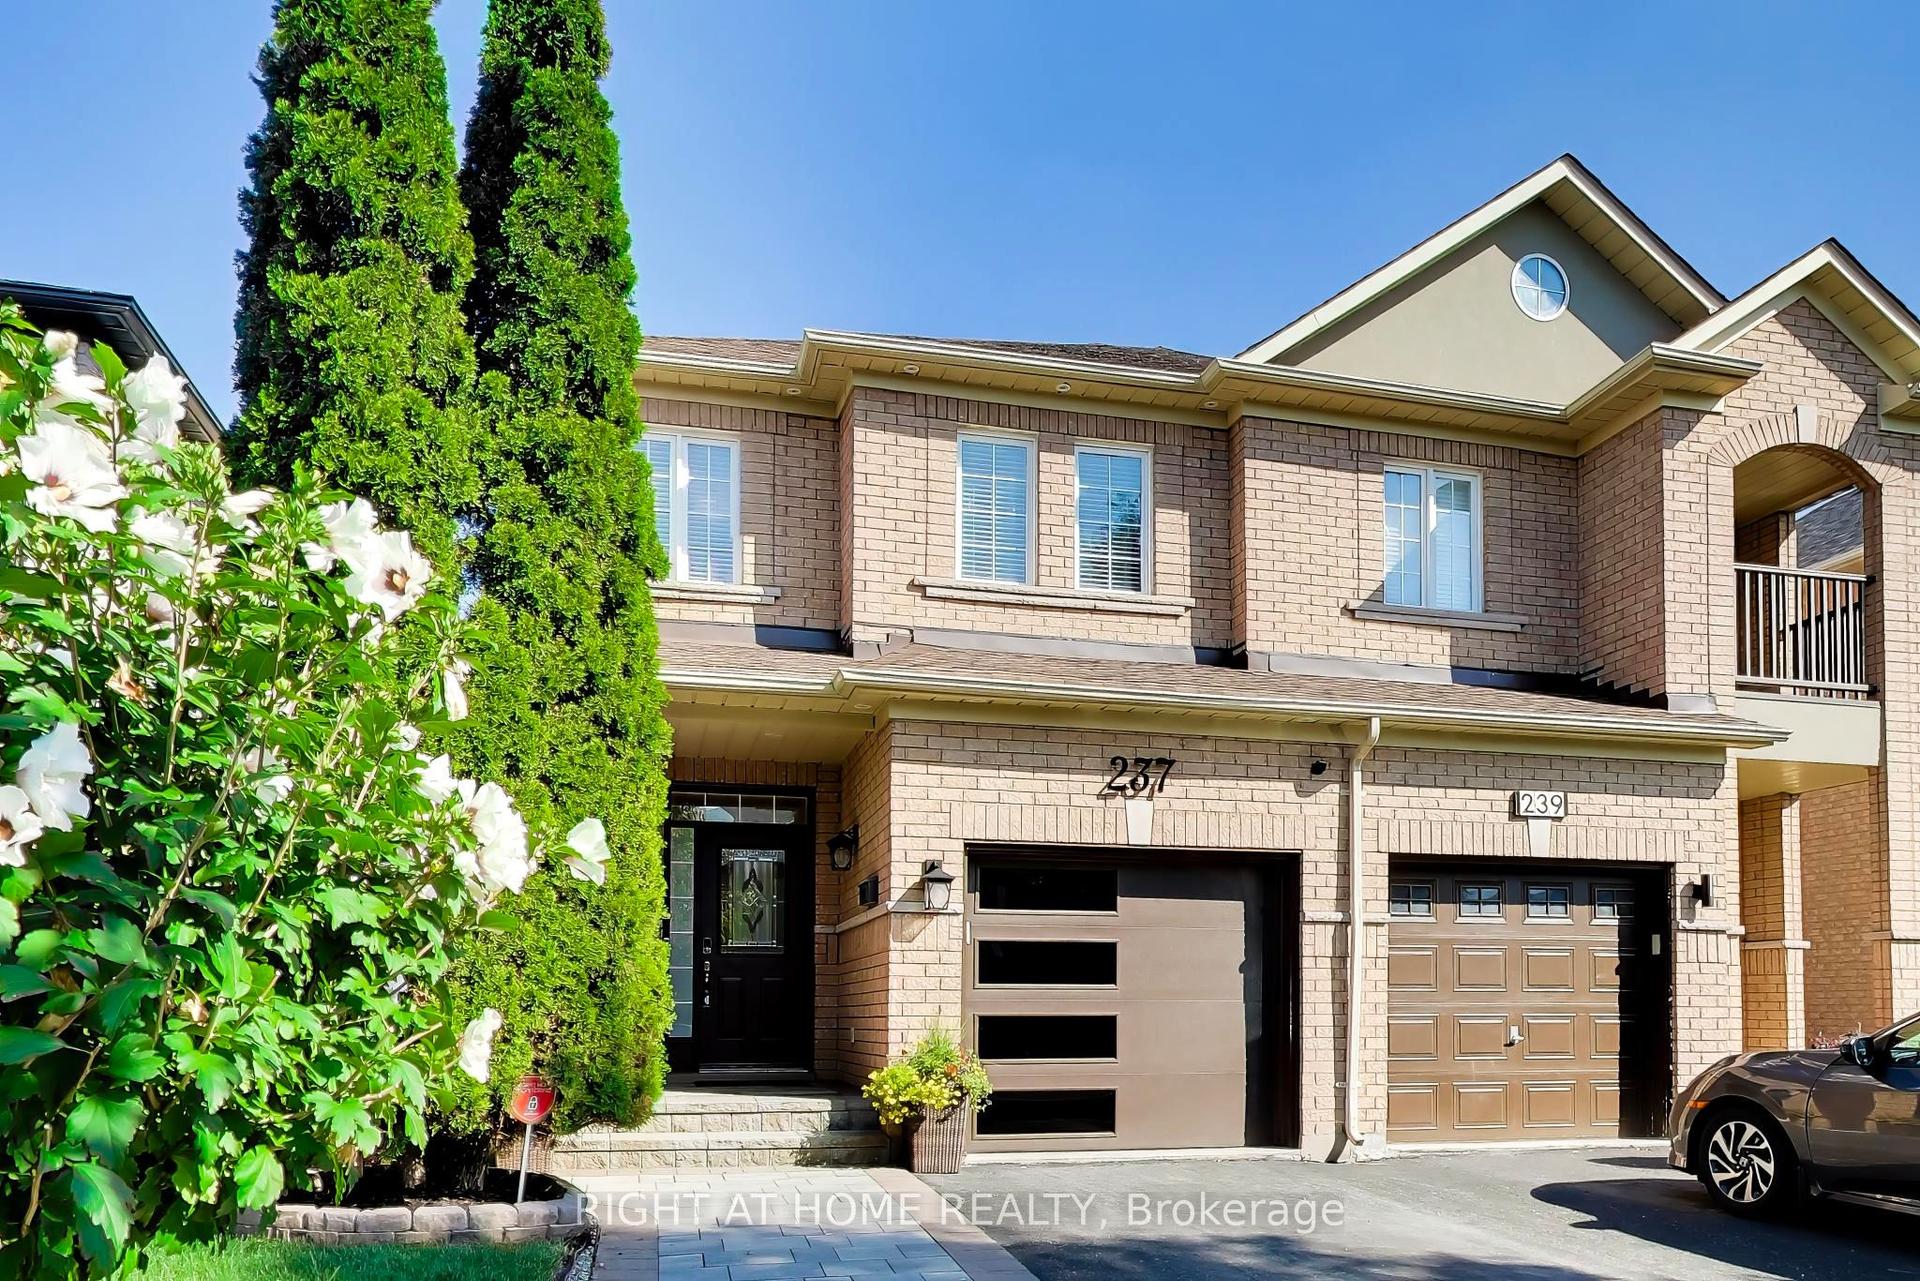
For Sale8 days ago
$899,000
Semi-Detached
est. $3,941/mo
237 Terra Road, East Woodbridge
Vaughan, ON
3 bd
3 ba
1,300
3
MLS# N13662318Right At Home Realty
WhatsApp Aman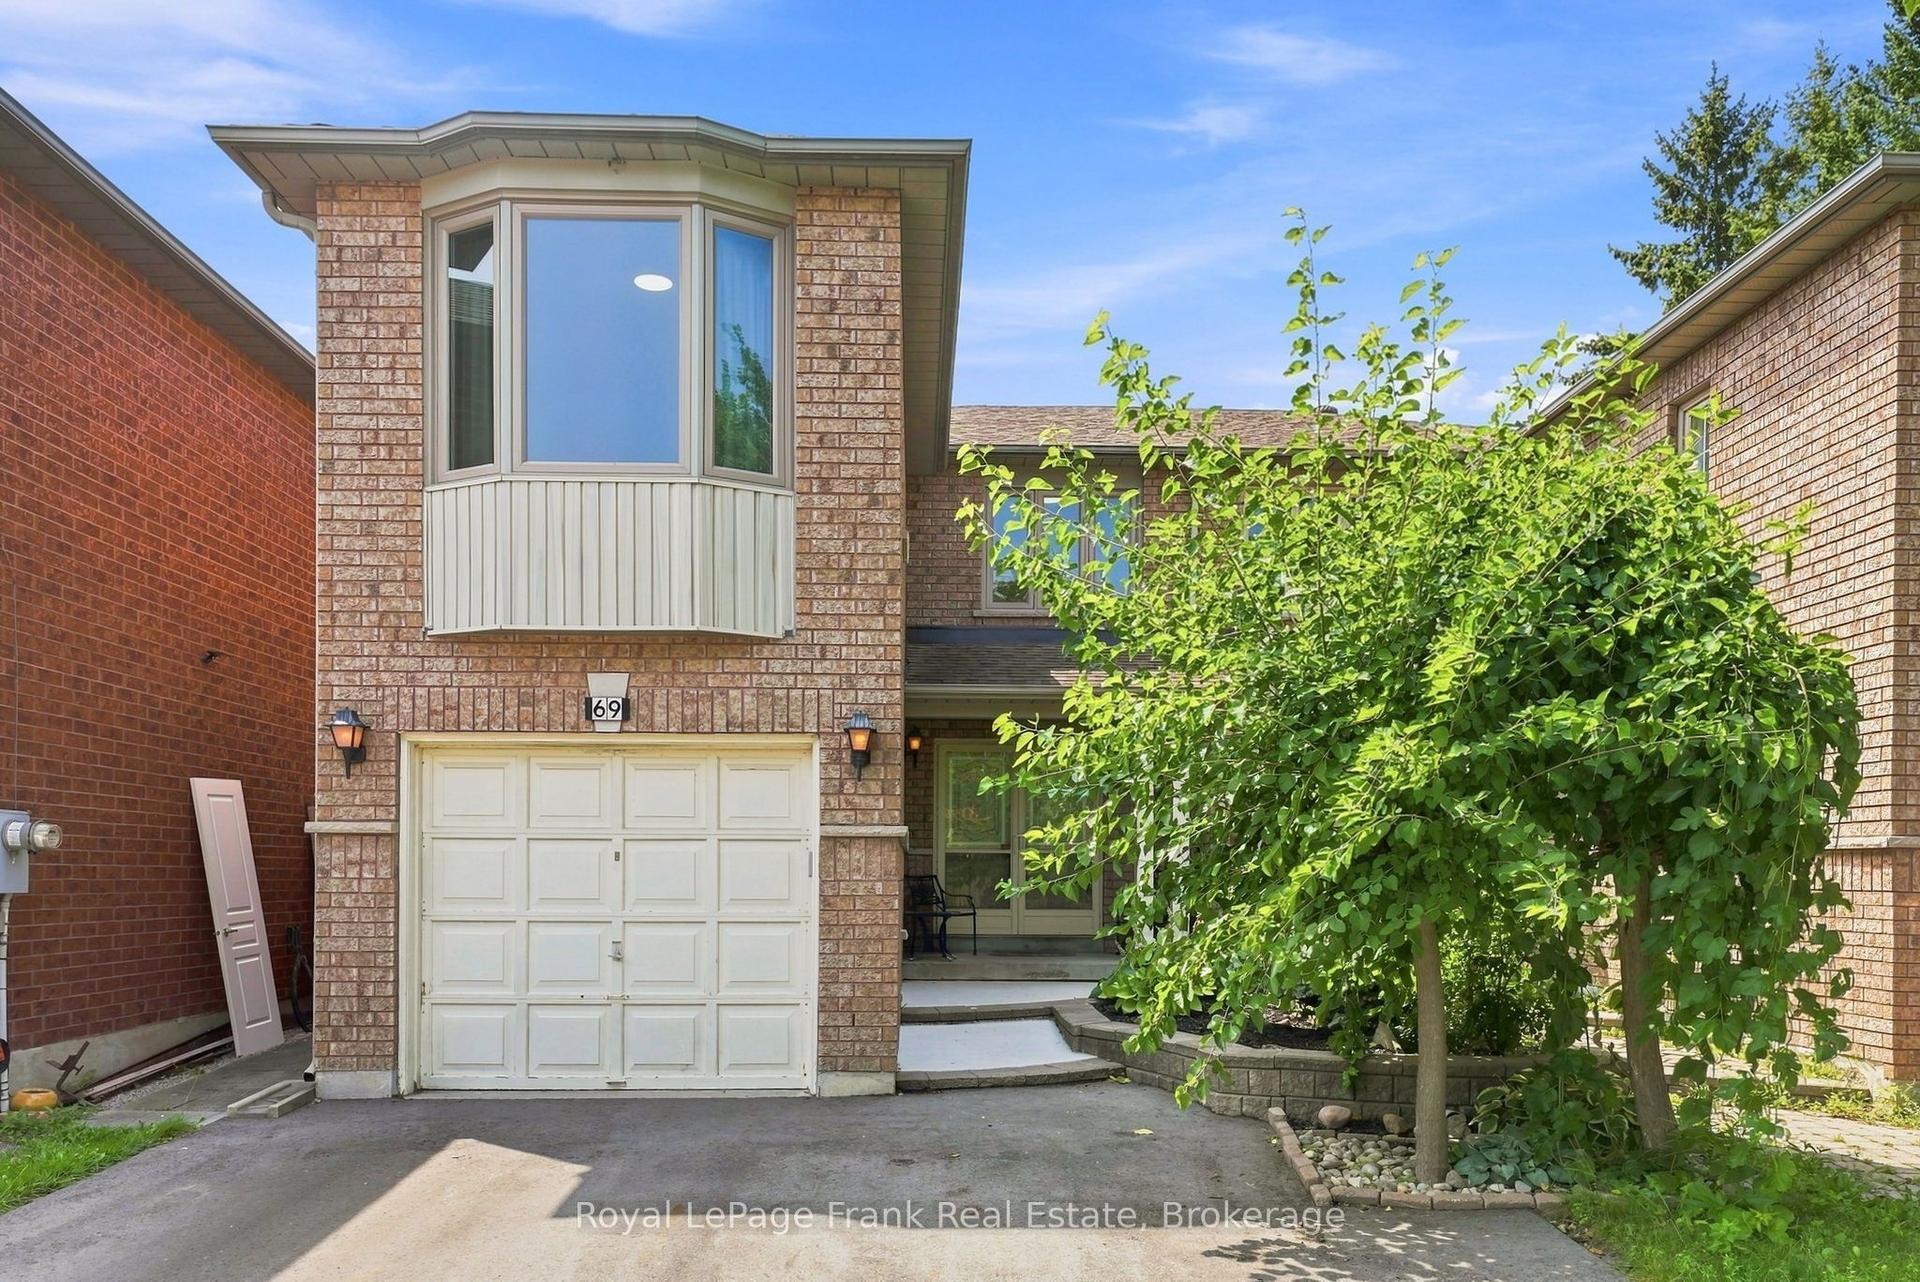
For Sale6 days ago
$999,900
Semi-Detached
est. $4,384/mo
69 Alberta Drive, Concord
Vaughan, ON
3 bd
4 ba
1,750
4
MLS# N13671292Royal LePage Frank Real Estate
WhatsApp Aman