For Sale
Just Listed
Open House Sat 18–20
872 Hilton Boulevard
Stonehaven-Wyndham, Newmarket, ON
$1,448,000
3+1Bd
5Ba
1,750+sqft
8Parking
42.65 x 109.91 ftlot
$827/sqft
DetachedMLS# N13662768Listed 2026-08-110 DOM
Heating
Water Heater Owned
Cooling
Central Vacuum
Basement
Finished
Just listed! New listings in Newmarket often receive offers within the first week.
About this home
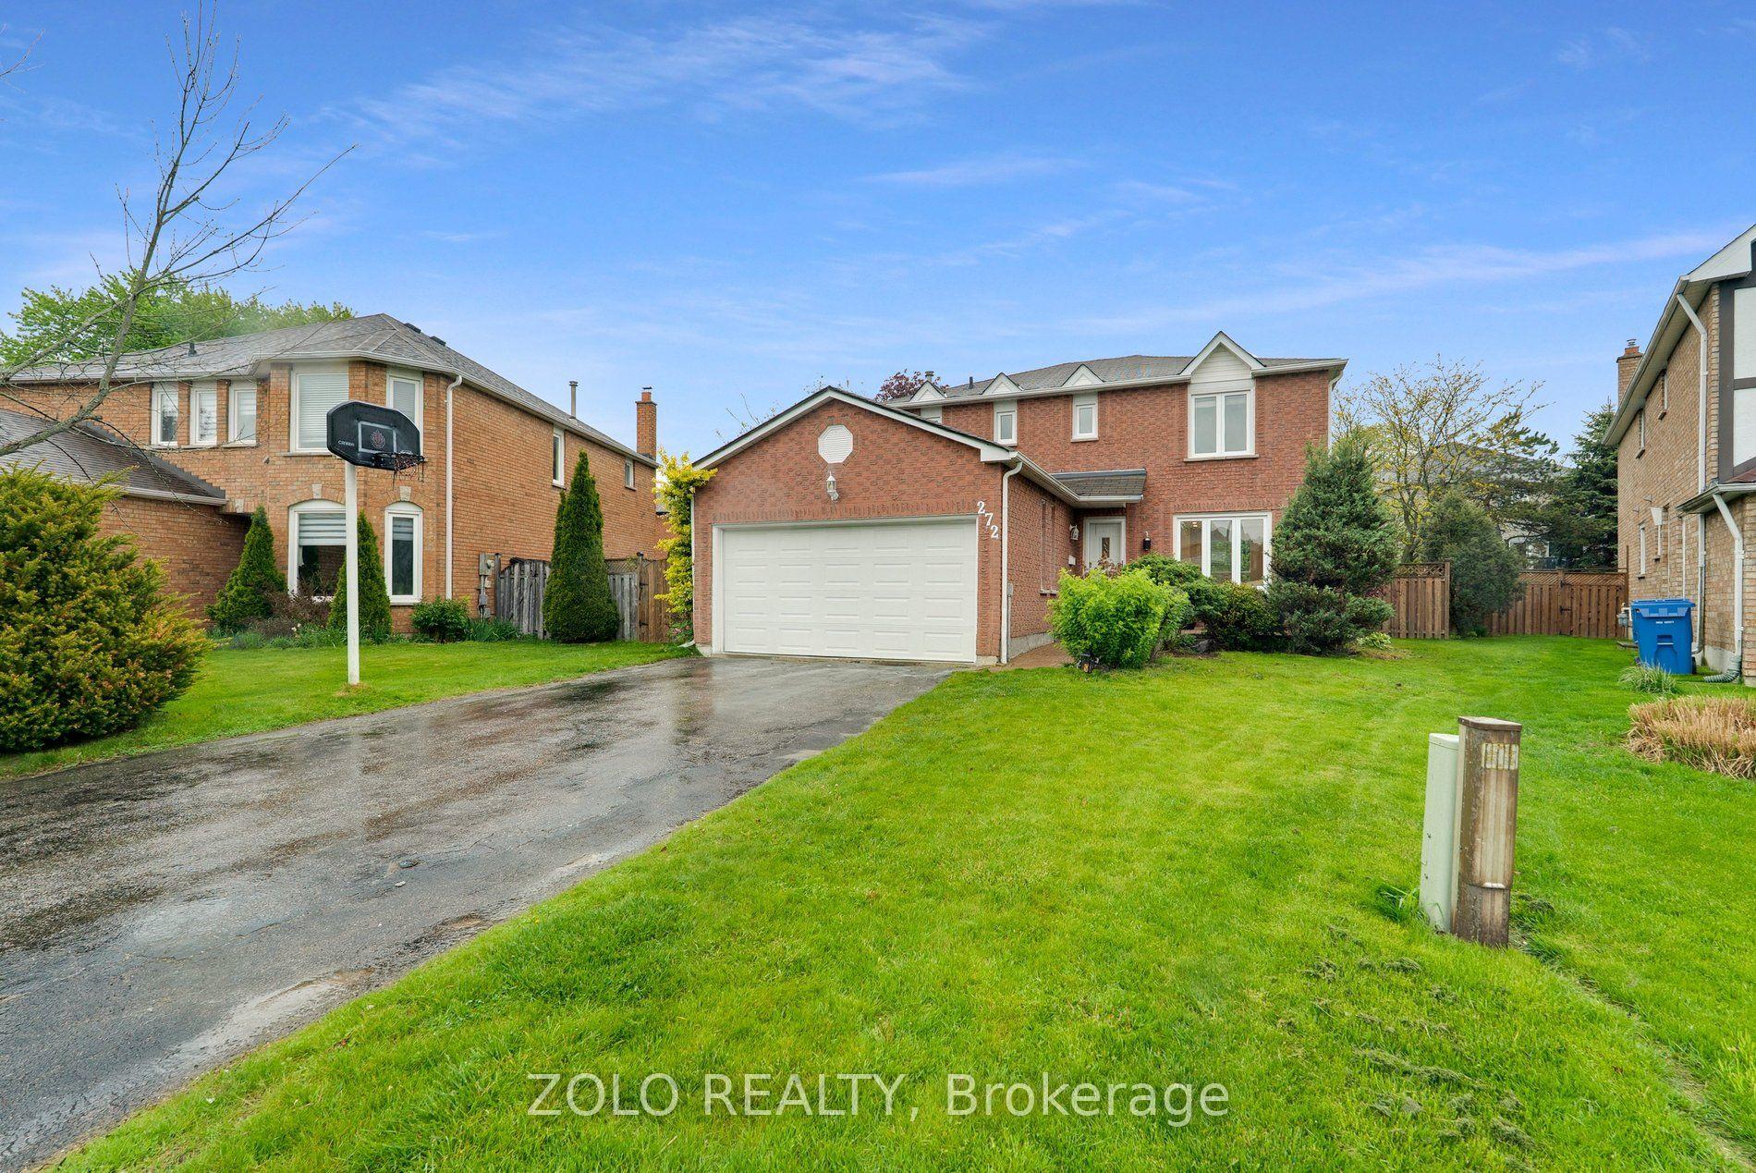
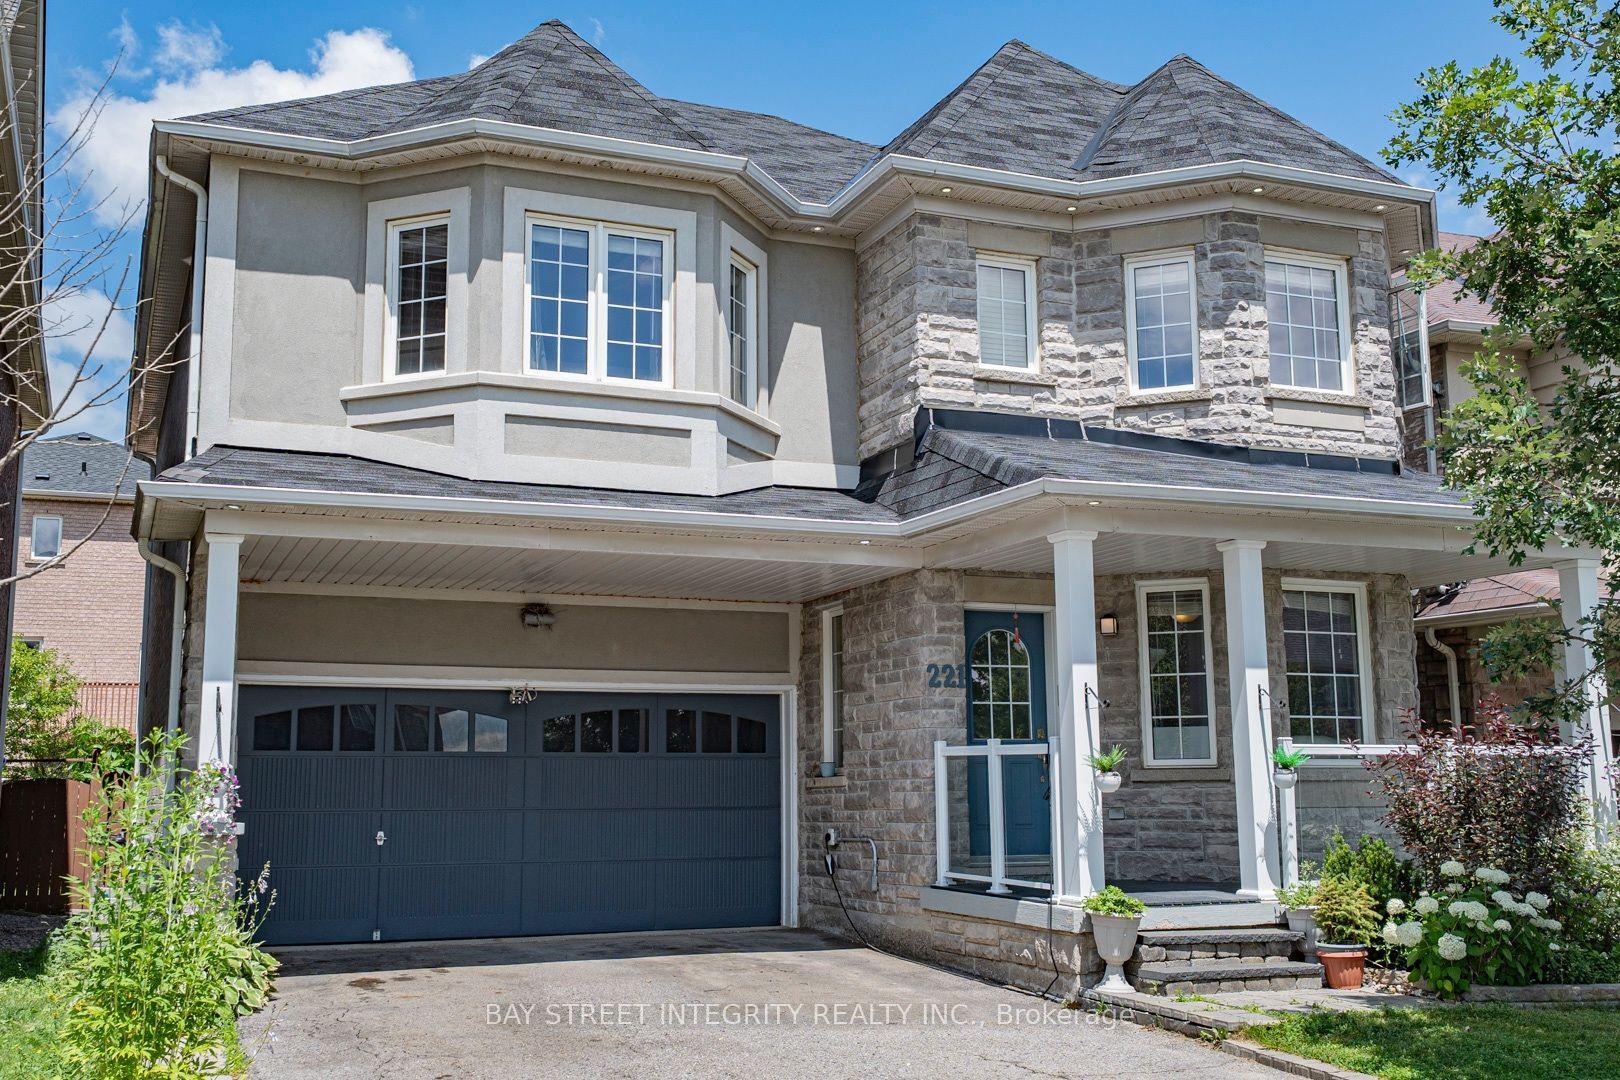
Rarely Offered! A beautifully renovated executive residence backing directly onto picturesque parkland in prestigious Stonehaven-Wyndham, one of Newmarket's most sought-after family communities. Offering approx. 1,942 sq.ft. above grade plus a 1,060 sq.ft. professionally finished one-bedroom basement with separate entrance, this sophisticated turnkey home was extensively renovated throughout 2023-2024 with exceptional attention to detail. The stunning designer kitchen features quartz countertops, high-end stainless steel Whirlpool appliances, elegant cabinetry and refined finishes, complemented by new flooring, beautifully renovated bathrooms, fresh designer paint and pot lights throughout. Offering 3+1 spacious bedrooms and 5 updated washrooms (4 full & 1 powder), every above-grade bedroom enjoys its own private ensuite, an exceptionally rare and desirable feature. The luxurious primary retreat showcases an oversized walk-in closet and tranquil views overlooking the park. Convenient second-floor laundry adds everyday comfort and functionality. The fully finished basement with separate entrance, bedroom, kitchen and second laundry provides exceptional flexibility for extended family, guests, nanny/in-law use or future income potential. Enjoy a premium park-backing setting with direct gated access from the backyard to green space, walking trails and recreational amenities. Impressive curb appeal includes new front interlocking and a newly paved asphalt driveway completed in 2026, double-car garage and parking for up to 8 vehicles. Ideally situated on a quiet, family-friendly street within the catchment of highly regarded schools, minutes to Magna Centre, Upper Canada Mall, Southlake, GO Transit, Hwy 404, shopping and restaurants. A truly special turnkey home offering luxury, privacy, lifestyle and an exceptional Stonehaven location.
GarageRenovated
Rooms
Main Floor
| Living Room | 3.93 × 3.06 m | Hardwood Floor Overlooks Dining Bay Window |
| Dining Room | 3.23 × 3.06 m | Hardwood Floor Overlooks Living Large Window |
| Room | — | |
| Kitchen | 3.07 × 2.62 m | Stainless Steel Appl Quartz Counter W/O To Sundeck |
| Breakfast | 3.63 × 2.62 m | Ceramic Floor Overlooks Backyard W/O To Sundeck |
| Family Room | 4.27 × 3.17 m | Hardwood Floor Gas Fireplace Moulded Ceiling |
Second Floor
| Primary Bedroom | 4.69 × 3.36 m | 4 Pc Ensuite Overlooks Park Juliette Balcony |
| Bedroom 2 | 3.66 × 3.62 m | 3 Pc Ensuite Large Closet Large Window |
| Bedroom 3 | 3.43 × 2.93 m | 4 Pc Ensuite Large Closet Large Window |
Basement
| Bedroom | 3.40 × 3.26 m | Broadloom Double Closet Window |
| Recreation | 1.00 × 1.00 m | Large Closet Window |
| Kitchen | 1.00 × 1.00 m |
Features
- Auto Garage Door Remote
- Built-In Oven
- Carpet Free
- Central Vacuum
- In-Law Suite
- Water Heater Owned
- Apartment
- Separate Entrance
- Finished
- Central Air
- 2-Storey
Financials
Annual Taxes
$5,724
Estimated Rental Income
Entire property$3,200 – $4,800/mo
Basement apartment$1,800 – $2,500/mo
Rental yield2.7% – 4.0%
*Estimates based on comparable rentals in the area. Actual income may vary.
Market Data — Newmarket
Days on market0 days
Buyer's MarketSeller's Market
Based on active listings in Newmarket. Data updates daily.
Demographics — Newmarket
Population
87,942
Avg Household Income
$118,000
Age Distribution
0-19
22%
20-34
17%
35-49
20%
50-64
22%
65+
19%
Ownership76% own · 24% rent
EnglishFrenchFarsiRussianMandarin
Getting around
How walkable, bikeable, and transit-friendly this neighbourhood is.
58
/ 100
Walk Score
Somewhat Walkable
43
/ 100
Transit Score
Some Transit
56
/ 100
Bike Score
Bikeable
Scores are estimates based on neighbourhood data and are for informational purposes only.
MLS® data courtesy of the Toronto Regional Real Estate Board (TRREB).
The information provided herein must only be used by consumers that have a bona fide interest in the purchase, sale, or lease of real estate and may not be used for any commercial purpose or any other purpose. Listing information is deemed reliable but is not guaranteed accurate by the Toronto Regional Real Estate Board, the listing brokerage, or this website. The trademarks REALTOR®, REALTORS® and the REALTOR® logo are controlled by The Canadian Real Estate Association (CREA) and identify real estate professionals who are members of CREA. MLS®, Multiple Listing Service®, and the associated logos are owned by CREA. Not intended to solicit properties currently listed for sale or buyers under contract.
You may also like
More homes in Newmarket
Hand-picked listings with a similar price range and style.
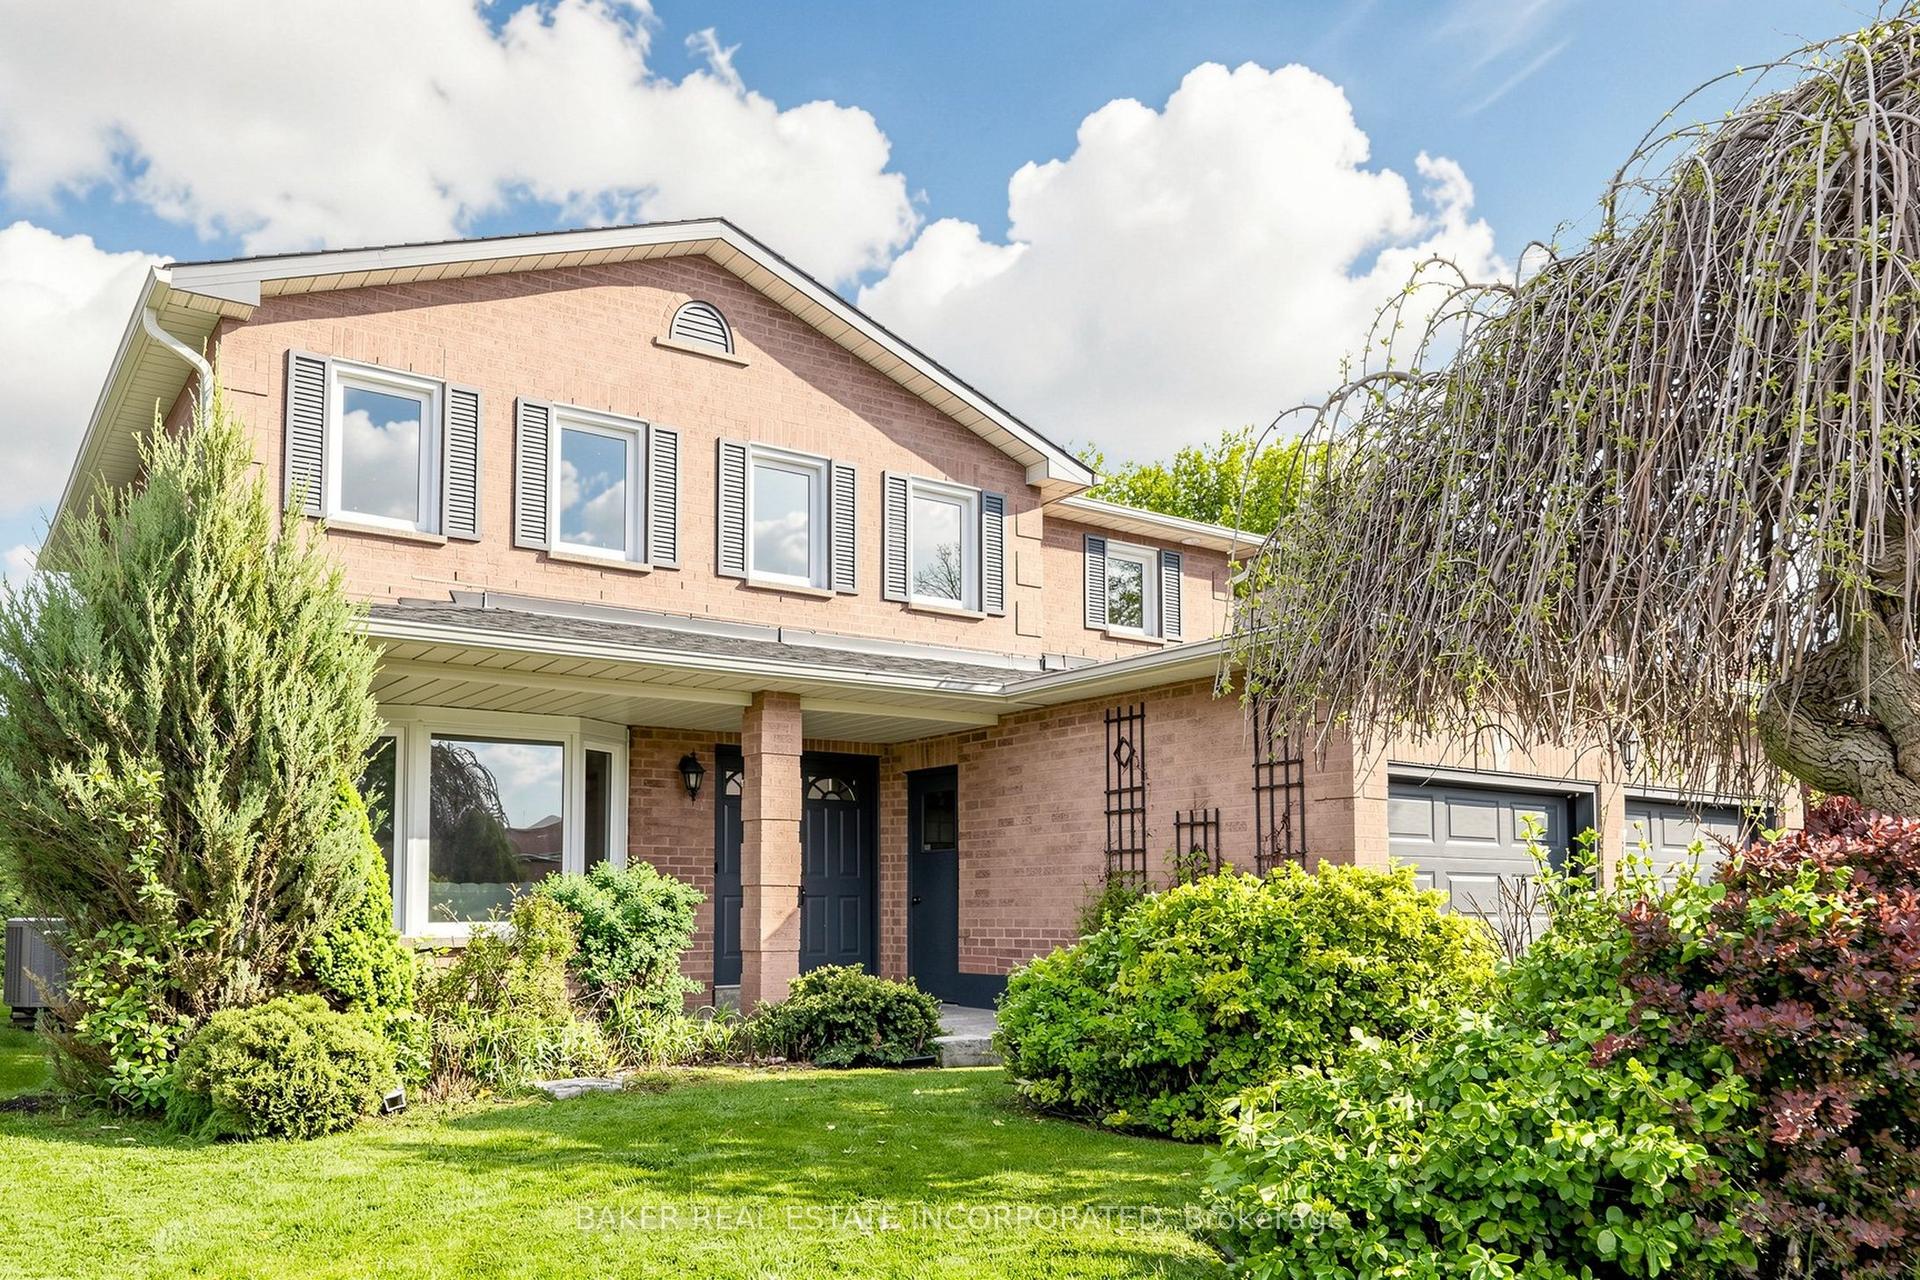
For Sale2 months ago
$1,100,000
Detached
est. $4,822/mo
670 Leslie Valley Drive, Huron Heights-Leslie Valley
Newmarket, ON
4 bd
4 ba
2,750
6
MLS# N13490580Baker Real Estate Incorporated
WhatsApp Aman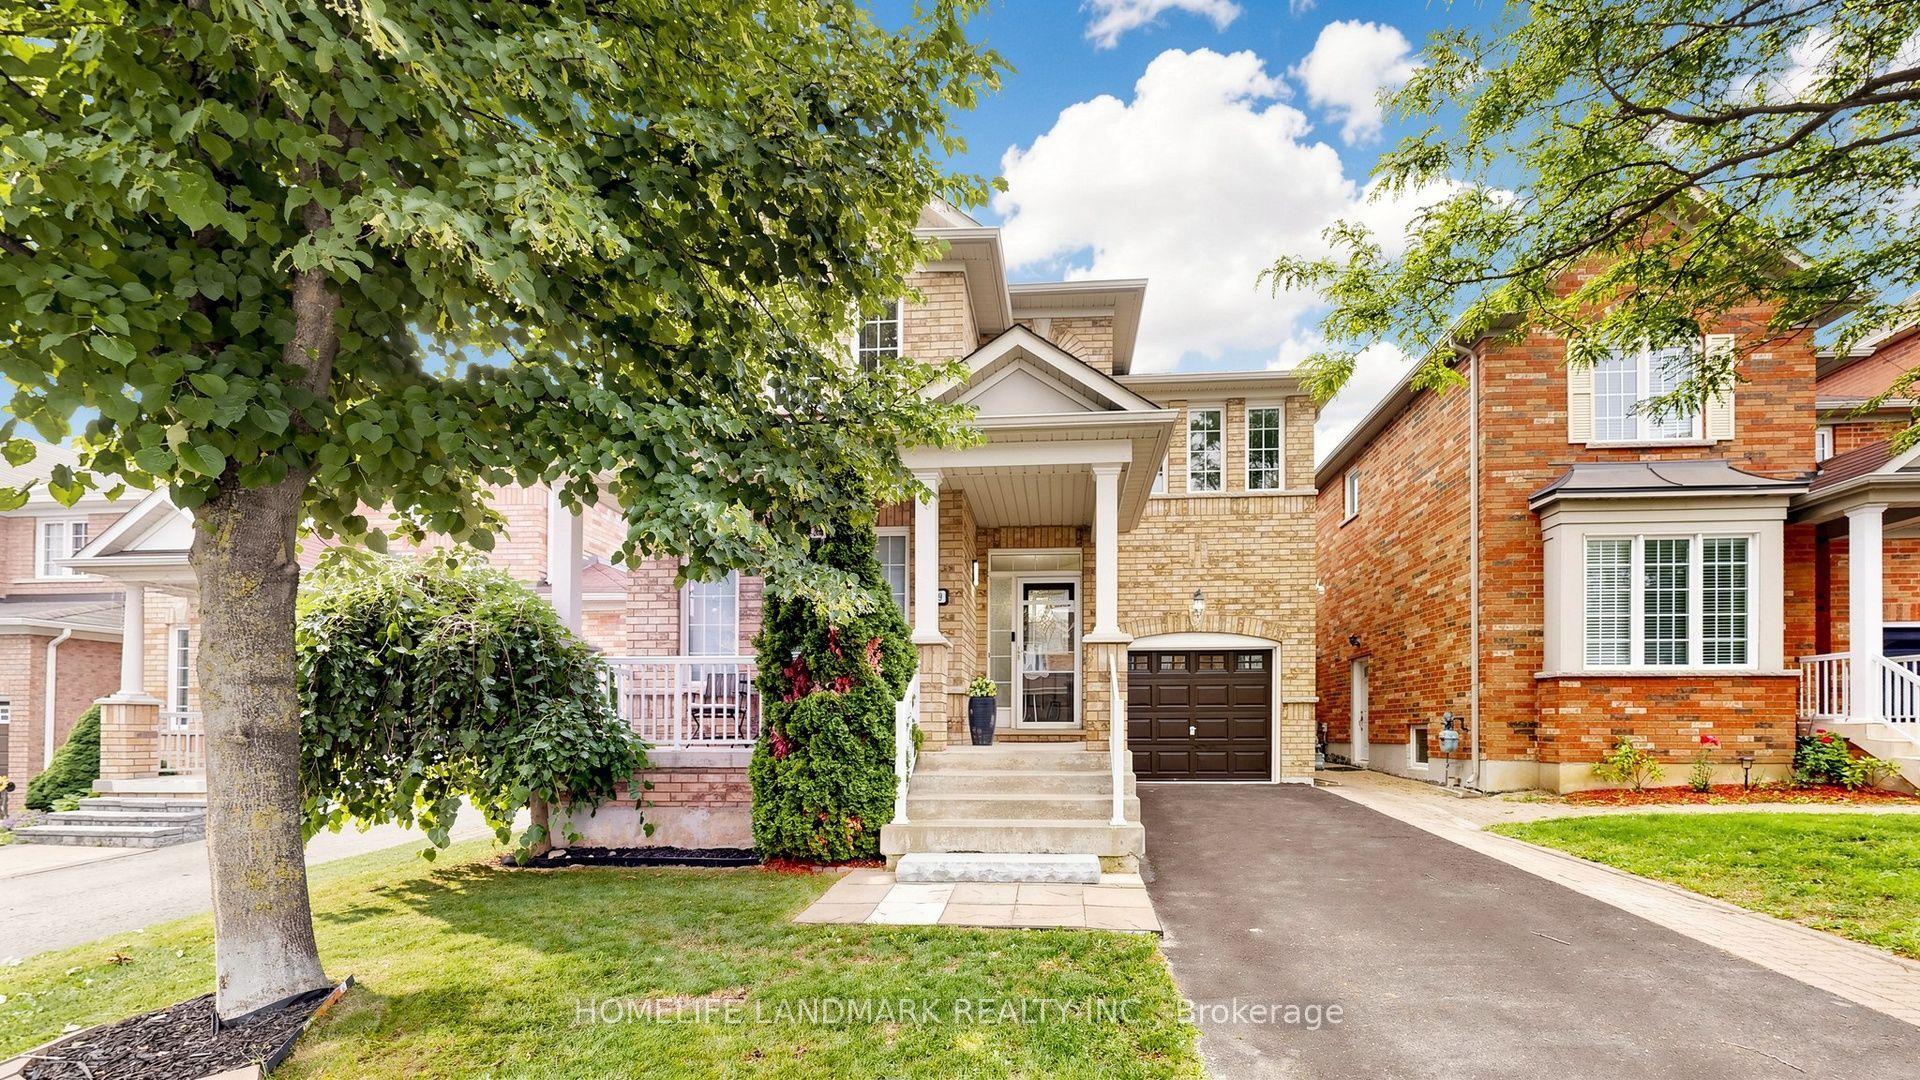
For Sale5 days ago
$1,098,000
Detached
est. $4,814/mo
129 Beare Trail, Woodland Hill
Newmarket, ON
3+1 bd
3 ba
2,250
3
MLS# N13647558Homelife Landmark Realty Inc.
WhatsApp Aman