For Sale
Just Listed
212 Bordeaux Drive
East Woodbridge, Vaughan, ON
$1,895,000
4+2Bd
5Ba
3,250+sqft
6Parking
49.29 x 148.36 ftlot
$583/sqft
DetachedMLS# N13664004Listed 2026-08-110 DOM
Cooling
Central Air
Basement
Finished
Just listed! New listings in Vaughan often receive offers within the first week.
About this home
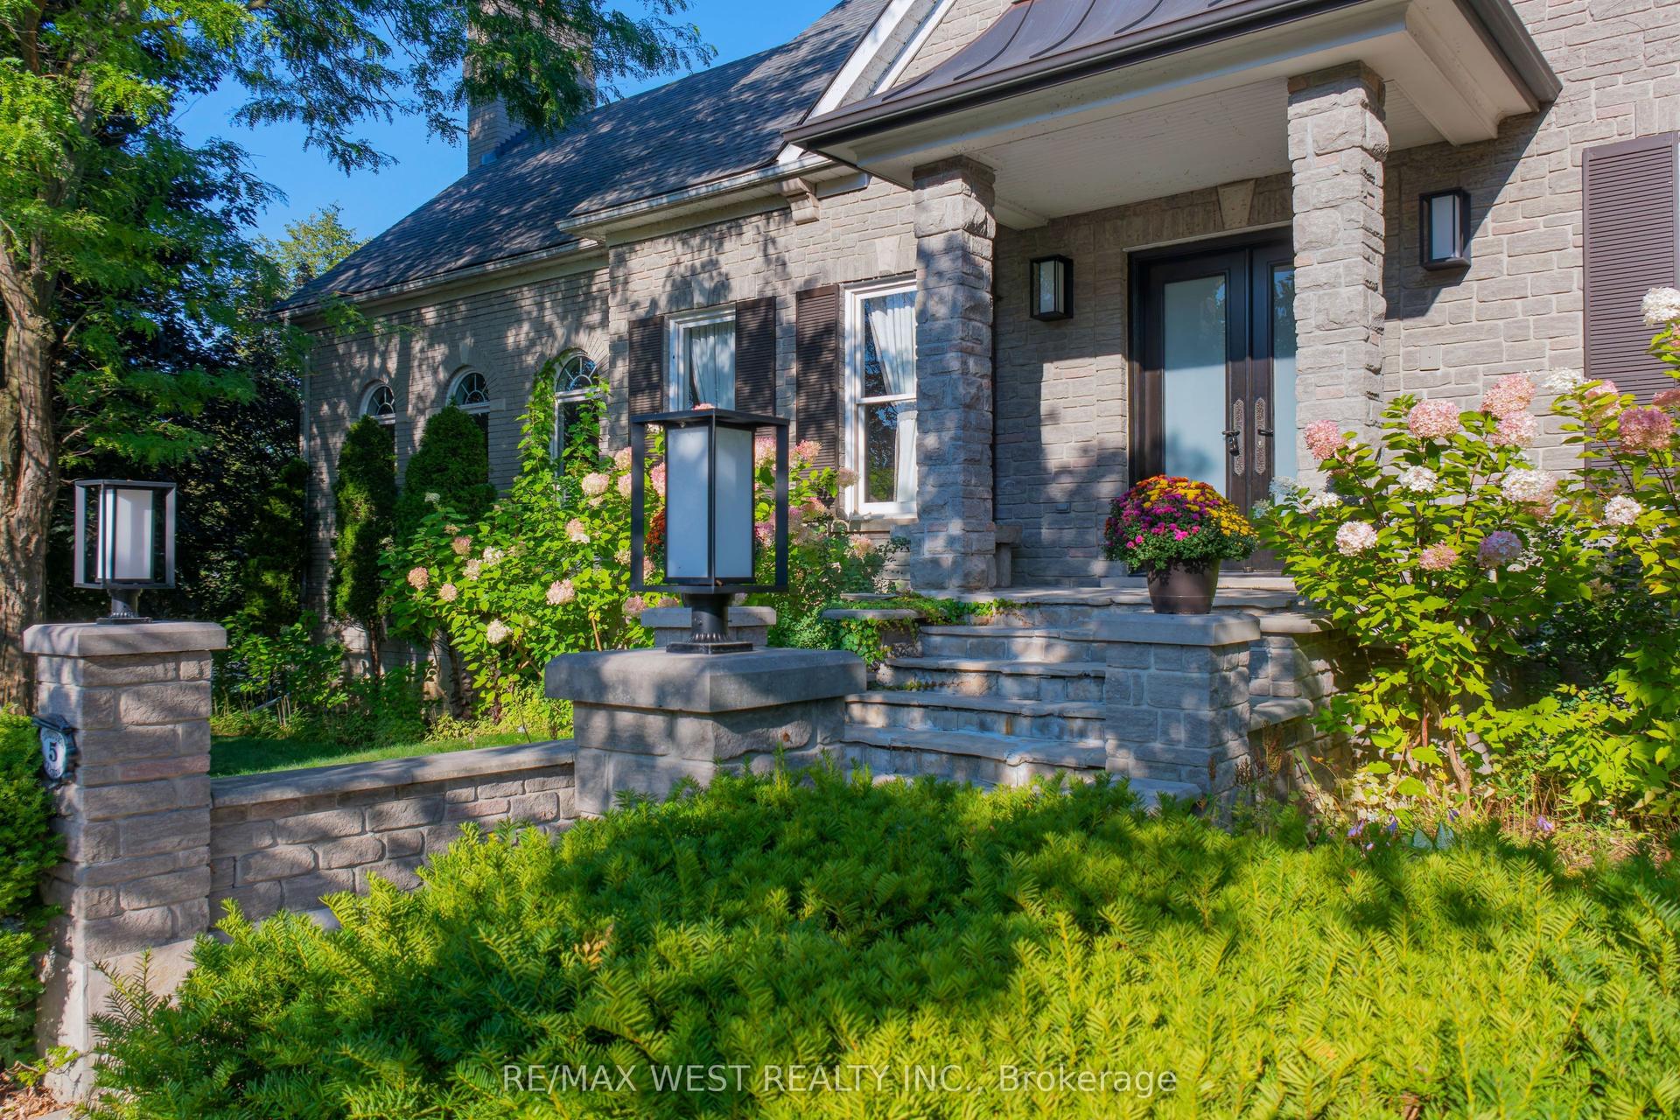
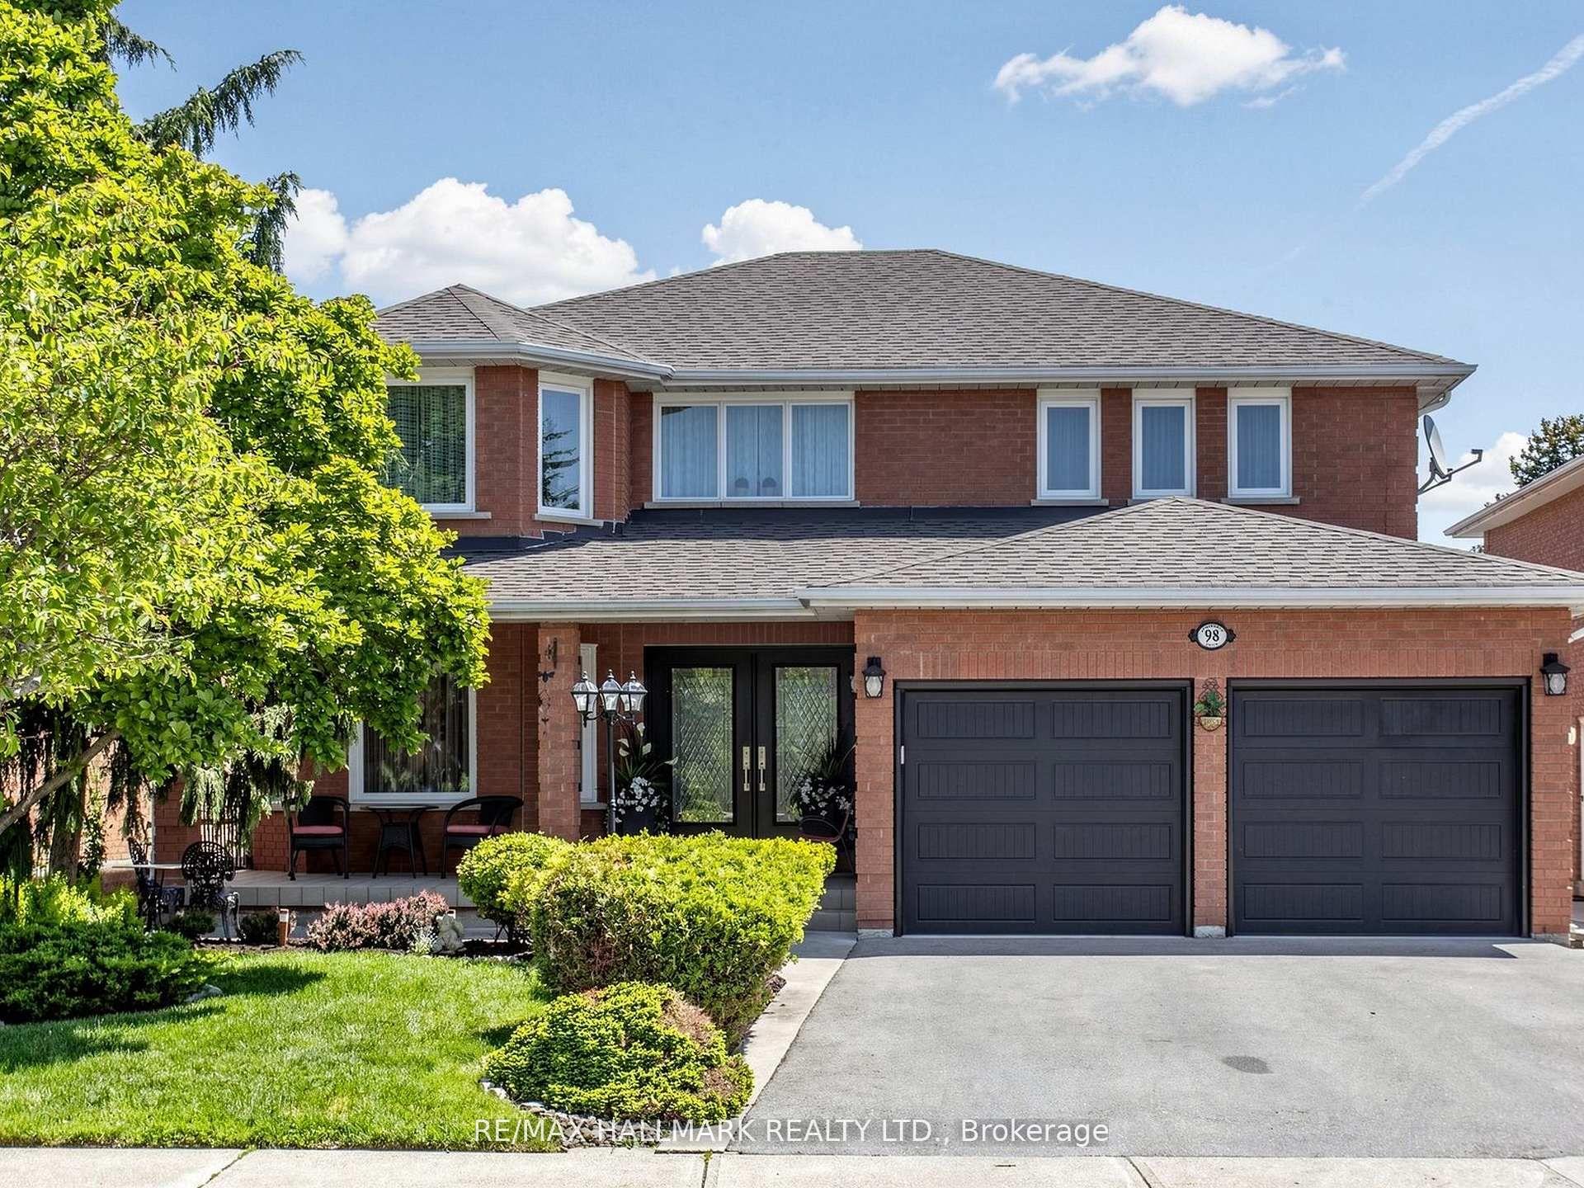
Welcome To 212 Bordeaux Dr, Where Comfort, Style and Charm Come Together To Create A Place You'll Be Proud To Call Home. From The Moment You Step Inside You'll Appreciate The Inviting Atmosphere, Thoughtful Details, And Wonderful Features This Home Has To Offer! This Exceptional Property Provides A Wonderful Opportunity For Those Seeking A Well-Maintained Home In A Desirable Neighborhood. This Property Provides A Generous Amount Of Space Featuring Over 4800 Sq Ft of Total Living Space Including 4 Bedrooms, 5 Bathrooms, A Finished Basement With 2 Bedrooms Plus A Den And Its Own Separate Entrance Giving You Ample Space For Family, Guests Or Recreational Use. The Custom Design Put Into This Home Offers Comfort and Versatility For Today's Modern Lifestyle. Experience It Yourself Because Your Dream Home May Have Just Arrived!
Rooms
Main Floor
| Living Room | 5.50 × 3.40 m | Hardwood Floor Window |
| Dining Room | 4.55 × 3.40 m | Hardwood Floor |
| Kitchen | 3.65 × 3.02 m | Tile Floor |
| Breakfast | 4.21 × 3.58 m | Tile Floor W/O To Sunroom |
| Family Room | 5.38 × 3.28 m | Hardwood Floor Window |
| Den | 3.35 × 3.28 m | Hardwood Floor Window |
Second Floor
| Primary Bedroom | 6.76 × 3.45 m | 5 Pc Ensuite Closet Organizers |
| Bedroom 2 | 3.90 × 3.33 m | Hardwood Floor Closet Organizers |
| Bedroom 3 | 3.39 × 3.32 m | 3 Pc Ensuite Hardwood Floor |
| Bedroom 4 | 3.69 × 3.32 m | Hardwood Floor Closet Organizers |
Basement
| Recreation | 8.99 × 3.18 m | Ceramic Floor Pot Lights Wet Bar |
| Kitchen | 6.05 × 3.35 m | |
| Bedroom | 0.00 × 0.00 m | |
| Bedroom | 0.00 × 0.00 m | |
| Den | 0.00 × 0.00 m |
Features
- Carpet Free
- Landscaped
- Patio
- Separate Entrance
- Finished
- Central Air
- 2-Storey
Financials
Annual Taxes
$9,301.08
Estimated Rental Income
Entire property$4,000 – $6,500/mo
Basement apartment$1,800 – $2,500/mo
Rental yield2.5% – 4.1%
*Estimates based on comparable rentals in the area. Actual income may vary.
Market Data — Vaughan
Days on market0 days
Buyer's MarketSeller's Market
Based on active listings in Vaughan. Data updates daily.
Demographics — Vaughan
Population
323,103
Avg Household Income
$128,000
Age Distribution
0-19
23%
20-34
18%
35-49
22%
50-64
21%
65+
16%
Ownership85% own · 15% rent
EnglishItalianRussianFarsiMandarin
Getting around
How walkable, bikeable, and transit-friendly this neighbourhood is.
55
/ 100
Walk Score
Somewhat Walkable
46
/ 100
Transit Score
Some Transit
41
/ 100
Bike Score
Somewhat Bikeable
Scores are estimates based on neighbourhood data and are for informational purposes only.
MLS® data courtesy of the Toronto Regional Real Estate Board (TRREB).
The information provided herein must only be used by consumers that have a bona fide interest in the purchase, sale, or lease of real estate and may not be used for any commercial purpose or any other purpose. Listing information is deemed reliable but is not guaranteed accurate by the Toronto Regional Real Estate Board, the listing brokerage, or this website. The trademarks REALTOR®, REALTORS® and the REALTOR® logo are controlled by The Canadian Real Estate Association (CREA) and identify real estate professionals who are members of CREA. MLS®, Multiple Listing Service®, and the associated logos are owned by CREA. Not intended to solicit properties currently listed for sale or buyers under contract.
You may also like
More homes in Vaughan
Hand-picked listings with a similar price range and style.
For Sale17 h ago
$2,089,000
Detached
est. $9,158/mo
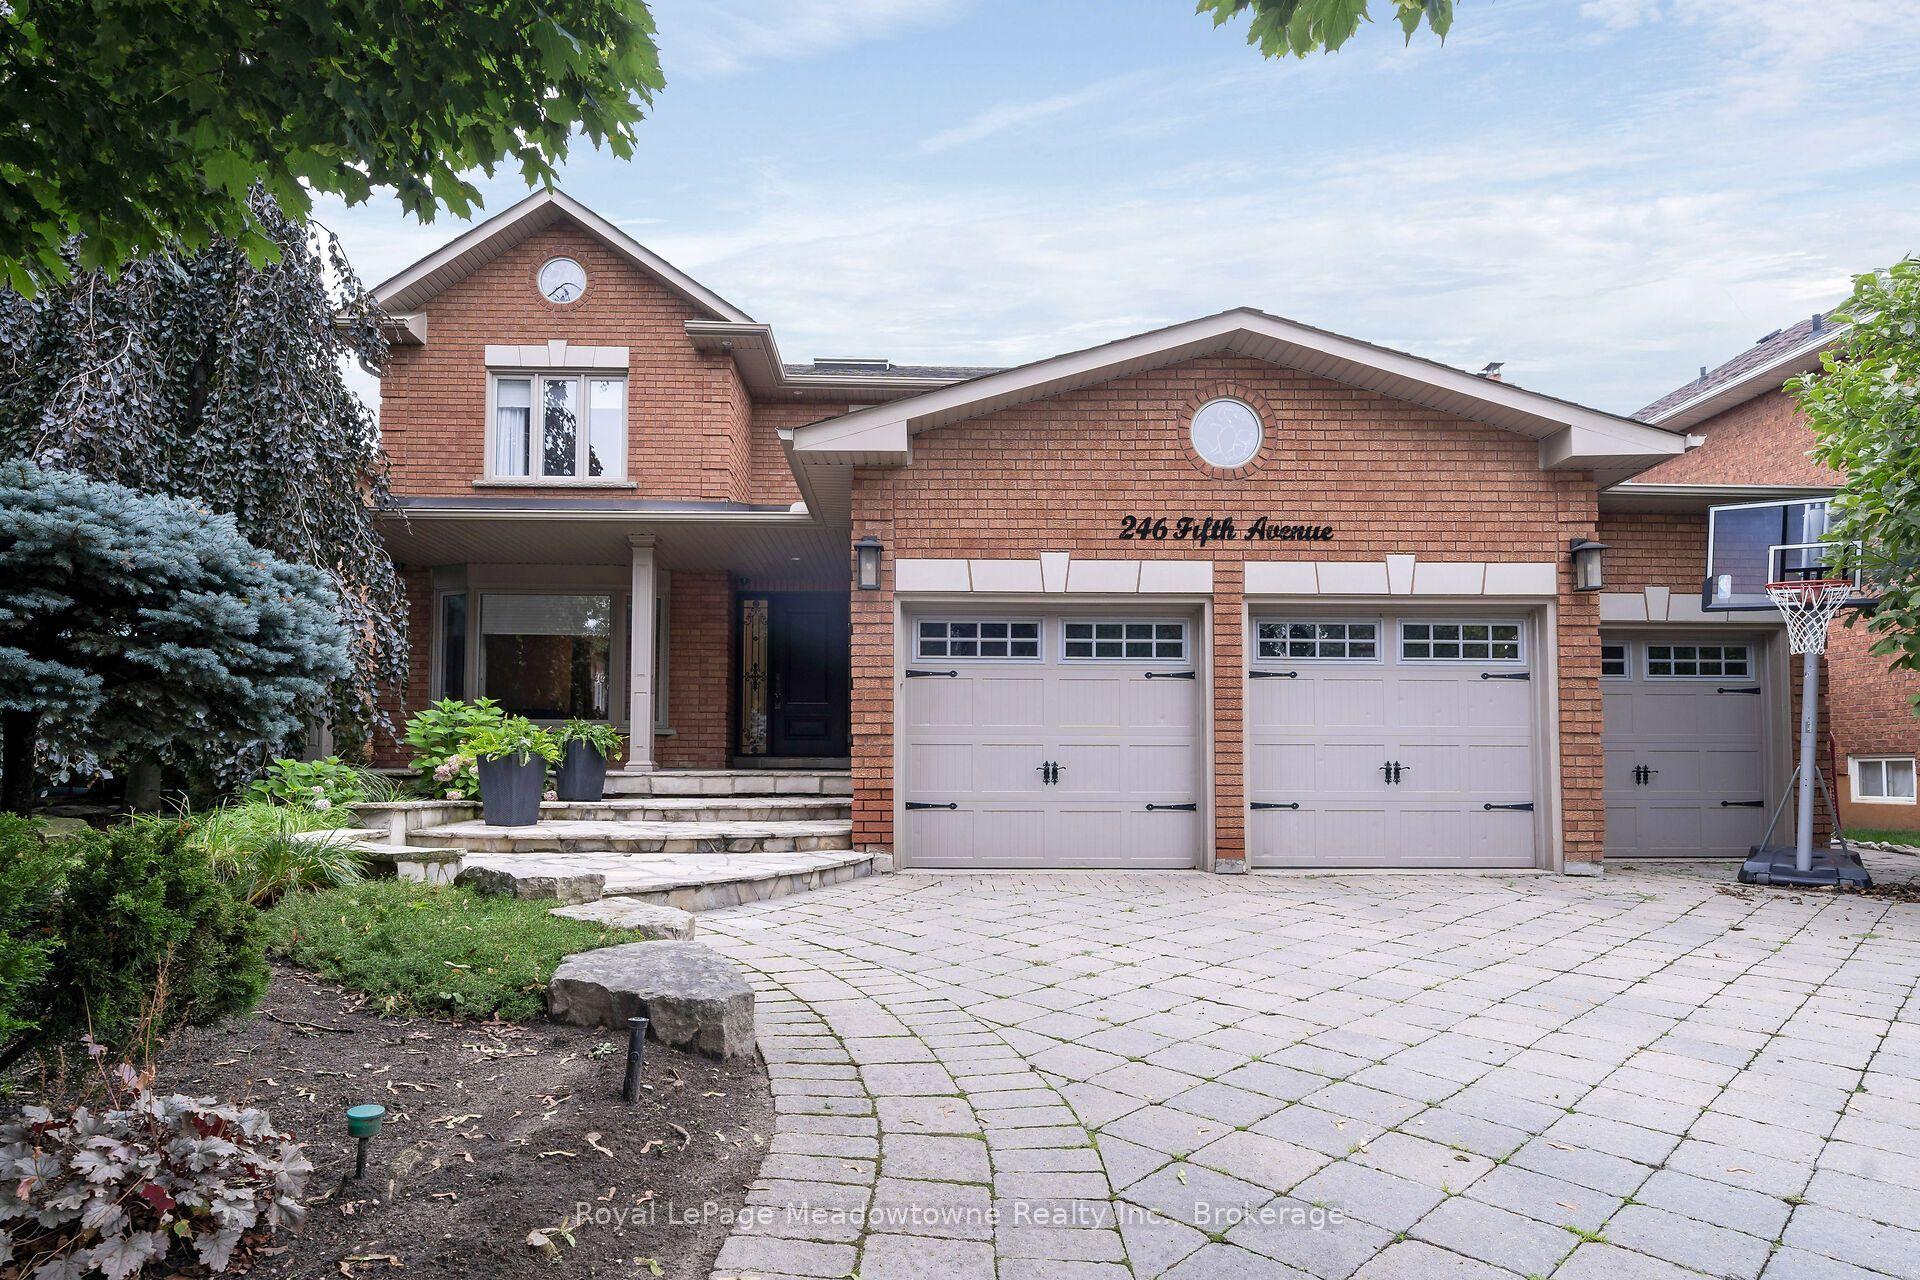
246 Fifth Avenue, East Woodbridge
Vaughan, ON
4+1 bd
4 ba
3,250
8
MLS# N13664278Royal LePage Meadowtowne Realty I…
WhatsApp Aman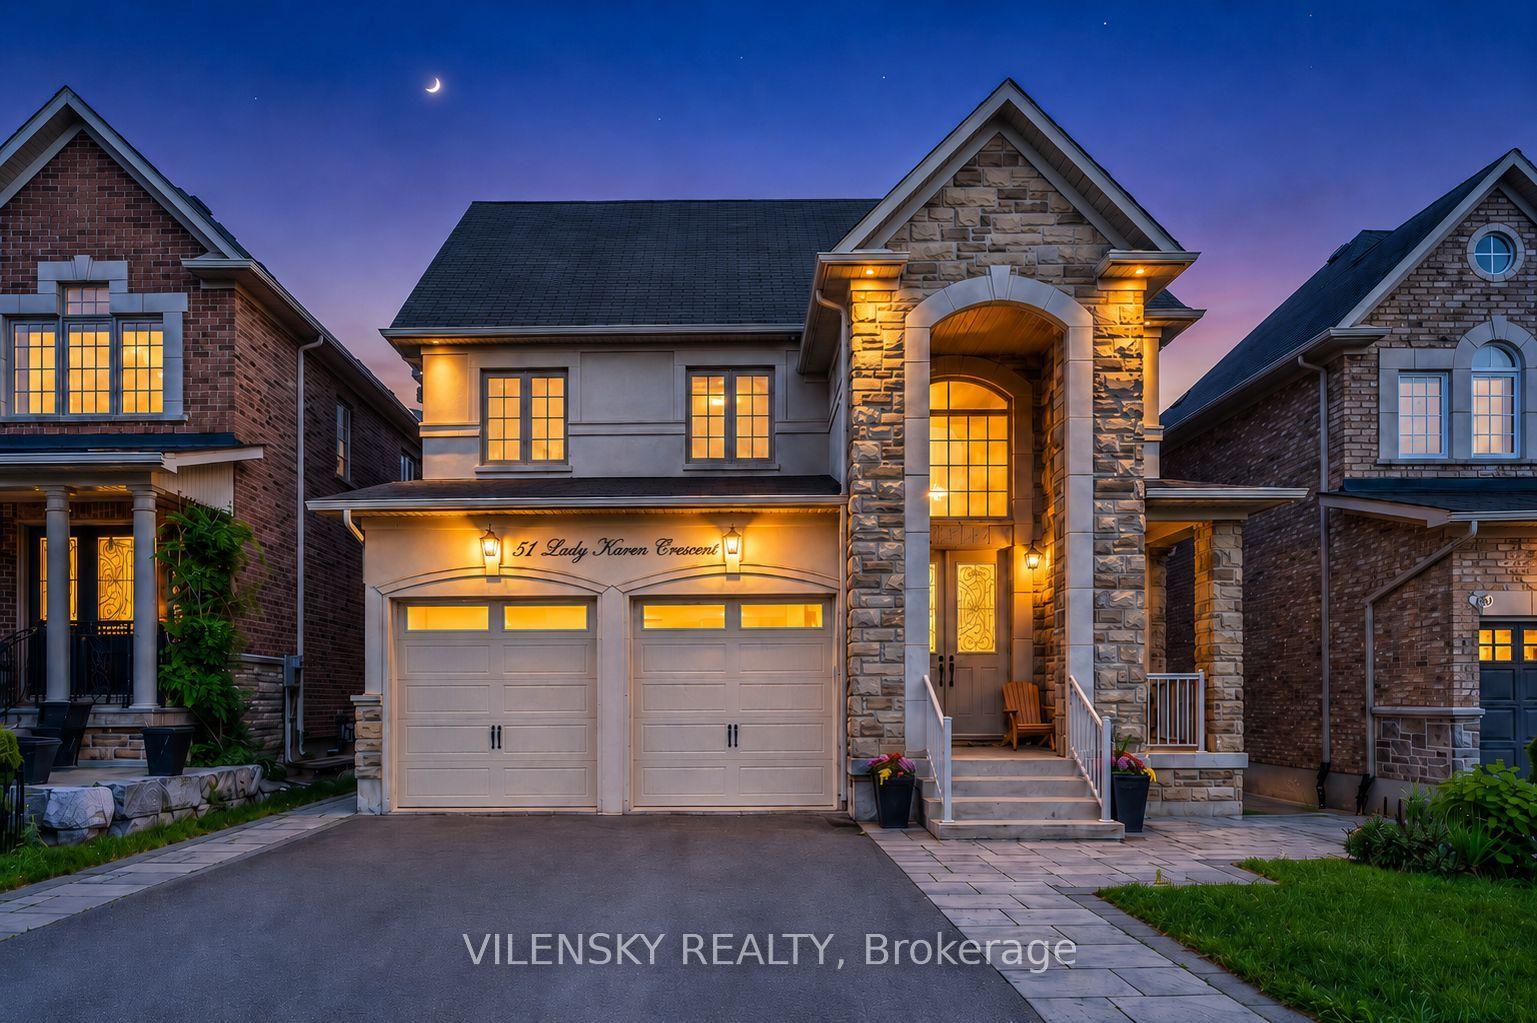
For Sale2 days ago
$1,788,000
Detached
est. $7,839/mo
51 Lady Karen Crescent, Patterson
Vaughan, ON
4+1 bd
5 ba
3,250
6
MLS# N13656440Vilensky Realty
WhatsApp Aman