For Sale
Just Listed
40 Ralph Chalmers Avenue
Wismer, Markham, ON
$1,150,000
4Bd
3Ba
1,750+sqft
2Parking
37.05 x 98.52 ftlot
$657/sqft
DetachedMLS# N13664158Listed 2026-08-110 DOM
Cooling
Central Air
Basement
Unfinished
Just listed! New listings in Markham often receive offers within the first week.
About this home
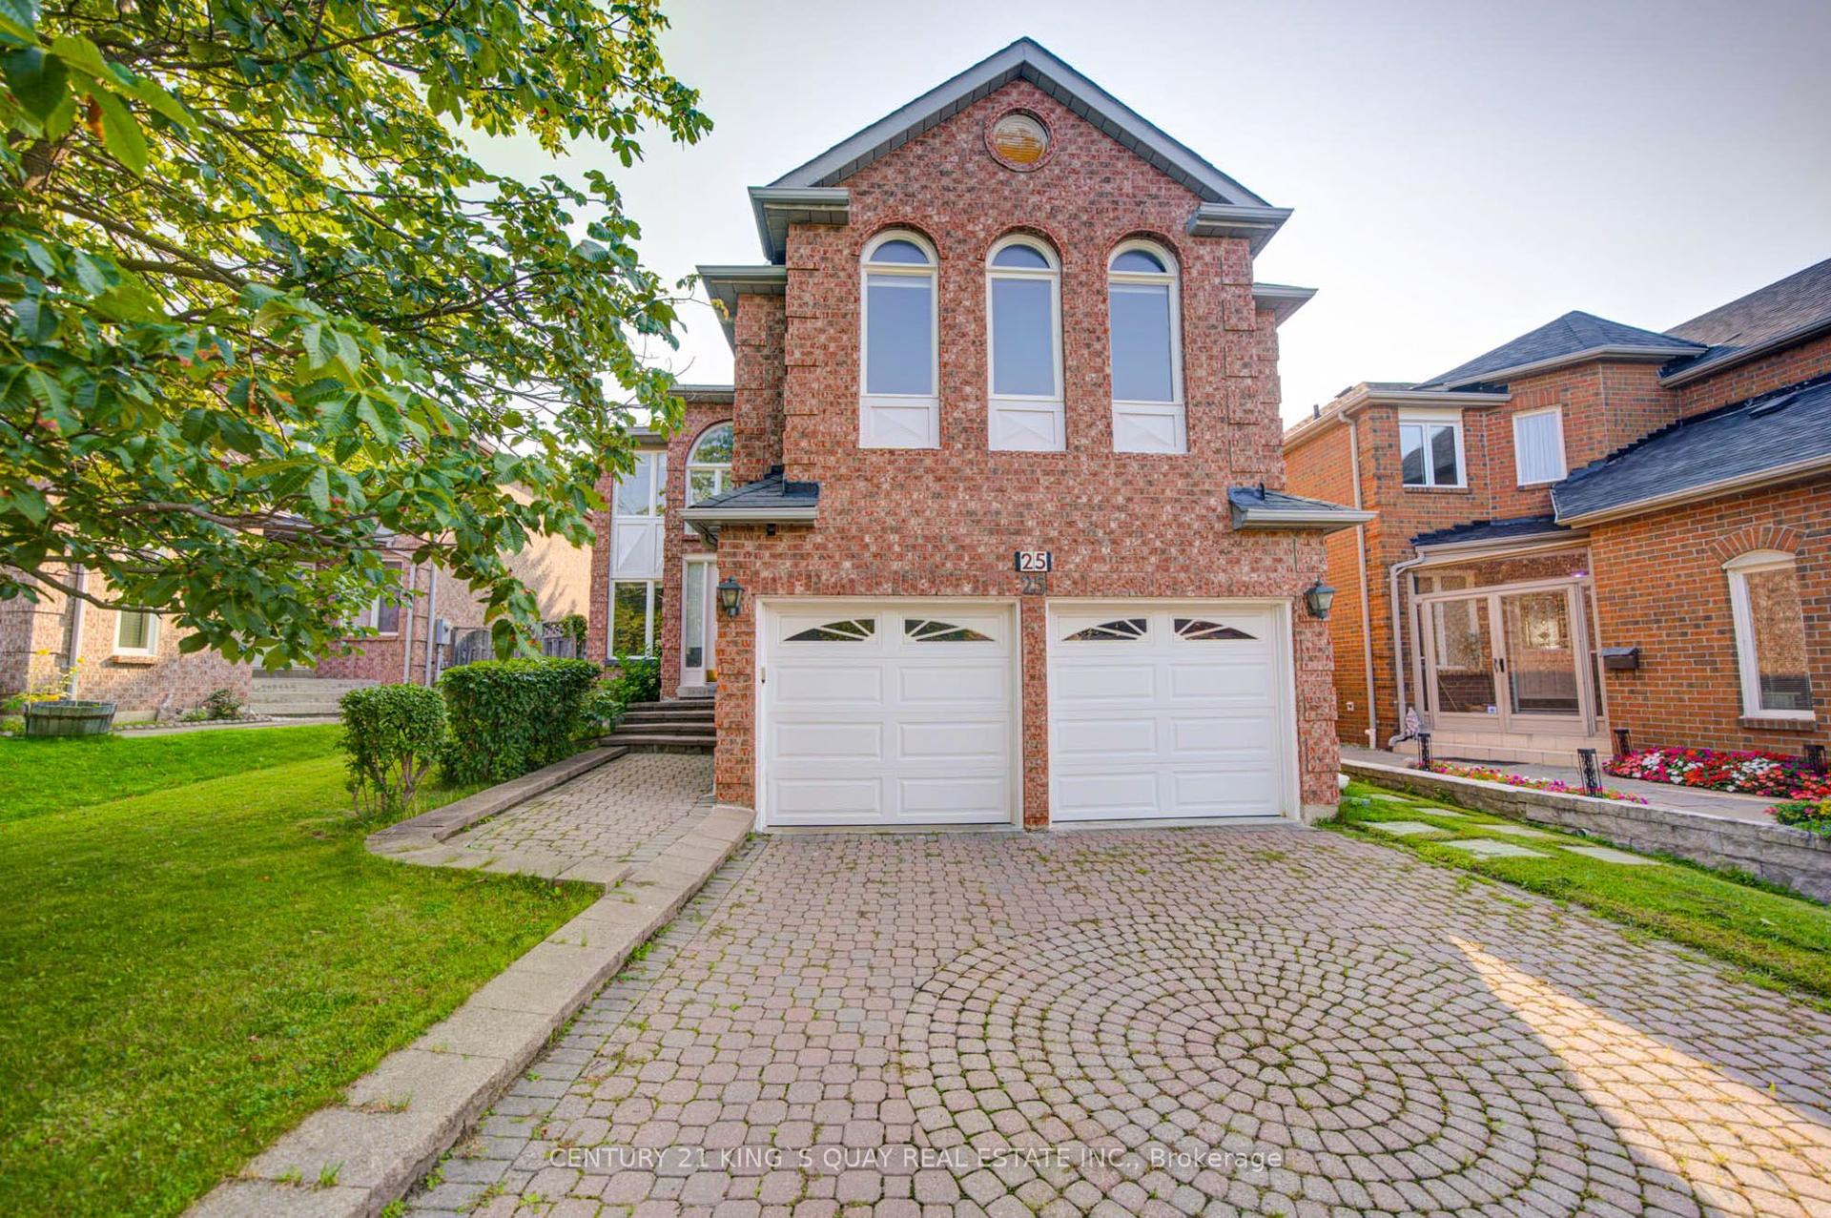
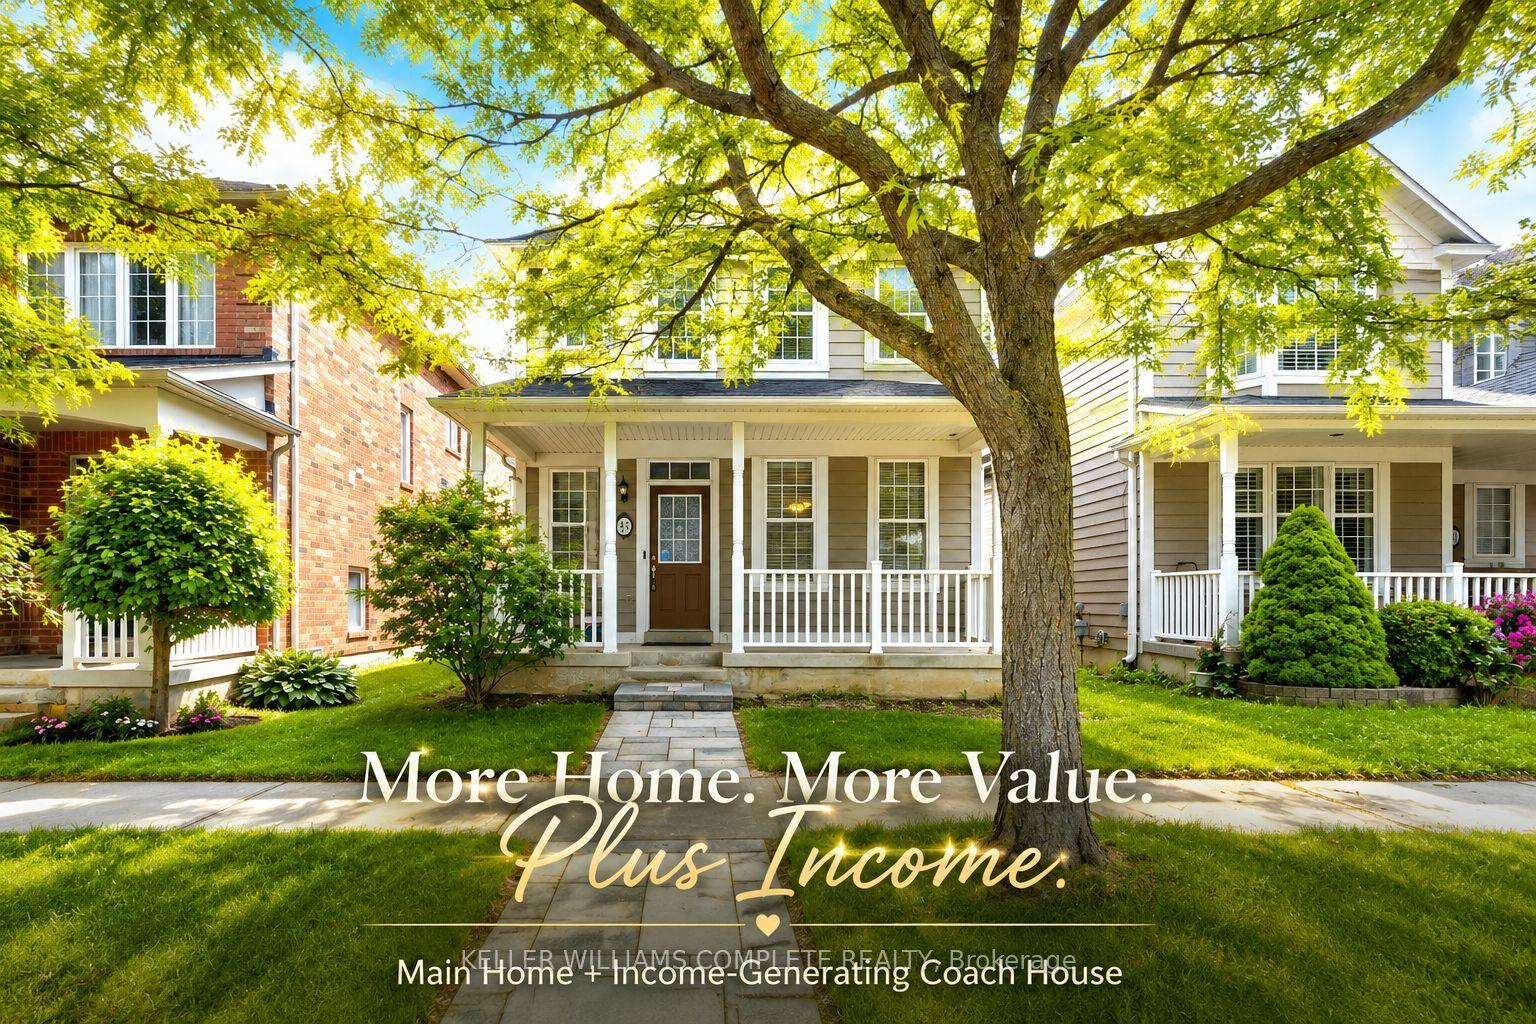
Welcome Home to 40 Ralph Chalmers Avenue - Family Living at its Finest. Tucked into one of Markham's most sought-after family neighbourhoods, Wismer, this beautifully maintained 4-bedroom, 2-storey detached home offers the perfect blend of comfort, style, and location. Step onto the inviting covered front porch - the ideal spot for morning coffee - before entering a bright, soaring foyer with a dramatic two-storey ceiling and an eye-catching geometric chandelier that sets an elegant tone for the whole home. The open-concept dining and living space flows effortlessly, with oversized windows flooding the space with natural light and rich hardwood floors throughout. The heart of the home, the kitchen, offers warm wood cabinetry, and a gas range - plenty of room to cook up family favourites. Cozy up in the family room by the gas fireplace, framed by custom built-in shelves, for movie nights and lazy Sunday mornings. Upstairs, the spacious primary suite is your own private retreat, complete with a 4-pieceensuite. Three additional bedrooms and another 4-piece bathroom, provide ample living space for the family. A convenient main-floor powder room keeps things simple for guests and everyday life. Step outside to a private, fully fenced backyard surrounded by mature trees - a safe, peaceful space for kids to play and for you to unwind. Location? Unbeatable. This home is just steps to Sinclair Holden Park and within easy walking distance to Donald Cousens Public School, making school runs a breeze. Enjoy the best of Wismer living with parks, top-rated schools, shopping, Mount Joy Go station, and major commuter routes all close at hand. Move-in ready and lovingly cared for - this is the family home you've been waiting for. Updates done - 2017 Roof, 2018 Floors and stairs, 2020 Windows, California shutters, Front Door, Sliding doors. Motivated Sellers! Book your private showing today!
HardwoodFireplace
Rooms
Main Floor
| Living Room | 5.06 × 3.50 m | Hardwood Floor Combined w/Dining California Shutters |
| Dining Room | 5.06 × 3.50 m | Hardwood Floor Combined w/Living California Shutters |
| Family Room | 4.10 × 3.90 m | Hardwood Floor Gas Fireplace Overlooks Backyard |
| Kitchen | 3.35 × 3.00 m | Ceramic Floor Ceramic Backsplash Breakfast Bar |
| Breakfast | 4.00 × 2.50 m | Ceramic Floor W/O To Yard California Shutters |
Second Floor
| Primary Bedroom | 4.60 × 4.50 m | Hardwood Floor His and Hers Closets 4 Pc Ensuite |
| Bedroom 2 | 3.35 × 3.00 m | Hardwood Floor Closet Overlooks Backyard |
| Bedroom 3 | 3.50 × 3.00 m | Hardwood Floor Closet |
| Bedroom 4 | 3.50 × 3.00 m | Hardwood Floor Walk-In Closet(s) Overlooks Frontyard |
Features
- Auto Garage Door Remote
- Carpet Free
- Porch Enclosed
- Unfinished
- Central Air
- 2-Storey
Financials
Annual Taxes
$5,015.02
Estimated Rental Income
Entire property$4,000 – $6,500/mo
Rental yield4.2% – 6.8%
*Estimates based on comparable rentals in the area. Actual income may vary.
Market Data — Markham
Days on market0 days
Buyer's MarketSeller's Market
Based on active listings in Markham. Data updates daily.
Demographics — Markham
Population
338,503
Avg Household Income
$118,000
Age Distribution
0-19
20%
20-34
18%
35-49
22%
50-64
22%
65+
18%
Ownership82% own · 18% rent
EnglishMandarinCantoneseTamilUrdu
Getting around
How walkable, bikeable, and transit-friendly this neighbourhood is.
59
/ 100
Walk Score
Somewhat Walkable
38
/ 100
Transit Score
Some Transit
55
/ 100
Bike Score
Bikeable
Scores are estimates based on neighbourhood data and are for informational purposes only.
MLS® data courtesy of the Toronto Regional Real Estate Board (TRREB).
The information provided herein must only be used by consumers that have a bona fide interest in the purchase, sale, or lease of real estate and may not be used for any commercial purpose or any other purpose. Listing information is deemed reliable but is not guaranteed accurate by the Toronto Regional Real Estate Board, the listing brokerage, or this website. The trademarks REALTOR®, REALTORS® and the REALTOR® logo are controlled by The Canadian Real Estate Association (CREA) and identify real estate professionals who are members of CREA. MLS®, Multiple Listing Service®, and the associated logos are owned by CREA. Not intended to solicit properties currently listed for sale or buyers under contract.
You may also like
More homes in Markham
Hand-picked listings with a similar price range and style.
For Sale12 h ago
$1,350,000
Detached
est. $5,918/mo
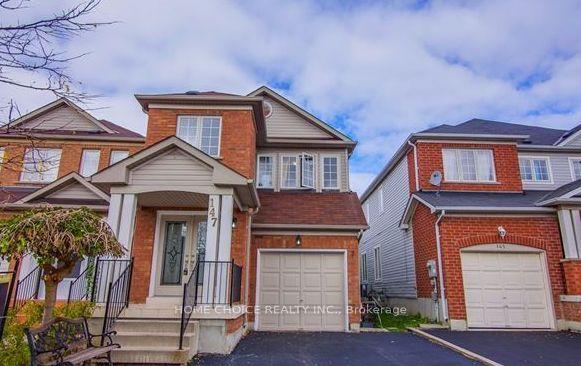
147 Ferncliffe Crescent, Cedarwood
Markham, ON
4 bd
3 ba
2,250
2
MLS# N13664708Home Choice Realty Inc.
WhatsApp Aman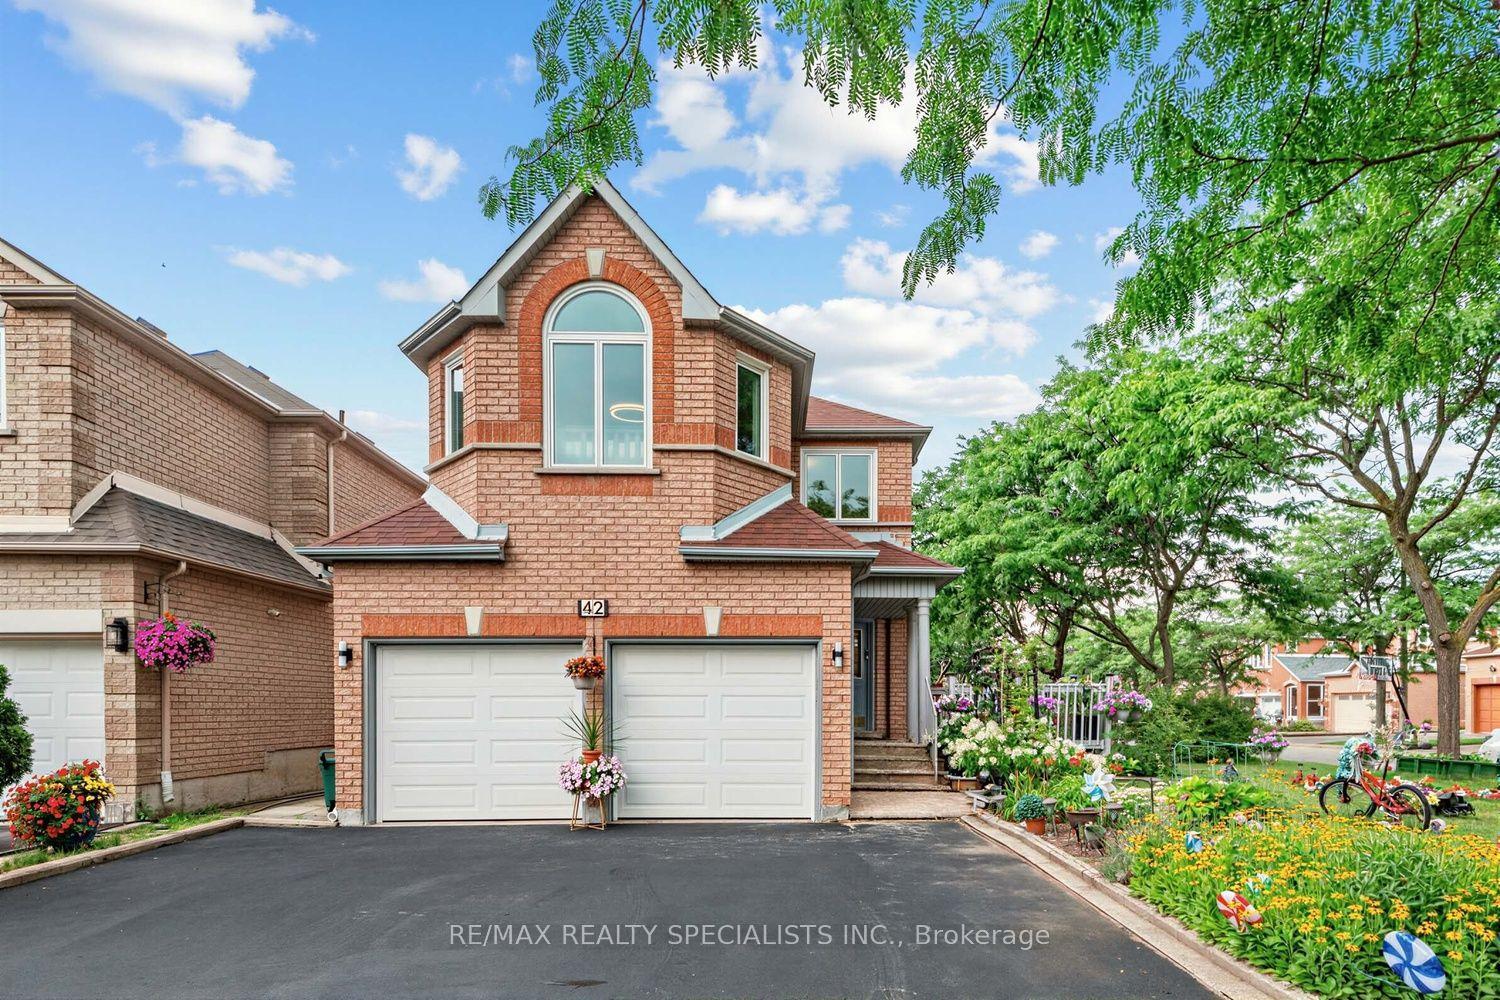
For Sale12 h ago
$1,199,990
Detached
est. $5,261/mo
42 STANLEY Lane, Middlefield
Markham, ON
4+2 bd
4 ba
2,250
8
MLS# N13664042Re/Max Realty Specialists Inc.
WhatsApp Aman