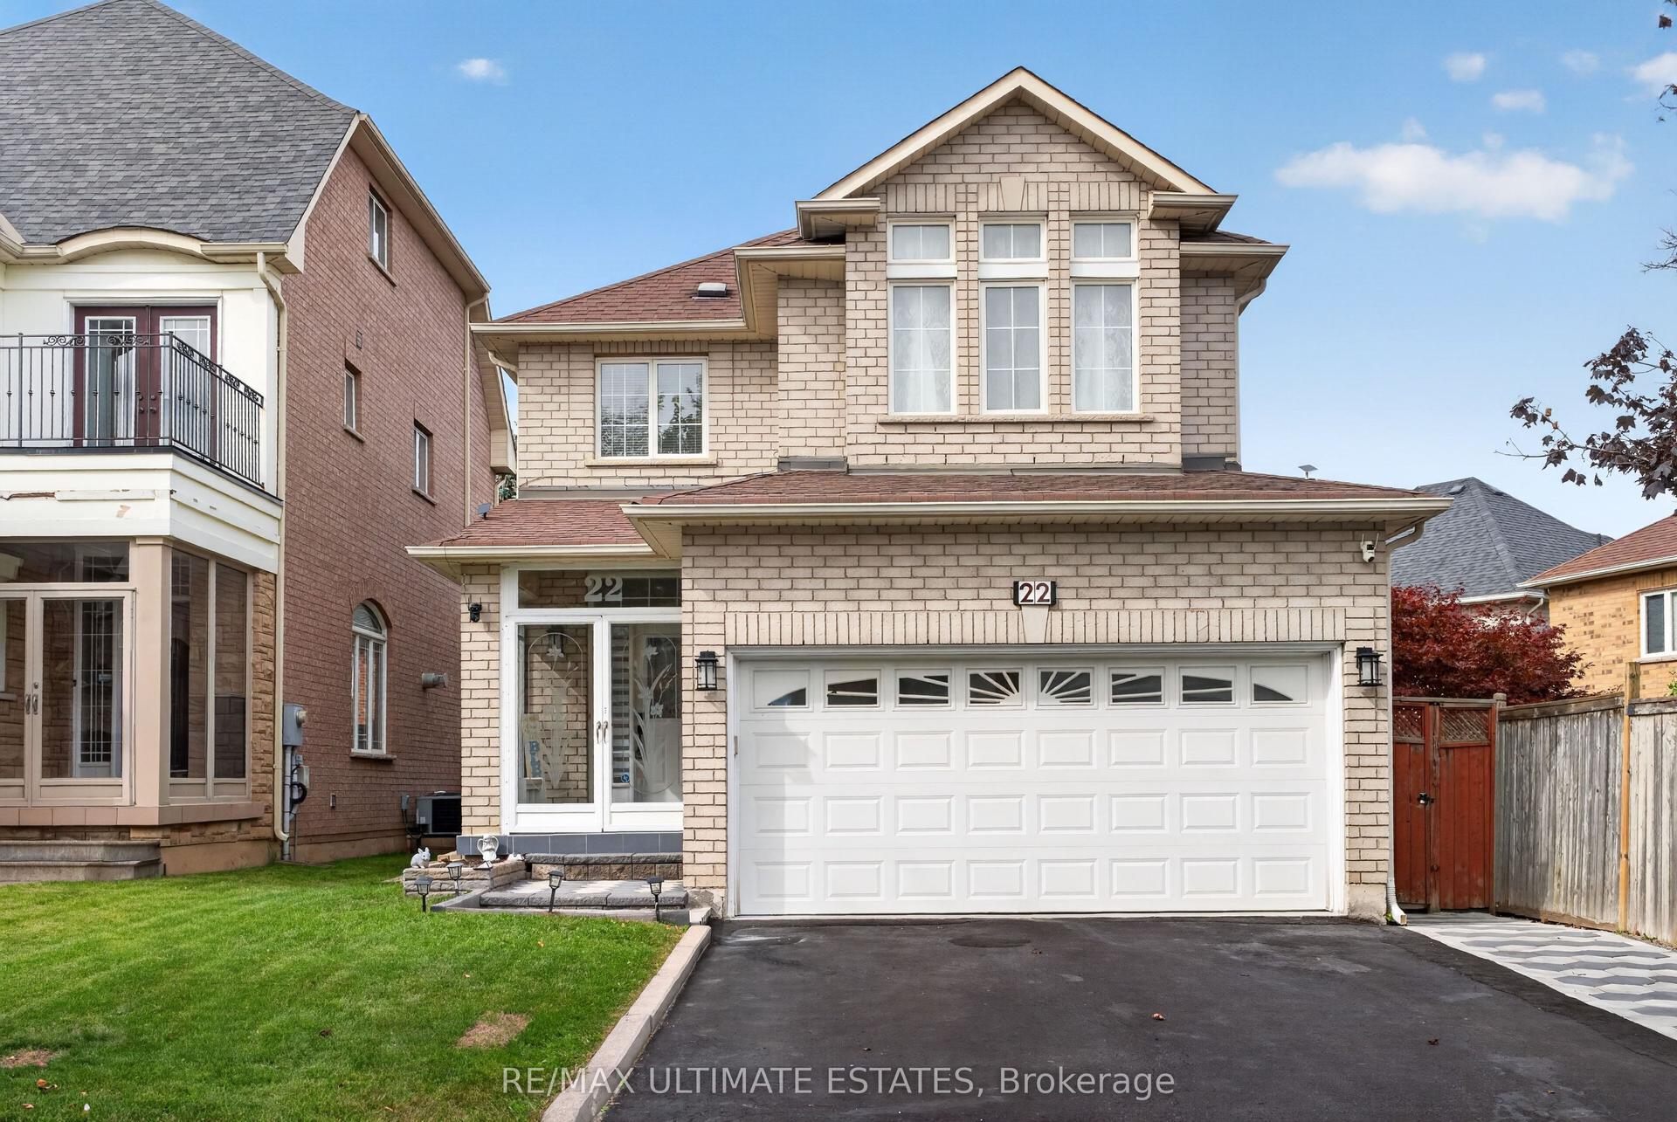
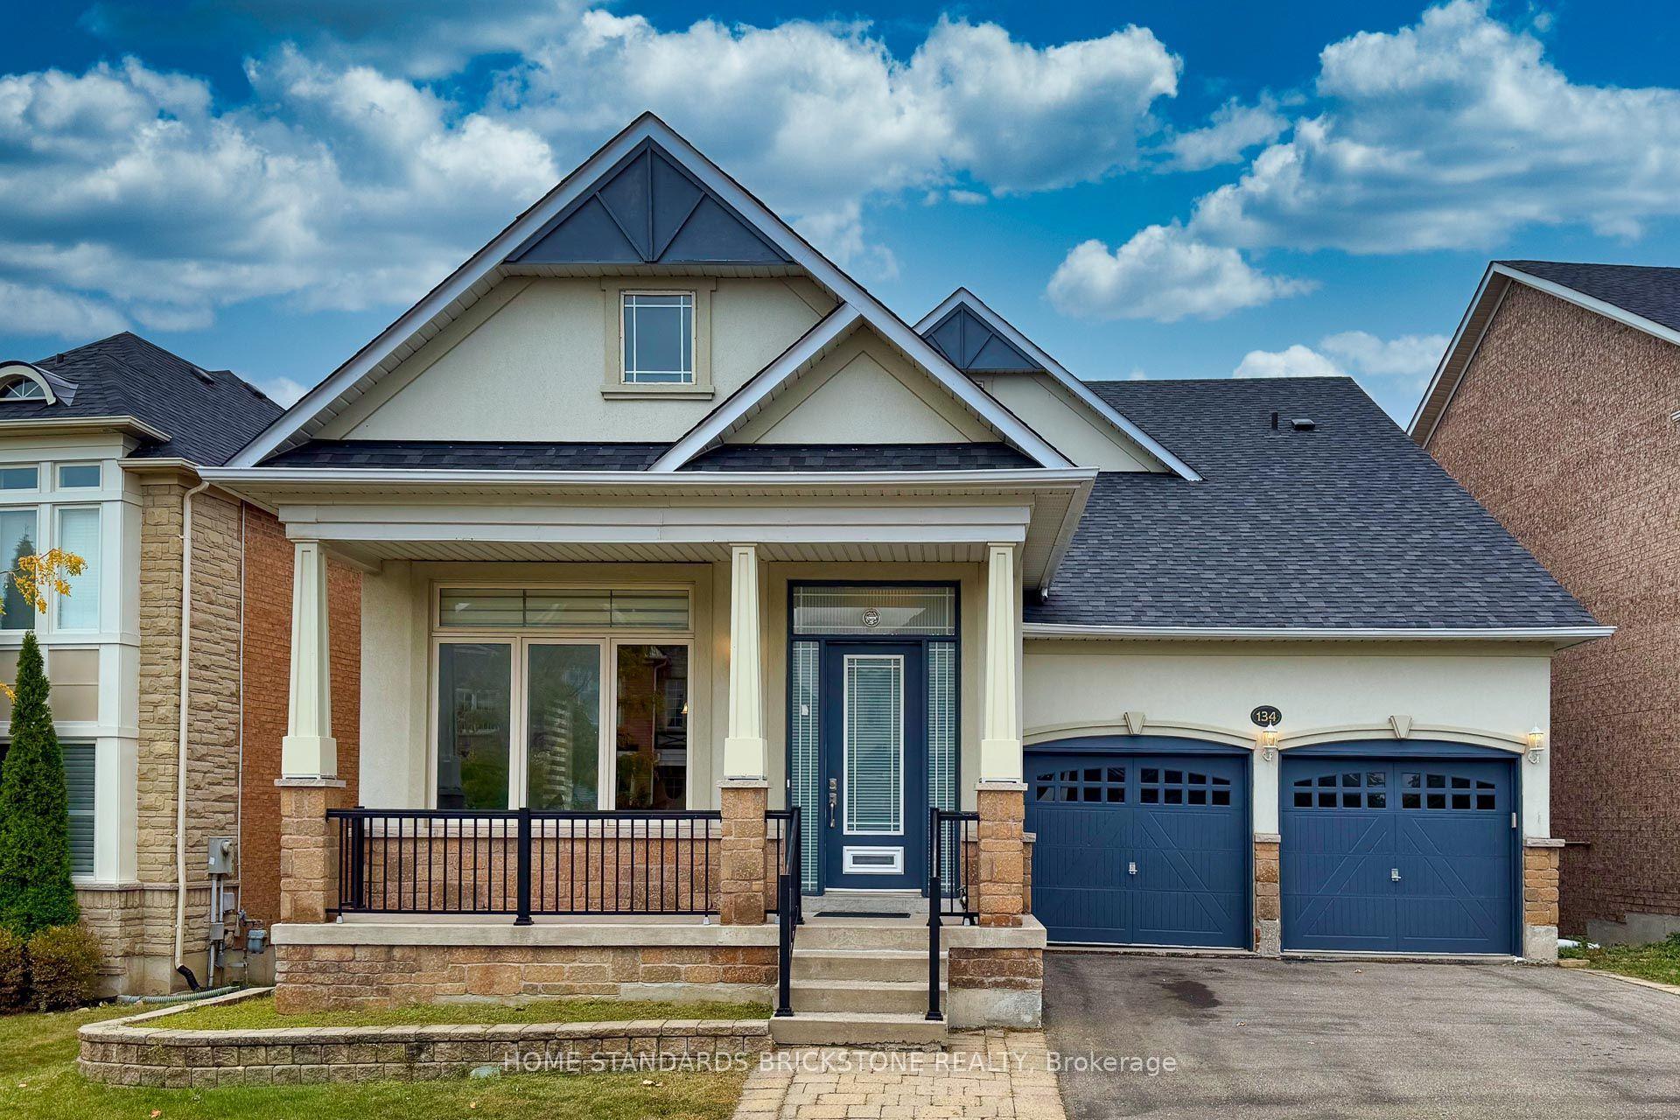
For Sale
136 Rollinghill Road
Jefferson, Richmond Hill, ON
$1,378,888
4+2Bd
4Ba
2,250+sqft
5Parking
44.33 x 85.38 ftlot
$613/sqft
DetachedMLS# N13683938Listed 2026-08-1746 DOM
Heating
Water Heater Owned
Cooling
Central Air
Basement
Finished
On the market for 46 days — longer than average. The seller may be open to negotiation.
About this home
44-FOOT LOT / 2,477 SQ. FT. ABOVE GRADE / RENOVATED KITCHEN & WASHROOMS / NEWLY INSTALLED POT LIGHTS / $$$ SPENT ON UPGRADES OVER THE YEARS / TOP-RATED SCHOOLS /NO RENTAL ITEMS! Welcome to 136 Rollinghill Road in Richmond Hill's sought-after Jefferson community. With nearby schools, peaceful parks and scenic Saigeon Trail, this is an address you will be proud to call home.This beautifully presented home offers four spacious upstairs bedrooms, three with walk-in closets, and four washrooms. The inviting main level features hardwood flooring, newly installed pot lights, plantation shutters, a warm fireplace and convenient main-floor laundry.The renovated kitchen features quartz countertops, stainless-steel appliances, a centre island, abundant cabinetry and a practical pantry area-ideal for everyday organization and entertaining. Renovated washrooms include the main-floor powder room, primary ensuite and upper-level family bathroom.The finished basement extends the living space with a full washroom, closets, two versatile rooms for home offices, a gym or hobbies, and space for recreation.Step outside to a freshly painted backyard deck, perfect for relaxing, outdoor dining and summer gatherings. A double-car garage and three-car driveway provide parking for up to five vehicles. All equipment is owned, with no rental items to assume!Conveniently located near public transit, shopping and the amenities of Yonge Street, this home brings together generous space, thoughtful updates and the Jefferson lifestyle.communities.
GarageRenovatedHardwoodFireplace
Rooms
Main Floor
| Living Room | 6.40 × 5.79 m | Combined w/Dining Hardwood Floor Pot Lights |
| Dining Room | 6.40 × 5.79 m | Combined w/Living Hardwood Floor |
| Family Room | 5.18 × 3.35 m | Gas Fireplace Hardwood Floor |
| Kitchen | 4.03 × 2.81 m | Modern Kitchen Ceramic Floor Centre Island |
| Breakfast | 3.35 × 3.04 m | W/O To Patio Ceramic Floor |
Second Floor
| Primary Bedroom | 5.79 × 3.96 m | Hardwood Floor Walk-In Closet(s) |
| Bedroom 2 | 4.26 × 3.65 m | Walk-In Closet(s) Hardwood Floor |
| Bedroom 3 | 4.57 × 3.04 m | Closet Hardwood Floor |
| Bedroom 4 | 4.03 × 3.65 m | Walk-In Closet(s) Hardwood Floor |
Features
- In-Law Suite
- Water Heater Owned
- Finished
- Central Air
- 2-Storey
Financials
Annual Taxes
$6,648
Estimated Rental Income
Entire property$4,000 – $6,500/mo
Rental yield3.5% – 5.7%
*Estimates based on comparable rentals in the area. Actual income may vary.
Market Data — Richmond Hill
Days on market46 days
Buyer's MarketSeller's Market
Based on active listings in Richmond Hill. Data updates daily.
Demographics — Richmond Hill
Population
202,022
Avg Household Income
$115,000
Age Distribution
0-19
20%
20-34
17%
35-49
22%
50-64
22%
65+
19%
Ownership81% own · 19% rent
EnglishMandarinCantoneseFarsiRussian
Getting around
How walkable, bikeable, and transit-friendly this neighbourhood is.
62
/ 100
Walk Score
Somewhat Walkable
47
/ 100
Transit Score
Some Transit
50
/ 100
Bike Score
Bikeable
Scores are estimates based on neighbourhood data and are for informational purposes only.
MLS® data courtesy of the Toronto Regional Real Estate Board (TRREB).
The information provided herein must only be used by consumers that have a bona fide interest in the purchase, sale, or lease of real estate and may not be used for any commercial purpose or any other purpose. Listing information is deemed reliable but is not guaranteed accurate by the Toronto Regional Real Estate Board, the listing brokerage, or this website. The trademarks REALTOR®, REALTORS® and the REALTOR® logo are controlled by The Canadian Real Estate Association (CREA) and identify real estate professionals who are members of CREA. MLS®, Multiple Listing Service®, and the associated logos are owned by CREA. Not intended to solicit properties currently listed for sale or buyers under contract.
You may also like
More homes in Richmond Hill
Hand-picked listings with a similar price range and style.
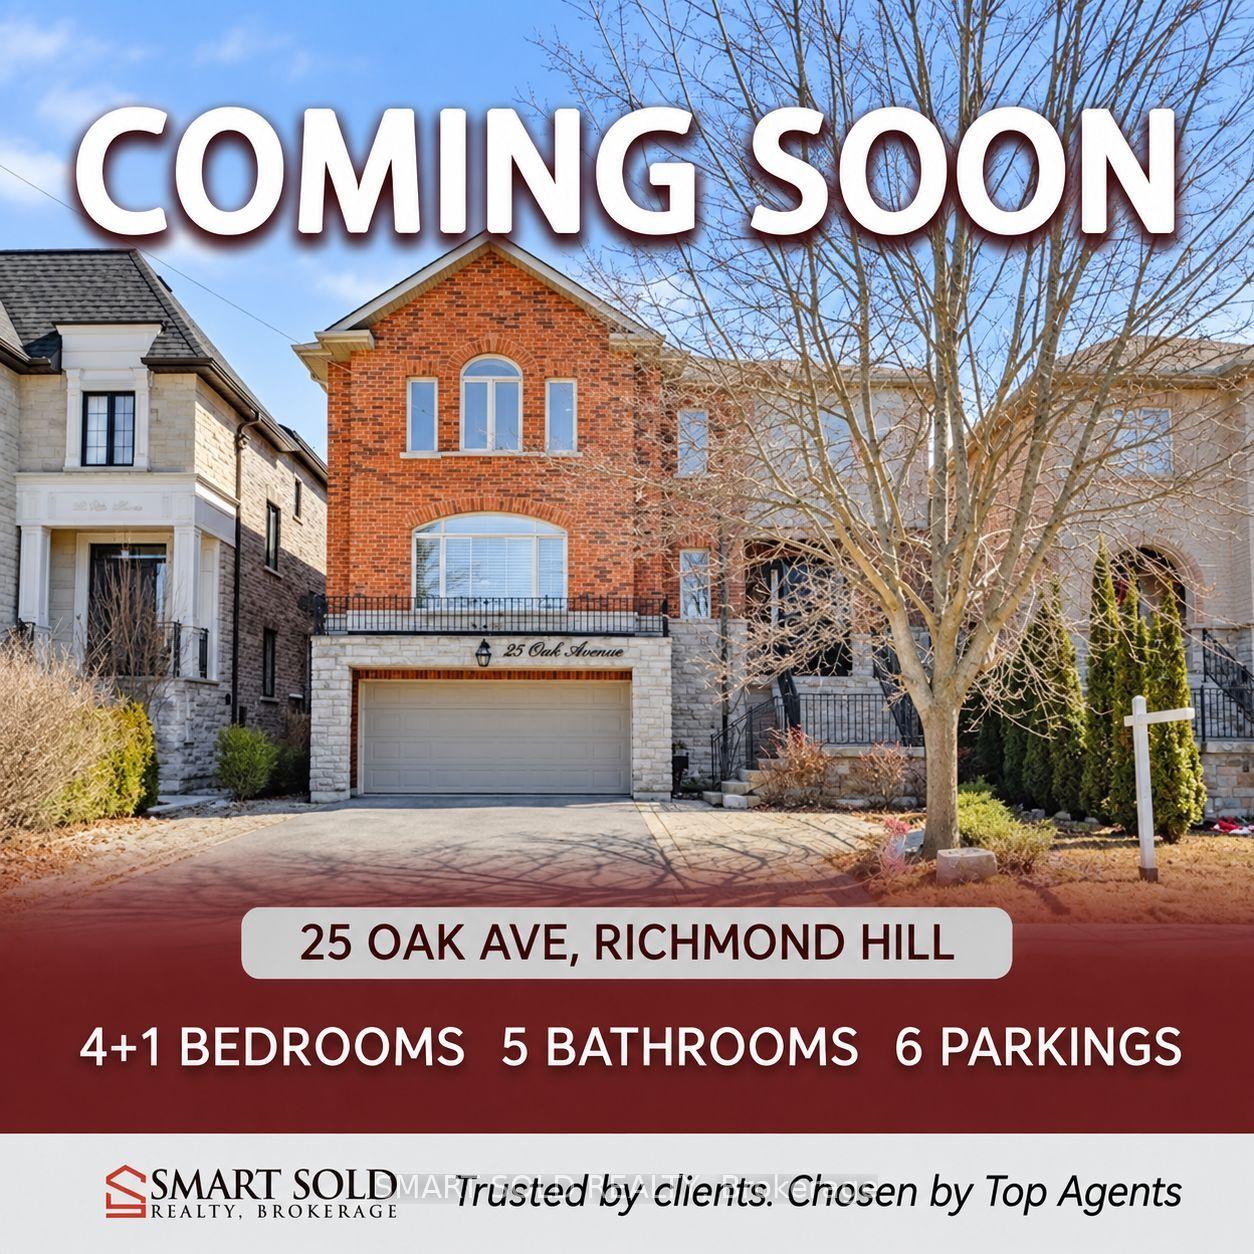
For SaleJust listed
$1,588,000
Detached
est. $6,962/mo
25 Oak Avenue, South Richvale
Richmond Hill, ON
4+1 bd
5 ba
3,250
6
MLS# N13857982Smart Sold Realty
WhatsApp Aman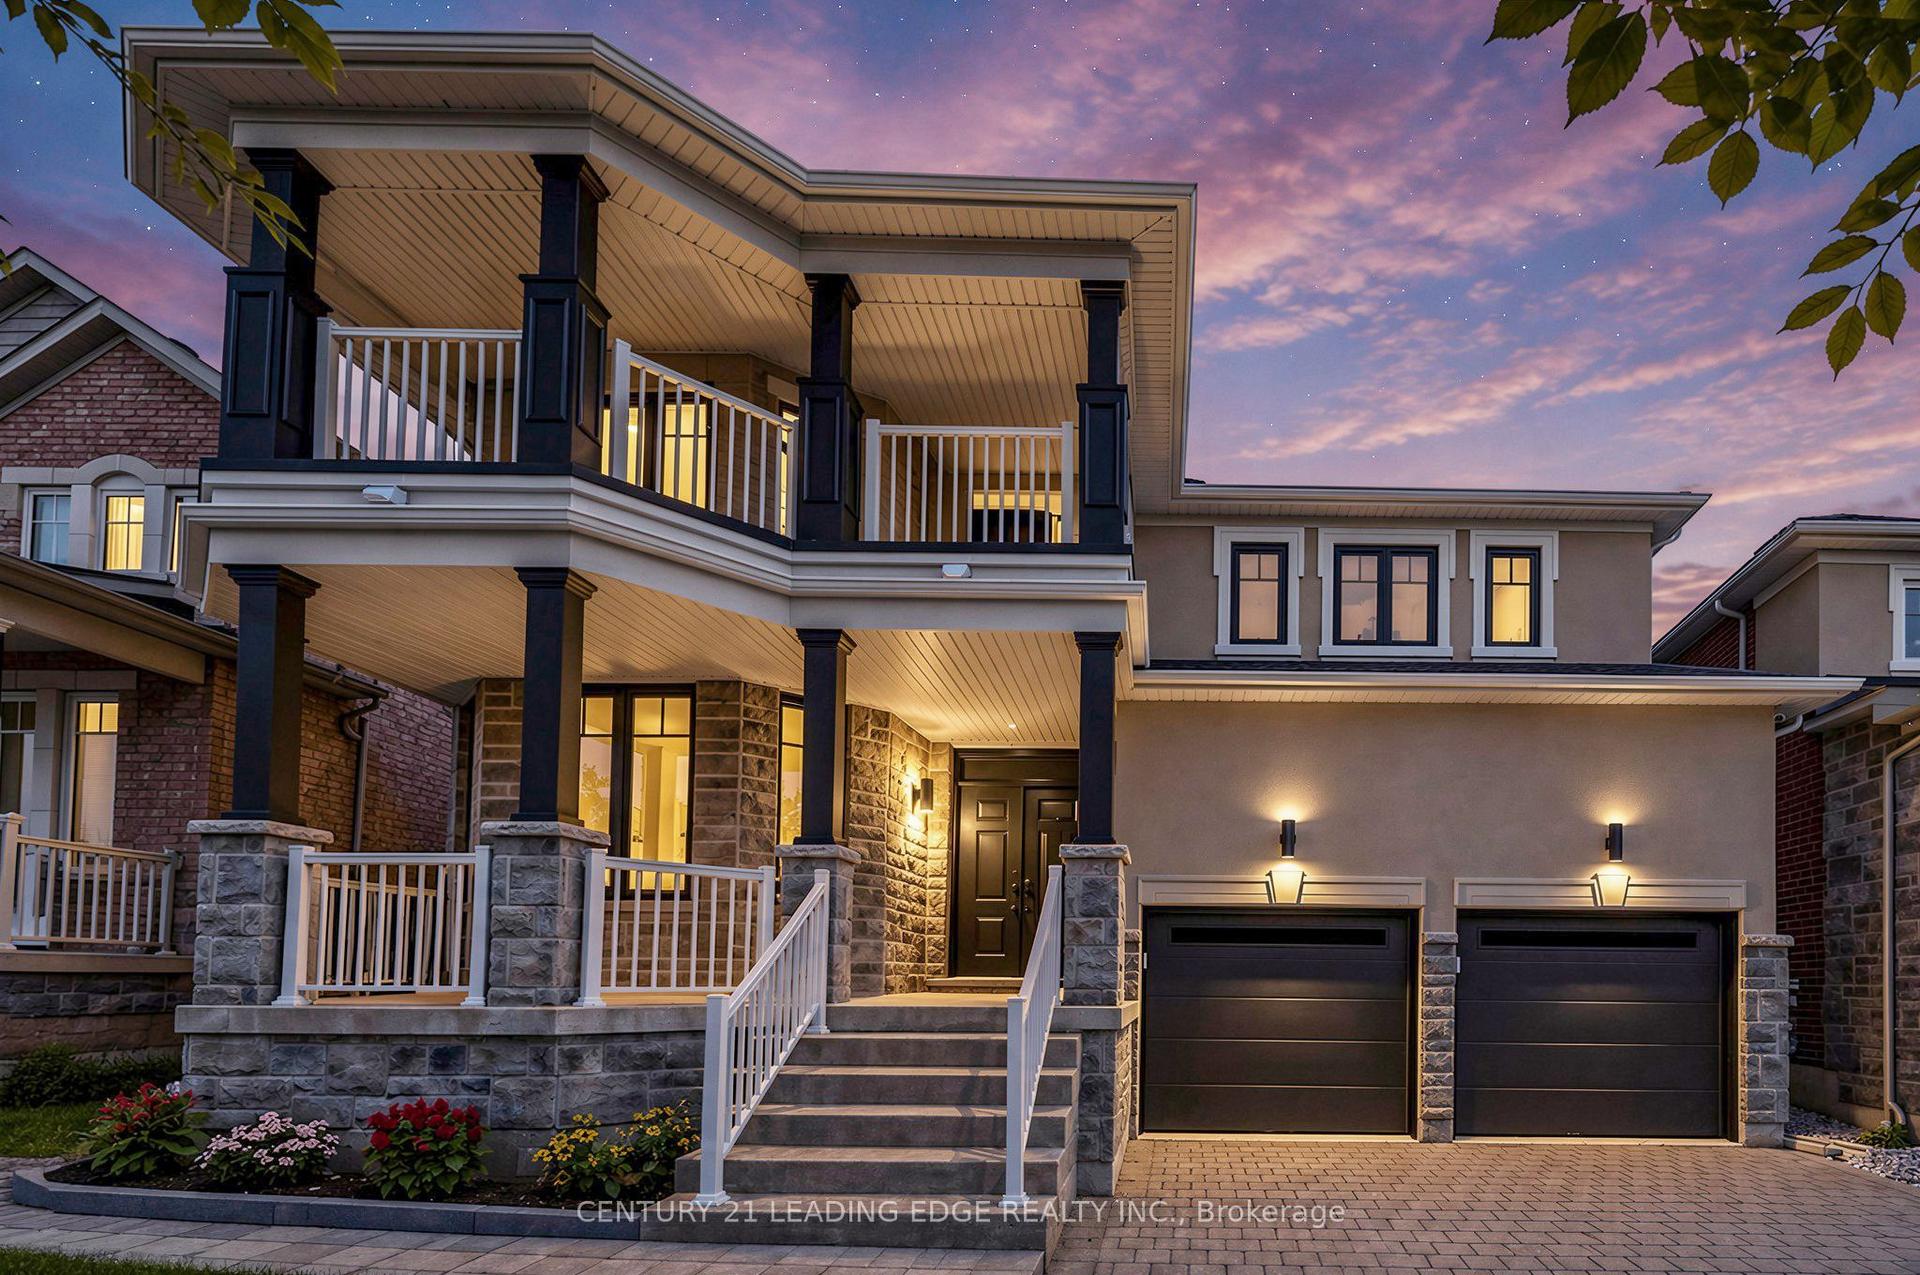
For Sale8 days ago
$1,699,900
Detached
est. $7,452/mo
7 Philips Lake Court, Jefferson
Richmond Hill, ON
4 bd
4 ba
2,750
4
MLS# N13828226Century 21 Leading Edge Realty In…
WhatsApp Aman