For Lease
Just Listed
162 Widdifield Avenue
Armitage, Newmarket, ON
$3,400
4Bd
3Ba
2,250+sqft
3Parking
$2/sqft
DetachedMLS# N13665710Listed 2026-08-126 DOM
Cooling
Central Air
Basement
Finished
About this home
Welcome to 162 Widdifield Ave, a welcoming two-story detached home in a family-friendly neighbourhood. Featuring a spacious and functional layout, the main floor offers a bright living area, formal dining room, family-sized eat-in kitchen, plus a convenient main-floor powder room. A few steps up, a generous family room with a cozy fireplace provides the perfect space to relax and gather. Upstairs, the spacious primary bedroom features a private ensuite, complemented by 3 additional well-sized bedrooms and convenient second-floor laundry. Enjoy the added value of approximately one-year-old appliances and a great location within walking distance to Yonge St and Savage bus station, and close to excellent schools, including Sir William Mulock Secondary School, St. John Chrysostom Catholic Elementary School, Armitage Village Public School, and St. Maximilian Kolbe Catholic High School. A wonderful family home combining comfort, convenience, and location.
Fireplace
Rooms
Main Floor
| Kitchen | 3.96 × 3.35 m | Stainless Steel Appl |
| Breakfast | 3.96 × 3.11 m | W/O To Deck Ceramic Floor |
| Living Room | 4.81 × 3.41 m | Laminate |
| Dining Room | 3.96 × 3.68 m | Laminate |
Second Floor
| Primary Bedroom | 4.26 × 3.96 m | Laminate 4 Pc Ensuite |
| Bedroom 2 | 3.46 × 3.04 m | Laminate Closet |
| Bedroom 3 | 3.04 × 3.04 m | Laminate Closet |
| Bedroom 4 | 3.65 × 3.04 m | Laminate Closet |
Other
| Family Room | 5.30 × 3.84 m | Laminate Closet Fireplace |
Features
- Carpet Free
- Separate Entrance
- Finished
- Central Air
- 2-Storey
Financials
Estimated Rental Income
Entire property$4,000 – $6,500/mo
Rental yield1411.8% – 2294.1%
*Estimates based on comparable rentals in the area. Actual income may vary.
Market Data — Newmarket
Days on market6 days
Buyer's MarketSeller's Market
Based on active listings in Newmarket. Data updates daily.
Demographics — Newmarket
Population
87,942
Avg Household Income
$118,000
Age Distribution
0-19
22%
20-34
17%
35-49
20%
50-64
22%
65+
19%
Ownership76% own · 24% rent
EnglishFrenchFarsiRussianMandarin
Other rentals like this
Similar rentals in Newmarket
Same property type, similar price, similar size — currently for rent.
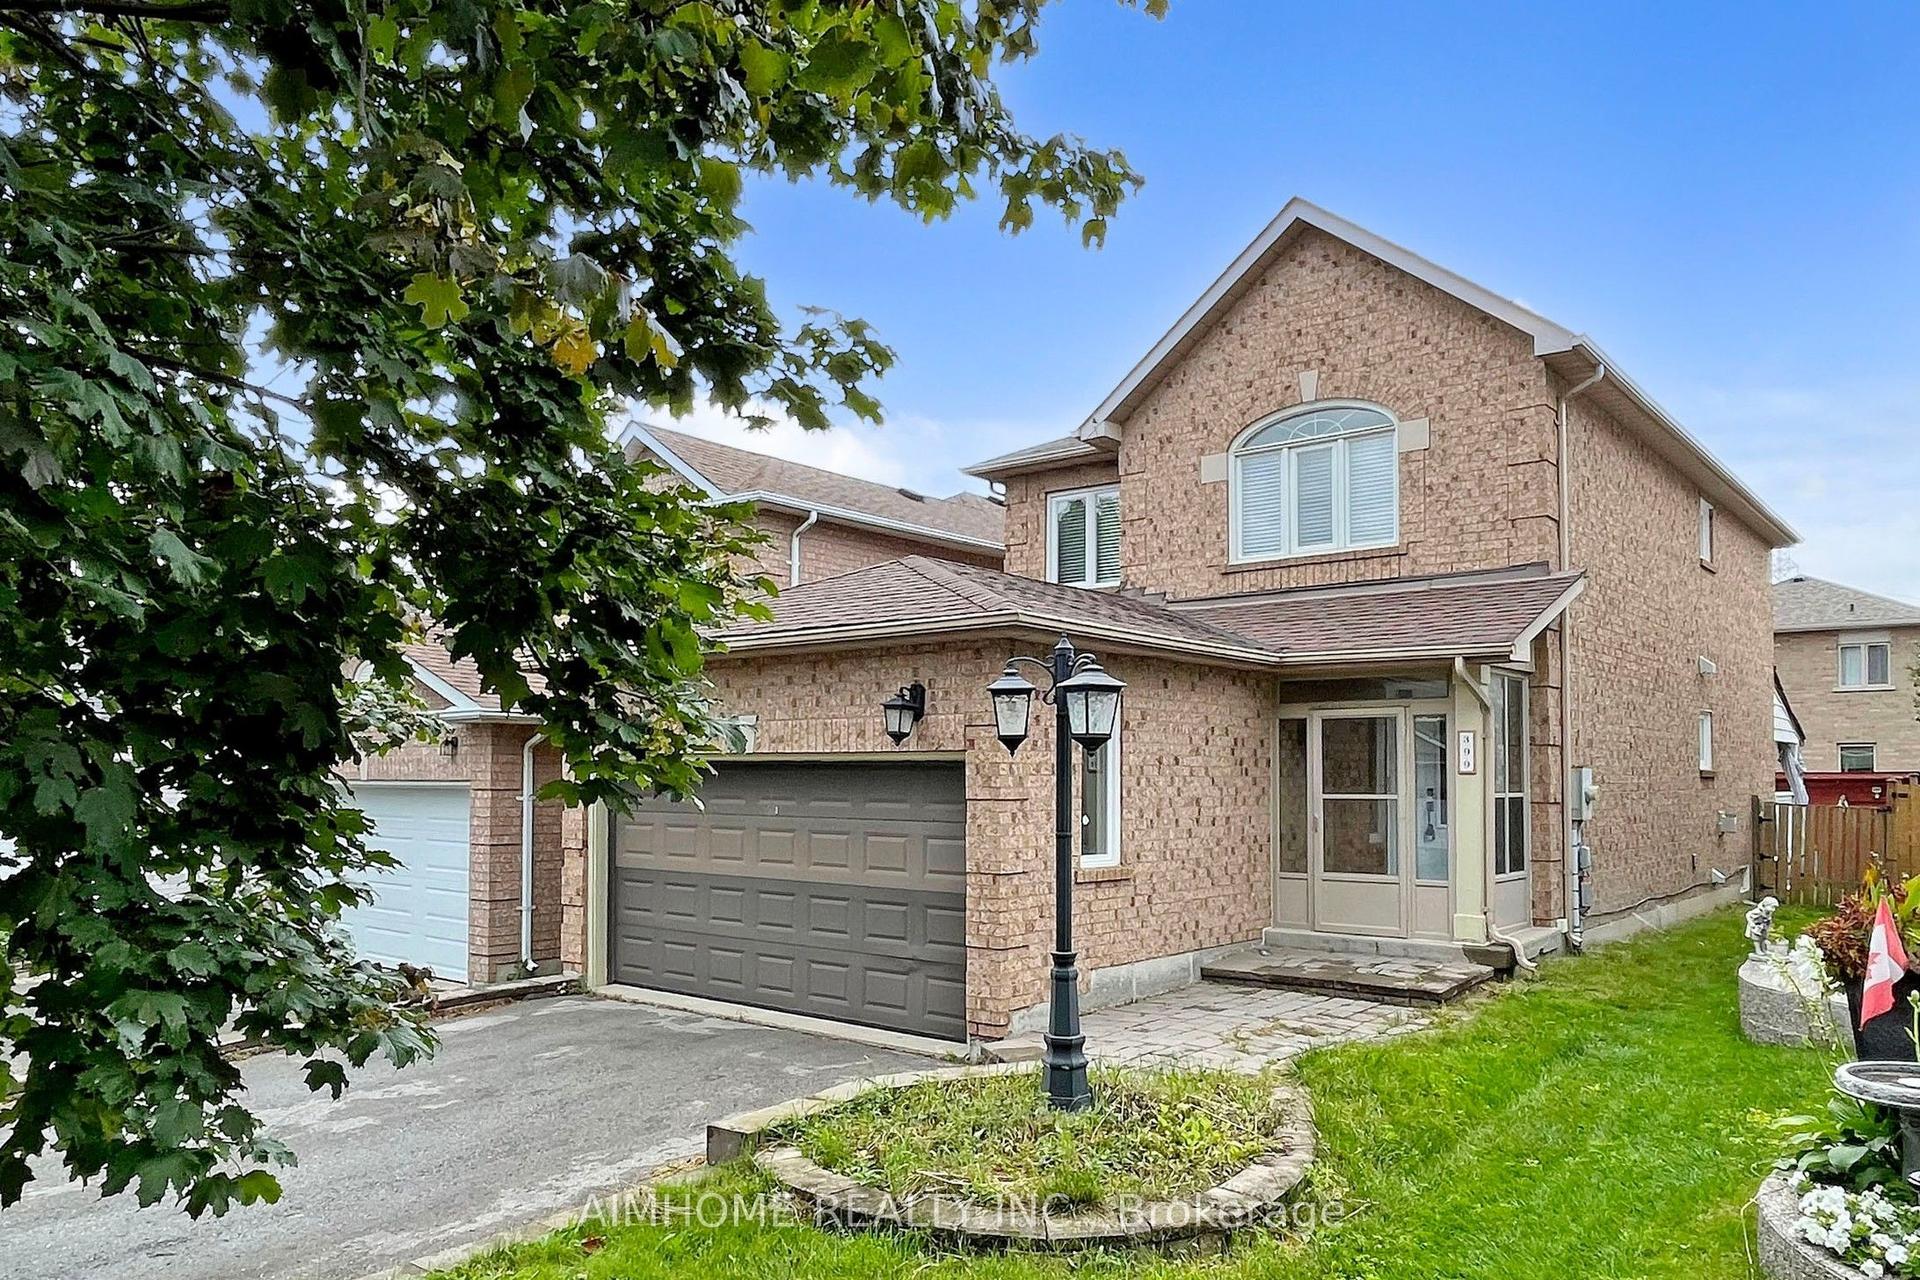
For Lease21 h ago
$3,000
Detached
399 Flanagan Ct Flagstone Way, Woodland Hill
Newmarket, ON
4 bd
3 ba
2,250
6
MLS# N13685616Aimhome Realty Inc.
WhatsApp Aman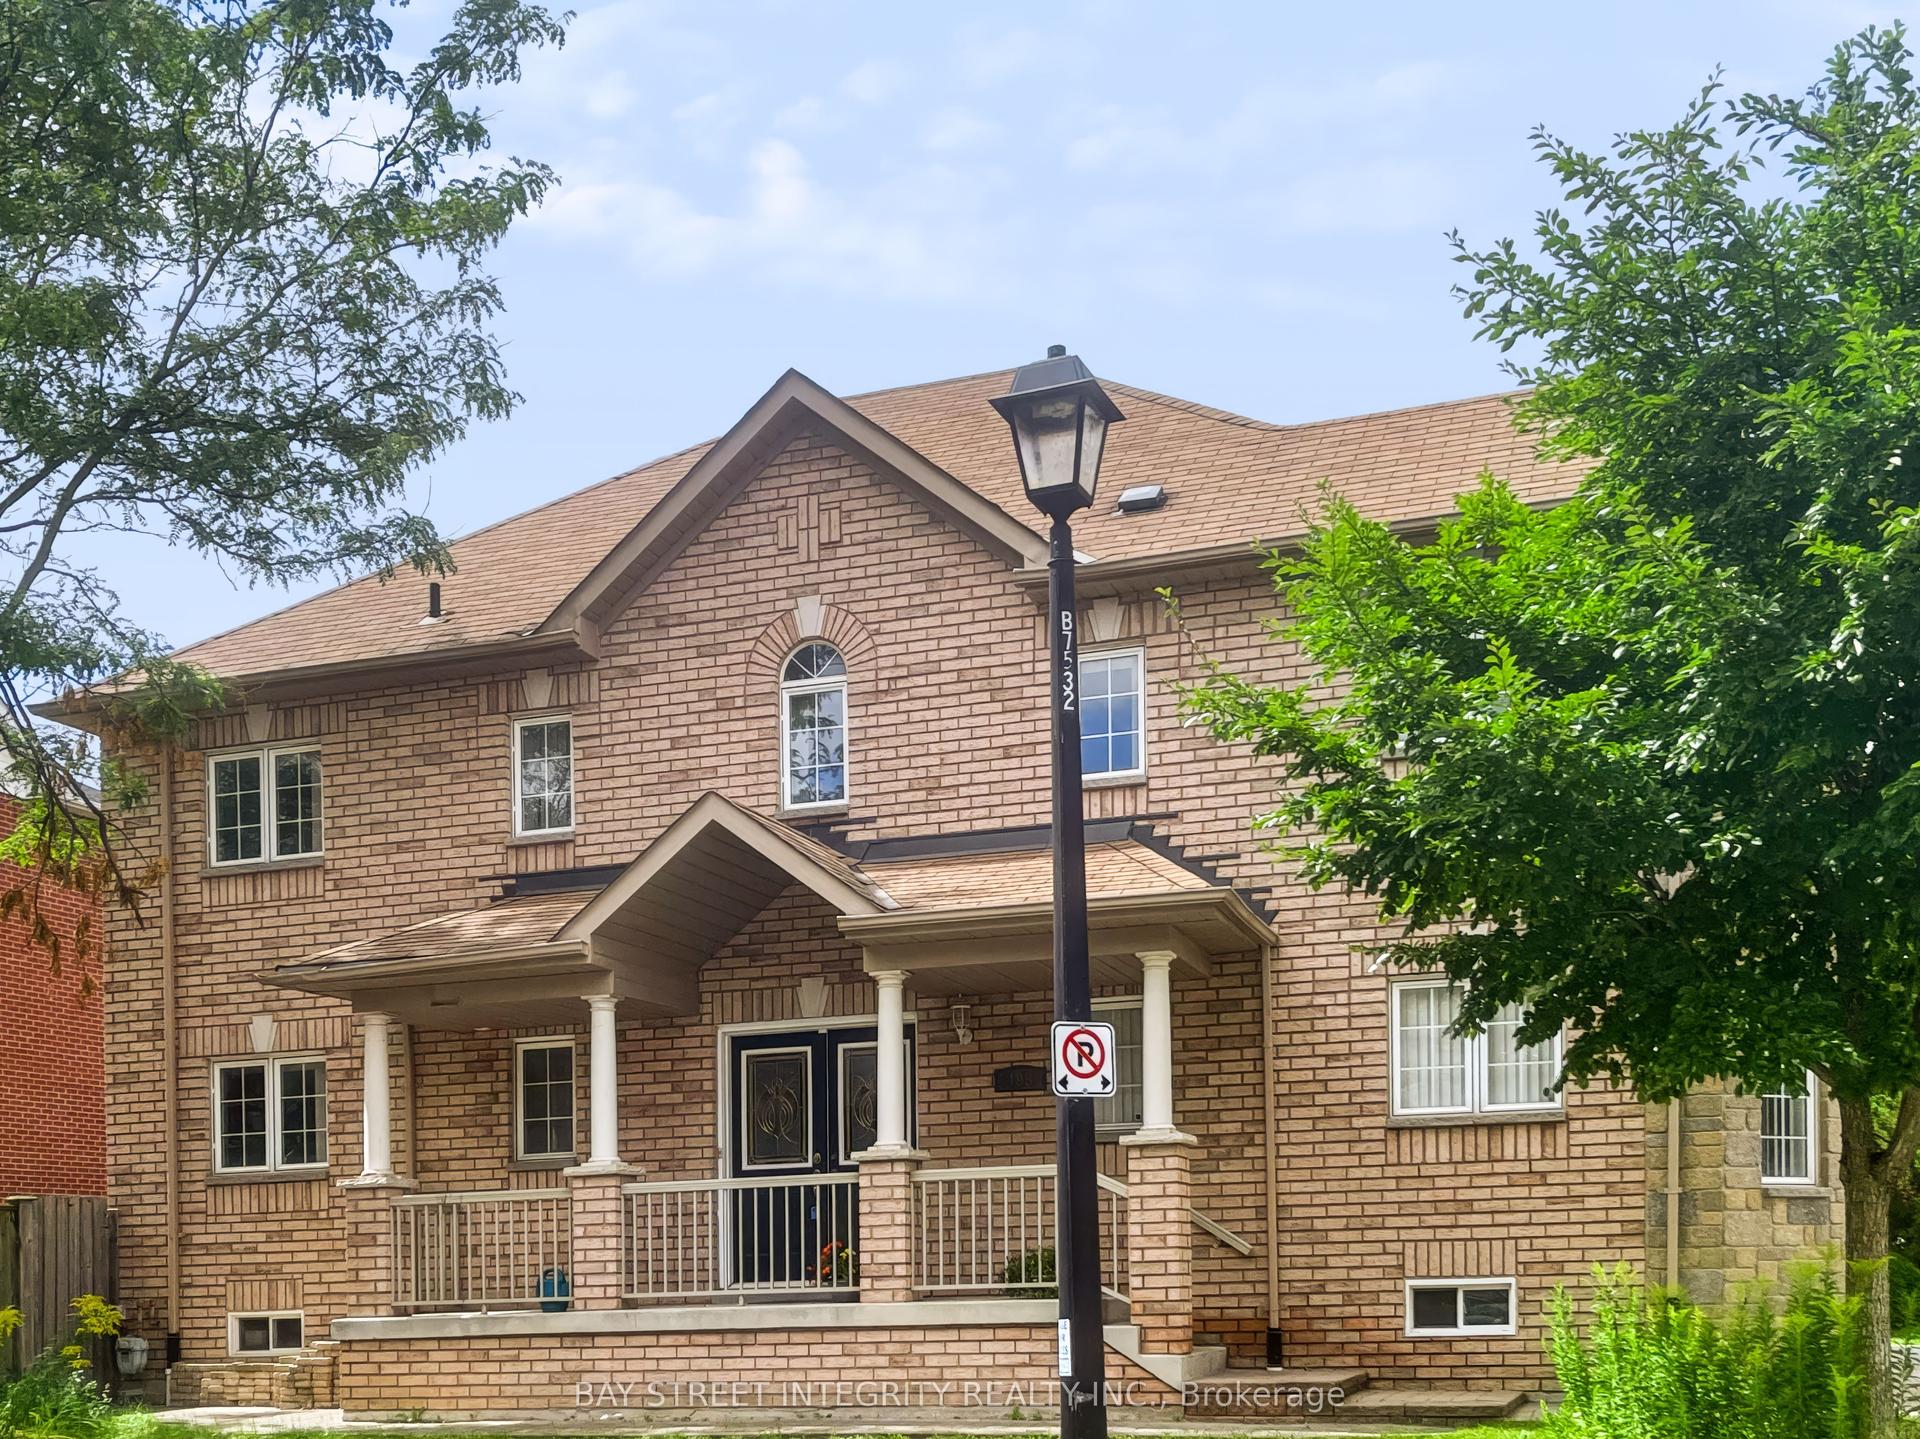
For Lease4 days ago
$3,590
Detached
198 Dean Burton Lane, Woodland Hill
Newmarket, ON
4 bd
3 ba
2,250
4
MLS# N13679348Bay Street Integrity Realty Inc.
WhatsApp Aman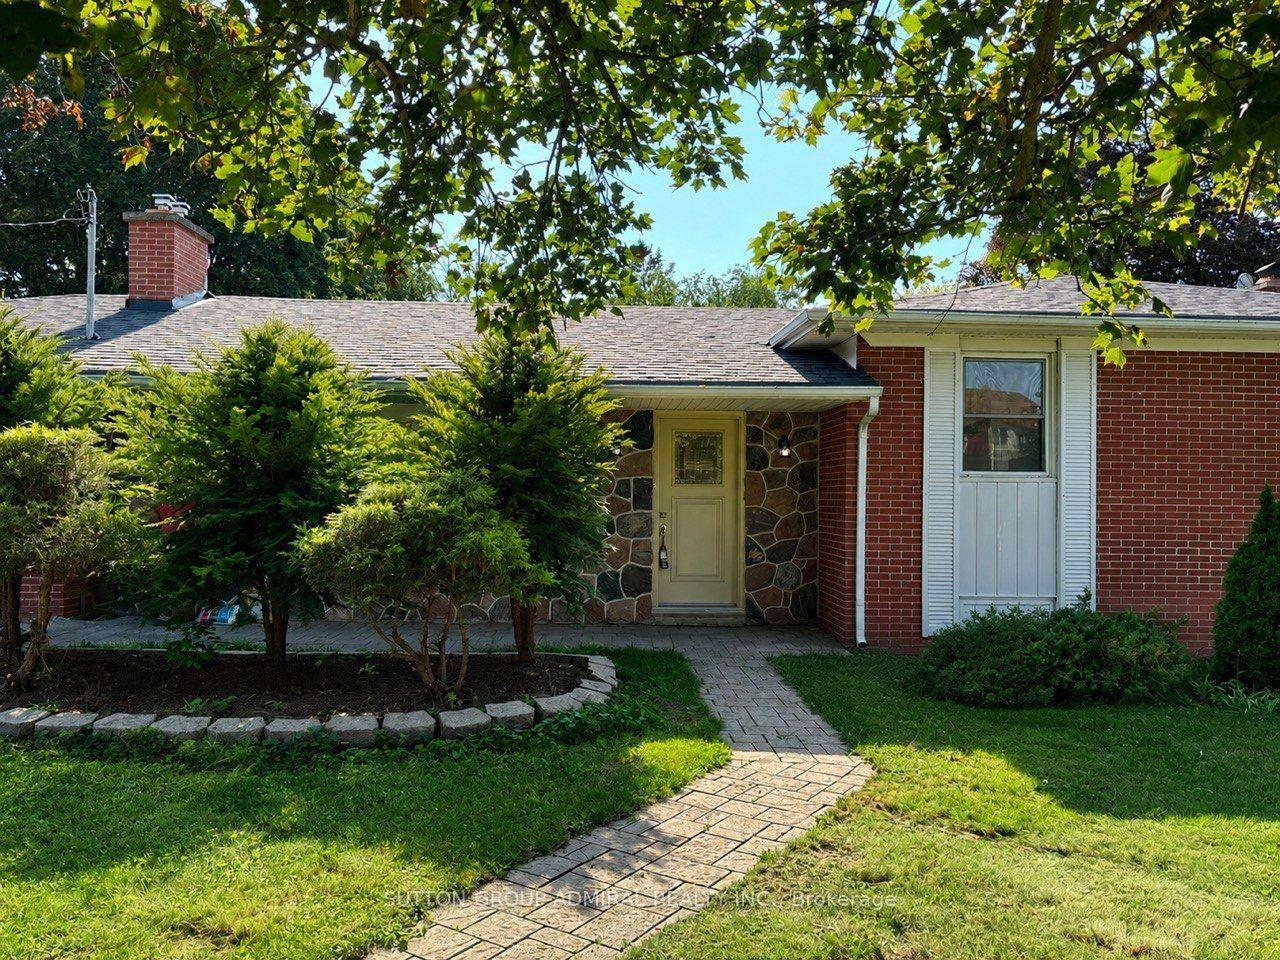
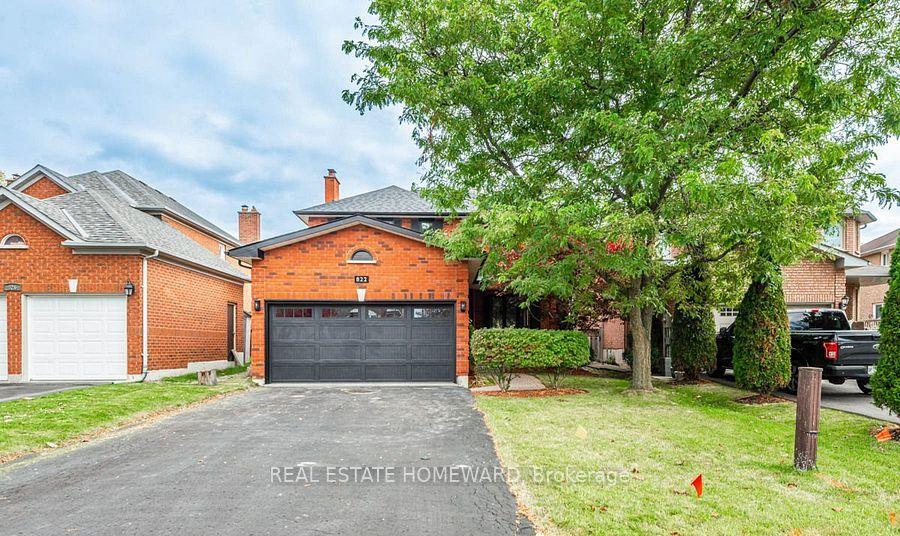
Getting around
How walkable, bikeable, and transit-friendly this neighbourhood is.
62
/ 100
Walk Score
Somewhat Walkable
47
/ 100
Transit Score
Some Transit
46
/ 100
Bike Score
Somewhat Bikeable
Scores are estimates based on neighbourhood data and are for informational purposes only.
MLS® data courtesy of the Toronto Regional Real Estate Board (TRREB).
The information provided herein must only be used by consumers that have a bona fide interest in the purchase, sale, or lease of real estate and may not be used for any commercial purpose or any other purpose. Listing information is deemed reliable but is not guaranteed accurate by the Toronto Regional Real Estate Board, the listing brokerage, or this website. The trademarks REALTOR®, REALTORS® and the REALTOR® logo are controlled by The Canadian Real Estate Association (CREA) and identify real estate professionals who are members of CREA. MLS®, Multiple Listing Service®, and the associated logos are owned by CREA. Not intended to solicit properties currently listed for sale or buyers under contract.