For Sale
Just Listed
143 Thoms Crescent
Central Newmarket, Newmarket, ON
$779,000
3Bd
3Ba
1,300+sqft
5Parking
35.02 x 108.07 ftlot
$599/sqft
DetachedMLS# N13665884Listed 2026-08-127 DOM
Heating
Water Heater Owned
Cooling
Central Air
Basement
Partially Finished
About this home
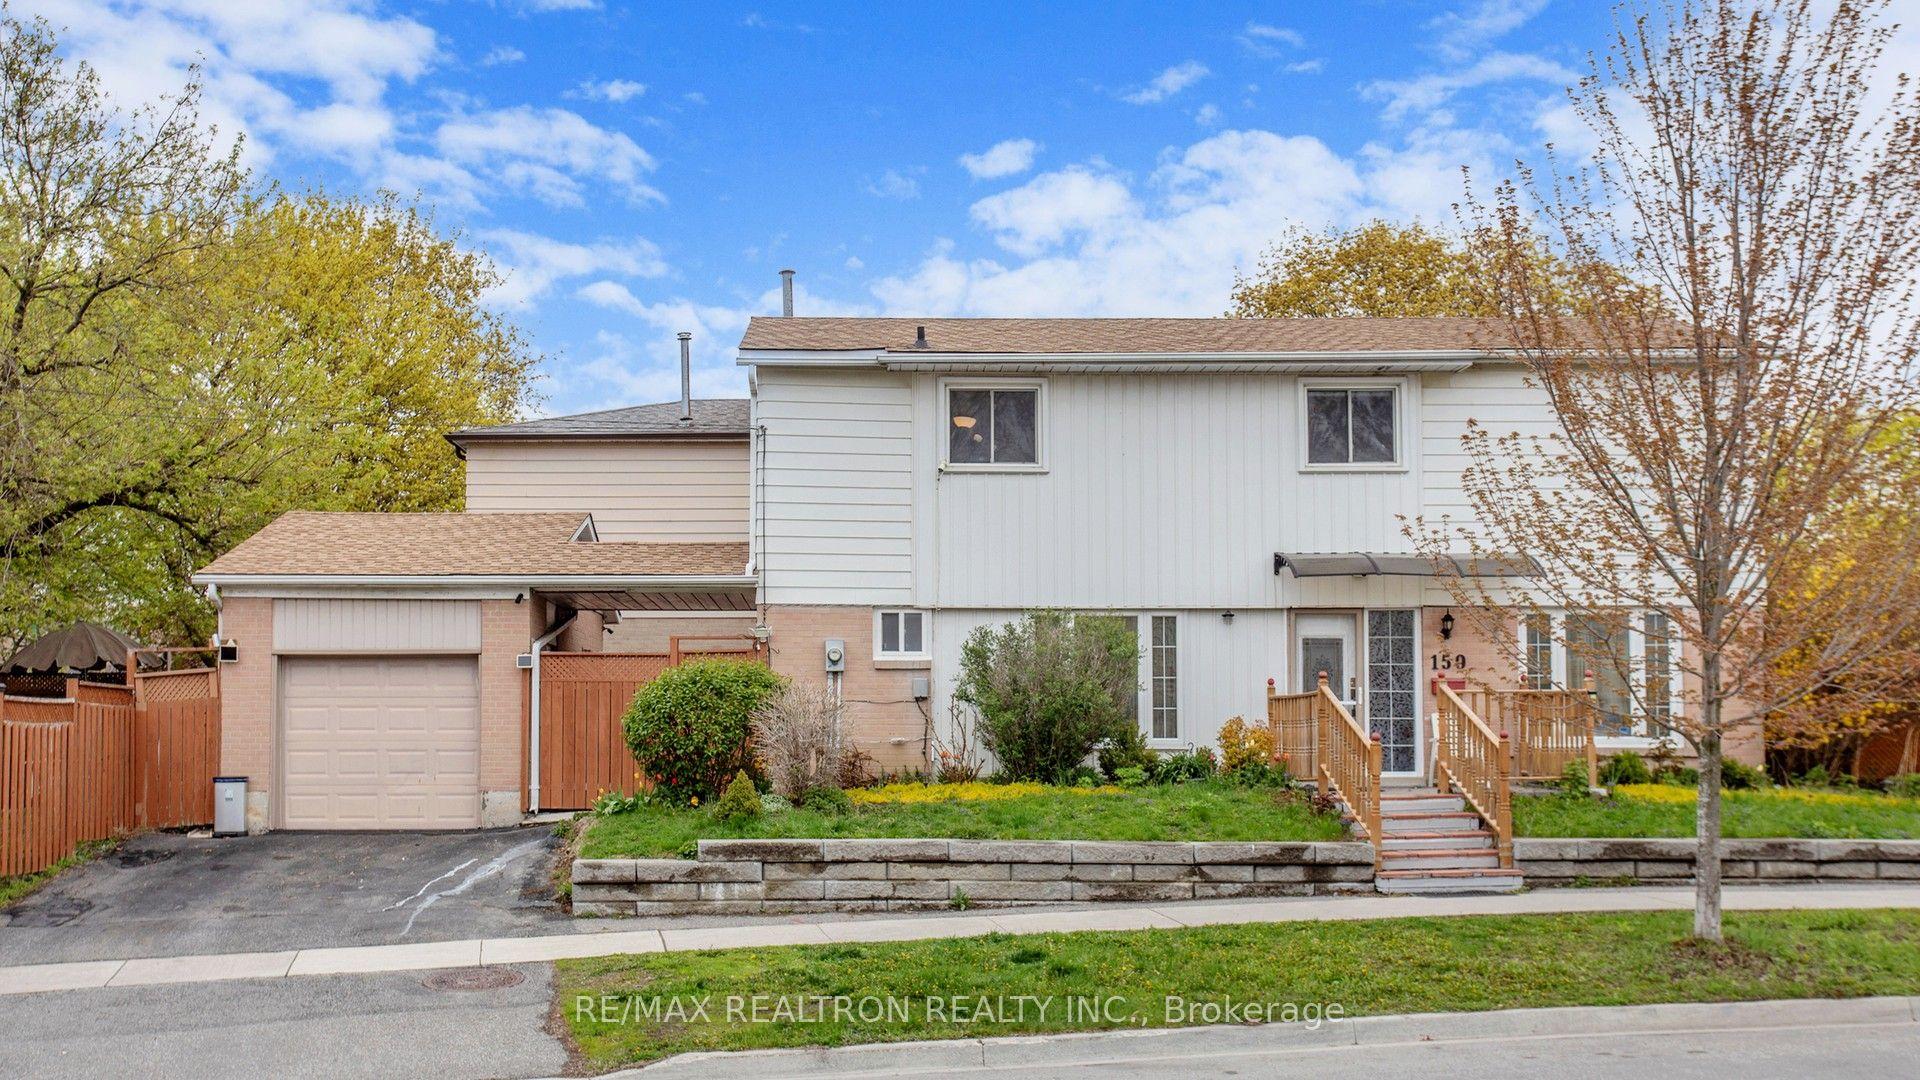
Welcome to 143 Thoms Crescent, a South Facing 2 storey detached family home waiting for a new family. Whether you're upsizing, downsizing, renovating for your personal use or looking for an investment, this home offers tons of potential. Remodeled in 2010/2011 from a 4 bedroom to a 3 bedroom with the primary boasting a walk-in closet, a 4 pc ensuite washroom plus an additional closet for linens, the other two sizable bedrooms have double door closets. Some windows were replaced at that time, light fixtures, flat ceilings throughout except for the LR/DR combo. The home was converted to gas heating from electric, wiring updated, new breaker box with 200 amp service, the 4 piece washrooms were updated with granite counters, toilets, new tubs, tiles and shower heads along with hardware. The 2 piece powder room was upgraded, large hall closet at main entrance of home plus a side door entrance for your convenience. The kitchen runs off the hallway with a sizeable eat-in area, lovely bay window overlooking the front yard, stainless steel sink, tiled backsplash, and lots of cabinetry. The living/dining room combination is spacious in size with a walk-out to a deck for your outdoor enjoyment. A nice size fenced back yard and room for your flower and vegetable gardens. The partially finished open concept basement has a wood burning stove with a corner brick surround along with an office for the stay at home worker or the kids to do their homework. The laundry room is generous in size and offers room for storage. Lots of potential here, don't wait too long.
Rooms
Main Floor
| Foyer | 1.83 × 1.00 m | Double Closet L-Shaped Room Irregular Room |
| Kitchen | 5.10 × 2.40 m | Laminate Backsplash Galley Kitchen |
| Breakfast | 2.03 × 2.20 m | Laminate Bay Window Eat-in Kitchen |
| Living Room | 4.50 × 3.60 m | Laminate Combined w/Dining Window |
| Dining Room | 2.70 × 2.40 m | Laminate Combined w/Living W/O To Deck |
Second Floor
| Primary Bedroom | 3.65 × 3.65 m | Laminate Walk-In Closet(s) 4 Pc Ensuite |
| Bedroom 2 | 4.00 × 2.80 m | Laminate Double Closet Window |
| Bedroom 3 | 3.60 × 2.90 m | Laminate Double Closet Window |
Basement
| Family Room | 7.20 × 3.50 m | Irregular Room Wood Stove Open Concept |
| Office | 2.80 × 2.70 m | Laminate Dropped Ceiling French Doors |
| Laundry | 3.81 × 1.83 m | B/I Shelves |
Features
- Carpet Free
- Floor Drain
- Sump Pump
- Water Heater Owned
- Deck
- Full
- Partially Finished
- Central Air
- 2-Storey
Financials
Annual Taxes
$4,200.03
Estimated Rental Income
Entire property$3,200 – $4,800/mo
Basement apartment$1,800 – $2,500/mo
Rental yield4.9% – 7.4%
*Estimates based on comparable rentals in the area. Actual income may vary.
Market Data — Newmarket
Days on market7 days
Buyer's MarketSeller's Market
Based on active listings in Newmarket. Data updates daily.
Demographics — Newmarket
Population
87,942
Avg Household Income
$118,000
Age Distribution
0-19
22%
20-34
17%
35-49
20%
50-64
22%
65+
19%
Ownership76% own · 24% rent
EnglishFrenchFarsiRussianMandarin
Getting around
How walkable, bikeable, and transit-friendly this neighbourhood is.
52
/ 100
Walk Score
Somewhat Walkable
37
/ 100
Transit Score
Some Transit
44
/ 100
Bike Score
Somewhat Bikeable
Scores are estimates based on neighbourhood data and are for informational purposes only.
MLS® data courtesy of the Toronto Regional Real Estate Board (TRREB).
The information provided herein must only be used by consumers that have a bona fide interest in the purchase, sale, or lease of real estate and may not be used for any commercial purpose or any other purpose. Listing information is deemed reliable but is not guaranteed accurate by the Toronto Regional Real Estate Board, the listing brokerage, or this website. The trademarks REALTOR®, REALTORS® and the REALTOR® logo are controlled by The Canadian Real Estate Association (CREA) and identify real estate professionals who are members of CREA. MLS®, Multiple Listing Service®, and the associated logos are owned by CREA. Not intended to solicit properties currently listed for sale or buyers under contract.
You may also like
More homes in Newmarket
Hand-picked listings with a similar price range and style.
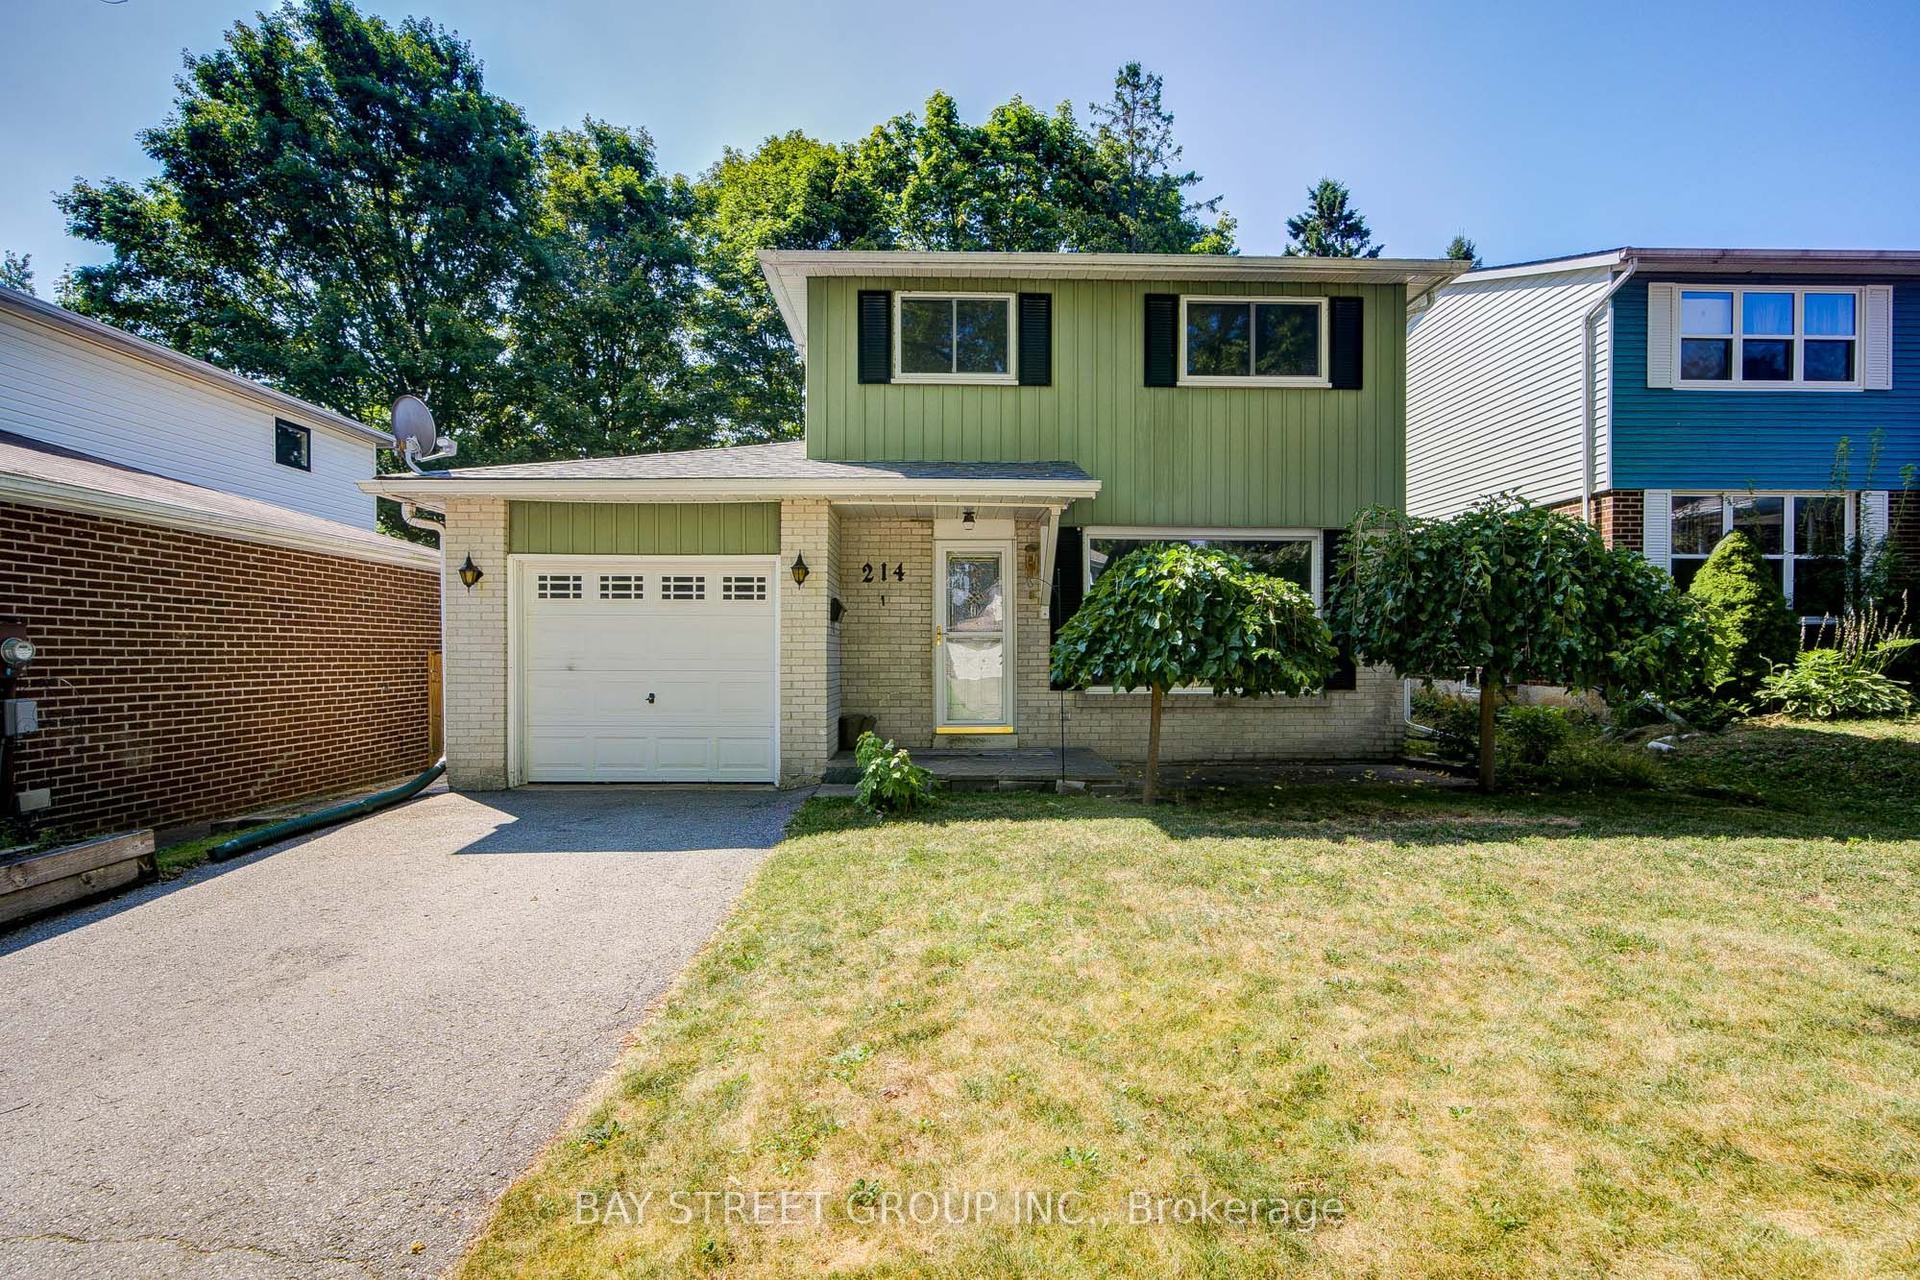
For Sale1 month ago
$845,000
Detached
est. $3,705/mo
214 William Roe Boulevard, Central Newmarket
Newmarket, ON
3+1 bd
2 ba
1,300
3
MLS# N13569898Bay Street Group Inc.
WhatsApp Aman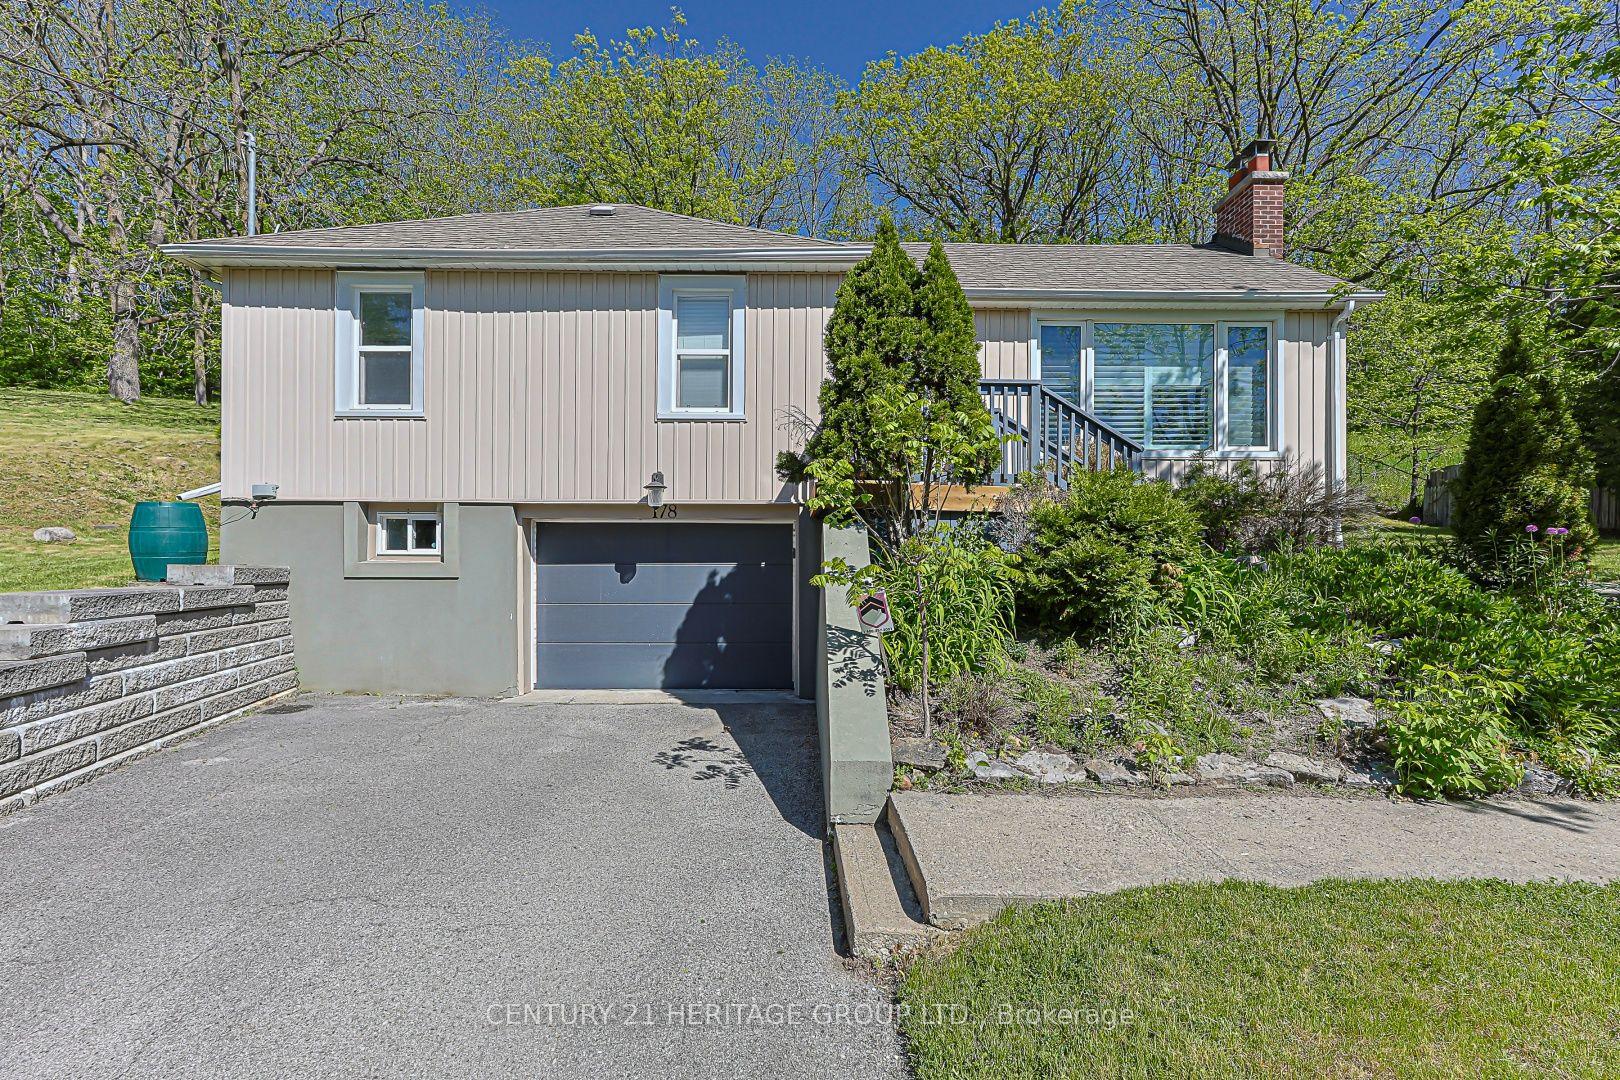
For Sale1 month ago
$799,000
Detached
est. $3,503/mo
178 Main Street N, Bristol-London
Newmarket, ON
3+1 bd
4 ba
1,300
5
MLS# N13577040Century 21 Heritage Group Ltd.
WhatsApp Aman