For Sale
Just Listed
3815 King Road
Rural King, King, ON
$5,250,000
3+2Bd
3Ba
2,250+sqft
22Parking
637.49 x 645.66 ftlot
$2333/sqft
DetachedMLS# N13666982Listed 2026-08-120 DOM
Cooling
Central Air
Basement
Finished with Walk-Out
Just listed! New listings in King often receive offers within the first week.
About this home
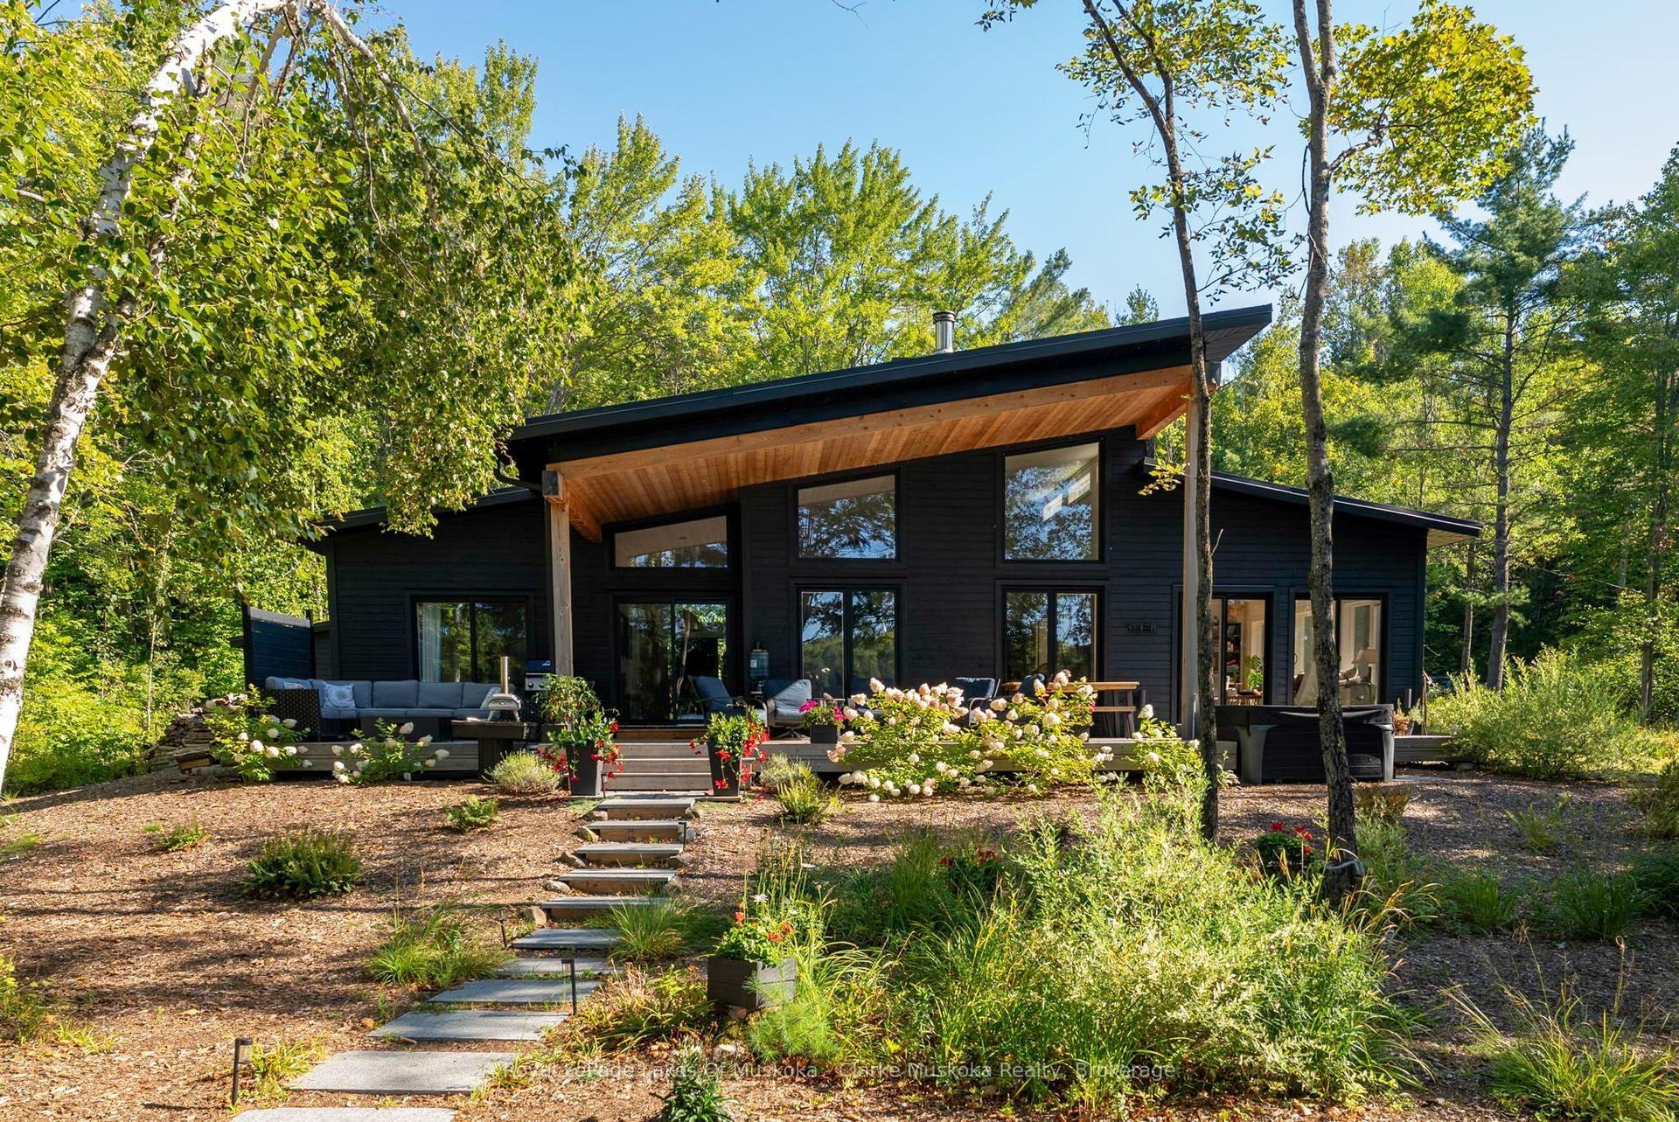
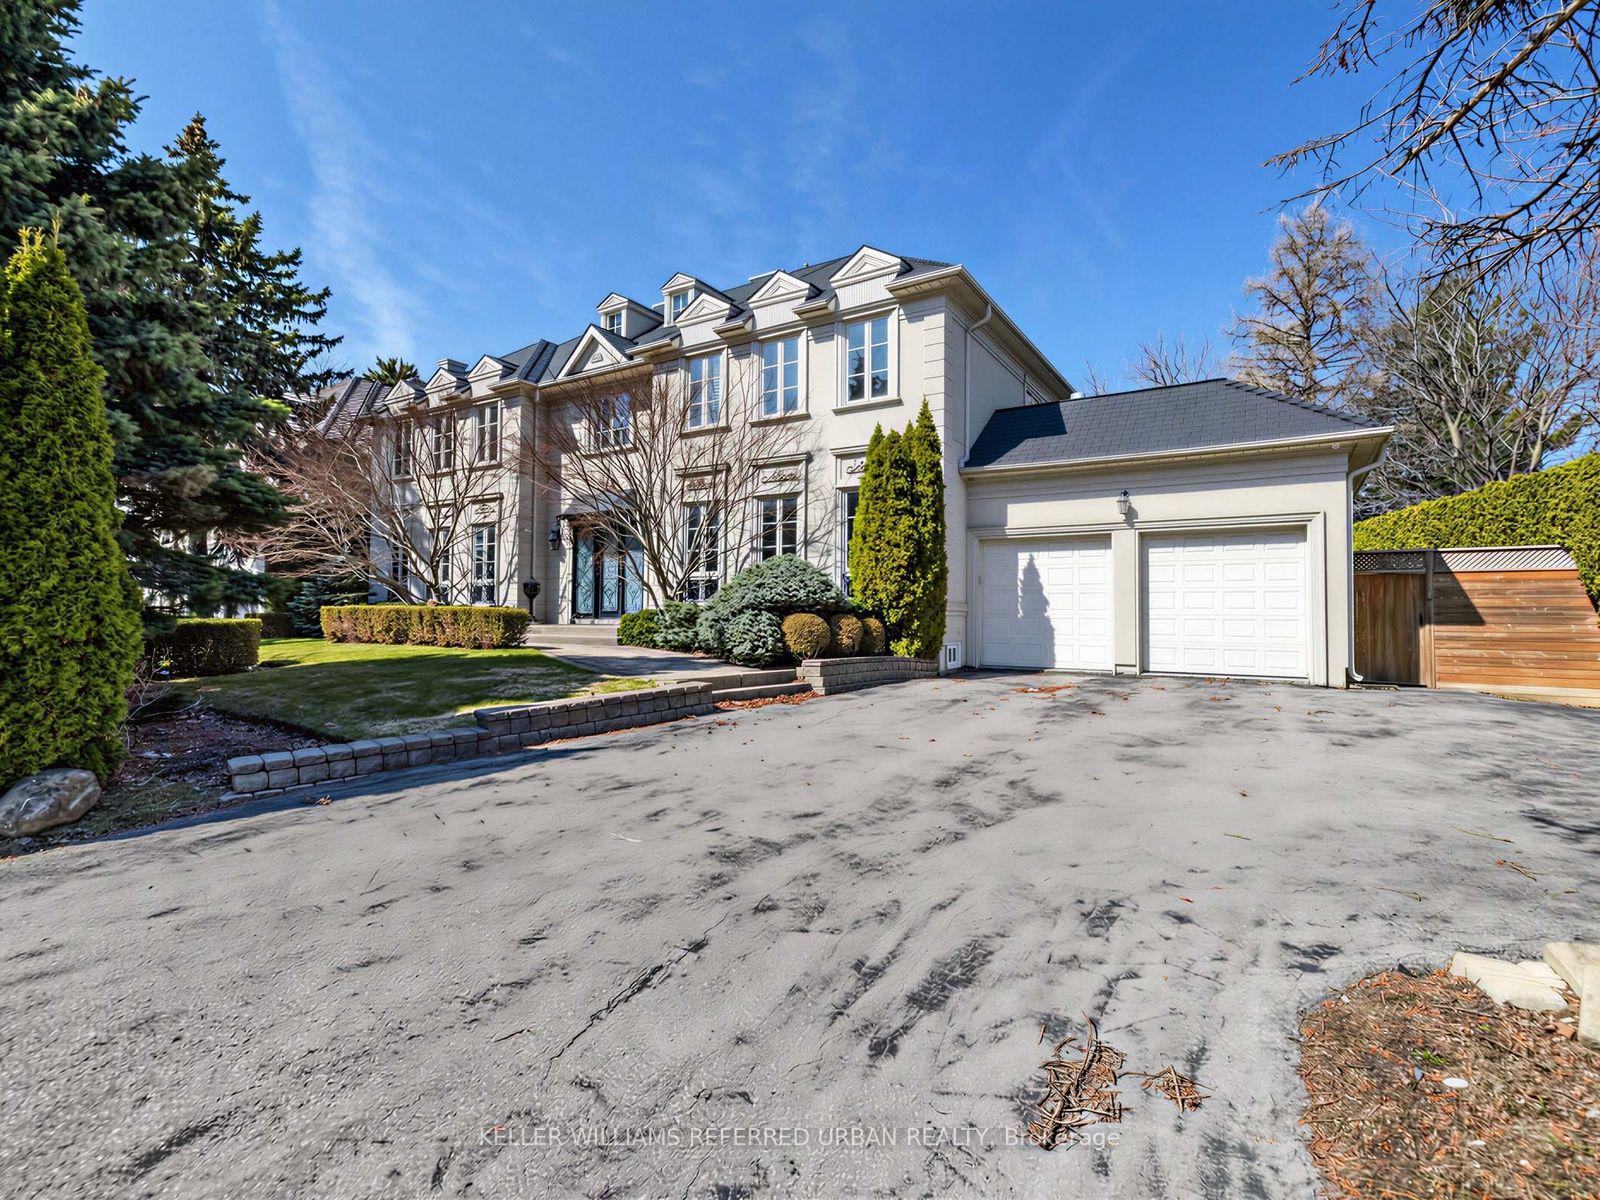
A Rare King City Estate Where Luxury, Privacy & Possibility Meet! Set On An Impressive 11.5 Acres Just Minutes From Vaughan - Wether you want to build, revdevelop or live comfortably This Remarkable Bungalow Offers An Exceptional Lifestyle Surrounded By Mature Fruit & Walnut Trees. A Newly Repaved Driveway (2024) Introduces A Residence Designed For Elevated Living & Entertaining. The Showpiece Gourmet Kitchen Features Custom Cabinetry, Stone Counters, Professional-Grade Appliances, Built-In Fridge/Freezer, Gas Range & Elegant Bar/Servery. Rich Brazilian Walnut & Ash Hardwood Floors, Four Fireplaces & Beautifully Appointed Living Spaces Add Warmth & Sophistication. The Main Level Offers 3 Generous Bedrooms & 3 Bathrooms, While The Finished Walk-Out Lower Level Features Heated Floors & Two Self-Contained Apartments With Private Kitchens, Bathrooms & Laundry-Perfect For Multi-Generational Living Or Income Potential. A Heated Greenhouse, Sunroom, Attached 2-Car Garage & Separate Equipment Garage Complete This Extraordinary Property. An Incredible Opportunity To Own 11.5 Acres Of Privacy In Prestigious King City!
GarageHardwood
Rooms
Main Floor
| Foyer | 1.90 × 1.37 m | Skylight Porcelain Floor Pot Lights |
| Dining Room | 4.69 × 3.95 m | Bay Window Hardwood Floor Pot Lights |
| Kitchen | 6.58 × 4.82 m | Stainless Steel Appl B/I Bar Pot Lights |
| Family Room | 5.09 × 5.07 m | W/O To Deck Window Pot Lights |
| Primary Bedroom | 4.30 × 4.34 m | Ensuite Bath Window Hardwood Floor |
| Bedroom 2 | 4.31 × 3.67 m | Closet Window Hardwood Floor |
| Bedroom 3 | 4.30 × 3.96 m | Closet Window Hardwood Floor |
Lower
| Den | 4.76 × 4.68 m | |
| Kitchen | 5.56 × 4.25 m | W/O To Patio Tile Floor |
| Den | 4.64 × 3.94 m | Beamed Ceilings Brick Fireplace Large Window |
| Kitchen | 5.56 × 4.25 m | W/O To Patio Tile Floor |
| Sitting | 4.64 × 3.94 m | Bay Window Tile Floor |
| Kitchen | 6.34 × 4.45 m | Brick Fireplace Combined w/Dining |
| Recreation | 5.10 × 5.06 m | Heated Floor Window W/O To Yard |
| Sunroom | 11.97 × 2.92 m | Greenhouse Window Overlooks Backyard |
Features
- Other
- Finished with Walk-Out
- Central Air
- Bungalow
Financials
Annual Taxes
$9,799
Estimated Rental Income
Entire property$3,200 – $4,800/mo
Rental yield0.7% – 1.1%
*Estimates based on comparable rentals in the area. Actual income may vary.
Market Data — King
Days on market0 days
Buyer's MarketSeller's Market
Based on active listings in King. Data updates daily.
Getting around
How walkable, bikeable, and transit-friendly this neighbourhood is.
60
/ 100
Walk Score
Somewhat Walkable
47
/ 100
Transit Score
Some Transit
52
/ 100
Bike Score
Bikeable
Scores are estimates based on neighbourhood data and are for informational purposes only.
MLS® data courtesy of the Toronto Regional Real Estate Board (TRREB).
The information provided herein must only be used by consumers that have a bona fide interest in the purchase, sale, or lease of real estate and may not be used for any commercial purpose or any other purpose. Listing information is deemed reliable but is not guaranteed accurate by the Toronto Regional Real Estate Board, the listing brokerage, or this website. The trademarks REALTOR®, REALTORS® and the REALTOR® logo are controlled by The Canadian Real Estate Association (CREA) and identify real estate professionals who are members of CREA. MLS®, Multiple Listing Service®, and the associated logos are owned by CREA. Not intended to solicit properties currently listed for sale or buyers under contract.
You may also like
More homes in King
Hand-picked listings with a similar price range and style.
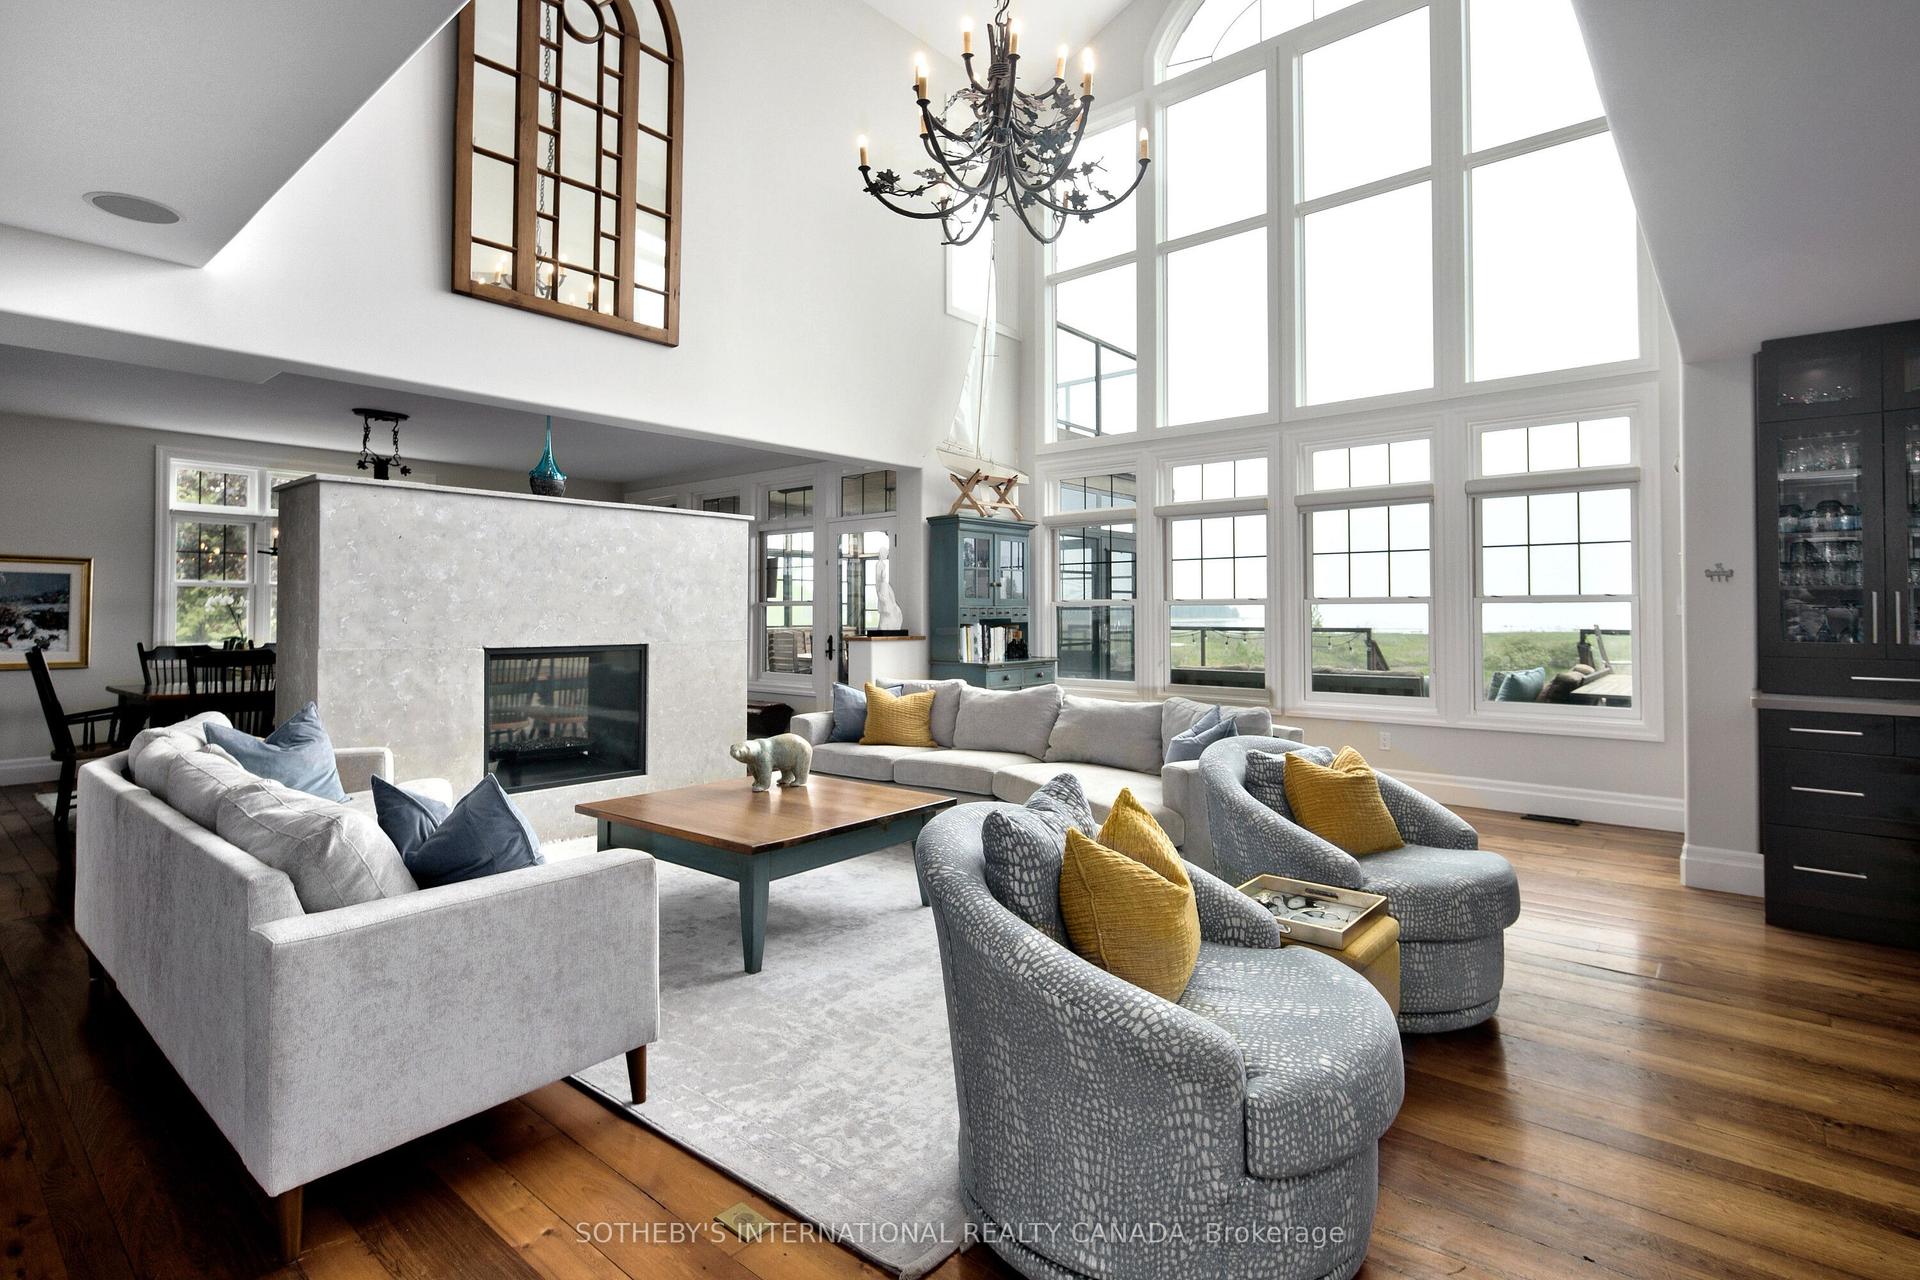
For Sale6 months ago
$3,950,000
Detached
est. $17,317/mo
156 Bartlett Boulevard, Collingwood
Collingwood, ON
4+5 bd
5 ba
4,250
12
MLS# S12794486Sotheby'S International Realty Ca…
WhatsApp Aman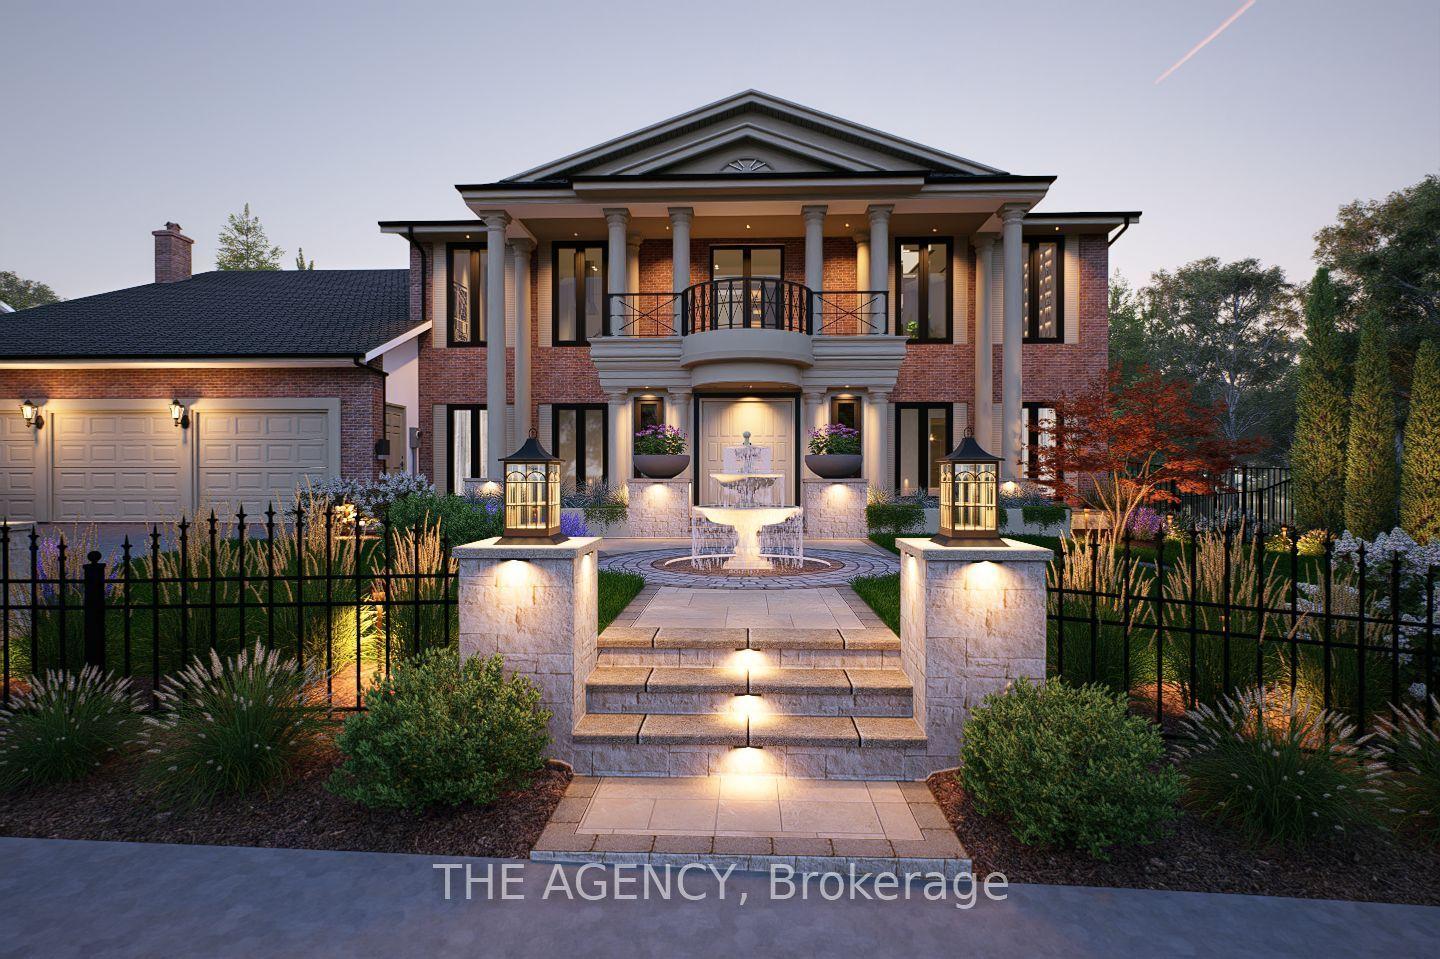
For Sale2 months ago
$5,850,000
Detached
est. $25,647/mo
7 Shady Oaks Crescent, Bridle Path-Sunnybrook-York Mills
Toronto, ON
5+2 bd
8 ba
4,250
9
MLS# C13226688The Agency
WhatsApp Aman