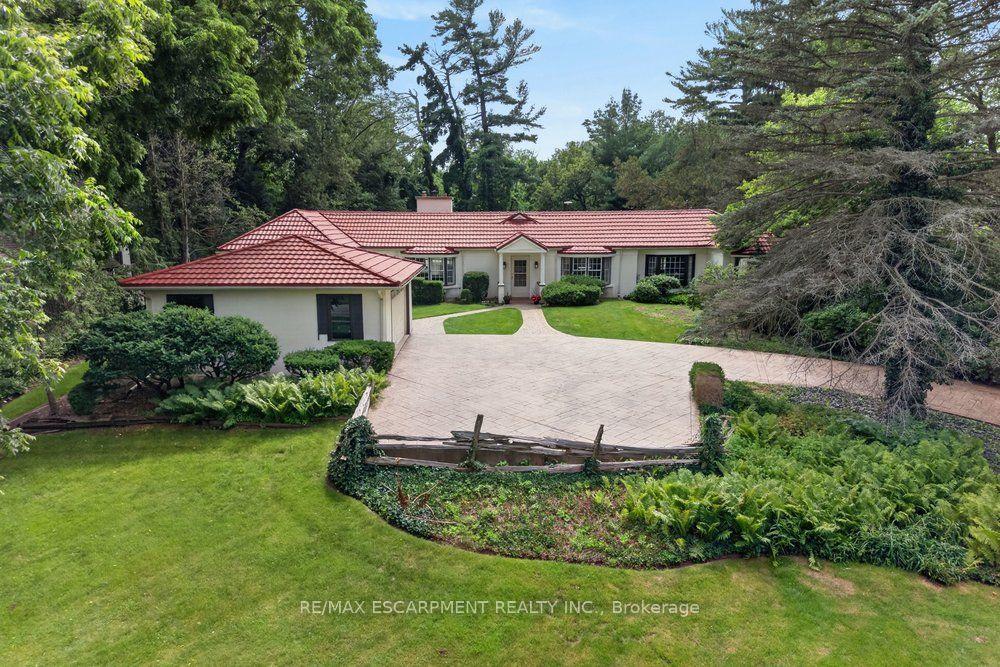
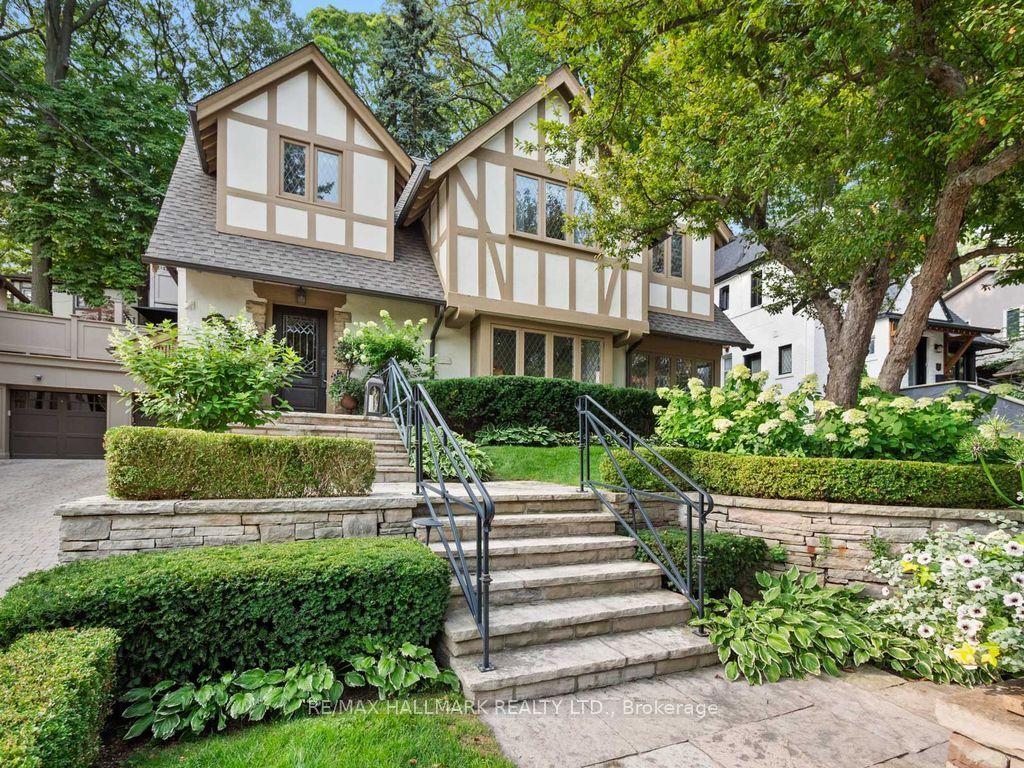
For Sale
156 Bartlett Boulevard
Collingwood, Collingwood, ON
$3,950,000
4+5Bd
5Ba
4,250+sqft
12Parking
85.21 x 260 ftlot
$929/sqft
DetachedMLS# S12794486Listed 2026-02-17176 DOM
Heating
Water Heater
Cooling
Central Vacuum
Basement
Finished
On the market for 176 days — longer than average. The seller may be open to negotiation.
About this home
Welcome to your dream waterfront oasis in Collingwood, Ontario. This stunning home offers the rare luxury of docking your boat right at your property, giving you immediate access to the sparkling waters of Georgian Bay, renowned for its boating and breathtaking views. With nine grand bedrooms and a spacious coach house, theres ample room for everyone to savour the luxury and serenity of this unique property. The cozy coach house serves as the perfect in-law suite or guest retreat, offering privacy and comfort with high ceilings and an array of games for entertainment.
WaterfrontIn-law Suite
Rooms
Main Floor
| Living Room | 7.95 × 4.84 m | Gas Fireplace Cathedral Ceiling(s) Hardwood Floor |
| Dining Room | 6.05 × 4.78 m | Gas Fireplace Hardwood Floor |
| Kitchen | 6.62 × 4.67 m | Centre Island Granite Counters Stainless Steel Appl |
| Sunroom | 4.52 × 3.51 m | Overlooks Backyard W/O To Deck Hardwood Floor |
| Office | 4.55 × 3.49 m | French Doors Hardwood Floor |
| Laundry | 4.72 × 4.20 m | Stone Floor Centre Island B/I Shelves |
Second Floor
| Primary Bedroom | 6.75 × 4.54 m | 5 Pc Ensuite Walk-In Closet(s) Gas Fireplace |
| Bedroom 2 | 4.55 × 4.27 m | Walk-In Closet(s) Hardwood Floor |
| Bedroom 3 | 5.07 × 4.54 m | W/O To Balcony Overlook Water Hardwood Floor |
Upper
| Kitchen | 3.46 × 2.65 m | Renovated Stainless Steel Appl Quartz Counter |
| Living Room | 10.62 × 7.36 m | Hardwood Floor Pot Lights Built-in Speakers |
| Bedroom | 4.56 × 3.18 m | Hardwood Floor Window Picture Window |
Lower
| Bedroom 4 | 4.45 × 4.15 m | California Shutters Hardwood Floor Closet |
| Bedroom 5 | 5.11 × 4.45 m | California Shutters Hardwood Floor Closet |
| Bedroom | 5.18 × 4.38 m | California Shutters Hardwood Floor Double Closet |
| Media Room | 7.70 × 4.83 m | California Shutters Hardwood Floor Built-in Speakers |
| Office | 3.51 × 2.43 m | California Shutters Hardwood Floor |
Features
- Accessory Apartment
- Auto Garage Door Remote
- Built-In Oven
- Central Vacuum
- Guest Accommodations
- In-Law Suite
- Sauna
- Water Heater
- Deck
- Hot Tub
- Landscape Lighting
- Landscaped
- Year Round Living
- Lawn Sprinkler System
- Porch
- Privacy
- Finished
- Central Air
- 2-Storey
Financials
Annual Taxes
$22,829
Estimated Rental Income
Entire property$4,000 – $6,500/mo
Rental yield1.2% – 2.0%
*Estimates based on comparable rentals in the area. Actual income may vary.
Market Data — Collingwood
Days on market176 days
Buyer's MarketSeller's Market
Based on active listings in Collingwood. Data updates daily.
Getting around
How walkable, bikeable, and transit-friendly this neighbourhood is.
51
/ 100
Walk Score
Somewhat Walkable
44
/ 100
Transit Score
Some Transit
53
/ 100
Bike Score
Bikeable
Scores are estimates based on neighbourhood data and are for informational purposes only.
MLS® data courtesy of the Toronto Regional Real Estate Board (TRREB).
The information provided herein must only be used by consumers that have a bona fide interest in the purchase, sale, or lease of real estate and may not be used for any commercial purpose or any other purpose. Listing information is deemed reliable but is not guaranteed accurate by the Toronto Regional Real Estate Board, the listing brokerage, or this website. The trademarks REALTOR®, REALTORS® and the REALTOR® logo are controlled by The Canadian Real Estate Association (CREA) and identify real estate professionals who are members of CREA. MLS®, Multiple Listing Service®, and the associated logos are owned by CREA. Not intended to solicit properties currently listed for sale or buyers under contract.
You may also like
More homes in Collingwood
Hand-picked listings with a similar price range and style.
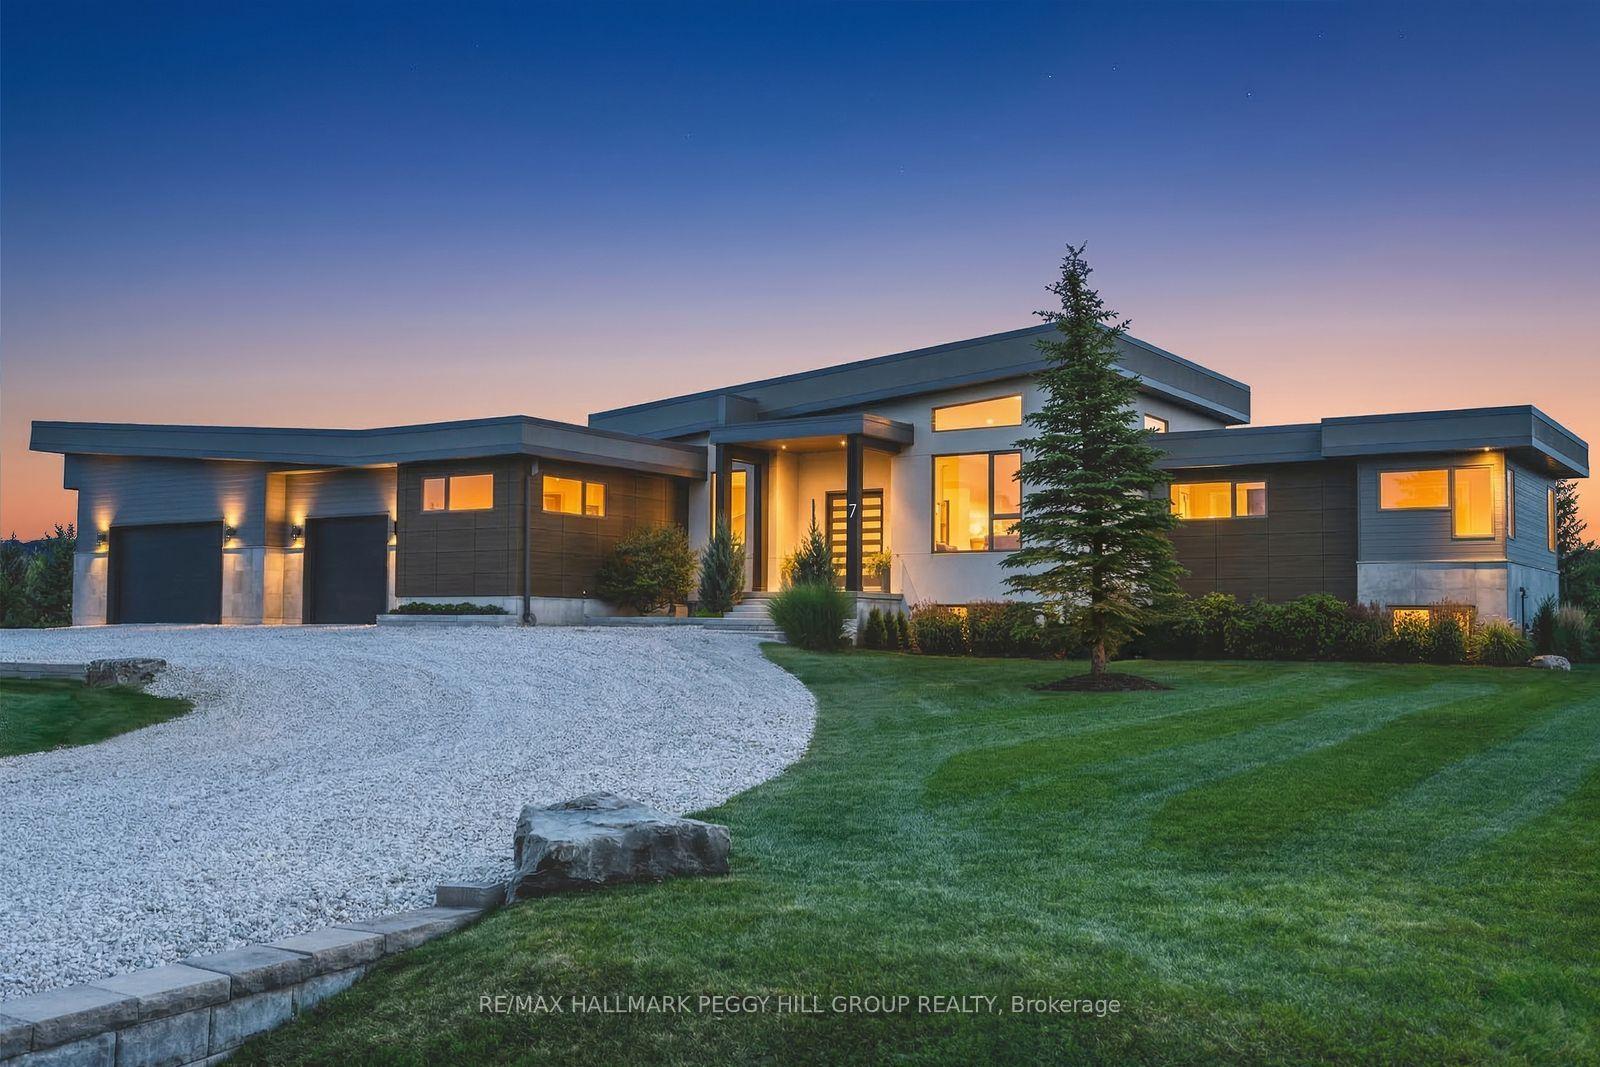
For Sale5 months ago
$3,500,000
Detached
est. $15,344/mo
7 Meadowlark Way, Collingwood
Collingwood, ON
3+2 bd
4 ba
2,750
15
MLS# S12891620Re/Max Hallmark Peggy Hill Group…
WhatsApp Aman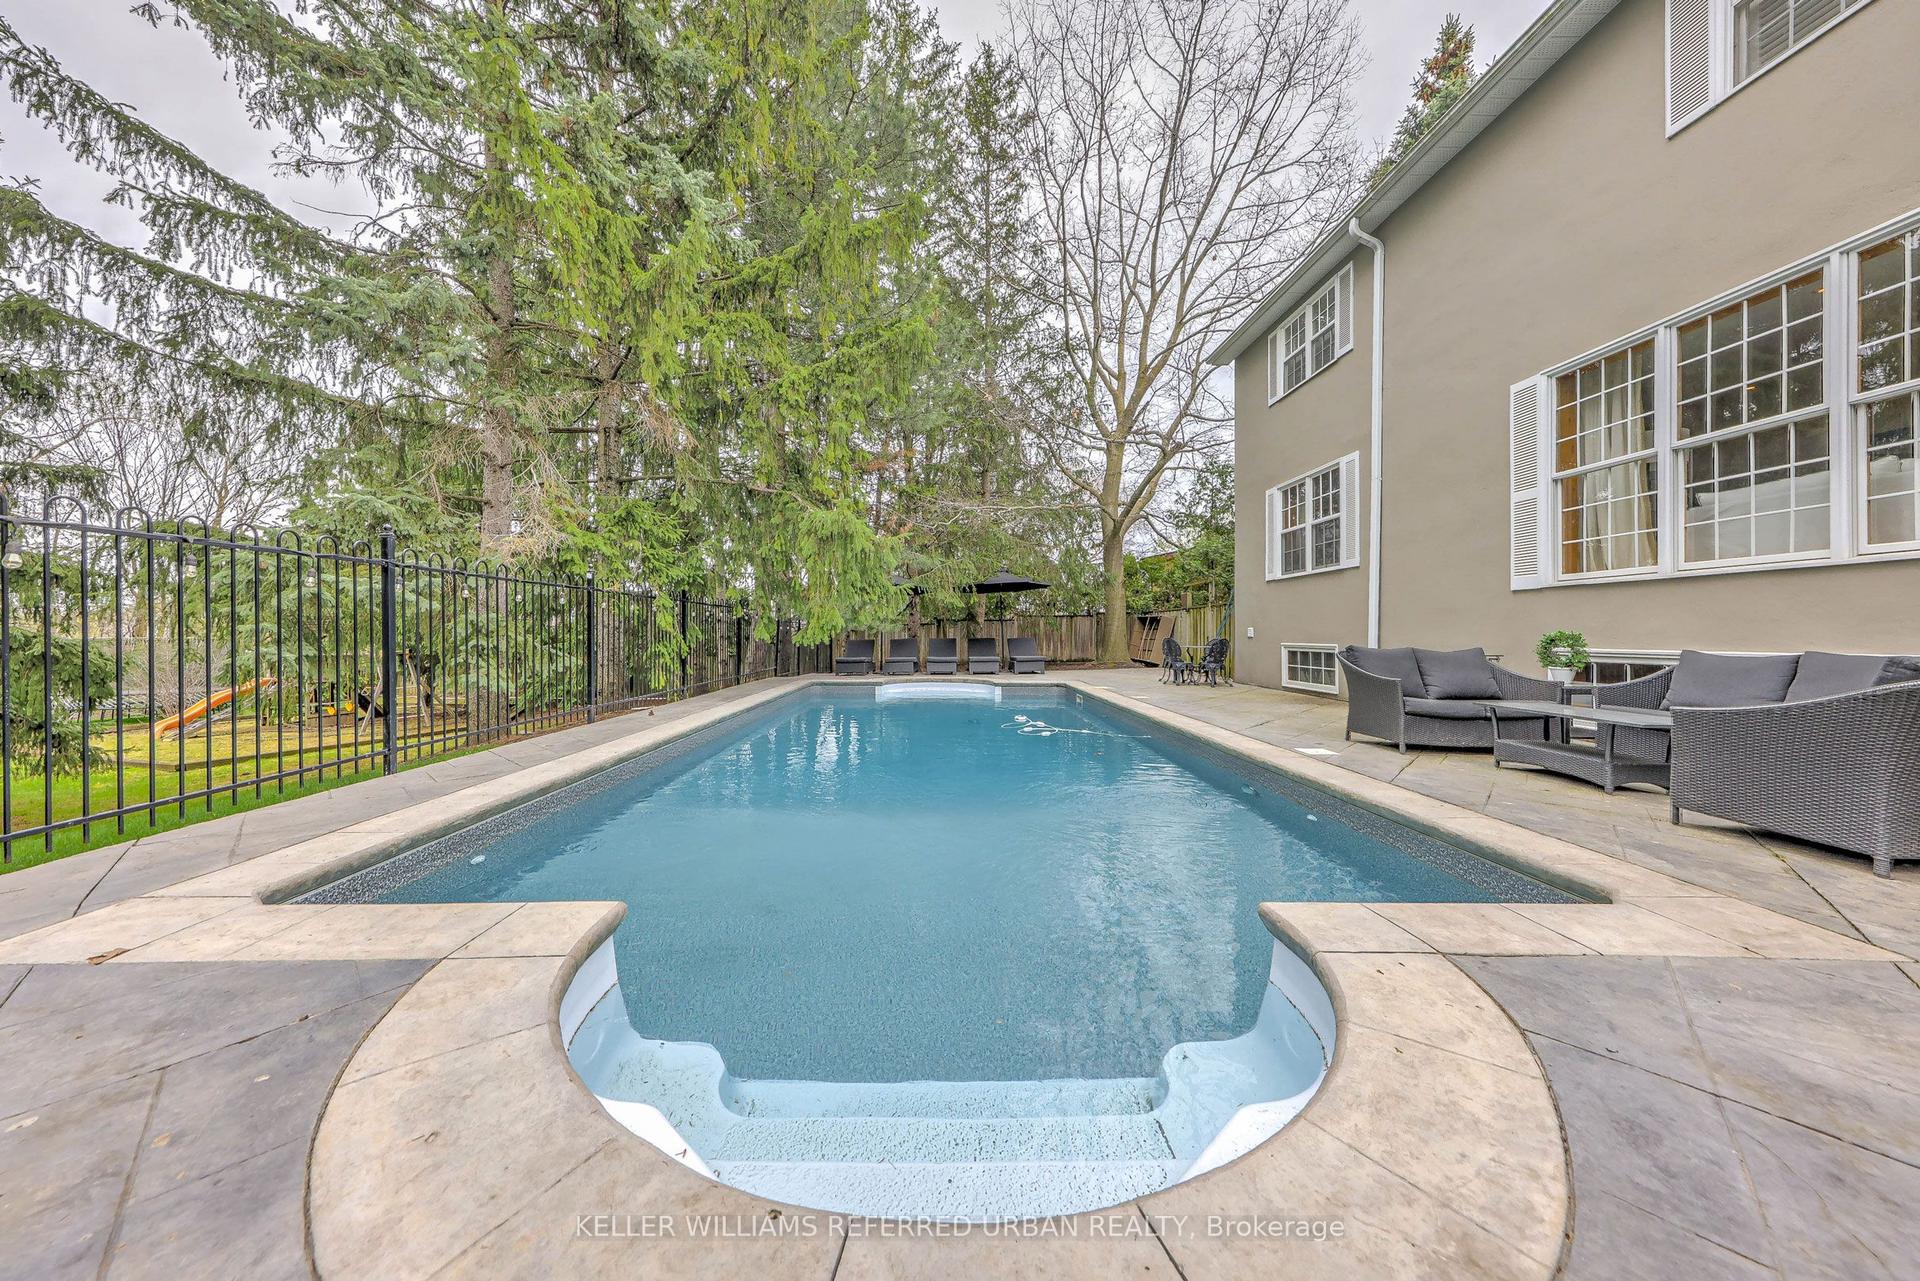
For Sale2 months ago
$3,300,000
Detached
est. $14,467/mo
48 Grangemill Crescent, Banbury-Don Mills
Toronto, ON
5 bd
3 ba
3,250
5
MLS# C13445280Keller Williams Referred Urban Re…
WhatsApp Aman