For Sale
173 Selwyn Road
Jefferson, Richmond Hill, ON
$1,679,000
4Bd
5Ba
2,750+sqft
4Parking
43.91 x 88.67 ftlot
$611/sqft
DetachedMLS# N13669130Listed 2026-08-1258 DOM
Heating
Water Heater
Cooling
Central Air
Basement
Finished
On the market for 58 days — longer than average. The seller may be open to negotiation.
About this home
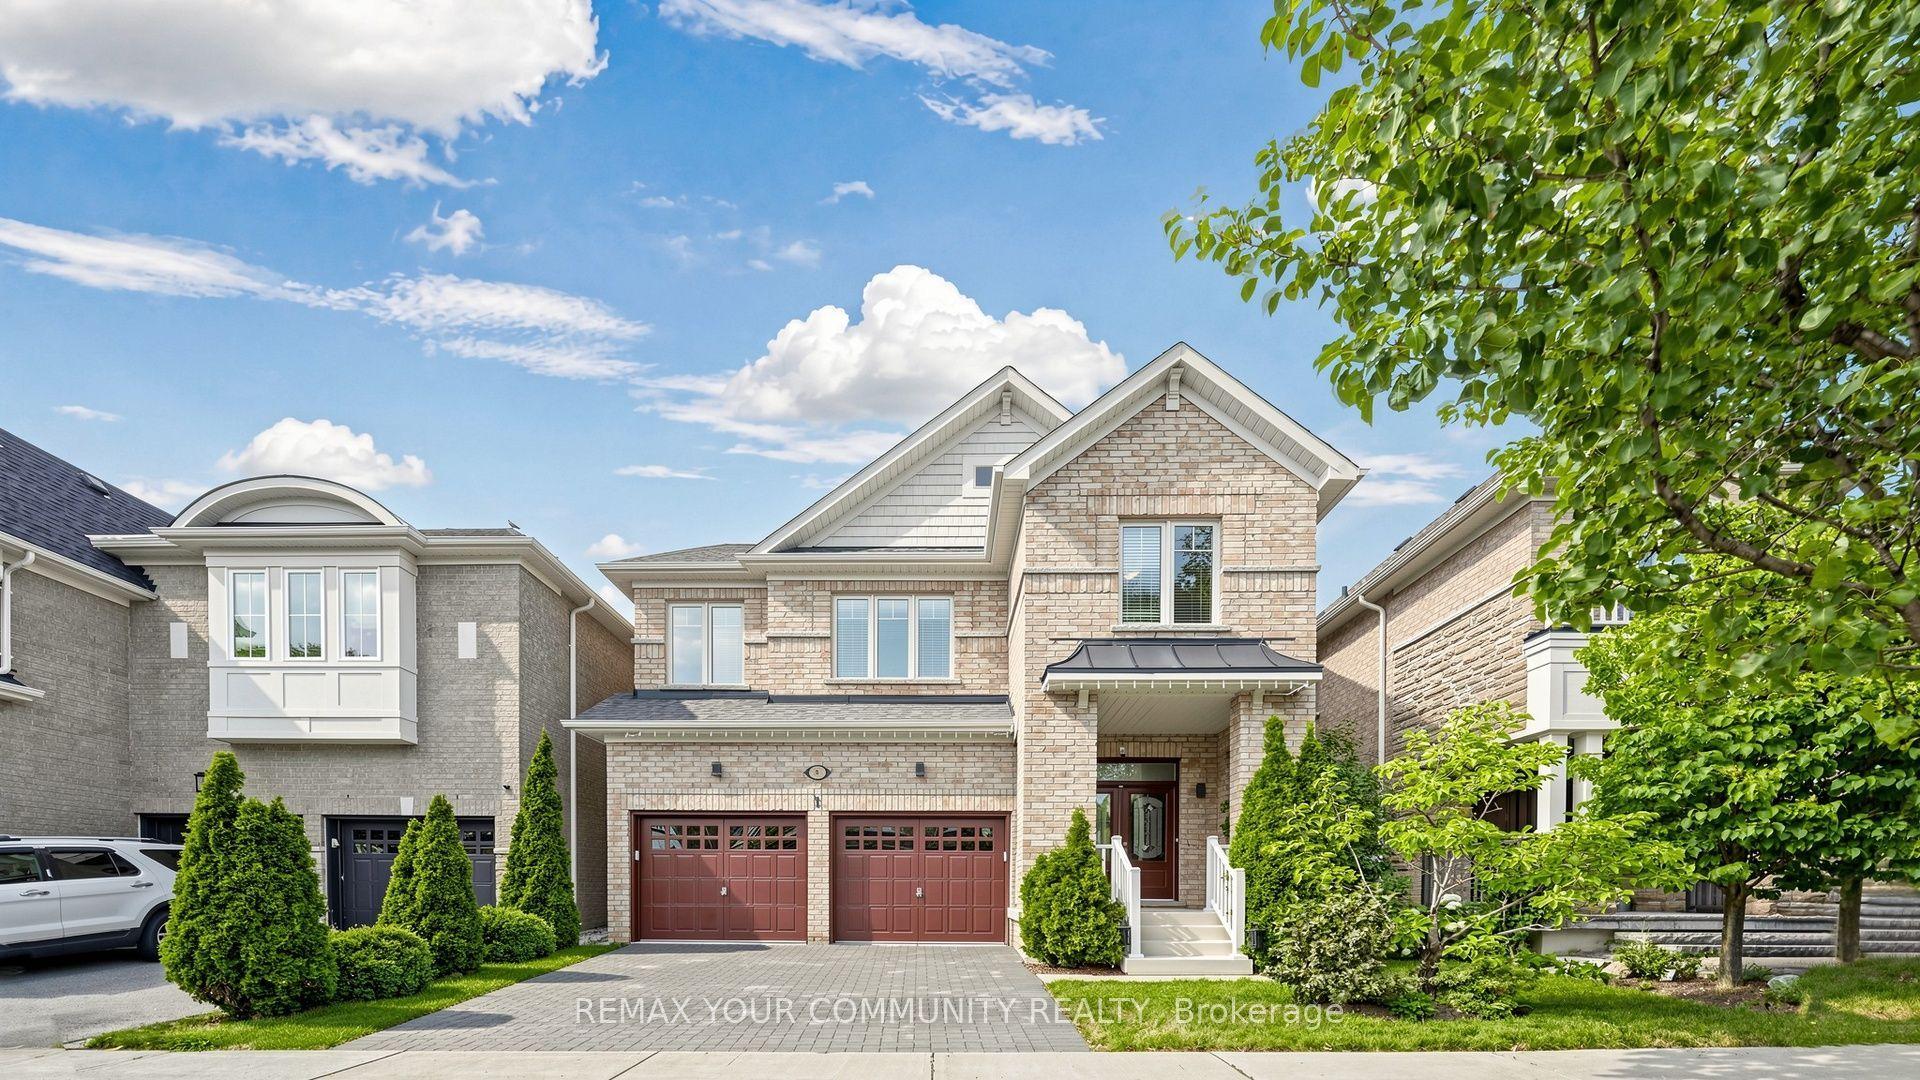
Welcome to the stunning*** Tribute Woodward model***, offering approximately 3000 ( 2,987 )sq. ft. of elegant, thoughtfully designed living space in a prestigious, family-friendly neighborhood. Ideally situated near highly regarded schools, including Moraine Hills Public School (8.2) and St. Theresa Catholic School (10).A true showpiece, the custom gourmet kitchen features granite countertops, custom cabinetry, stone backsplash, a spacious center island and bright breakfast area-beautifully designed for both everyday living and effortless entertaining. The adjoining family room impresses with a striking floor-to-ceiling cast gas fireplace, complemented by rich hardwood flooring, custom window coverings and refined finishes throughout the principal rooms.The spacious primary retreat offers exceptional comfort with a luxurious Jacuzzi tub and separate glass-enclosed shower. A convenient main-floor laundry room with direct garage access adds functionality to the thoughtfully planned layout.The professionally finished basement, completed in 2018, provides versatile additional living space ideal for a recreation room, home office, gym or entertainment area. Roof shingles were replaced in 2021, offering added peace of mind.Walk out from the kitchen to an expansive deck overlooking a fully fenced backyard framed by mature trees-an inviting private setting for outdoor dining, relaxation and entertaining, complete with a gas line for BBQ. A beautifully maintained home offering space, style, comfort and an exceptional location.
GarageHardwoodFireplace
Rooms
Main Floor
| Living Room | 4.33 × 3.35 m | Hardwood Floor Combined w/Dining Window |
| Dining Room | 4.57 × 3.66 m | Hardwood Floor Coffered Ceiling(s) Combined w/Living |
| Family Room | 5.18 × 3.96 m | Hardwood Floor Gas Fireplace Pot Lights |
| Kitchen | 4.27 × 2.74 m | Ceramic Floor Centre Island Granite Counters |
| Breakfast | 4.05 × 2.77 m | Ceramic Floor W/O To Patio Overlooks Family |
Second Floor
| Primary Bedroom | 6.10 × 4.88 m | Laminate 5 Pc Ensuite His and Hers Closets |
| Bedroom | 4.08 × 3.96 m | Laminate 2 Way Fireplace Window |
| Bedroom 3 | 6.03 × 3.35 m | Laminate Walk-In Closet(s) Window |
| Bedroom 4 | 4.45 × 3.96 m | Laminate 4 Pc Ensuite Walk-In Closet(s) |
Basement
| Room | 5.04 × 7.80 m | Laminate Pot Lights |
| Other | 5.38 × 4.35 m | Laminate Pot Lights |
| Other | 3.05 × 5.89 m | Laminate Pot Lights |
Features
- Auto Garage Door Remote
- Carpet Free
- Water Heater
- Finished
- Central Air
- 2-Storey
Financials
Annual Taxes
$7,223
Estimated Rental Income
Entire property$4,000 – $6,500/mo
Basement apartment$1,800 – $2,500/mo
Rental yield2.9% – 4.6%
*Estimates based on comparable rentals in the area. Actual income may vary.
Market Data — Richmond Hill
Days on market58 days
Buyer's MarketSeller's Market
Based on active listings in Richmond Hill. Data updates daily.
Demographics — Richmond Hill
Population
202,022
Avg Household Income
$115,000
Age Distribution
0-19
20%
20-34
17%
35-49
22%
50-64
22%
65+
19%
Ownership81% own · 19% rent
EnglishMandarinCantoneseFarsiRussian
Getting around
How walkable, bikeable, and transit-friendly this neighbourhood is.
62
/ 100
Walk Score
Somewhat Walkable
47
/ 100
Transit Score
Some Transit
44
/ 100
Bike Score
Somewhat Bikeable
Scores are estimates based on neighbourhood data and are for informational purposes only.
MLS® data courtesy of the Toronto Regional Real Estate Board (TRREB).
The information provided herein must only be used by consumers that have a bona fide interest in the purchase, sale, or lease of real estate and may not be used for any commercial purpose or any other purpose. Listing information is deemed reliable but is not guaranteed accurate by the Toronto Regional Real Estate Board, the listing brokerage, or this website. The trademarks REALTOR®, REALTORS® and the REALTOR® logo are controlled by The Canadian Real Estate Association (CREA) and identify real estate professionals who are members of CREA. MLS®, Multiple Listing Service®, and the associated logos are owned by CREA. Not intended to solicit properties currently listed for sale or buyers under contract.
You may also like
More homes in Richmond Hill
Hand-picked listings with a similar price range and style.

For Sale9 h ago
$1,375,000
Detached
est. $6,028/mo
2 Gallacher Avenue, Oak Ridges
Richmond Hill, ON
3 bd
2 ba
1,300
6
MLS# N13883244Chestnut Park Real Estate Limited
WhatsApp Aman
For Sale15 days ago
$1,999,999
Detached
est. $8,768/mo
31 Northgate Crescent E, Bayview Hill
Richmond Hill, ON
5+2 bd
6 ba
—
11
MLS# N13823650Right At Home Realty
WhatsApp Aman