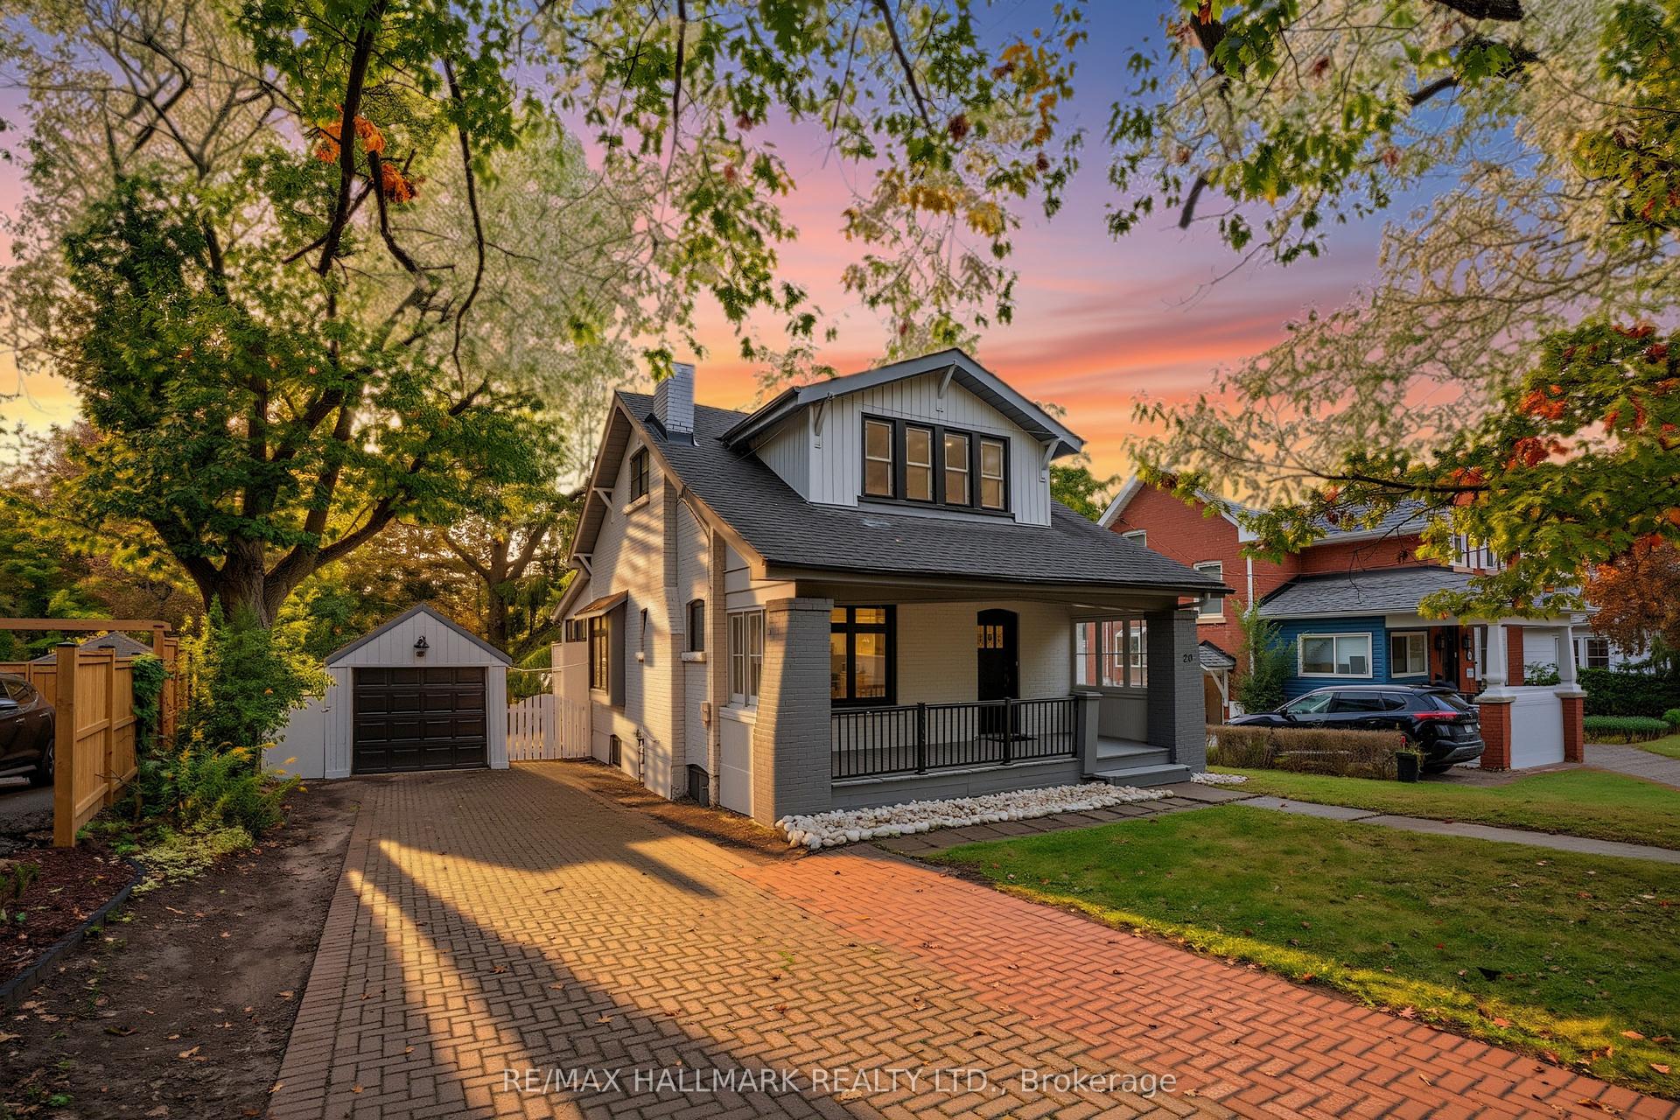
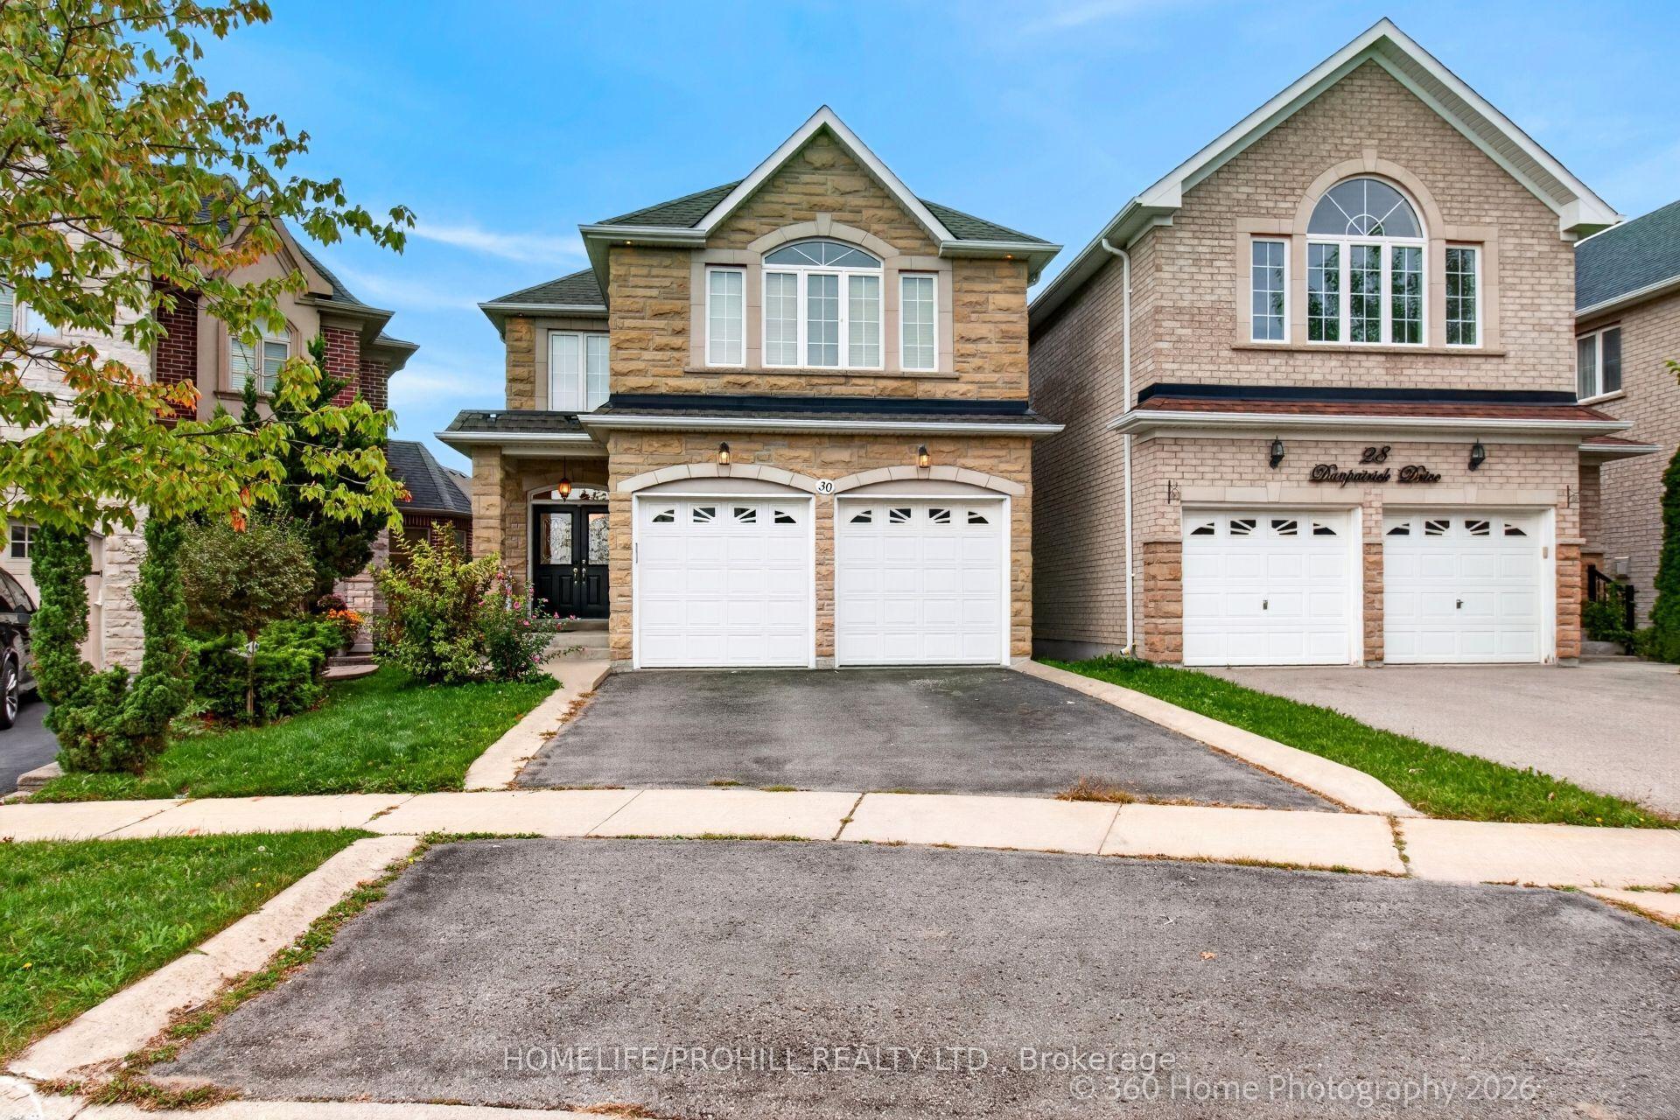
For Sale
Just Listed
2 Gallacher Avenue
Oak Ridges, Richmond Hill, ON
$1,375,000
3Bd
2Ba
1,300+sqft
6Parking
75.06 x 201.27 ftlot
$1058/sqft
DetachedMLS# N13883244Listed 2026-10-090 DOM
Heating
Water Heater Owned
Just listed! New listings in Richmond Hill often receive offers within the first week.
About this home
This charming bungalow was built in 1963 and offers lots of opportunity for a renovation or rebuild. Situated on a quiet street and a beautifully treed 75 x 200 ft rectangular shaped lot with lovingly curated gardens. Three bedrooms are located on the main floor and share a bright bathroom with a skylight. The attached two car garage offers ample space for parking or storage and walks out to the backyard. Within walking distance of the East Humber Trail system and many amenities including the ample shops and restaurants on Yonge St. Within an hour or less drive to Toronto or take the GO train in from either the King, Gormley, or Bloomington Stations. Nearby to many-top-tier schools including The Country Day School, Villanova College, Seneca College, St. Andrew's College, and more. This property is undeniably special, much admired, and ready for the next owner.
Garage
Rooms
Main Floor
| Foyer | 3.50 × 1.20 m | Vinyl Floor Closet Combined w/Living |
| Living Room | 5.80 × 3.60 m | Broadloom Fireplace Large Window |
| Dining Room | 3.80 × 3.40 m | Broadloom Large Window Combined w/Living |
| Kitchen | 4.50 × 3.20 m | Vinyl Floor |
| Bathroom | 2.60 × 1.60 m | Tile Floor 4 Pc Bath Skylight |
| Primary Bedroom | 4.30 × 2.90 m | Hardwood Floor Closet South View |
| Bedroom 2 | 3.10 × 3.00 m | Hardwood Floor Closet East View |
| Bedroom 3 | 3.10 × 2.70 m | Broadloom Closet West View |
Lower
| Workshop | 5.70 × 4.80 m | Concrete Floor |
| Laundry | 4.80 × 5.70 m | Concrete Floor Concrete Sink |
| Bathroom | 2.10 × 1.70 m | Tile Floor 3 Pc Bath Window |
| Recreation | 6.70 × 5.80 m | Concrete Floor Window Closet |
Features
- Primary Bedroom - Main Floor
- Storage
- Sump Pump
- Water Heater Owned
- Porch
- Separate Entrance
- None
- Bungalow
Financials
Annual Taxes
$6,581.5
Estimated Rental Income
Entire property$3,200 – $4,800/mo
Rental yield2.8% – 4.2%
*Estimates based on comparable rentals in the area. Actual income may vary.
Market Data — Richmond Hill
Days on market0 days
Buyer's MarketSeller's Market
Based on active listings in Richmond Hill. Data updates daily.
Demographics — Richmond Hill
Population
202,022
Avg Household Income
$115,000
Age Distribution
0-19
20%
20-34
17%
35-49
22%
50-64
22%
65+
19%
Ownership81% own · 19% rent
EnglishMandarinCantoneseFarsiRussian
Getting around
How walkable, bikeable, and transit-friendly this neighbourhood is.
52
/ 100
Walk Score
Somewhat Walkable
37
/ 100
Transit Score
Some Transit
44
/ 100
Bike Score
Somewhat Bikeable
Scores are estimates based on neighbourhood data and are for informational purposes only.
MLS® data courtesy of the Toronto Regional Real Estate Board (TRREB).
The information provided herein must only be used by consumers that have a bona fide interest in the purchase, sale, or lease of real estate and may not be used for any commercial purpose or any other purpose. Listing information is deemed reliable but is not guaranteed accurate by the Toronto Regional Real Estate Board, the listing brokerage, or this website. The trademarks REALTOR®, REALTORS® and the REALTOR® logo are controlled by The Canadian Real Estate Association (CREA) and identify real estate professionals who are members of CREA. MLS®, Multiple Listing Service®, and the associated logos are owned by CREA. Not intended to solicit properties currently listed for sale or buyers under contract.
You may also like
More homes in Richmond Hill
Hand-picked listings with a similar price range and style.
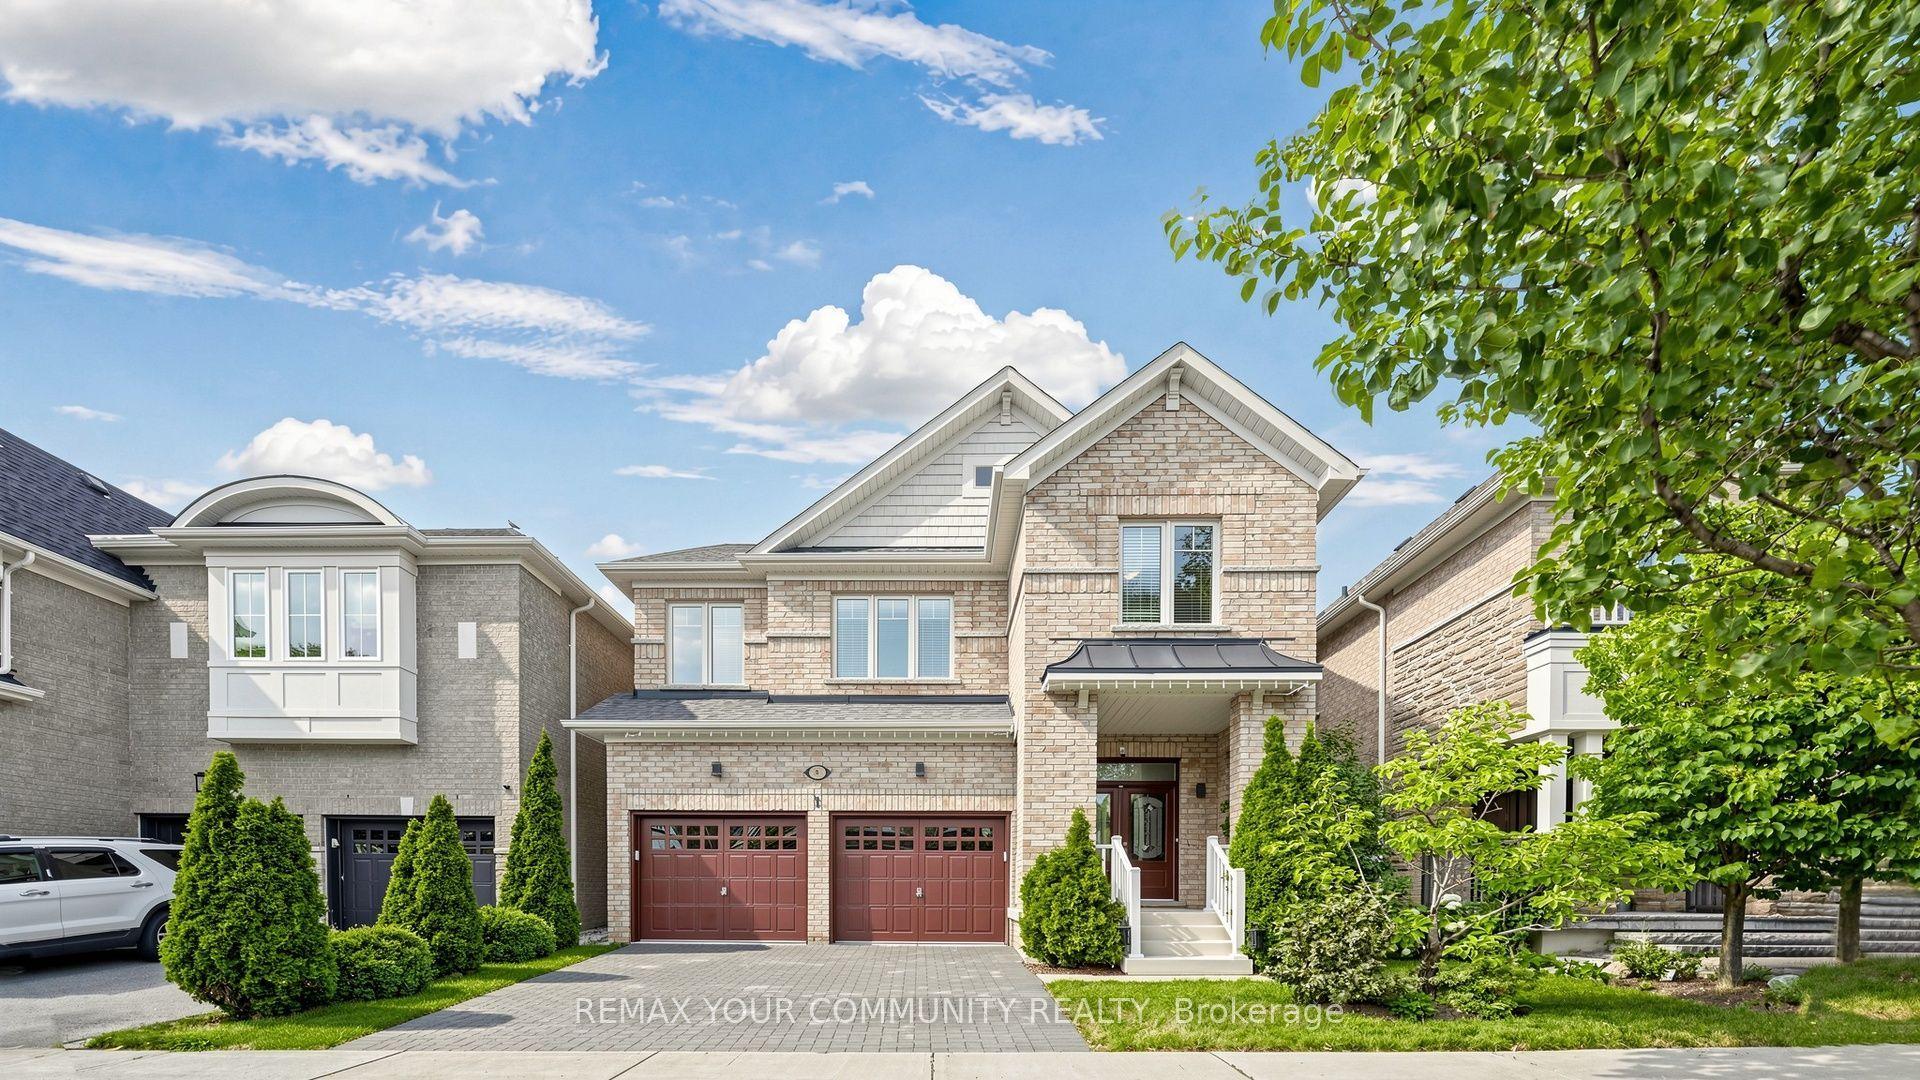
For Sale10 h ago
$1,299,000
Detached
est. $5,695/mo
6 Homerton Avenue, Oak Ridges
Richmond Hill, ON
4 bd
4 ba
2,250
4
MLS# N13880932Remax Your Community Realty
WhatsApp Aman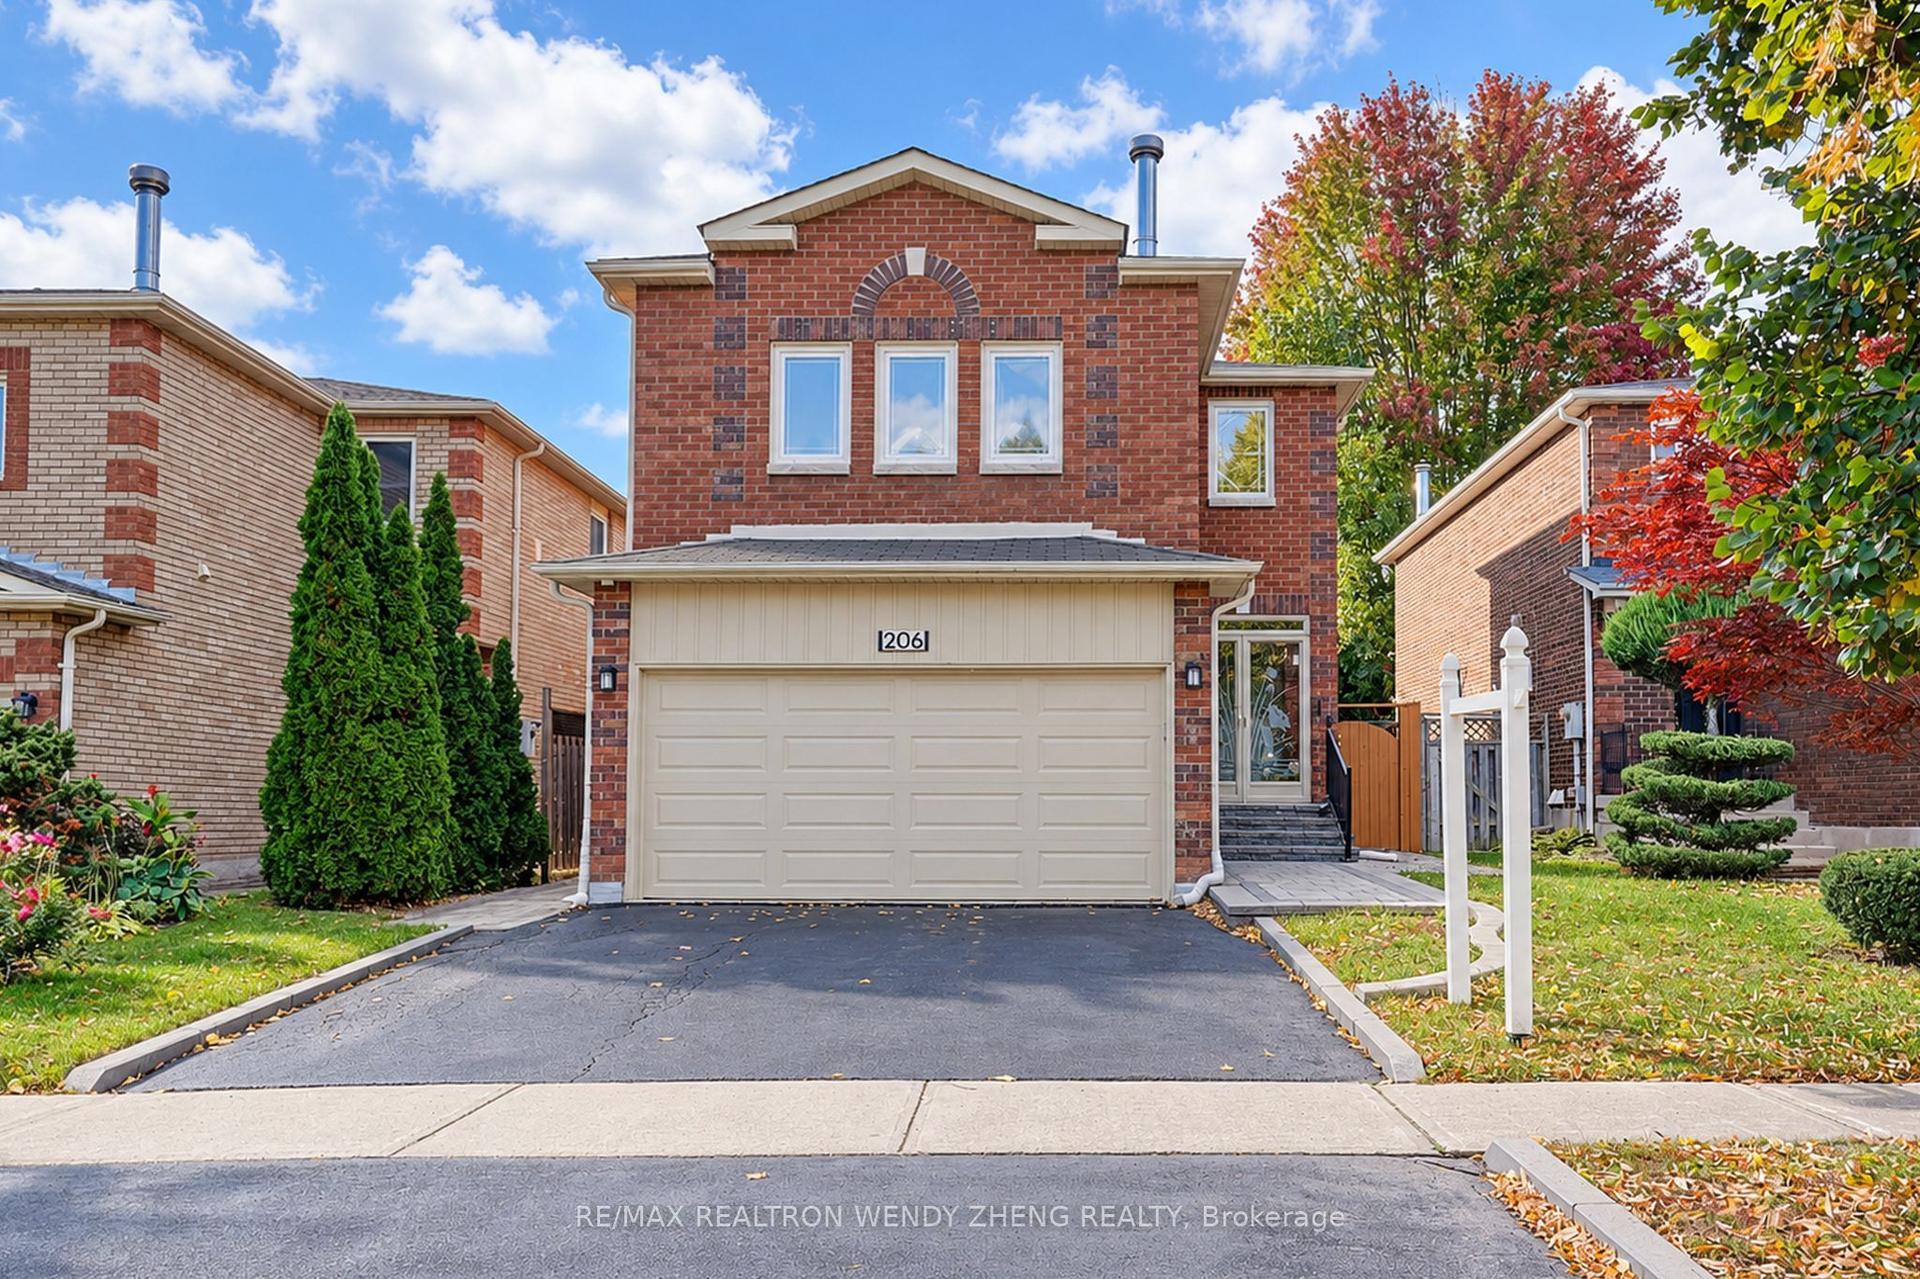
For Sale10 h ago
$1,099,000
Detached
est. $4,818/mo
206 Bernard Avenue, Devonsleigh
Richmond Hill, ON
4+1 bd
4 ba
2,250
4
MLS# N13880244Re/Max Realtron Wendy Zheng Realty
WhatsApp Aman