For Sale
Just Listed
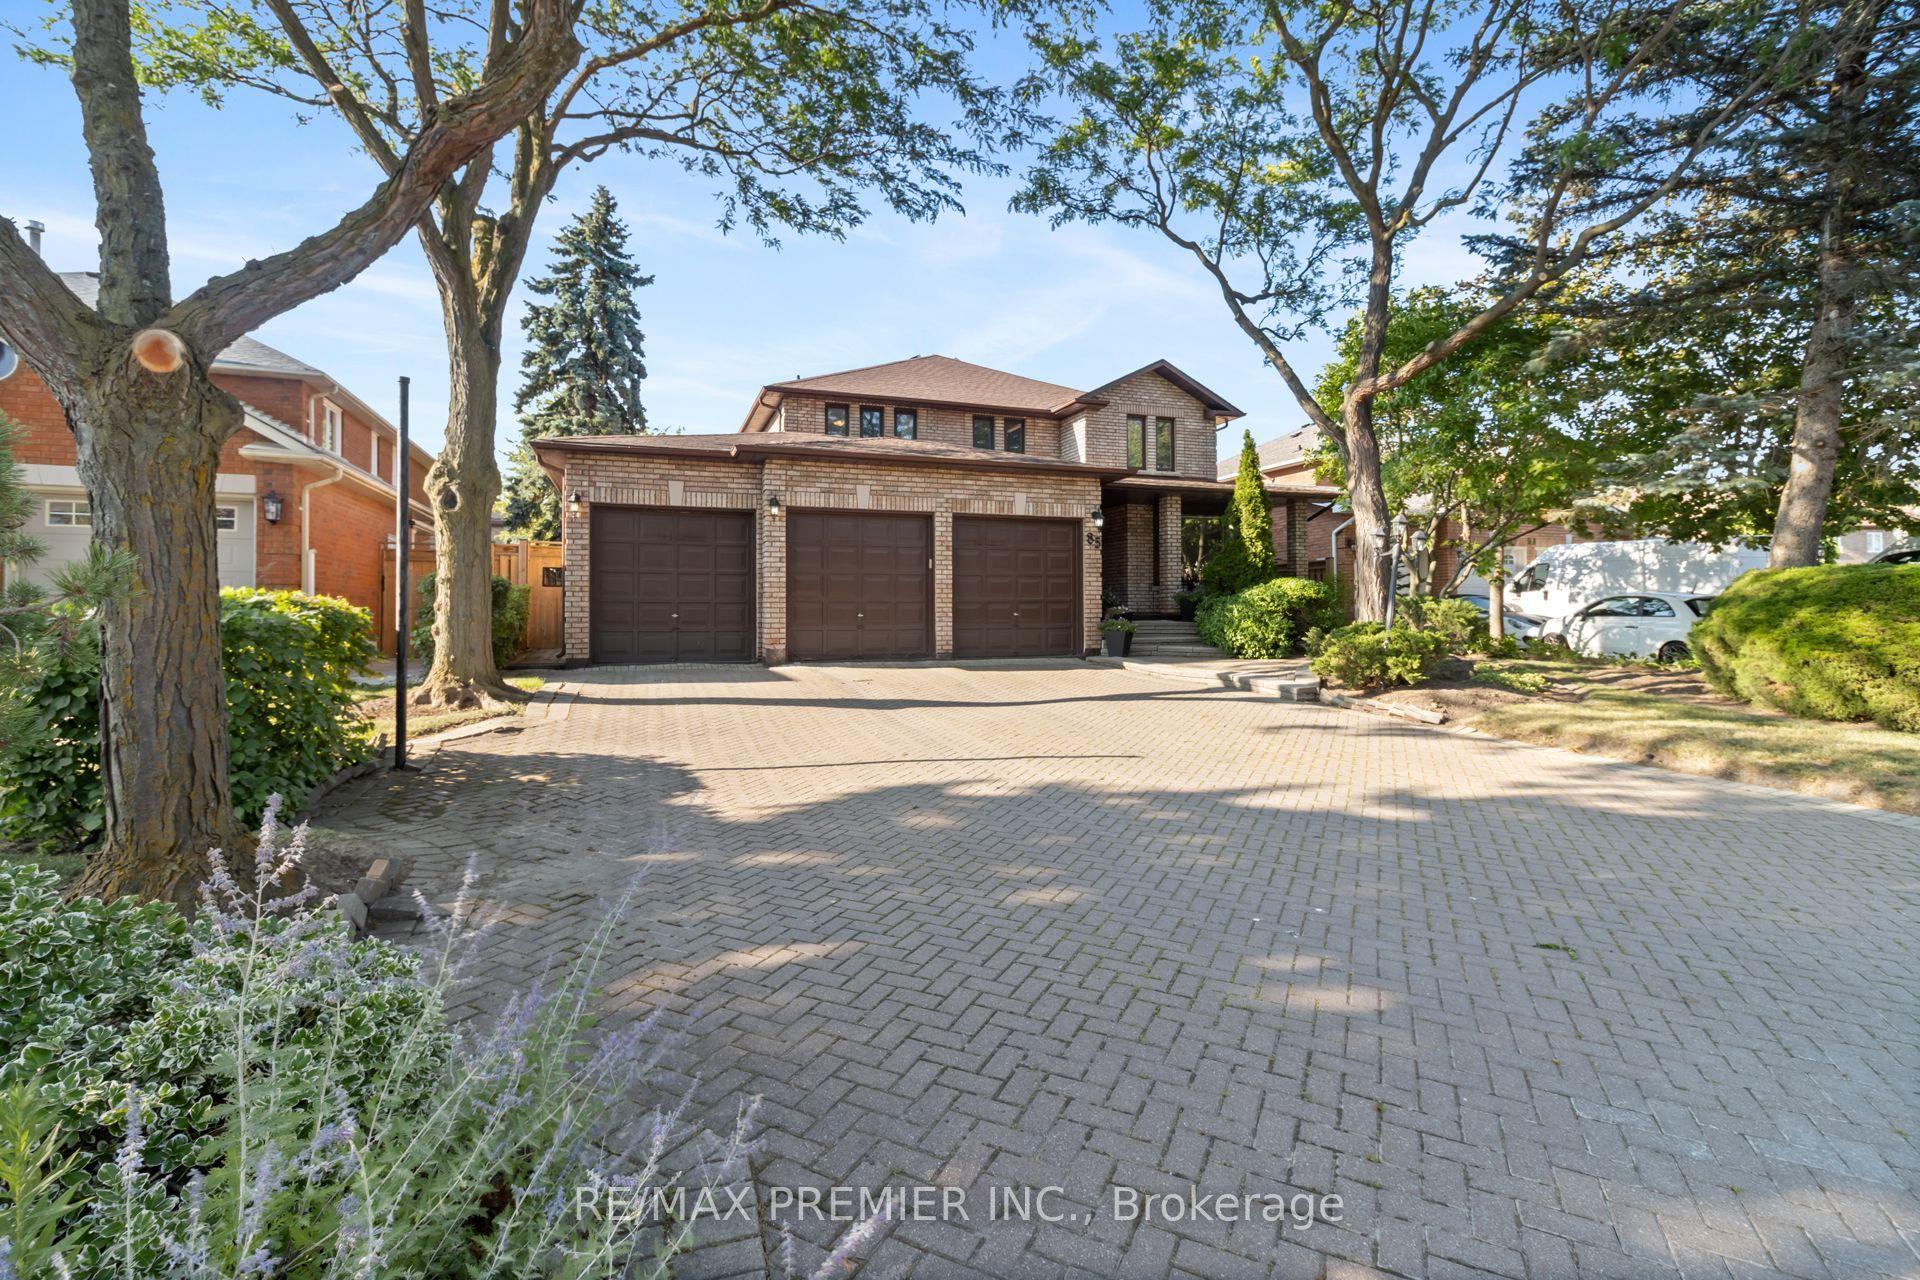
15 Klamath Court
Maple, Vaughan, ON
$1,388,000
4Bd
4Ba
2,250+sqft
6Parking
39.4 x 109.39 ftlot
$617/sqft
DetachedMLS# N13669218Listed 2026-08-121 DOM
Heating
Water Heater Owned
Cooling
Central Vacuum
Basement
Finished
Just listed! New listings in Vaughan often receive offers within the first week.
About this home
Welcome to this thoughtfully designed family home offering over 3,300 sq. ft. of finished living space in sought-after Maple. Blending style and practicality, it features exceptional storage rarely found in a home of this size. Daylight pours through clerestory windows, a new Solatube skylight and the coveted south-facing backyard, creating a warm, uplifting atmosphere year-round. Hardwood flooring, contemporary large-format tile, smooth ceilings and elegant crown moulding add a refined finish. The renovated kitchen is ideal for everyday living and effortless entertaining, with quartz counters, abundant cabinetry, pot drawers, pantry, deep undermount stainless-steel sink and generous centre island overlooking the landscaped, fully fenced backyard. Thoughtful storage includes under-stair closets, extensive cabinetry near the rear foyer, a walk-in locker for sports and seasonal gear, and a custom-fitted primary bedroom closet. The fourth bedroom-currently a second-floor guest room/laundry room with utility sink and folding station-offers flexibility as your needs evolve. The professionally finished basement provides bright, open-concept space for movies, play or fitness, plus a kitchenette, 3-piece bathroom with shower and dedicated cold room equipped with a refrigerator and chest freezer. The fully equipped garage exceeds expectations with a gas heater, epoxy floor, insulated door, extensive storage and 240-volt EV connection-ideal for vehicles, hobbies or a workshop. Meticulously maintained and move-in ready, this exceptional home offers comfort, flexibility and elevated everyday living. Set on a quiet court across from a park and trails, the location balances neighbourhood calm with everyday convenience. Families will appreciate access to English and French schools, while Highway 400 is minutes away for an easy commute. Enjoy nearby farms and local produce, along with big-box shopping, restaurants, groceries and everyday amenities close at hand.
GarageRenovatedHardwood
Rooms
Main Floor
| Foyer | 2.72 × 2.00 m | Clerestory Circular Oak Stairs Ceramic Floor |
| Living Room | 3.87 × 3.05 m | Hardwood Floor Plaster Ceiling Open Concept |
| Dining Room | 3.87 × 3.05 m | Hardwood Floor French Doors Open Concept |
| Kitchen | 3.74 × 3.27 m | Quartz Counter Ceramic Backsplash Pantry |
| Breakfast | 3.74 × 2.59 m | Quartz Counter Ceramic Floor Centre Island |
| Family Room | 5.32 × 3.05 m | Hardwood Floor Gas Fireplace Crown Moulding |
| Foyer | 3.60 × 2.30 m | 2 Pc Bath Large Closet Ceramic Floor |
Second Floor
| Primary Bedroom | 20.50 × 14.00 m | Hardwood Floor 4 Pc Ensuite Crown Moulding |
| Bedroom 2 | 5.26 × 3.74 m | Hardwood Floor Plaster Ceiling Crown Moulding |
| Bedroom 3 | 5.26 × 3.05 m | Hardwood Floor Plaster Ceiling Crown Moulding |
| Bedroom 4 | 3.30 × 3.16 m | Hardwood Floor Combined w/Laundry Crown Moulding |
Basement
| Exercise Room | 6.50 × 5.41 m | 3 Pc Bath Laminate Open Concept |
| Game Room | 6.75 × 5.12 m | Laminate Pot Lights Open Concept |
| Locker | 3.24 × 2.29 m | Laminate B/I Shelves Pot Lights |
| Cold Room/Cantina | 2.51 × 1.95 m | B/I Shelves |
| Kitchen | 2.75 × 1.98 m | B/I Ctr-Top Stove Stainless Steel Sink |
Features
- Auto Garage Door Remote
- Carpet Free
- Central Vacuum
- Garburator
- Solar Tube
- Water Heater Owned
- In-Law Capability
- Countertop Range
- Patio
- Finished
- Central Air
- 2-Storey
Financials
Annual Taxes
$6,345.07
Estimated Rental Income
Entire property$4,000 – $6,500/mo
Basement apartment$1,800 – $2,500/mo
Rental yield3.5% – 5.6%
*Estimates based on comparable rentals in the area. Actual income may vary.
Market Data — Vaughan
Days on market1 days
Buyer's MarketSeller's Market
Based on active listings in Vaughan. Data updates daily.
Demographics — Vaughan
Population
323,103
Avg Household Income
$128,000
Age Distribution
0-19
23%
20-34
18%
35-49
22%
50-64
21%
65+
16%
Ownership85% own · 15% rent
EnglishItalianRussianFarsiMandarin
Getting around
How walkable, bikeable, and transit-friendly this neighbourhood is.
59
/ 100
Walk Score
Somewhat Walkable
38
/ 100
Transit Score
Some Transit
53
/ 100
Bike Score
Bikeable
Scores are estimates based on neighbourhood data and are for informational purposes only.
MLS® data courtesy of the Toronto Regional Real Estate Board (TRREB).
The information provided herein must only be used by consumers that have a bona fide interest in the purchase, sale, or lease of real estate and may not be used for any commercial purpose or any other purpose. Listing information is deemed reliable but is not guaranteed accurate by the Toronto Regional Real Estate Board, the listing brokerage, or this website. The trademarks REALTOR®, REALTORS® and the REALTOR® logo are controlled by The Canadian Real Estate Association (CREA) and identify real estate professionals who are members of CREA. MLS®, Multiple Listing Service®, and the associated logos are owned by CREA. Not intended to solicit properties currently listed for sale or buyers under contract.
You may also like
More homes in Vaughan
Hand-picked listings with a similar price range and style.
For Sale8 days ago
$1,159,888
Detached
est. $5,085/mo
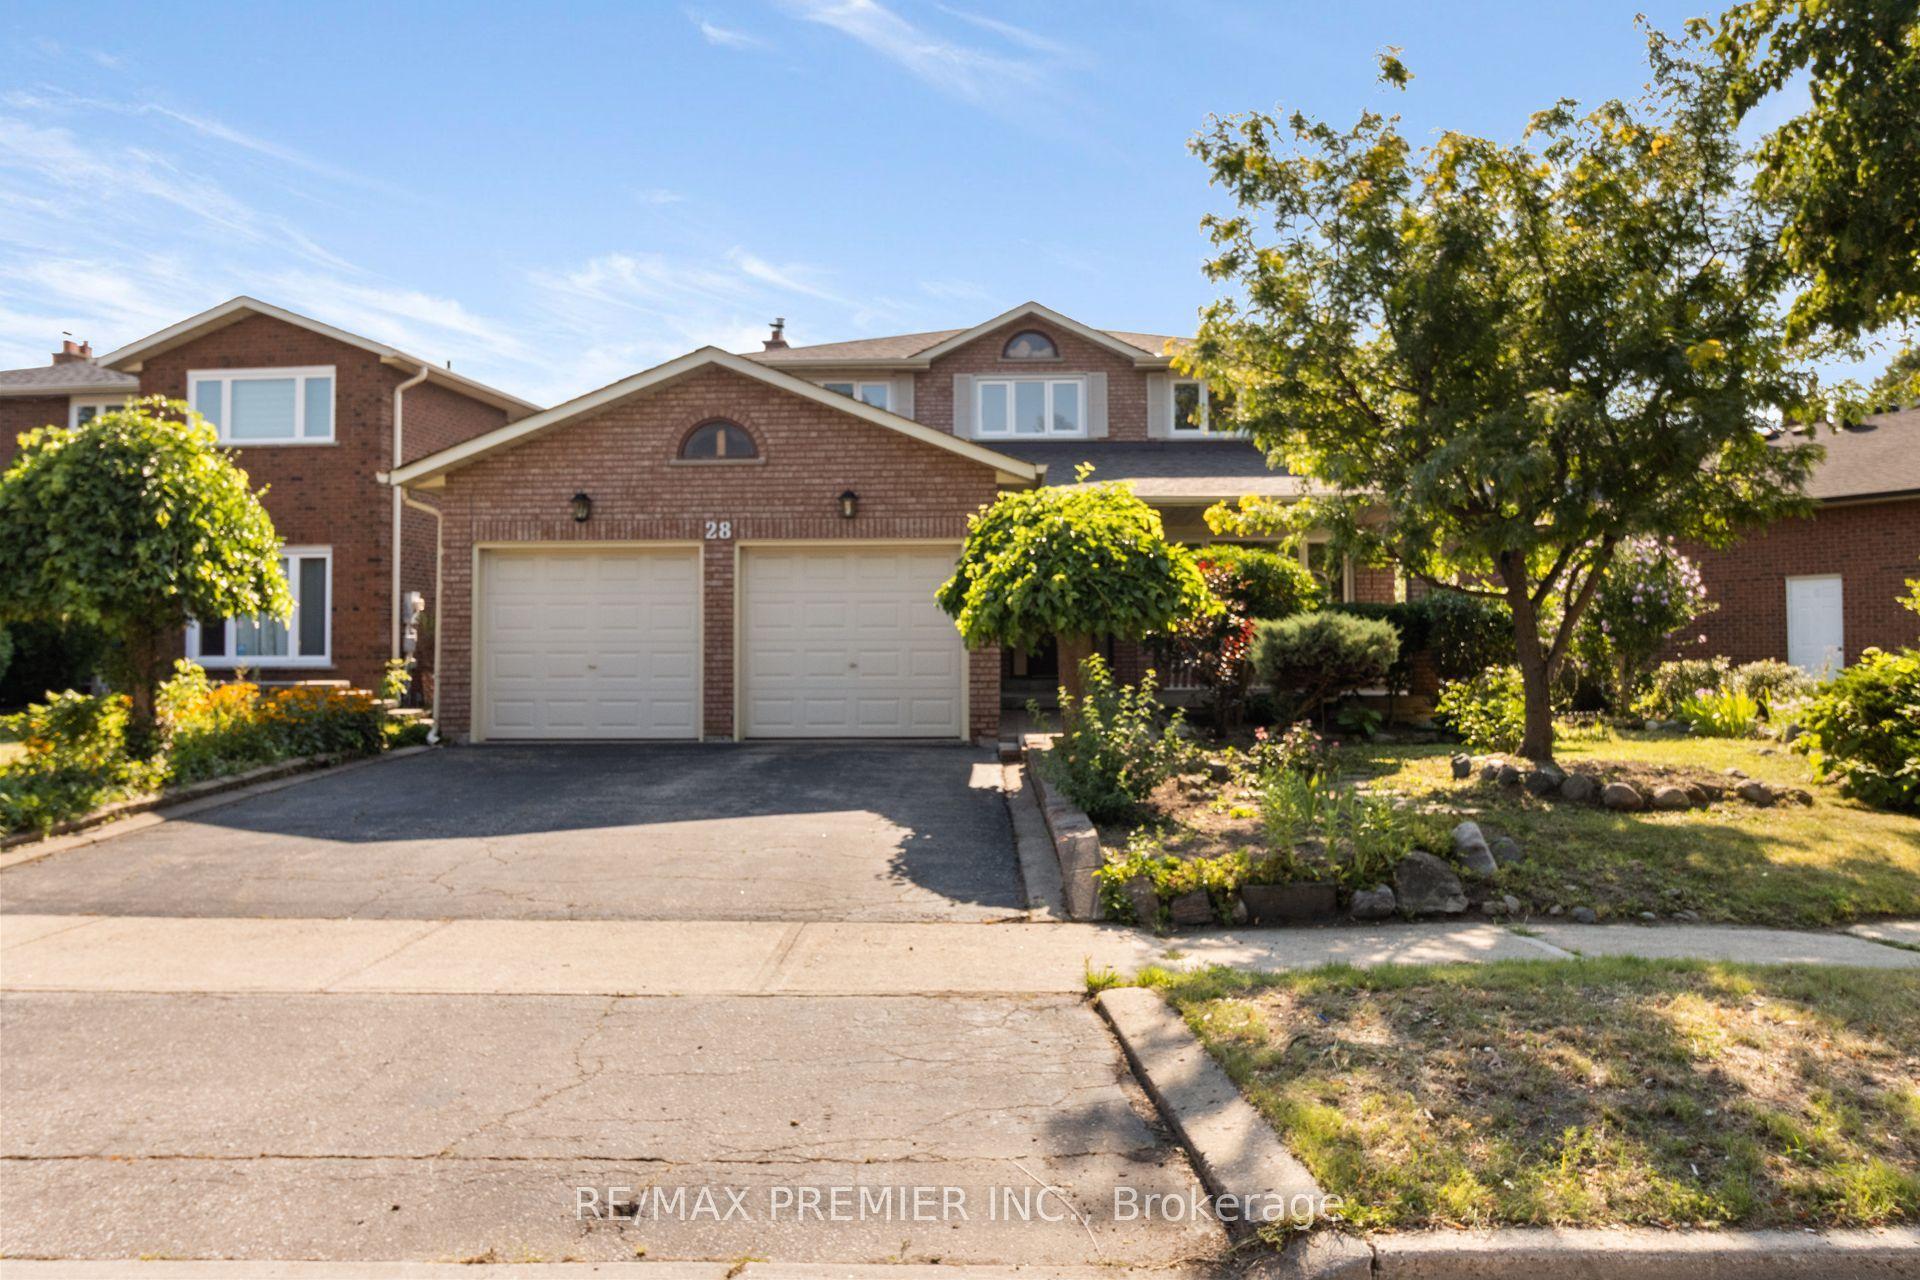
28 Marevan Place, East Woodbridge
Vaughan, ON
4+1 bd
4 ba
2,250
6
MLS# N13643570Re/Max Premier Inc.
WhatsApp Aman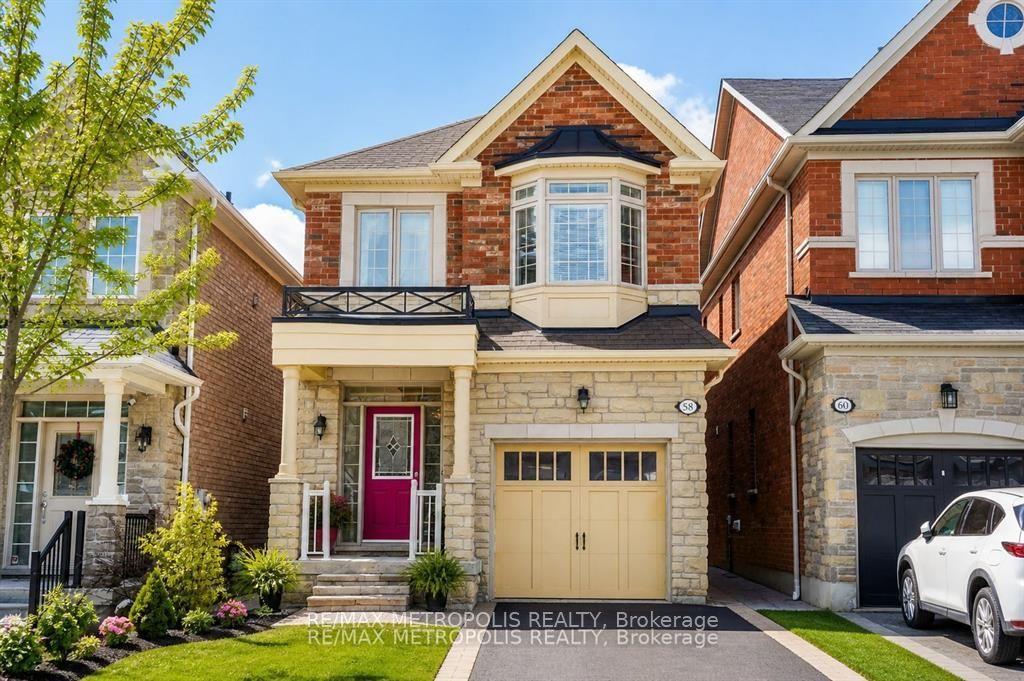
For Sale22 days ago
$1,299,000
Detached
est. $5,695/mo
58 Lady Loretta Lane, Patterson
Vaughan, ON
4 bd
4 ba
2,250
3
MLS# N13598646Re/Max Metropolis Realty
WhatsApp Aman