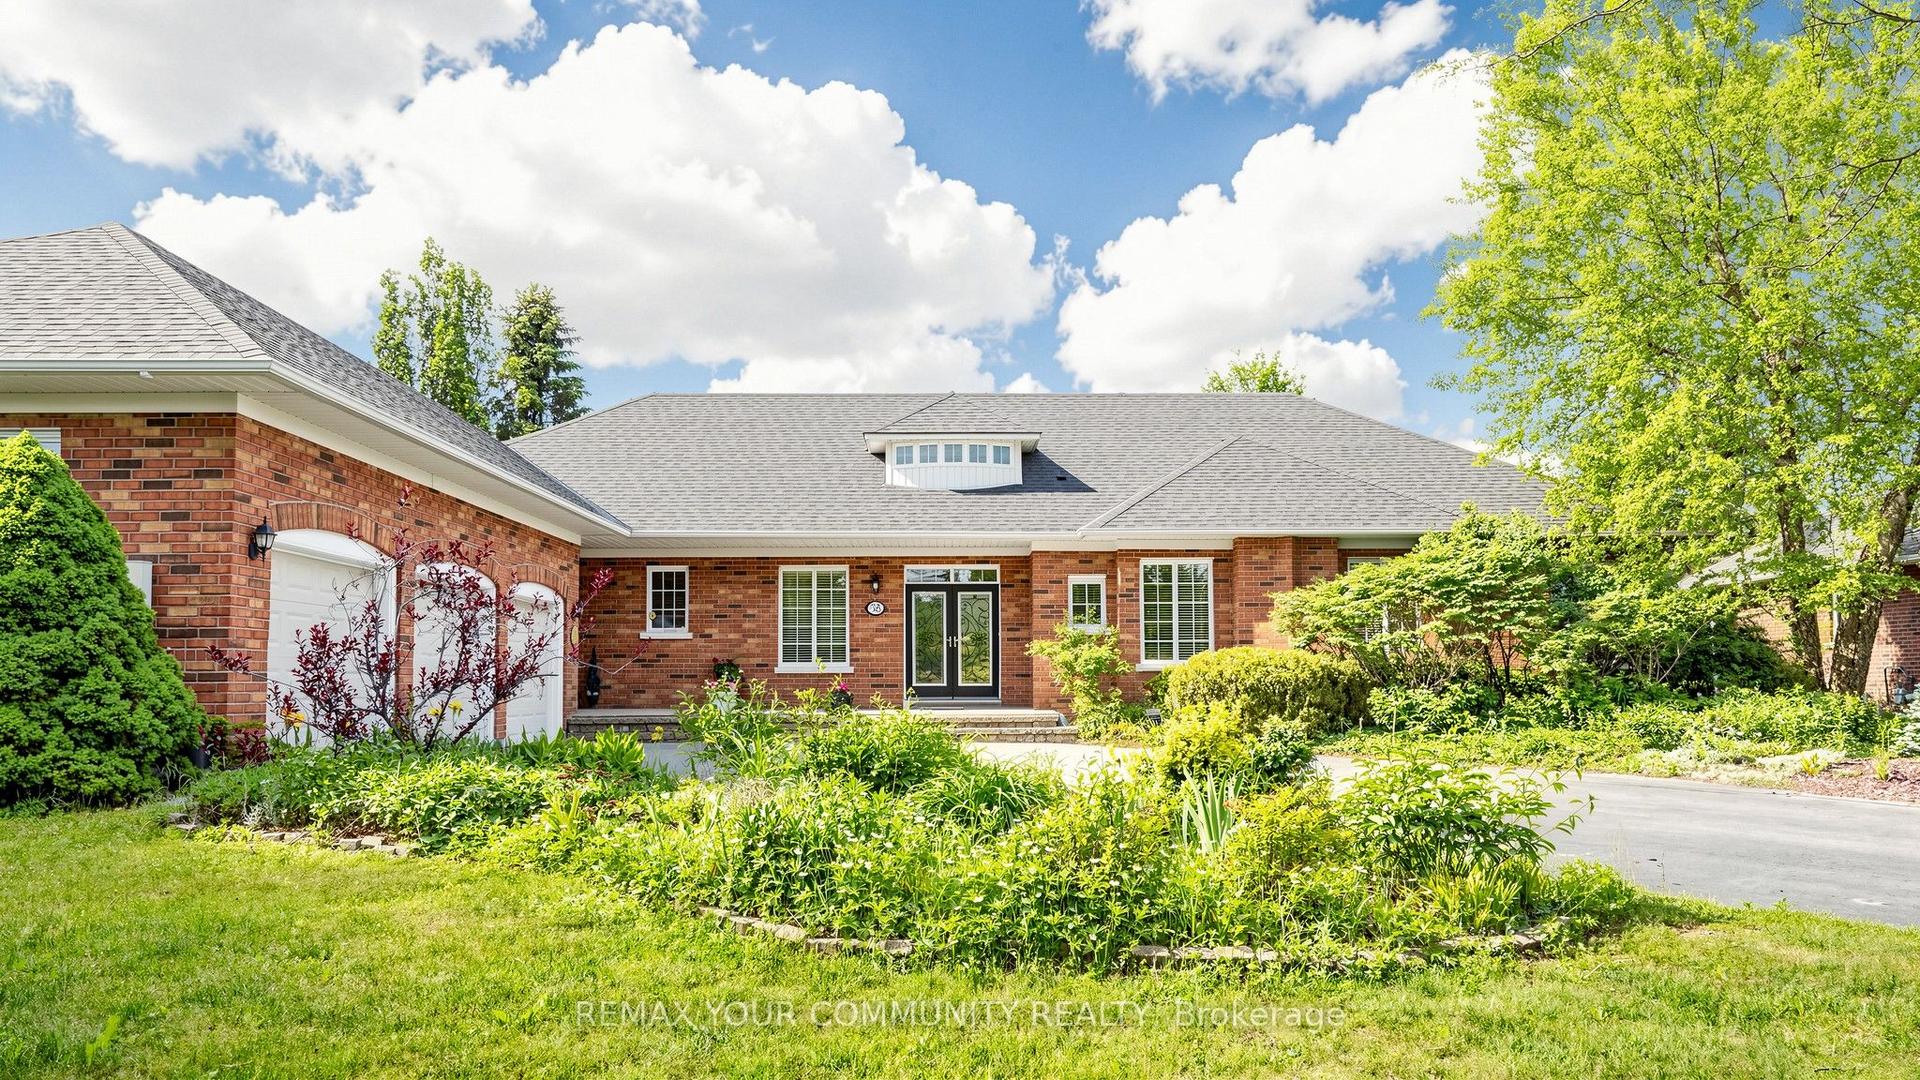
For Sale
15380 Mccowan Road
Rural Whitchurch-Stouffville, Whitchurch-Stouffville, ON
$1,649,000
3+1Bd
2Ba
1,750+sqft
12Parking
340.98 x 236.5 ftlot
$942/sqft
DetachedMLS# N13669548Listed 2026-08-138 DOM
Cooling
Central Air
Basement
Partially Finished
About this home
Fully Renovated! Set against a serene, just under 2-acre of land surrounded by lush forest and towering trees. Every inch of the residence has been thoughtfully modernized, seamlessly integrating smart home features -from intelligent climate control and automated lighting to advanced security-with sleek, contemporary aesthetics. Re-designed open concept kitchen featuring quartz countertop with upgraded appliances. Spacious sun-filled living spaces flow effortlessly to the private master bedroom, completed with designer, spa-inspired bathroom featuring premium fixtures, custom tile work, and ambient lighting. With multiple walk-outs throughout the home you'll have seamless access to the outdoors, to enjoy the sights and sounds of nature. This beautiful house is a prefect blend of high-tech luxury, refined craftsmanship, and natural beauty yet easy access to Markham, Stouffville, Newmarket, HWY 404 & 407 and convenience of living. upgrades: New hardwood Floor thru-out main, New Vinyl Floor in basement, kitchen with quartz counter(2025), New appliances, new washer&dryer, Interior Paint Refresh (including ceiling), Exterior Front Paint Refresh, Foyer paint refresh, pot lights, 2 velux skylights(2020), shingles(2019), Fibre optic highspeed interenet with vianet, 200 amp, all windows except west wall of breezeway(2007), air conditioner(2020), septic pump(2020&2025), insulation in attic, 6" drilled well, Temp & Pressure Control Shower Facuet, and many more!
RenovatedHardwood
Rooms
Main Floor
| Foyer | 4.50 × 3.10 m | Access To Garage |
| Mud Room | 297.00 × 2.87 m | Closet |
| Kitchen | 4.52 × 3.43 m | Breakfast Bar Stainless Steel Appl Quartz Counter |
| Living Room | 6.75 × 3.86 m | Vaulted Ceiling(s) W/O To Deck Skylight |
| Dining Room | 4.29 × 4.45 m | Stone Fireplace Hardwood Floor |
| Primary Bedroom | 5.79 × 5.79 m | 4 Pc Ensuite Hardwood Floor W/O To Yard |
| Bedroom | 3.28 × 2.44 m | Overlooks Backyard Hardwood Floor Closet |
| Bedroom | 3.85 × 2.97 m | Overlooks Backyard Hardwood Floor Picture Window |
Basement
| Bedroom | 5.84 × 6.71 m | B/I Closet Laminate Combined w/Rec |
| Recreation | 5.84 × 6.71 m | Open Concept Laminate Above Grade Window |
Features
- Auto Garage Door Remote
- Carpet Free
- Countertop Range
- Primary Bedroom - Main Floor
- Deck
- Recreational Area
- Partially Finished
- Central Air
- Bungalow
Financials
Annual Taxes
$5,482.05
Estimated Rental Income
Entire property$3,200 – $4,800/mo
Basement apartment$1,800 – $2,500/mo
Rental yield2.3% – 3.5%
*Estimates based on comparable rentals in the area. Actual income may vary.
Market Data — Whitchurch-Stouffville
Days on market8 days
Buyer's MarketSeller's Market
Based on active listings in Whitchurch-Stouffville. Data updates daily.
Getting around
How walkable, bikeable, and transit-friendly this neighbourhood is.
63
/ 100
Walk Score
Somewhat Walkable
42
/ 100
Transit Score
Some Transit
39
/ 100
Bike Score
Somewhat Bikeable
Scores are estimates based on neighbourhood data and are for informational purposes only.
MLS® data courtesy of the Toronto Regional Real Estate Board (TRREB).
The information provided herein must only be used by consumers that have a bona fide interest in the purchase, sale, or lease of real estate and may not be used for any commercial purpose or any other purpose. Listing information is deemed reliable but is not guaranteed accurate by the Toronto Regional Real Estate Board, the listing brokerage, or this website. The trademarks REALTOR®, REALTORS® and the REALTOR® logo are controlled by The Canadian Real Estate Association (CREA) and identify real estate professionals who are members of CREA. MLS®, Multiple Listing Service®, and the associated logos are owned by CREA. Not intended to solicit properties currently listed for sale or buyers under contract.
You may also like
More homes in Whitchurch-Stouffville
Hand-picked listings with a similar price range and style.
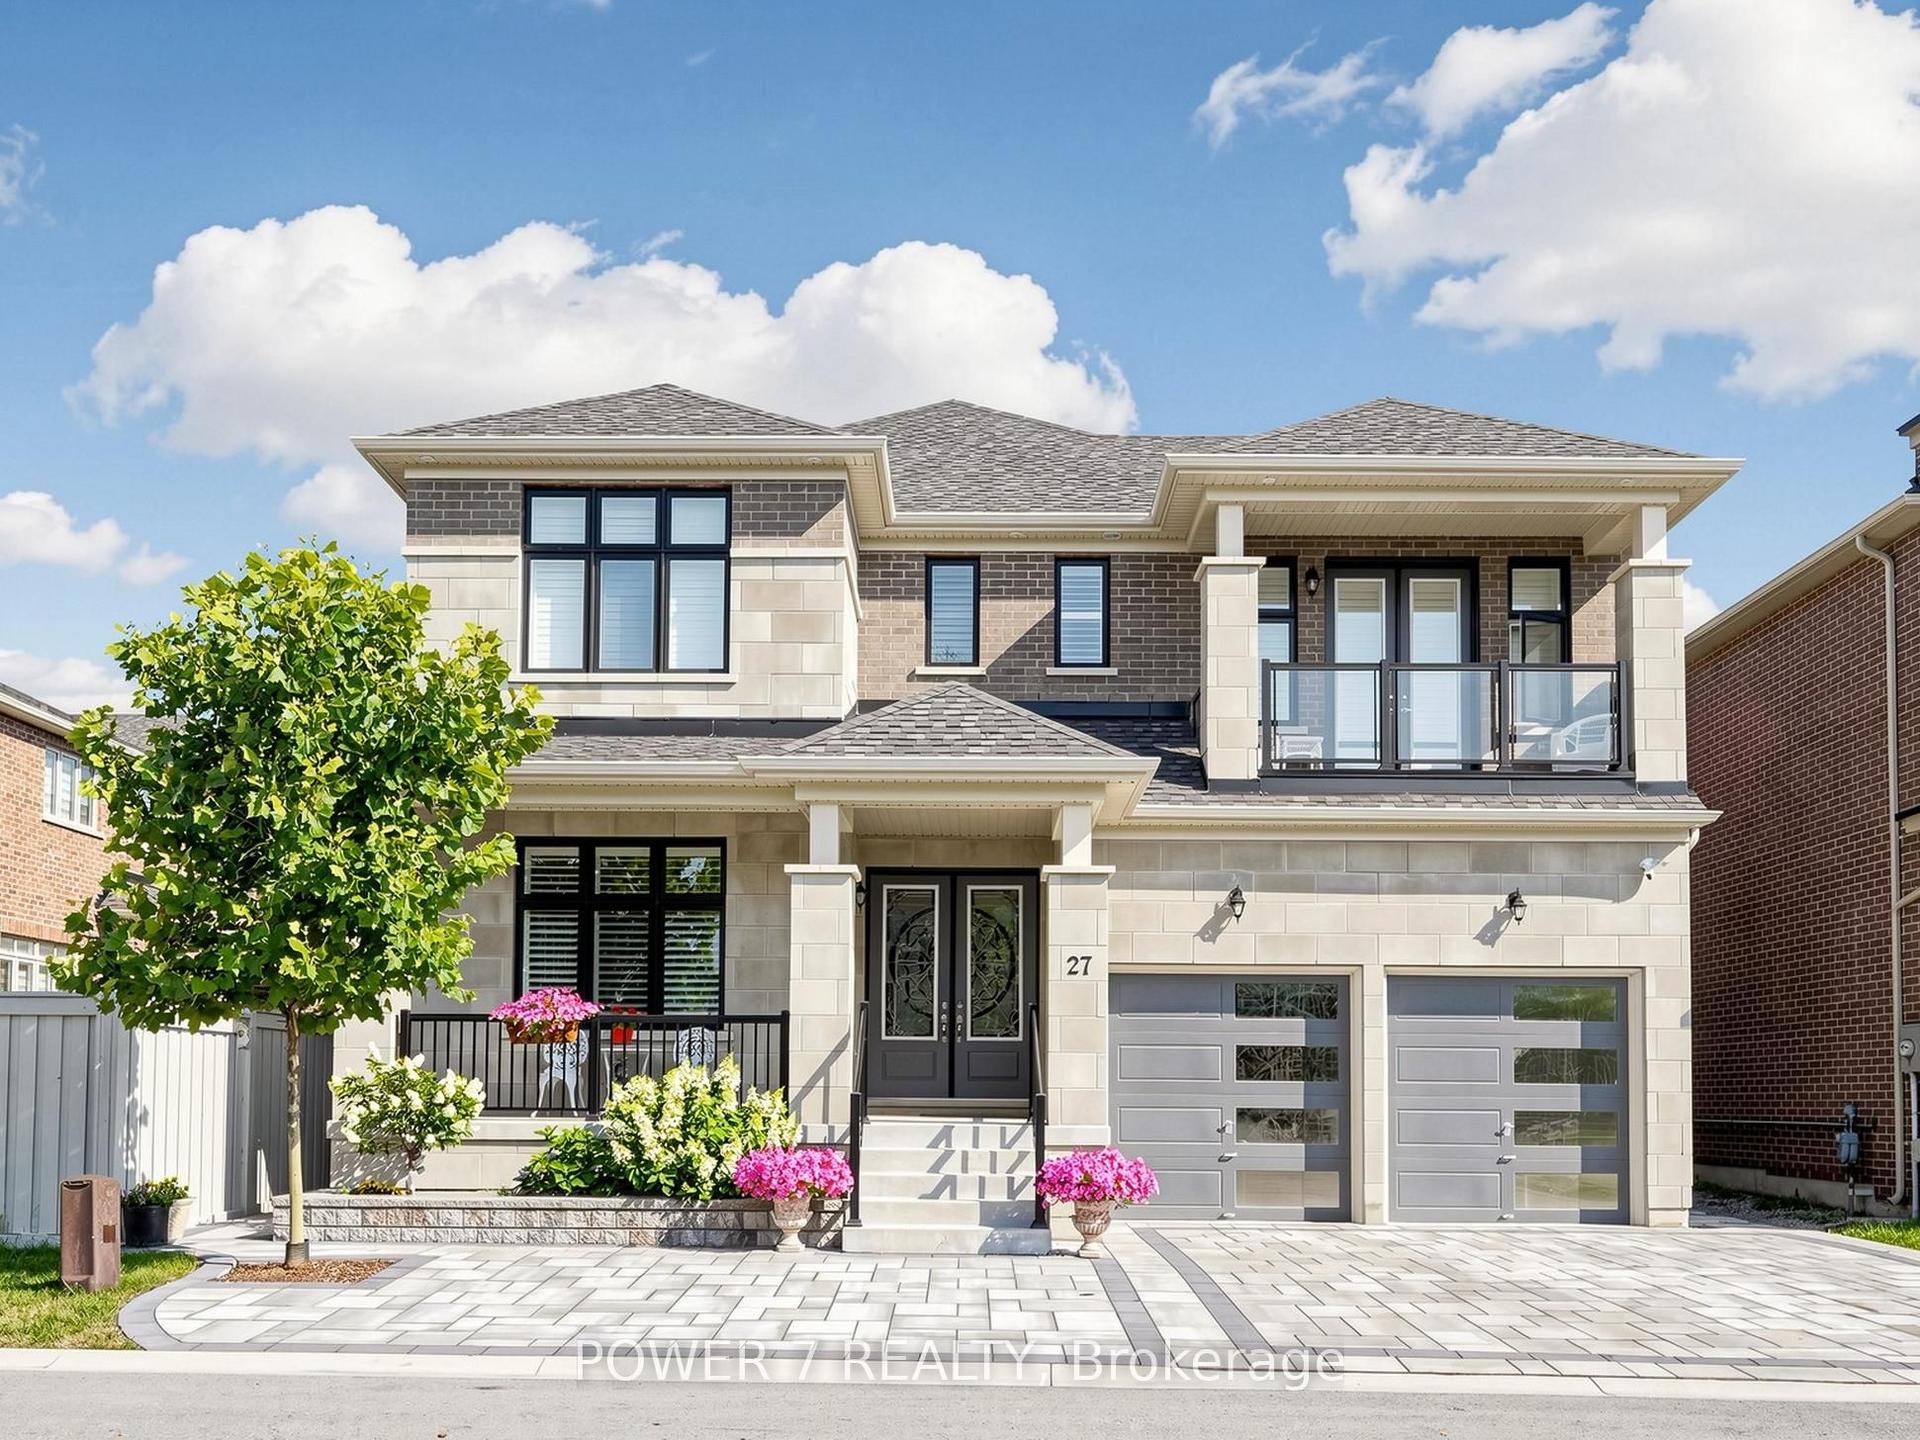
For Sale16 days ago
$1,899,000
Detached
est. $8,325/mo
27 Joiner Circle, Ballantrae
Whitchurch-Stouffville, ON
4 bd
4 ba
4,250
5
MLS# N13644590Power 7 Realty
WhatsApp Aman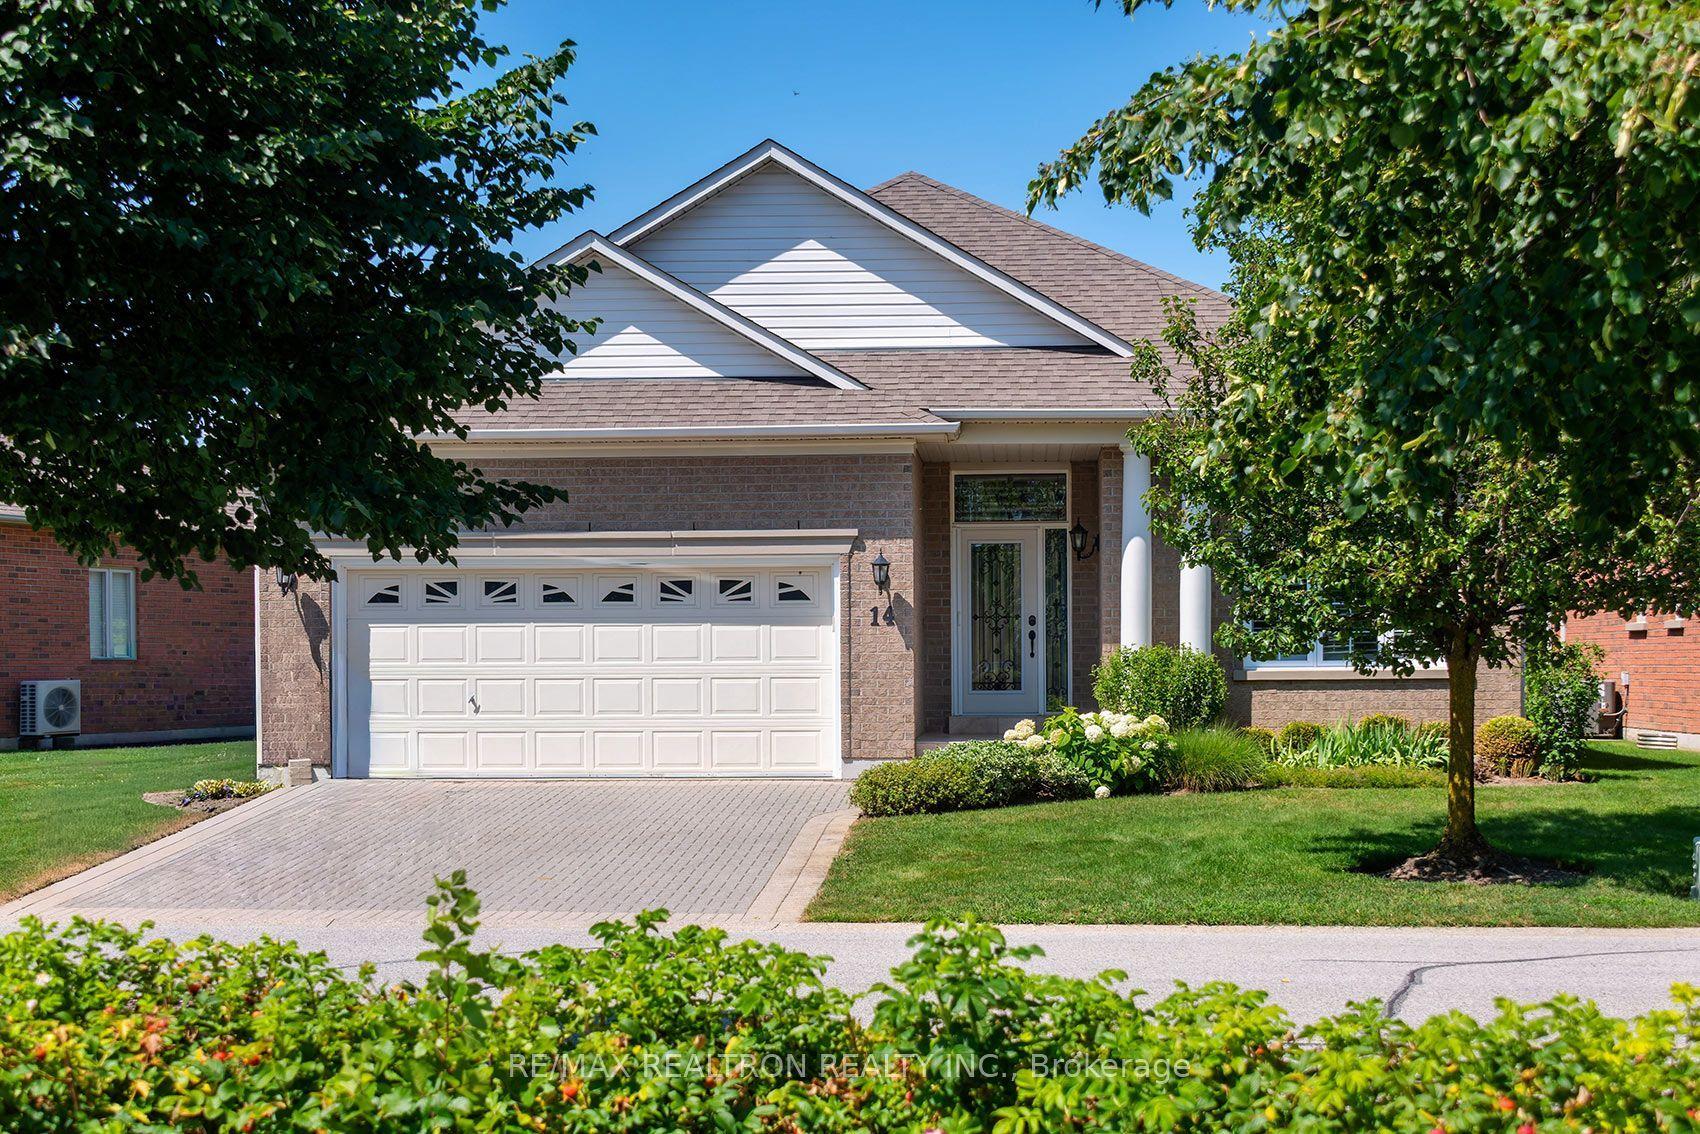
For Sale13 days ago
$1,295,000
Detached
est. $5,677/mo
14 Hagen Hollow, Ballantrae
Whitchurch-Stouffville, ON
2 bd
3 ba
1,750
4
MLS# N13655156Re/Max Realtron Realty Inc.
WhatsApp Aman