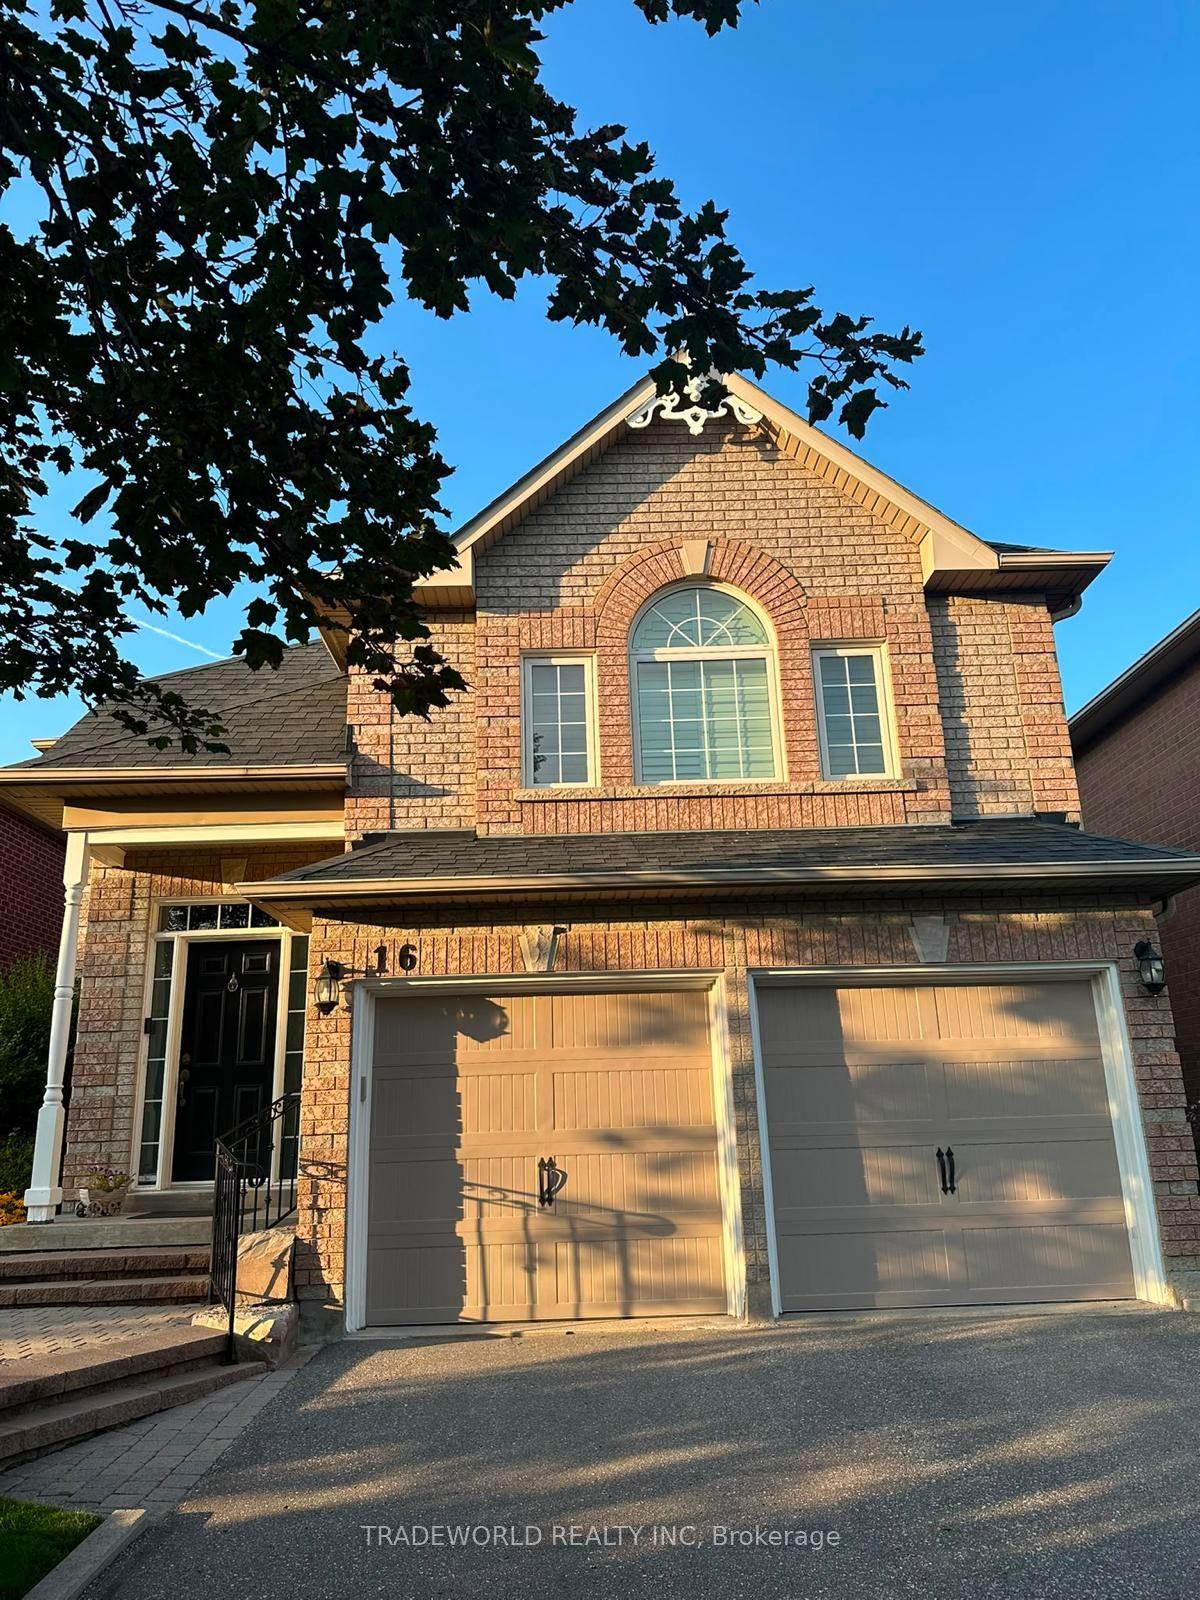
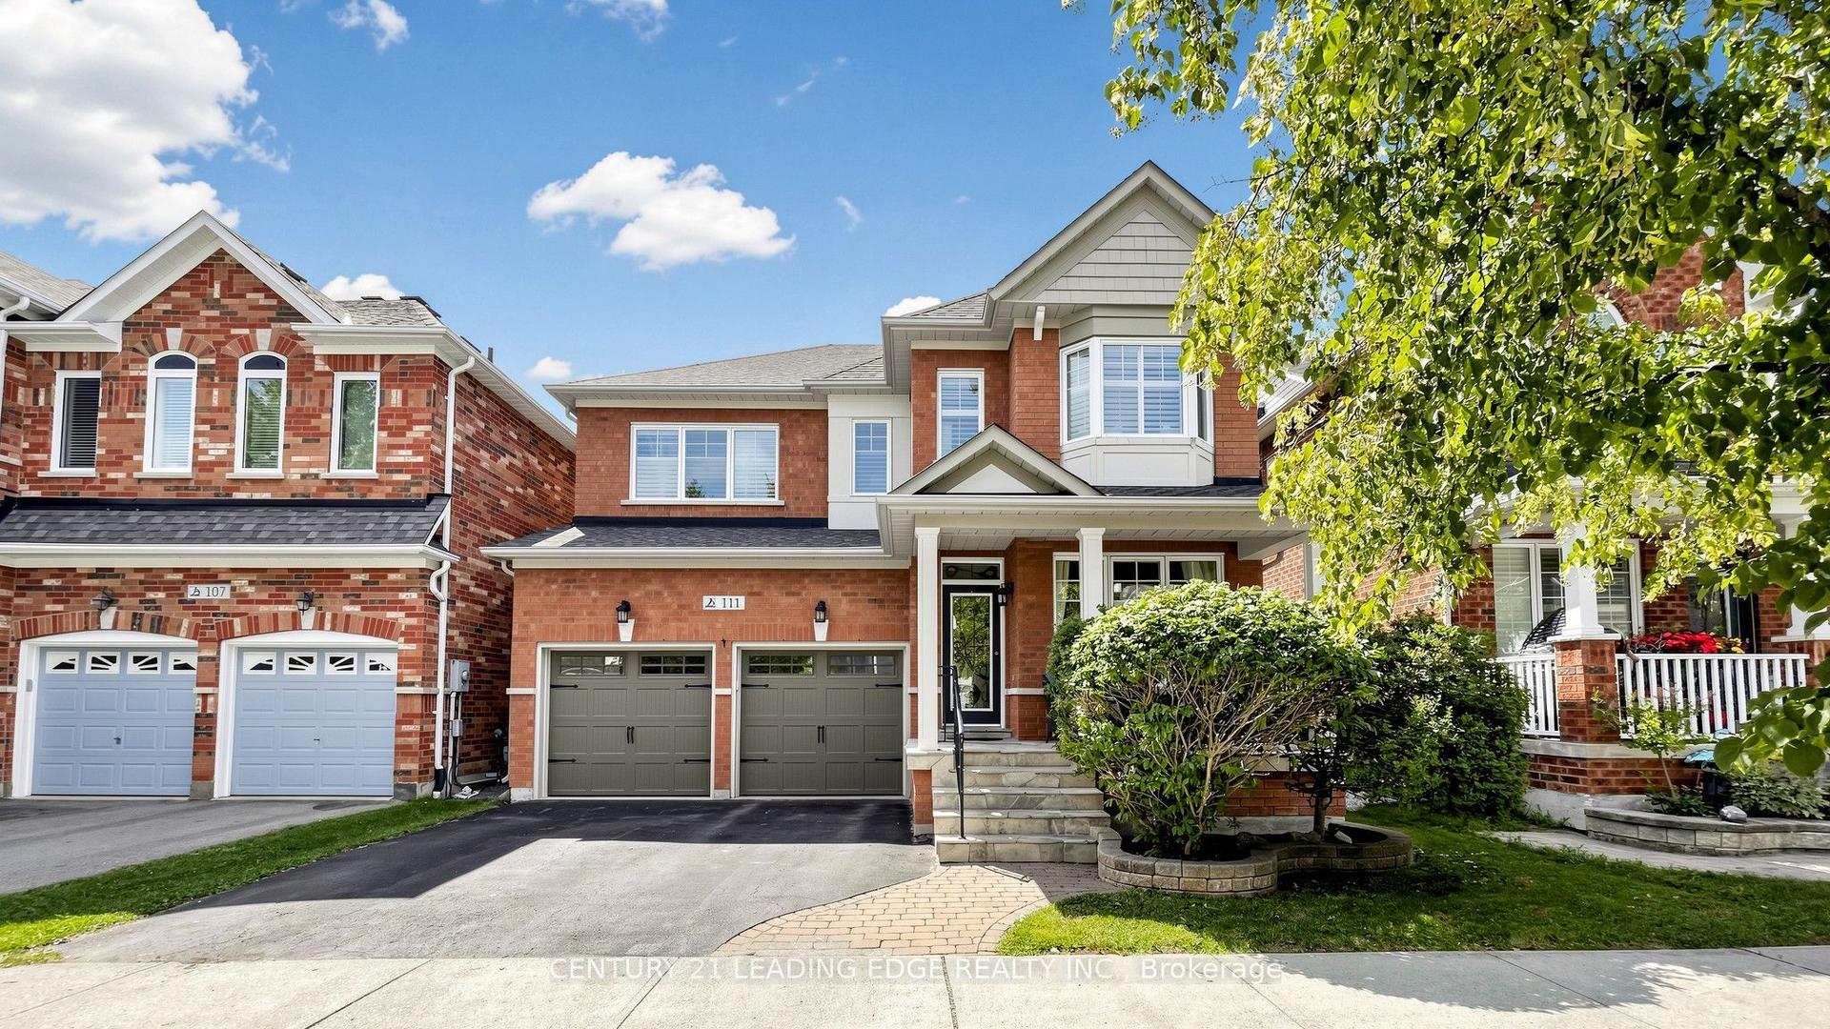
For Sale
Open House Sat 18–20:30
63 Suttonrail Way
Stouffville, Whitchurch-Stouffville, ON
$1,288,000
4Bd
4Ba
2,750+sqft
6Parking
36.12 x 98.5 ftlot
$468/sqft
DetachedMLS# N13526596Listed 2026-07-0646 DOM
Cooling
Central Air
On the market for 46 days — longer than average. The seller may be open to negotiation.
About this home
Discover Elevated Living In This Exquisite 4-Year-Old Fieldgate-Built Residence, Offering Approx. 2,883 Sq. Ft. Above Grade Of Beautifully Designed Living Space. Crafted With Sophistication And Attention To Detail, This Exceptional Home Features 4 Spacious Bedrooms, Including A Luxurious Primary Retreat, And 4 Elegantly Appointed Bathrooms. The Thoughtfully Designed Main Level Showcases Separate Living And Family Rooms, A Formal Dining Area, A Private Home Office, And A Designer Kitchen Complete With Granite Countertops, Stainless Steel Appliances, And A Bright Breakfast Area, Creating An Ideal Setting For Both Refined Entertaining And Everyday Family Living. Grand Architectural Elements Include Soaring 10 Ft. Ceilings On The Main Floor, 9 Ft. Ceilings On The Upper Level, And A Magnificent 20 Ft. Open-To-Above Foyer That Delivers A Striking First Impression. Rich Hardwood Flooring Flows Throughout, Enhancing The Home's Timeless Elegance And Premium Finishes. Step Outside To A Newly Completed Backyard Patio With A Stylish Gazebo, Offering A Private Outdoor Retreat Perfect For Relaxation And Entertaining, While Professionally Interlocked Front And Side Yards Elevate The Property's Exceptional Curb Appeal. Complete With A Double Car Garage And Convenient Main Floor Laundry, This Distinguished Residence Is Ideally Situated In One Of The Area's Most Desirable Family-Friendly Neighborhoods, Close To Top-Rated Schools, Parks, Shopping, And Public Transit. Blending Superior Craftsmanship, Elegant Design, Modern Comfort, And An Unbeatable Location, This Remarkable Home Presents A Rare Opportunity For Luxurious Move-In Ready Living.
GarageHardwood
Rooms
Main Floor
| Family Room | 5.18 × 3.66 m | Hardwood Floor Fireplace |
| Living Room | 6.10 × 4.57 m | Hardwood Floor Combined w/Dining |
| Dining Room | 6.10 × 4.57 m | Hardwood Floor |
| Kitchen | 4.57 × 4.27 m | Quartz Counter |
| Breakfast | 4.57 × 4.27 m | W/O To Deck |
| Office | 3.05 × 2.74 m | Hardwood Floor French Doors |
Second Floor
| Primary Bedroom | 5.49 × 3.66 m | Hardwood Floor 5 Pc Ensuite Coffered Ceiling(s) |
| Bedroom 2 | 3.35 × 3.35 m | Hardwood Floor |
| Bedroom 3 | 5.18 × 3.05 m | Hardwood Floor Double Closet |
| Bedroom 4 | 3.05 × 3.05 m | Hardwood Floor His and Hers Closets |
Features
- Carpet Free
- Walk-Up
- Full
- Central Air
- 2-Storey
Financials
Annual Taxes
$7,723.48
Estimated Rental Income
Entire property$4,000 – $6,500/mo
Rental yield3.7% – 6.1%
*Estimates based on comparable rentals in the area. Actual income may vary.
Market Data — Whitchurch-Stouffville
Days on market46 days
Buyer's MarketSeller's Market
Based on active listings in Whitchurch-Stouffville. Data updates daily.
Getting around
How walkable, bikeable, and transit-friendly this neighbourhood is.
58
/ 100
Walk Score
Somewhat Walkable
43
/ 100
Transit Score
Some Transit
54
/ 100
Bike Score
Bikeable
Scores are estimates based on neighbourhood data and are for informational purposes only.
MLS® data courtesy of the Toronto Regional Real Estate Board (TRREB).
The information provided herein must only be used by consumers that have a bona fide interest in the purchase, sale, or lease of real estate and may not be used for any commercial purpose or any other purpose. Listing information is deemed reliable but is not guaranteed accurate by the Toronto Regional Real Estate Board, the listing brokerage, or this website. The trademarks REALTOR®, REALTORS® and the REALTOR® logo are controlled by The Canadian Real Estate Association (CREA) and identify real estate professionals who are members of CREA. MLS®, Multiple Listing Service®, and the associated logos are owned by CREA. Not intended to solicit properties currently listed for sale or buyers under contract.
You may also like
More homes in Whitchurch-Stouffville
Hand-picked listings with a similar price range and style.
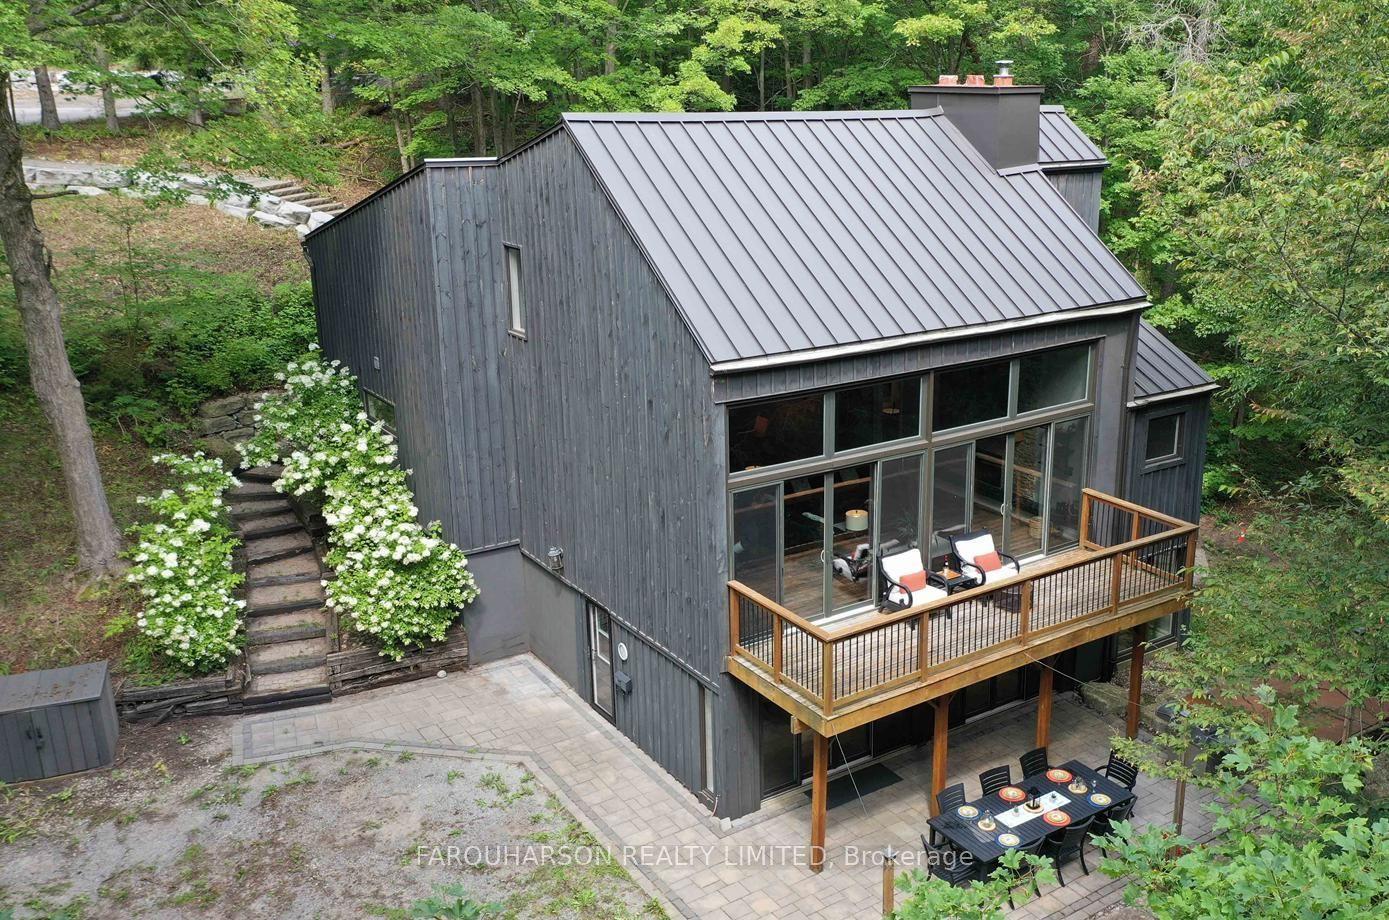
For Sale23 h ago
$1,599,000
Detached
est. $7,010/mo
16699 Ninth Line, Rural Whitchurch-Stouffville
Whitchurch-Stouffville, ON
3 bd
4 ba
2,250
6
MLS# N13702410Farquharson Realty Limited
WhatsApp Aman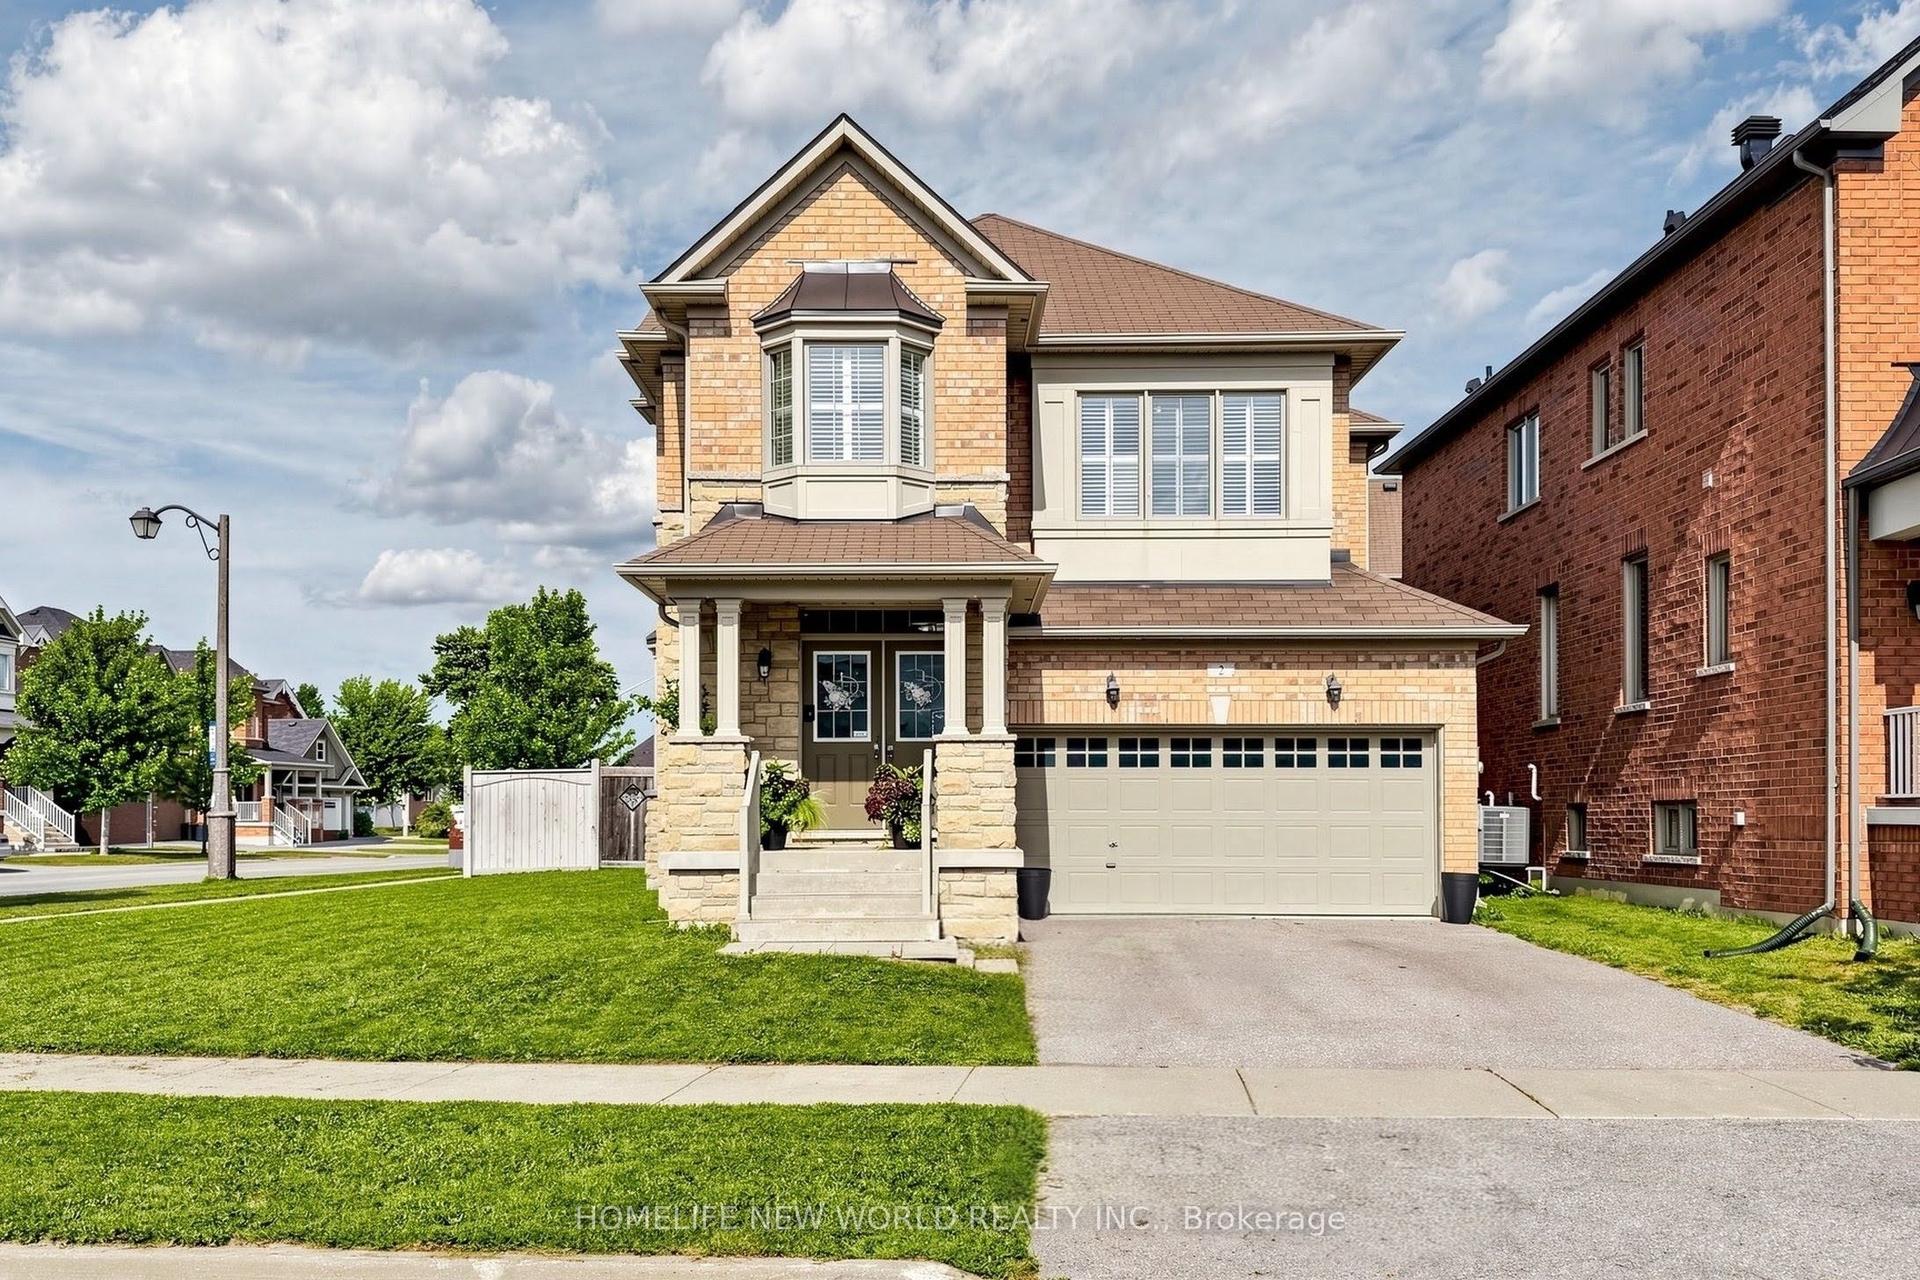
For Sale23 h ago
$1,190,000
Detached
est. $5,217/mo
2 Lucida Court, Stouffville
Whitchurch-Stouffville, ON
4 bd
3 ba
2,250
4
MLS# N13702682Homelife New World Realty Inc.
WhatsApp Aman