For Sale
Just Listed
Open House Sat 16–18
S355 Conc 2 Road
Rural Brock, Brock, ON
$1,550,000
3+1Bd
3Ba
2,750+sqft
31.5Parking
192.41 x 2344.37 ftlot
$564/sqft
DetachedMLS# N13669988Listed 2026-08-130 DOM
Heating
Water Heater Owned
Cooling
Central Air
Basement
Finished
Just listed! New listings in Brock often receive offers within the first week.
About this home
OPEN HOUSE SAT AUG 15 12-2PM. Welcome to your ultimate rural retreat! Nestled on 10 acres of pristine privacy featuring beautiful mature bush and serene natural surroundings. Located 10 mins North of Uxbridge on paved quiet road. Solid brick raised bungalow offers the perfect blend of peaceful country living and incredible versatility. Whether you are looking for a multi-generational family home or a tranquil escape with room to breathe, this property checks every single box. Inside, you'll find an expansive, thoughtfully designed layout boasting approx 2,800 sq ft of main-floor comfortable living space designed with accessibility in mind, featuring oversized rooms and extra-wide hallways. A gorgeous solarium/sunroom customed designed with curved architectural beams is great for entertaining. Home features a bright, spacious eat-in kitchen for casual family meals, plus a separate formal dining room.. Cozy up in front of the brick fireplace with insert on cold winter evenings in the main floor living area. Hardwood floors on the main level along with formal dedicated office at front entrance & main floor laundry. A dedicated walk down separate entrance in garage to above grade lower level provides seamless potential for an in-law suite, multi-generational living, or rental income. The large windows flood the additional living space on the lower level with natural light. A 4th Bdrm with sitting area and 3 pc bath, family room, games room, workroom and plenty of storage make this lower level potential endless. (Finished with exception of flooring & section of ceiling.)An absolute crown jewel of this property is the massive, barn board, 1980's outbuilding featuring approx 2,000 sq. ft. of ground (cement) floor space. An expansive loft area with stairs, electrical and natural sunlight completes this outbuilding that's ideal for a workshop, studio, livestock, hobby farm or heavy equipment storage. Separate driveway and trees hide outbuilding from home assuring privacy.
GarageHardwoodFireplaceIn-law Suite
Rooms
Main Floor
| Kitchen | 6.48 × 3.25 m | Breakfast Area Laminate W/O To Sunroom |
| Dining Room | 3.89 × 3.61 m | Hardwood Floor French Doors Crown Moulding |
| Living Room | 5.94 × 5.31 m | Hardwood Floor Brick Fireplace Crown Moulding |
| Office | 4.32 × 3.65 m | Hardwood Floor French Doors Overlooks Frontyard |
| Sunroom | 8.84 × 5.33 m | Beamed Ceilings Skylight W/O To Deck |
| Primary Bedroom | 5.00 × 4.52 m | 3 Pc Ensuite Double Closet Hardwood Floor |
| Bedroom 2 | 5.00 × 3.51 m | Hardwood Floor His and Hers Closets Crown Moulding |
| Bedroom 3 | 4.11 × 3.68 m | Hardwood Floor Large Closet Crown Moulding |
| Laundry | 4.42 × 1.80 m | W/O To Deck W/O To Garage |
Lower
| Bedroom 4 | 6.58 × 4.88 m | Combined w/Sitting Large Closet Crown Moulding |
| Sitting | 6.58 × 4.88 m | Combined w/Br Crown Moulding |
| Family Room | 12.67 × 12.42 m | Combined w/Game |
| Game Room | 12.67 × 12.42 m | Combined w/Family |
| Utility Room | 8.81 × 3.14 m | |
| Cold Room/Cantina | 6.65 × 1.70 m |
Features
- Atrium
- Carpet Free
- Generator - Partial
- In-Law Capability
- Primary Bedroom - Main Floor
- Sump Pump
- Water Heater Owned
- Water Softener
- Separate Entrance
- Finished
- Walk-Up
- Central Air
- Bungalow-Raised
Financials
Annual Taxes
$10,342.25
Estimated Rental Income
Entire property$3,200 – $4,800/mo
Rental yield2.5% – 3.7%
*Estimates based on comparable rentals in the area. Actual income may vary.
Market Data — Brock
Days on market0 days
Buyer's MarketSeller's Market
Based on active listings in Brock. Data updates daily.
Getting around
How walkable, bikeable, and transit-friendly this neighbourhood is.
61
/ 100
Walk Score
Somewhat Walkable
40
/ 100
Transit Score
Some Transit
47
/ 100
Bike Score
Somewhat Bikeable
Scores are estimates based on neighbourhood data and are for informational purposes only.
MLS® data courtesy of the Toronto Regional Real Estate Board (TRREB).
The information provided herein must only be used by consumers that have a bona fide interest in the purchase, sale, or lease of real estate and may not be used for any commercial purpose or any other purpose. Listing information is deemed reliable but is not guaranteed accurate by the Toronto Regional Real Estate Board, the listing brokerage, or this website. The trademarks REALTOR®, REALTORS® and the REALTOR® logo are controlled by The Canadian Real Estate Association (CREA) and identify real estate professionals who are members of CREA. MLS®, Multiple Listing Service®, and the associated logos are owned by CREA. Not intended to solicit properties currently listed for sale or buyers under contract.
You may also like
More homes in Brock
Hand-picked listings with a similar price range and style.
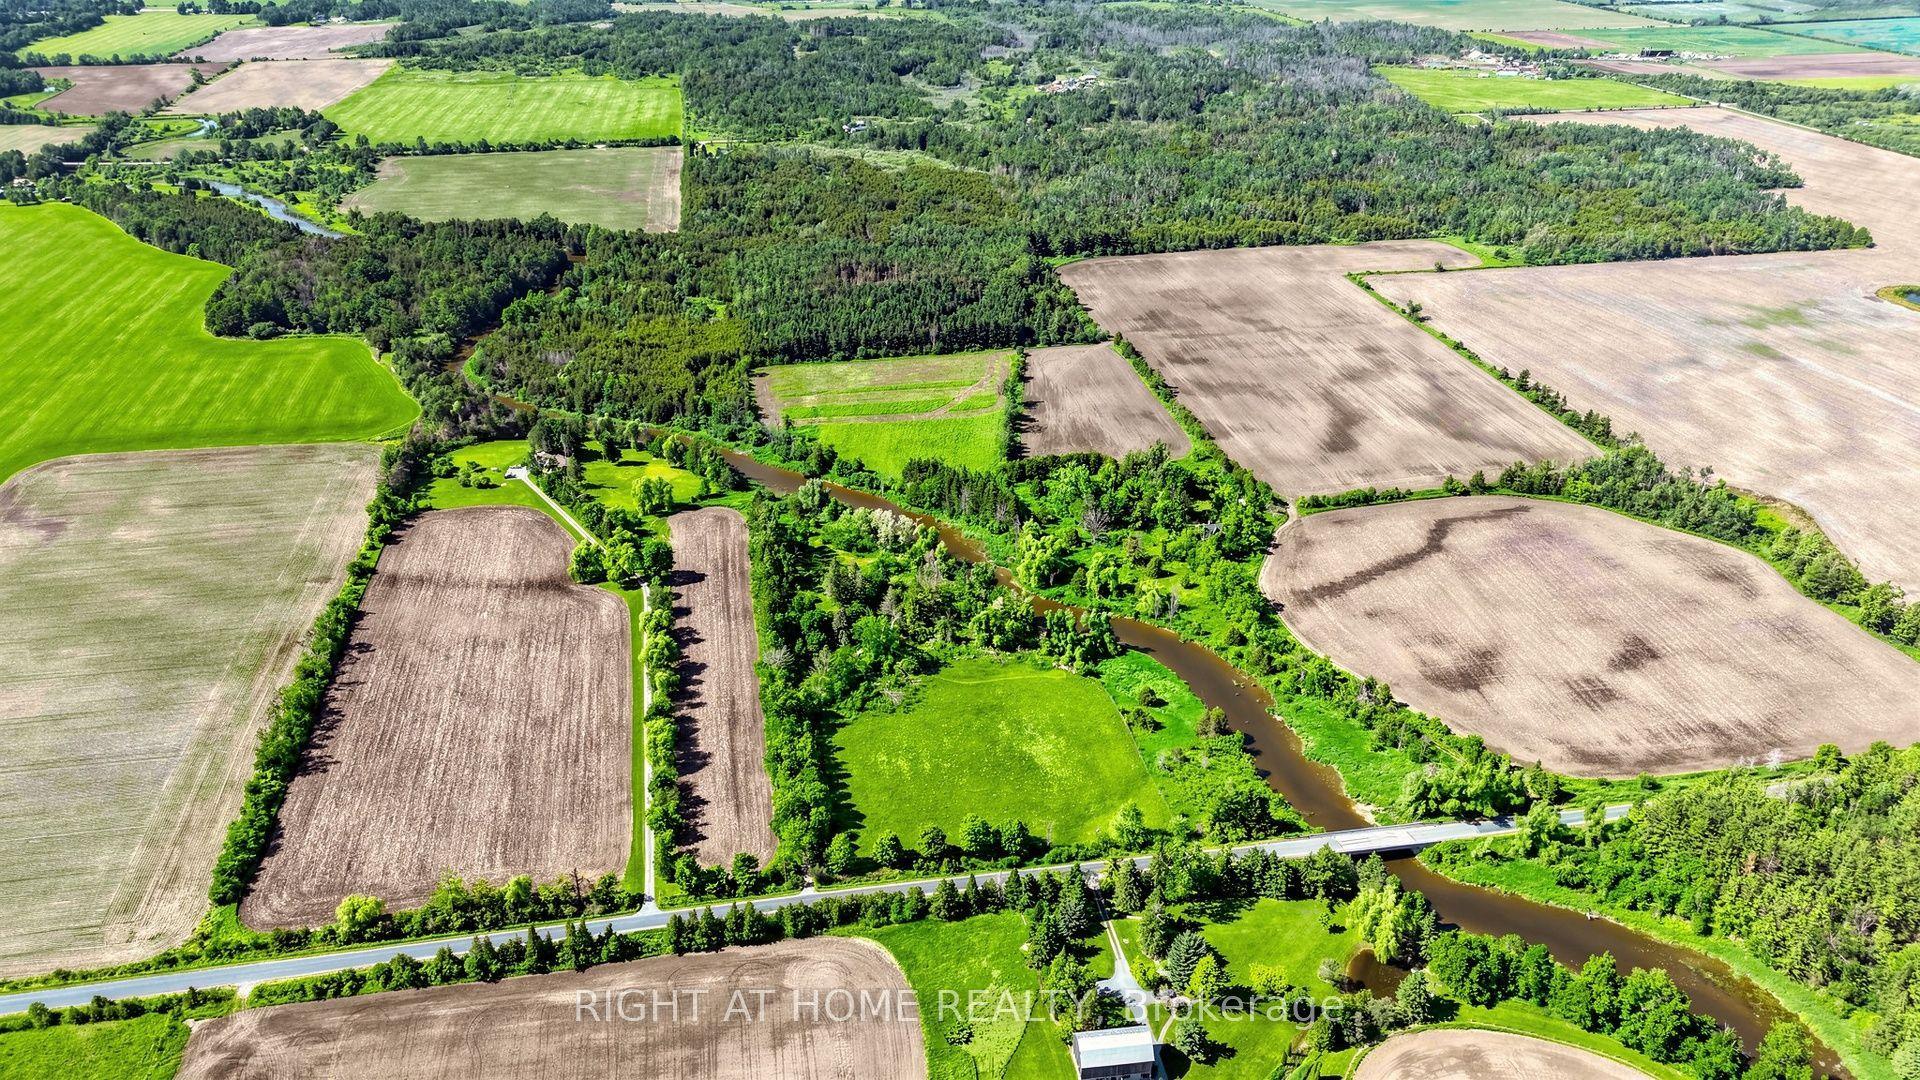
For Sale2 months ago
$1,499,999
Detached
est. $6,576/mo
1745 Concession 3 Road, Beaverton
Brock, ON
5+1 bd
3 ba
2,250
11
MLS# N13463746Right At Home Realty
WhatsApp Aman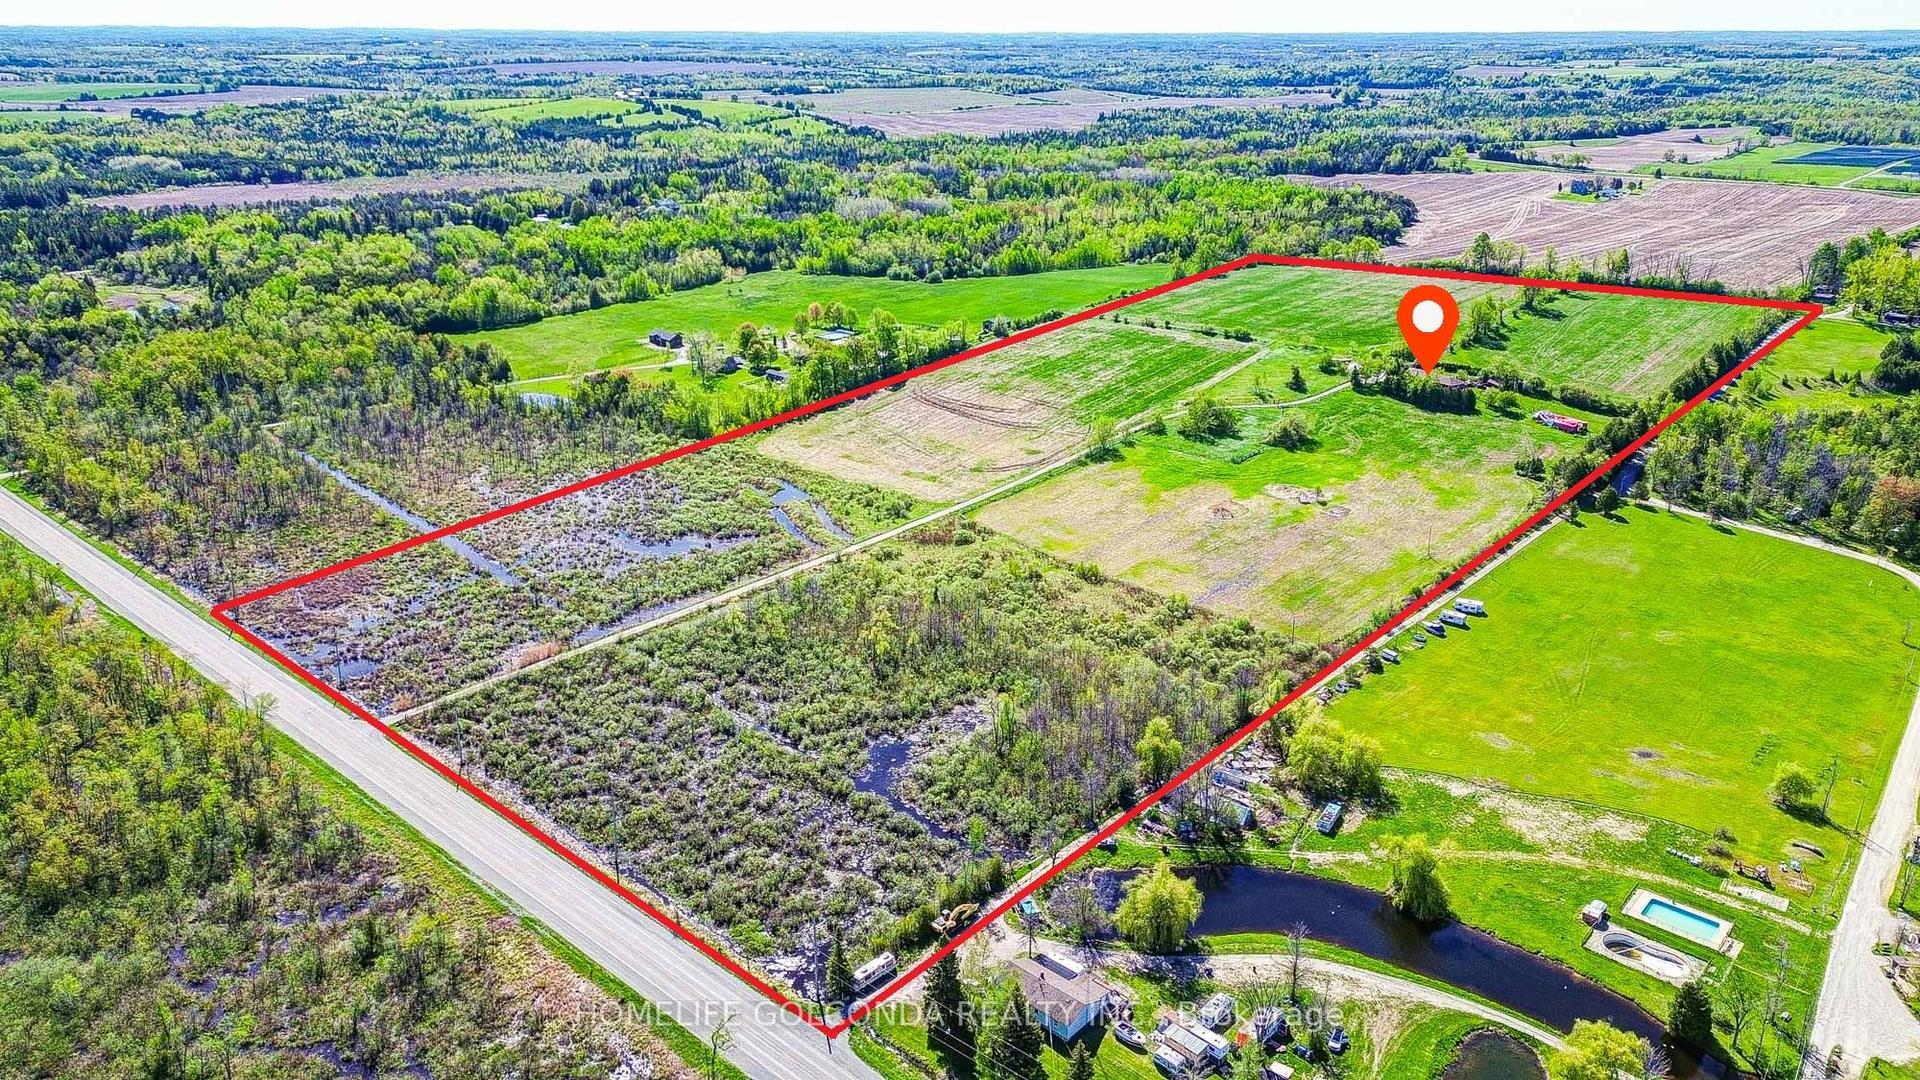
For Sale2 months ago
$1,350,000
Detached
est. $5,918/mo
1680 Hwy 7, Rural Brock
Brock, ON
3+2 bd
3 ba
1,750
12
MLS# N13454244Homelife Golconda Realty Inc.
WhatsApp Aman