For Sale
40 Ridge Gate Crescent
Mt Albert, East Gwillimbury, ON
$1,128,000
4+2Bd
4Ba
2,750+sqft
6Parking
34.45 x 143.01 ftlot
$410/sqft
DetachedMLS# N13670082Listed 2026-08-1311 DOM
Cooling
Central Vacuum
Basement
Finished
About this home
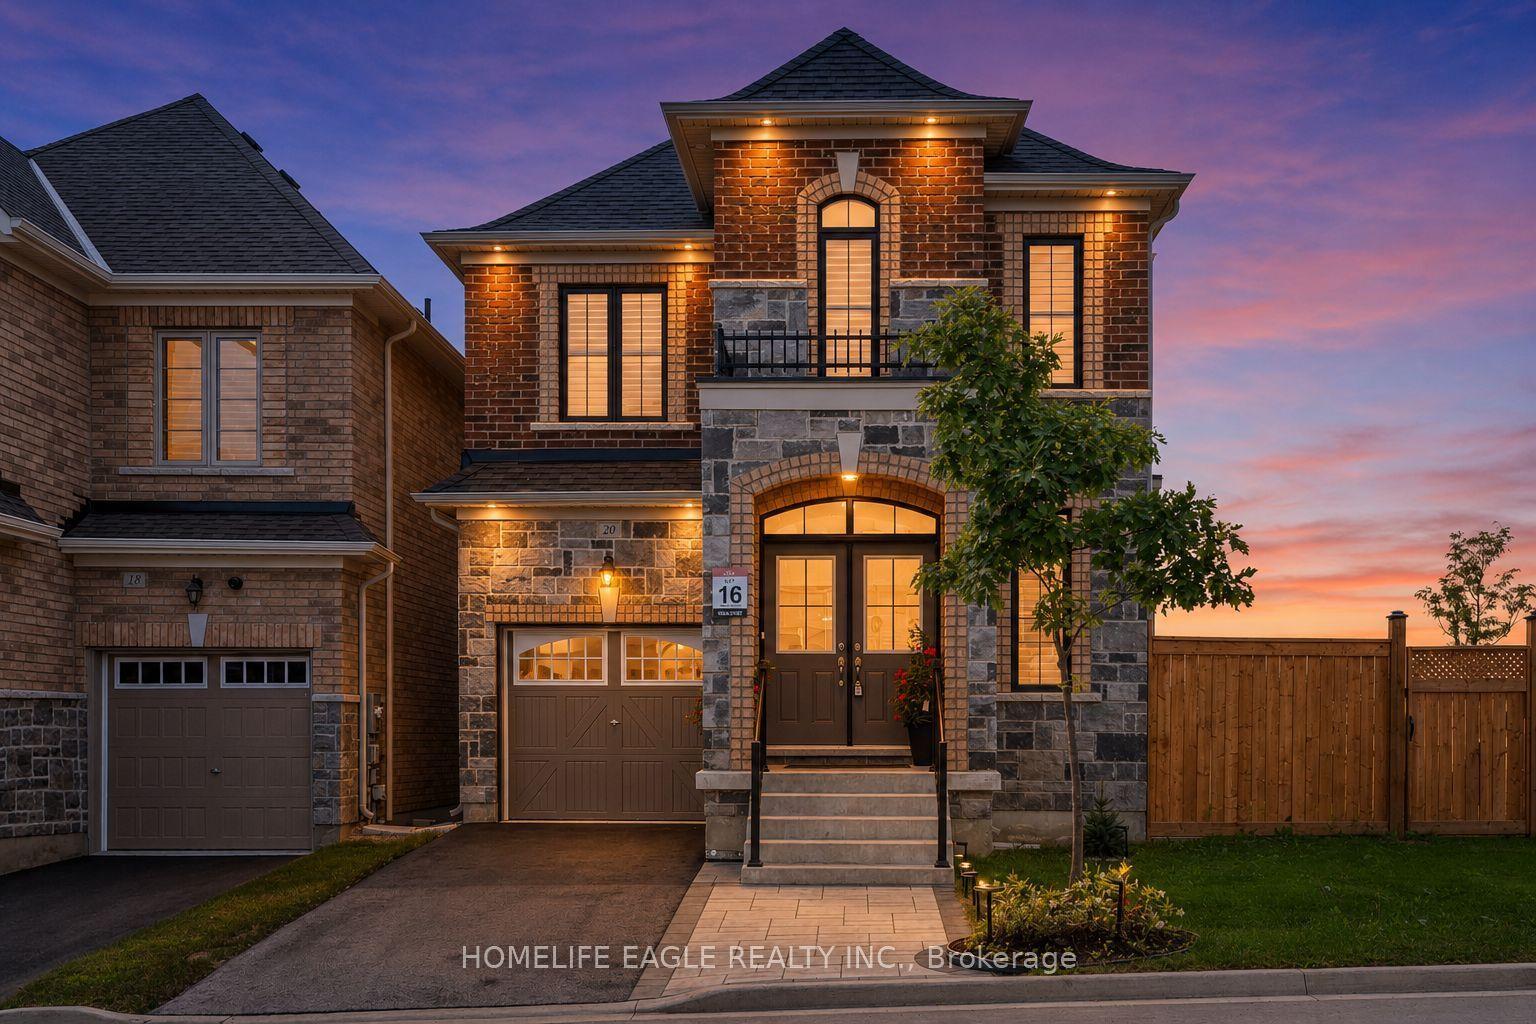
Welcome to 40 Ridge Gate Crescent, a beautifully maintained 10-year-new detached home in sought-after Mt. Albert. Offering over 2,600 sq. ft. above grade plus approx. 900 sq. ft. of finished lower-level living space, this spacious home features 4+2 bedrooms, 3+1 bathrooms, 9-ft smooth ceilings, hardwood floors, pot lights, elegant coffered ceilings and convenient second-floor laundry. The modern kitchen features built-in appliances, breakfast bar, a convenient fold-out pot filler faucet mounted above the stove, and a Butler's Pantry/Server's Kitchen.Situated on a premium approx. 135-ft-deep lot backing onto farmland/open green space, enjoy exceptional privacy and beautiful sunrise and sunset views. Patio doors from the primary bedroom offer the perfect opportunity for a future private deck overlooking the fields.The finished basement features 2 bedrooms, a full bathroom with heated floors, kitchen, separate entrance, above-grade window, and a second laundry area with its own washer & dryer-ideal for extended family or rental potential.Additional features include central vac, HEPA filtration (owned) and tankless hot water. Close to parks, schools, amenities and Hwy 404. Over 3,500 sq. ft. of total finished living space with privacy, versatility and a premium setting-book your showing today! y or rental potential. Additional features include central vac, HEPA filtration (owned) and tankless hot water. Close to parks, schools, amenities and Hwy 404. Over 3,500 sq. ft. of total finished living space with privacy, versatility and a premium setting-book your showing today!
Hardwood
Rooms
Main Floor
| Dining Room | 3.73 × 5.43 m | Hardwood Floor Window |
| Living Room | 6.30 × 4.26 m | Hardwood Floor Large Window Combined w/Family |
| Family Room | 4.26 × 6.30 m | Hardwood Floor Coffered Ceiling(s) W/O To Deck |
| Dining Room | 5.00 × 3.00 m | Hardwood Floor Large Window Pot Lights |
| Office | 5.00 × 2.60 m | Hardwood Floor Large Window Open Concept |
| Breakfast | 3.70 × 2.80 m | Hardwood Floor |
| Kitchen | 3.80 × 3.40 m | Centre Island Pantry Stainless Steel Appl |
| Office | — | Hardwood Floor Window |
Second Floor
| Primary Bedroom | 4.60 × 4.65 m | Broadloom 5 Pc Ensuite Walk-In Closet(s) |
| Bedroom 2 | 3.34 × 4.31 m | Broadloom Double Closet Large Window |
| Bedroom 3 | 4.30 × 4.30 m | Broadloom Large Closet Large Window |
| Bedroom 4 | 3.65 × 3.33 m | Broadloom Large Closet Large Window |
Basement
| Bedroom | 2.75 × 3.52 m | Laminate Double Closet Large Window |
| Bedroom 2 | 3.28 × 3.14 m | Laminate Large Closet Large Window |
| Bathroom | 2.00 × 2.00 m | Ceramic Floor Heated Floor 4 Pc Bath |
| Kitchen | 3.00 × 3.00 m | Laminate Stainless Steel Appl Centre Island |
Features
- Central Vacuum
- Apartment
- Finished
- Separate Entrance
- Central Air
- 2-Storey
Financials
Annual Taxes
$5,452.13
Estimated Rental Income
Entire property$4,000 – $6,500/mo
Basement apartment$1,800 – $2,500/mo
Rental yield4.3% – 6.9%
*Estimates based on comparable rentals in the area. Actual income may vary.
Market Data — East Gwillimbury
Days on market11 days
Buyer's MarketSeller's Market
Based on active listings in East Gwillimbury. Data updates daily.
Getting around
How walkable, bikeable, and transit-friendly this neighbourhood is.
54
/ 100
Walk Score
Somewhat Walkable
39
/ 100
Transit Score
Some Transit
48
/ 100
Bike Score
Somewhat Bikeable
Scores are estimates based on neighbourhood data and are for informational purposes only.
MLS® data courtesy of the Toronto Regional Real Estate Board (TRREB).
The information provided herein must only be used by consumers that have a bona fide interest in the purchase, sale, or lease of real estate and may not be used for any commercial purpose or any other purpose. Listing information is deemed reliable but is not guaranteed accurate by the Toronto Regional Real Estate Board, the listing brokerage, or this website. The trademarks REALTOR®, REALTORS® and the REALTOR® logo are controlled by The Canadian Real Estate Association (CREA) and identify real estate professionals who are members of CREA. MLS®, Multiple Listing Service®, and the associated logos are owned by CREA. Not intended to solicit properties currently listed for sale or buyers under contract.
You may also like
More homes in East Gwillimbury
Hand-picked listings with a similar price range and style.
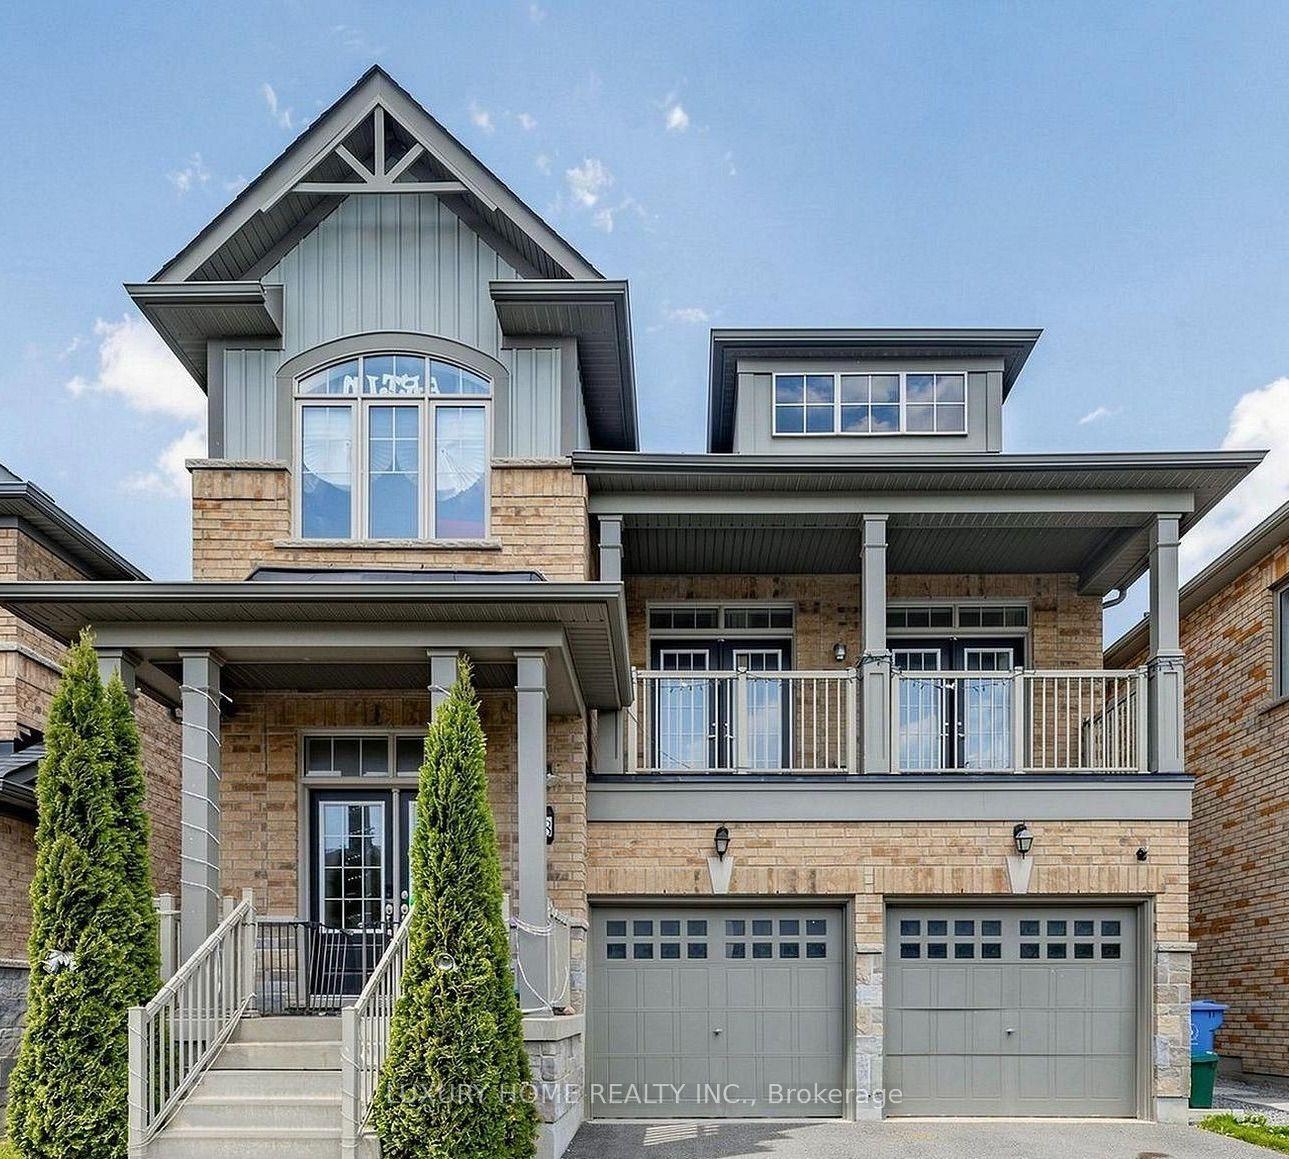
For Sale1 month ago
$1,070,000
Detached
est. $4,691/mo
78 BEN SINCLAIR Avenue, Queensville
East Gwillimbury, ON
4+1 bd
4 ba
2,750
4
MLS# N13580816Luxury Home Realty Inc.
WhatsApp Aman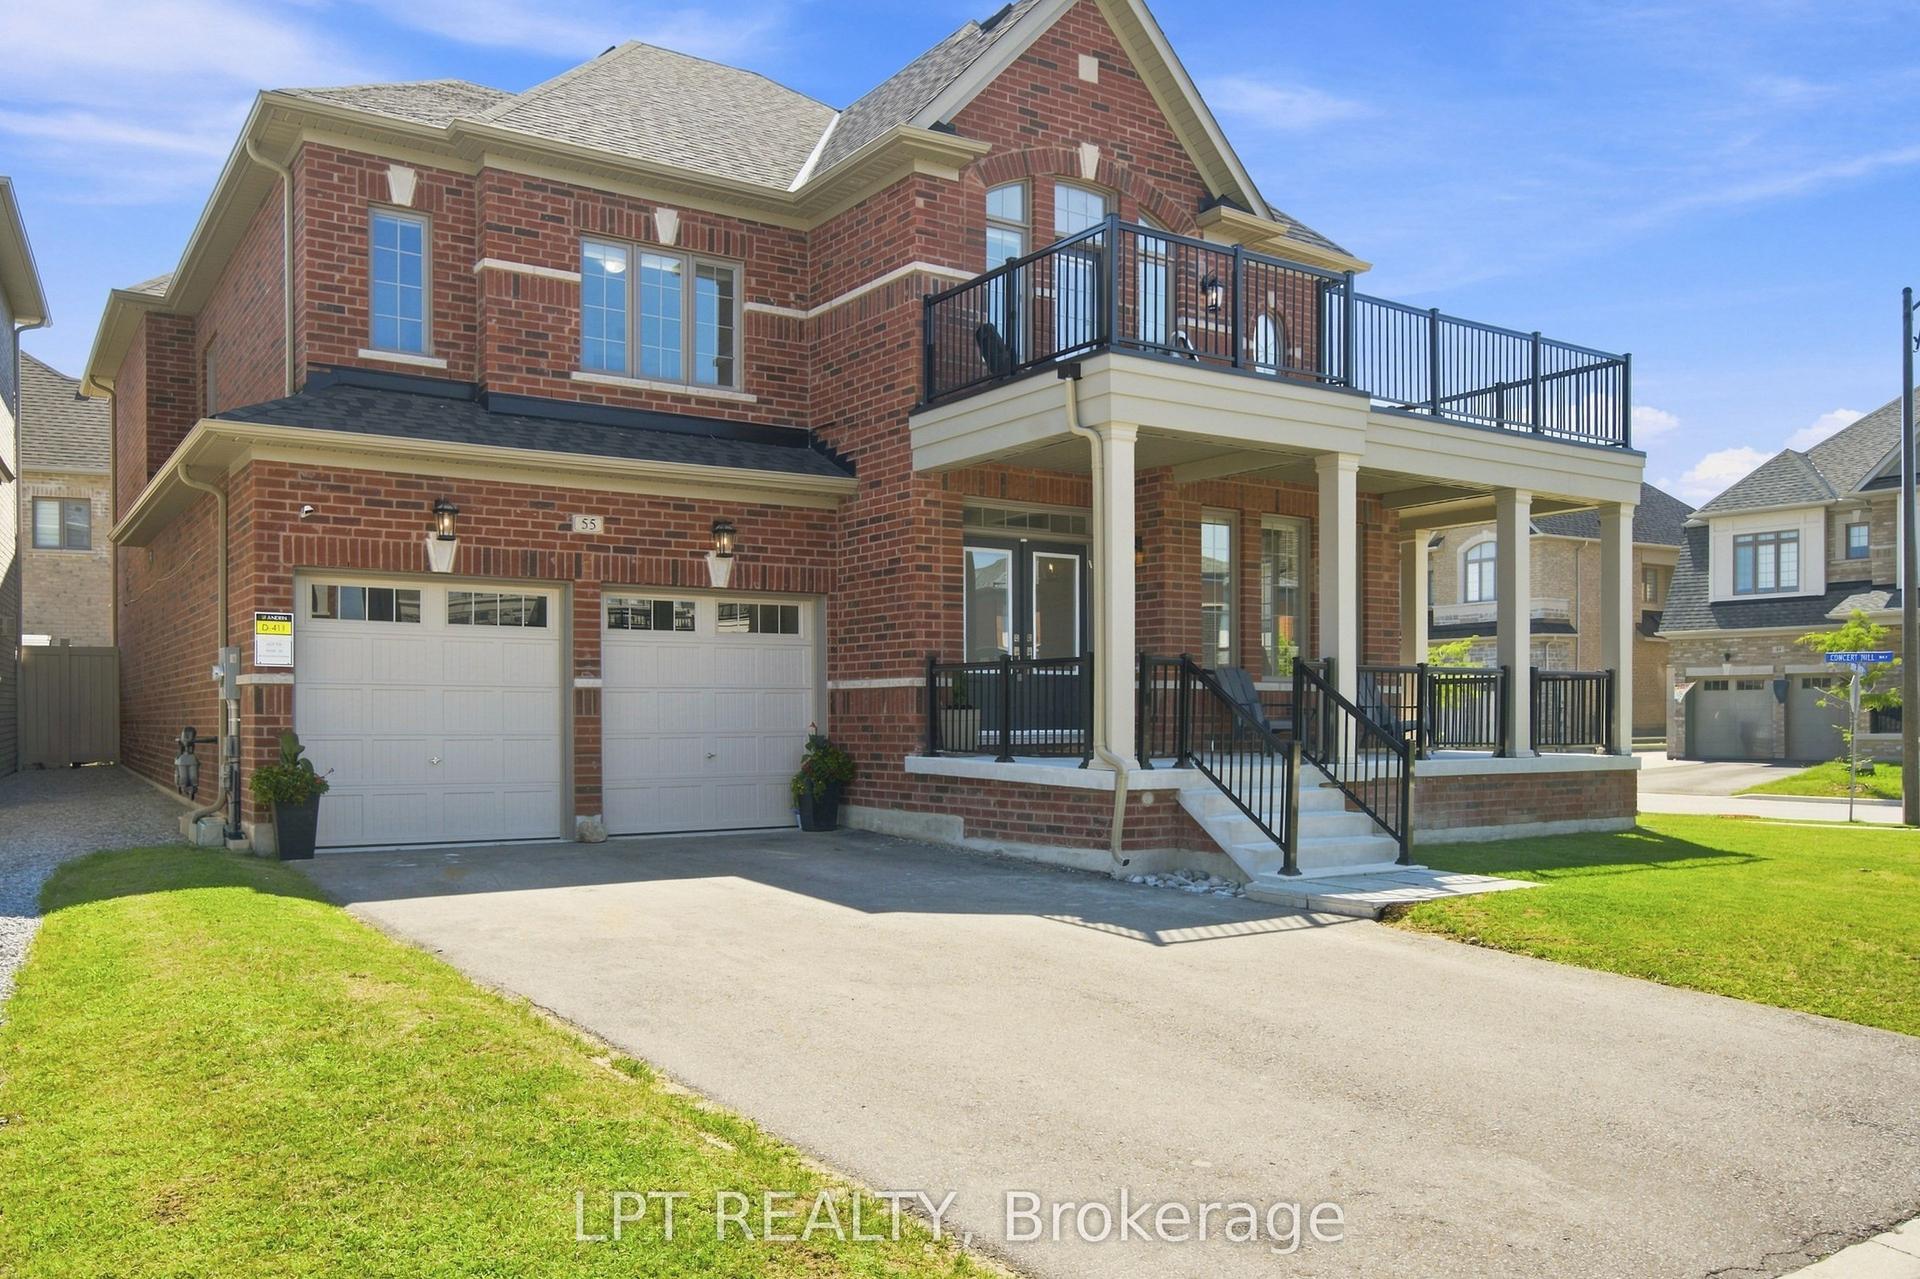
For Sale19 days ago
$1,389,000
Detached
est. $6,089/mo
55 Marlene Johnston Drive, Holland Landing
East Gwillimbury, ON
5 bd
4 ba
3,250
6
MLS# N13641158Lpt Realty
WhatsApp Aman